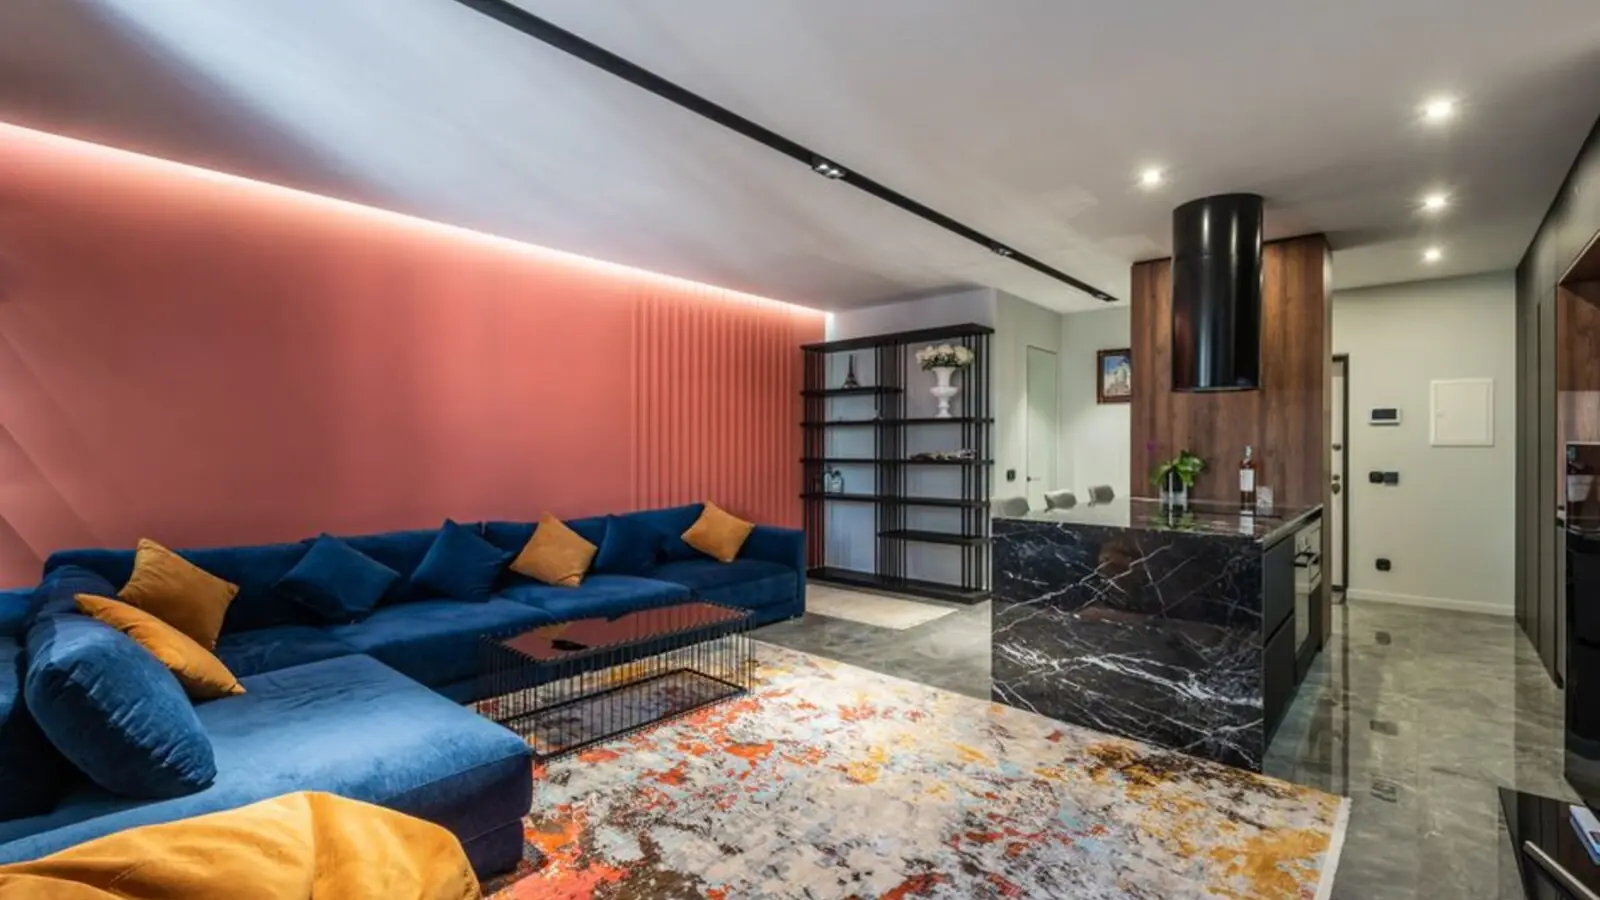
Corner-unit 3 and 4 BHK residences beside the Chaliyar River, with Western Ghats views.
RERA: K-RERA/PRJ/KKD/135/2026
Enquire NowBellevue by SOBHA is a newly launched gated community in Feroke, Kozhikode, set on 4.31 acres beside the Chaliyar River. The project brings two high-rise towers, each rising 142 metres over 44 floors, with five podium parking levels and 39 residential floors. Only 298 residences are planned, so the community stays intimate and unhurried.
Every home is a corner unit, which means more light, stronger cross-ventilation and a sense of privacy that larger developments rarely offer. Residences range from 3 BHK to 4 BHK, with select layouts adding a family room and a domestic help room. Each unit features at least two balconies that open to panoramic views of the river, Beypore Beach and the Western Ghats.
The project is built on a generous footprint, with 1.91 acres of open spaces shaped around the natural terrain. Residents and visitors are served by 609 resident car parks and 62 visitor car parks across five levels. The clubhouse spans 20,000 sq ft over multiple levels, giving families a central hub for leisure and celebrations.
SOBHA builds its projects with an in-house model that covers concrete products, glazing and metal works, stonecraft and precast components. The developer was founded in 1995 and has delivered around 148 million sq ft across more than 600 projects in 27 Indian cities and the Middle East. Bellevue by SOBHA is scheduled for completion by December 2033, backed by a registered project under Kerala RERA.
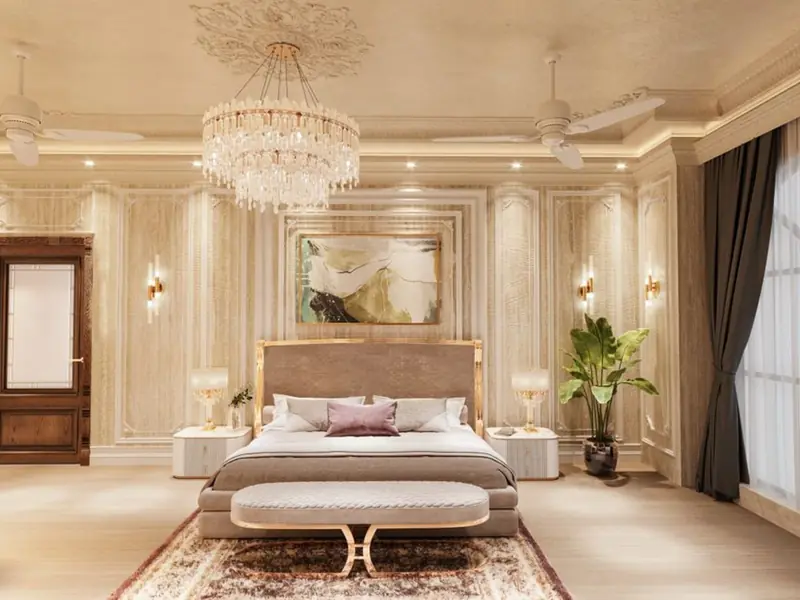
Homes at Bellevue by SOBHA are priced at a current rate of ₹14,000 per sq ft on super area, so each unit's price is its size multiplied by that rate. The 3 BHK residences start at 2,243 sq ft, while the 4 BHK homes extend up to 3,331 sq ft with family and domestic help room options. Balconies and bathroom counts vary by type, with the largest layouts offering the most generous living space.
| Type | Size | Price | Status |
|---|---|---|---|
| 3 BHK + DH room (Type C) | 2,243 sq ft | ₹3.14 Cr | New Launch |
| 4 BHK + DH room (Type B) | 2,662 sq ft | ₹3.73 Cr | New Launch |
| 4 BHK (Type F) | 2,691 sq ft | ₹3.77 Cr | New Launch |
| 4 BHK + DH room (Type D) | 2,853 sq ft | ₹3.99 Cr | New Launch |
| 3 BHK (Type E) | 2,945 sq ft | ₹4.12 Cr | New Launch |
| 4 BHK + family room + DH room (Type A) | 3,331 sq ft | ₹4.66 Cr | New Launch |
The amenity plan at Bellevue by SOBHA combines wellness, sport, play and social spaces across the 1.91 acres of open area. Residents get a clubhouse with a gym, book club, indoor games and a badminton court, along with a lap and leisure pool and a dedicated kids' pool.
A 20,000 sq ft clubhouse spread across multiple levels, with a gym, book club, indoor games and table tennis.
A lap and leisure pool with a pool deck, plus a separate kids' pool for families with young children.
Dedicated pickleball and multi-sport courts, alongside a cricket pitch and an outdoor fitness corner.
Dense native greenery in a Miyawaki forest and a bio pond that bring a calm, natural character to the campus.
Open lawns for yoga and meditation, complemented by a reflexology walk for daily wellness routines.
Shaded gazebos designed for senior residents to relax, socialise and enjoy the landscaped surroundings.
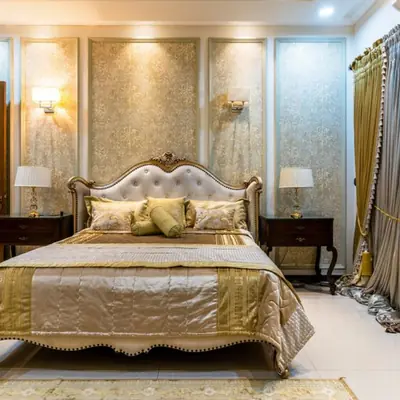
A celebration lawn, party lawn and banquet hall for weddings, festivals and family gatherings.
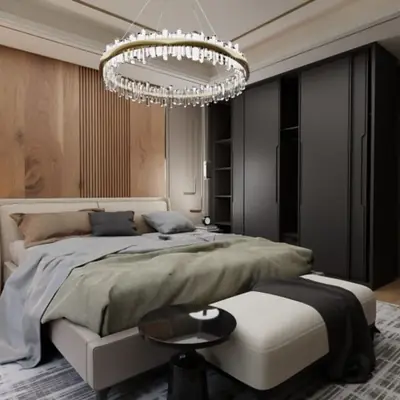
A fully gated campus with controlled access, designed to give residents a secure and private living environment.
Floor plans at Bellevue by SOBHA feature Vastu-compliant foyers, slip-resistant balconies with waterproofing and drainage, and kitchens connected to a multi-utility zone.
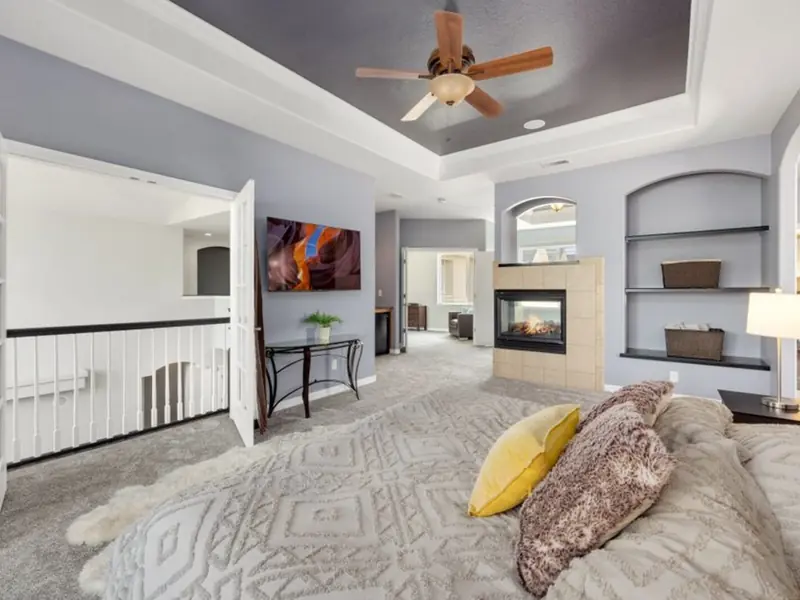
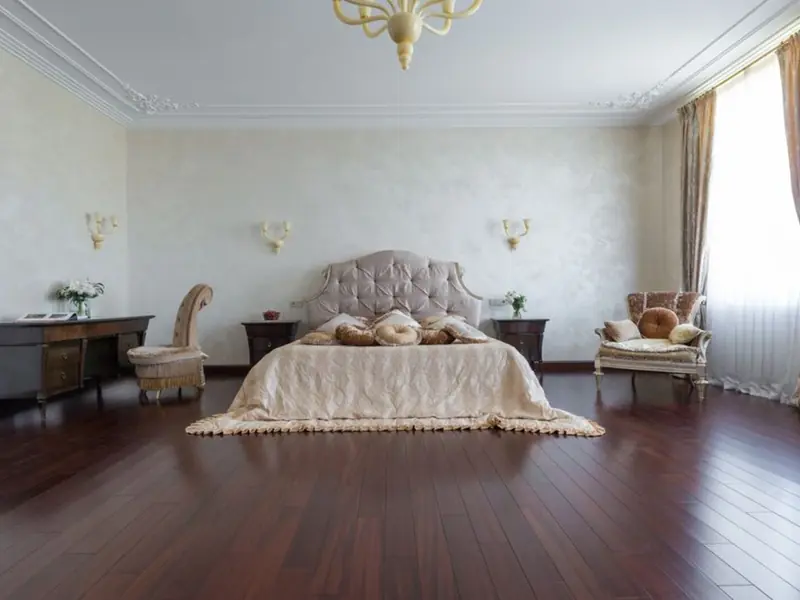
Bellevue by SOBHA sits in Feroke, a riverside locality on the Chaliyar River that is linked to the rest of Kozhikode through NH66, SH28 and NH966. NH966 joins NH66 at Ramanattukara, and the Ramanattukara bypass gives residents a quick route towards the city. Calicut International Airport at Karipur is about 16 km away, roughly 32 minutes by road via the bypass and NH966. Feroke railway station is about 11 km from Kozhikode Town, while Kozhikode Main station is around 10 km from Feroke station. Daily needs are well covered nearby, with Century Shopping Center in Feroke, Farook College about 5 km from Feroke railway station, and Irshadiya College in the area. Healthcare options include Koyas Hospital, the ESI Hospital in Feroke, Red Crescent Hospital at Chungam and Shifa Hospital at Kallampara. Beypore Beach is visible from the project, and Cyberpark, Kozhikode's IT hub, is within easy reach for professionals. Feroke is about 20 minutes from the city centre by road. Infrastructure is steadily improving along the corridor. The Vengalam to Ramanattukara section of the Kozhikode bypass has been inaugurated, and the four-laning of NH966, sanctioned in February 2025, will cover around 120 km across Malappuram, Kozhikode and Palakkad. A proposed Kozhikode light metro is in its preparatory stage, and the airport and Cyberpark both have expansion plans underway.
Thanisandra, Kogilu, North Bangalore
Residential homes • Price on request
An upcoming Sobha address in North Bangalore
Thanisandra, North Bangalore
2, 3 BHK • Price on request
Upcoming homes in North Bangalore
Kunnumpuram, Kakkanad, Kochi
Mixed-Use: Residential, Commercial & Institutional • Price on request
31.43-acre mixed-use metro township
Chandivali, Andheri East, Mumbai
2, 3, 4 BHK • Rs 2.70 Cr onwards
Upcoming SOBHA address between Powai & Andheri
Chikkajala, North Bangalore
2, 3, 4 BHK • Price on request
Upcoming homes along the NH 44 airport corridor
Feroke, Kozhikode
3, 4 BHK (Expected) • Price on Request
Riverfront address on the Chaliyar
Sector 63A, Gurgaon
Residential apartments • Price on request
Golf Course Extension Road address
Whitefield Extension, Bengaluru
4 BHK • ₹5.25 Cr onwards
Spanish-inspired row houses near Budigere Cross
This site is published for general information only and is not an offer or contract. Prices, plans, and specifications are indicative and may change without notice. Buyers should verify all details independently before deciding. About · Projects
Share your details and our expert will call you back.