
Homes, workspaces and retail come together in one address.
Enquire NowProject essentials
Updated on
SOBHA is entering Mumbai with an ambitious mixed-use development that brings together residences, commercial spaces and recreational areas within a single, cohesive environment. Situated in one of Mumbai's most dynamic locales, this project aims to redefine the standards of contemporary living and working spaces by blending residential, commercial, and recreational components, and is strategically designed to cater to the evolving needs of Mumbai's urban population, providing not only high-quality residential accommodations but also spaces for businesses, retail outlets, and leisure activities.
The development reflects SOBHA's broader push into Mumbai. PNC Menon's SOBHA Group, after emerging as the third largest real estate player in Dubai, is looking to take a slice of the high-value Mumbai market after three decades of operations in India. Mumbai is expected to bring over ₹10,000 crore in sales for the company over the coming years.
As a mixed-use project, the development is planned to house apartments alongside offices, retail outlets and everyday convenience spaces. There is also a provision of freedom for a convenience store, theater, pharmacy, doctor's clinic, and ATM that caters to every need and requirement. This format is designed to reduce daily commutes while keeping residents close to work, shopping and leisure.
SOBHA's entry into Mumbai builds on a track record of scale and quality control. The company has built 206 real estate projects and 340 contractual projects covering about 136.25 million sq mt of developable area, and has 69 ongoing residential projects across 24 cities and 13 states in India. Buyers can expect the same backward-integrated construction approach the developer is known for across its southern India portfolio.


Unit configurations, sizes and pricing for the SOBHA Mumbai mixed-use development are yet to be officially released. Interested buyers can register to receive floor plans and price lists as soon as they are announced.
The mixed-use format is being designed to combine everyday convenience with lifestyle amenities for residents and businesses alike.

Ground-level retail spaces for daily shopping needs within the development.

On-site healthcare access for residents and office-goers.

Dedicated commercial floors for companies and retail brands.

Open, planted spaces designed to promote community wellbeing.

Indoor and outdoor recreational facilities for residents.

Round-the-clock surveillance and access control across the development.

In-premises banking convenience for residents and businesses.

Green building elements aligned with SOBHA's sustainability commitments.
Detailed floor plans for residential and commercial units will be released closer to the project's formal launch.


The location of the project is a strategic advantage, situated in a vibrant and rapidly developing part of the city, ensuring the development is well-connected and easily accessible for both residents and businesses. Mumbai's mixed-use corridors, including business districts like Bandra Kurla Complex, are increasingly attracting integrated live-work-play developments from major national developers. Mumbai is characterized by a well-planned infrastructure that supports both residential and commercial needs, with wide roads, efficient drainage systems, and reliable electricity supply, while ongoing development projects aim to further enhance conveniences for residents. Once finalised, the exact micro-market will offer proximity to arterial roads, suburban rail links and the city's key business hubs.

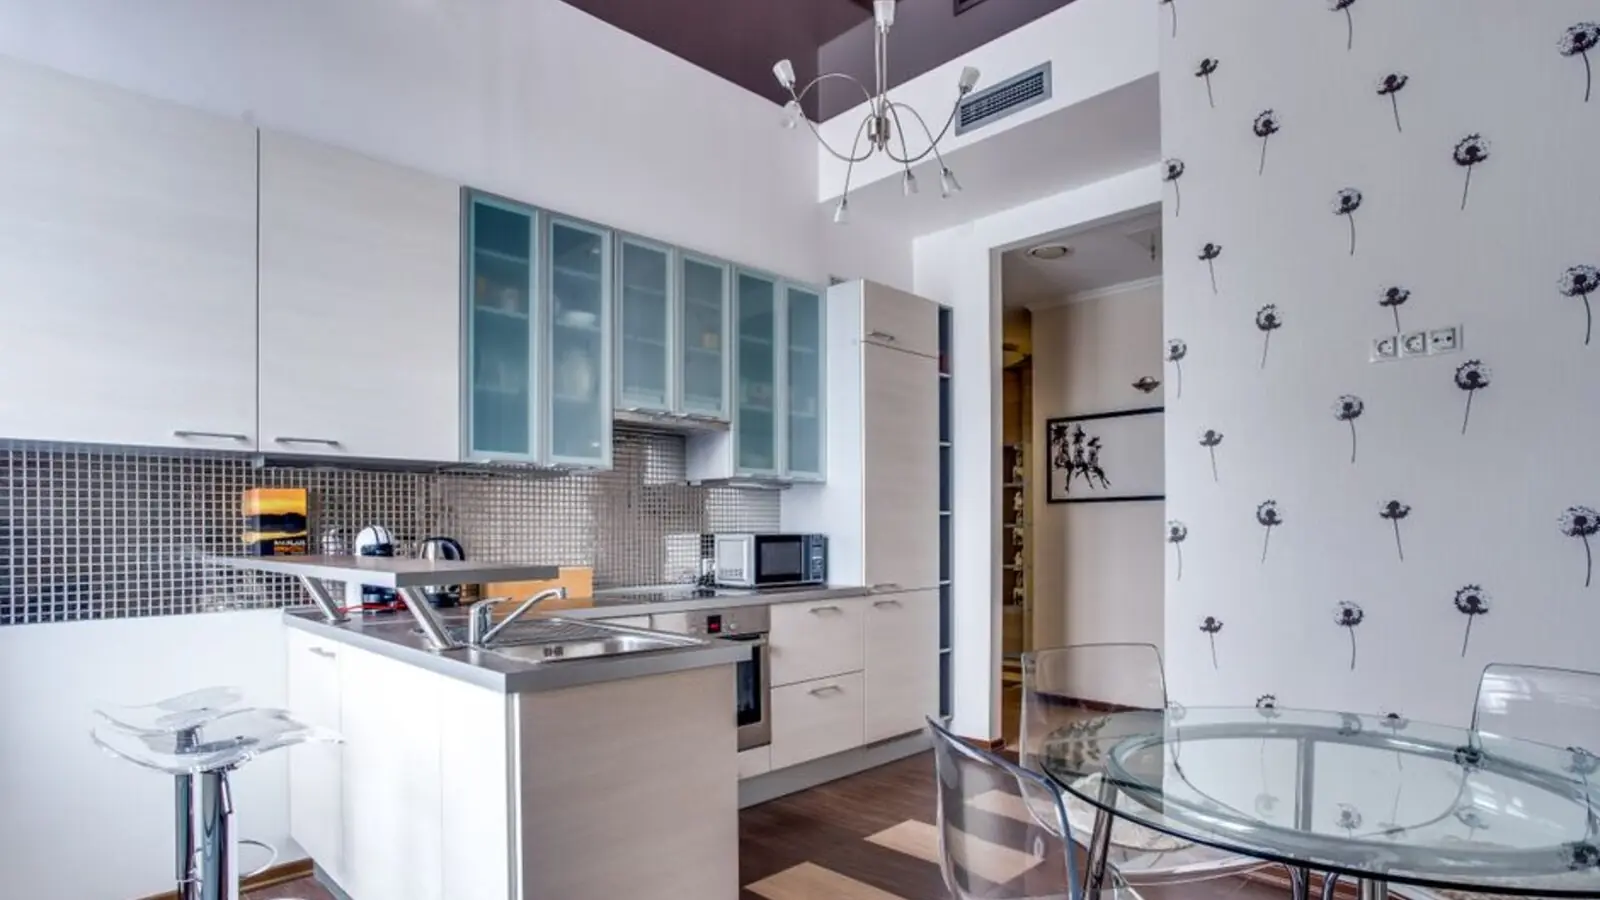
Chandivali, Mumbai
2, 3, 4 BHK • Rs 2.70 Cr onwards
Pre-launch homes in Chandivali
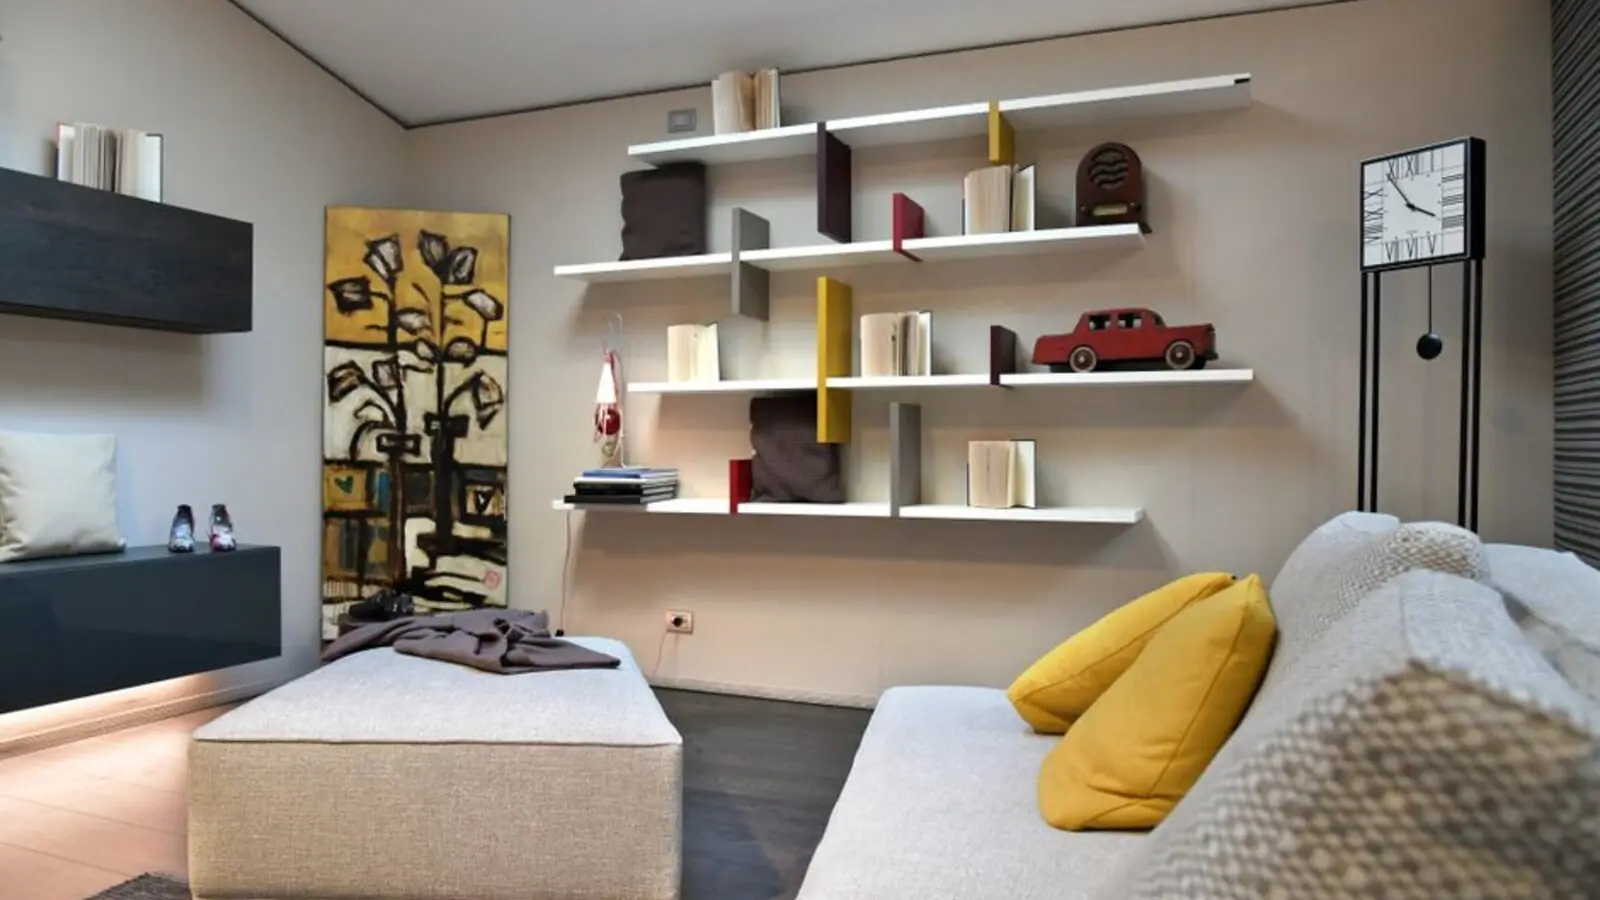
Chandivali, Andheri East, Mumbai
2, 3, 4 BHK • Rs 2.70 Cr onwards
Upcoming SOBHA address between Powai & Andheri

Chembur, Mumbai
2, 3 BHK • Price on request
Upcoming SOBHA address near Eastern Express Highway

Powai, Mumbai
2, 3 BHK • Price on request
Lake-facing greenery, business hub connectivity

Andheri East, Mumbai
2, 3, 4 BHK • Rs 2.70 Cr onwards
Upcoming SOBHA address in Andheri East

Andheri West, Mumbai
2, 3, 4 BHK • Price on Request
Upcoming luxury residences by SOBHA

BKC, Mumbai
3, 4 BHK • Price on Request
Premium residences in Mumbai's financial district

Juhu, Mumbai
2, 3, 4 BHK • On Request
Pre-launch registrations open
We call you back
Explore the neighbourhood: Mumbai area guide
This site is published for general information only and is not an offer or contract. Prices, plans, and specifications are indicative and may change without notice. Buyers should verify all details independently before deciding. About · Projects
Share your details and our expert will call you back.


