Elevated living amid greenery on Bangalore's fastest-growing IT corridor.
Enquire NowSobha Highland is a residential development by Sobha Limited coming up on Hosur Road in South Bangalore, one of the city's most active real estate corridors thanks to its proximity to Electronic City. Spread across roughly 9 acres, the project is planned as a gated community with a strong emphasis on open, green surroundings.
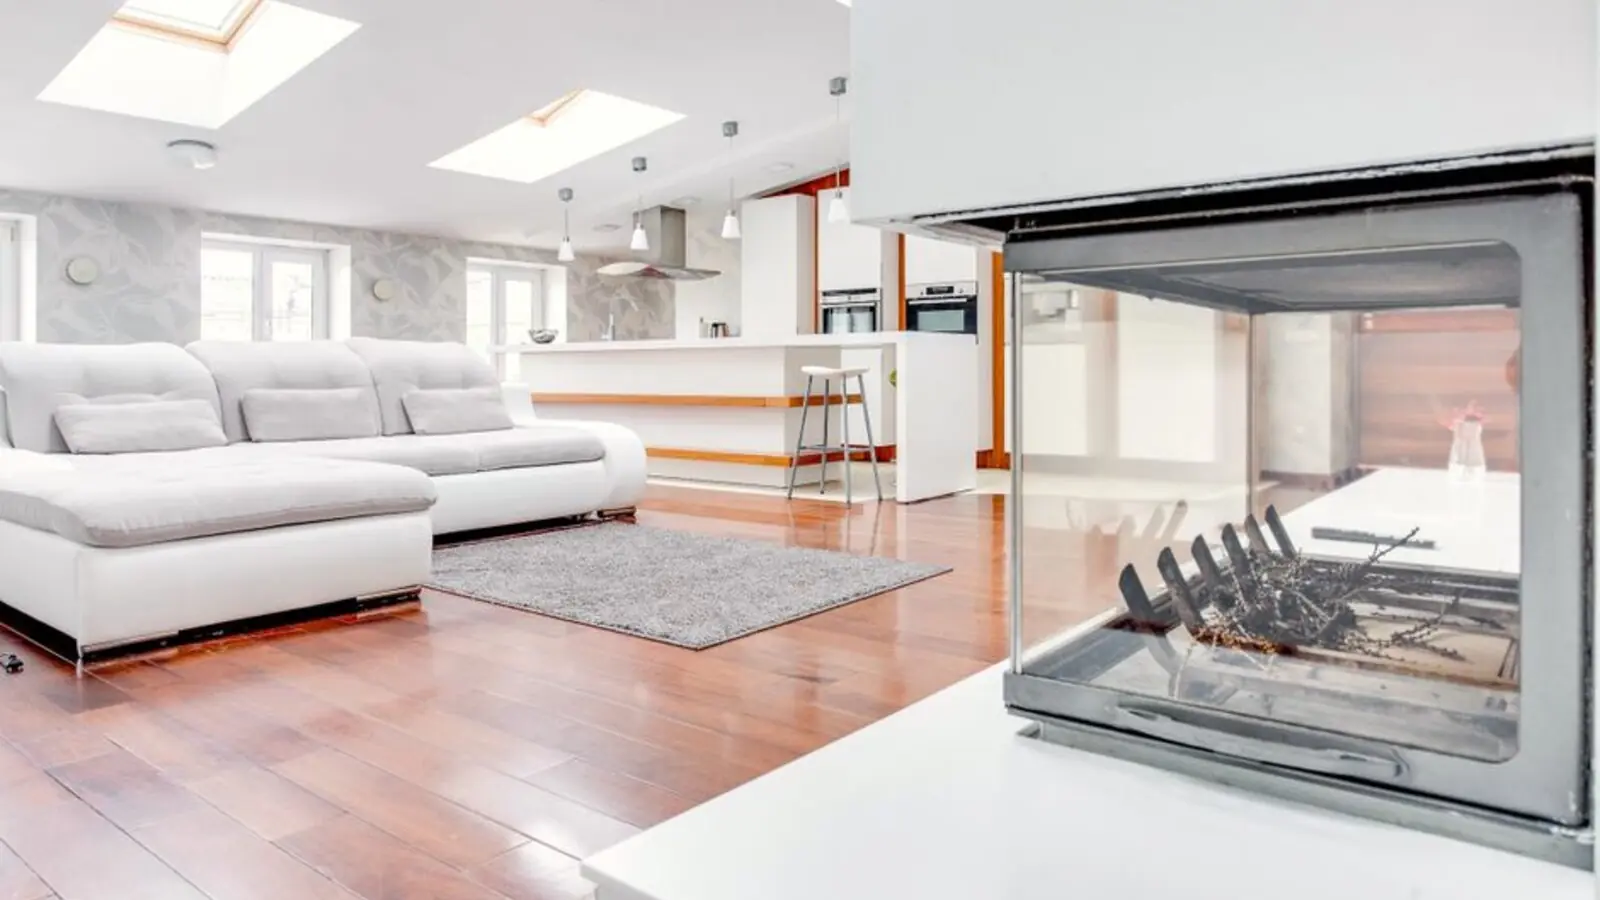
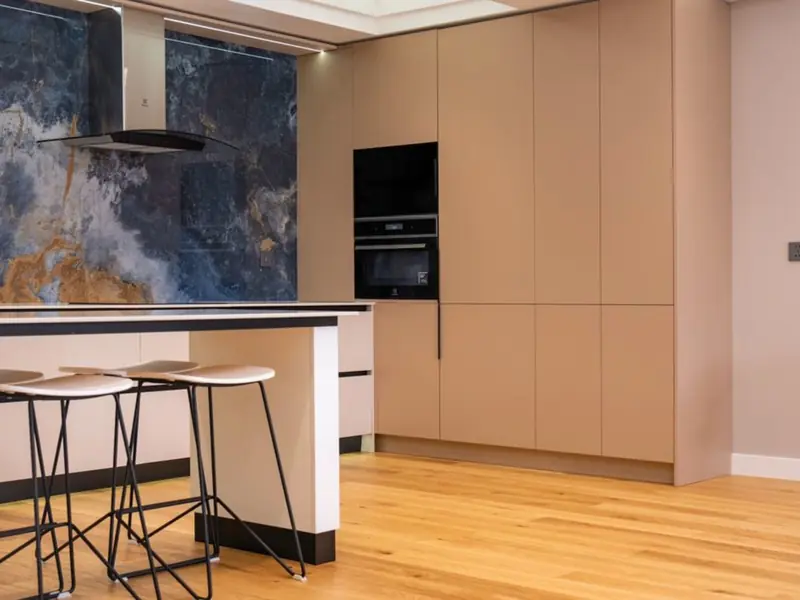
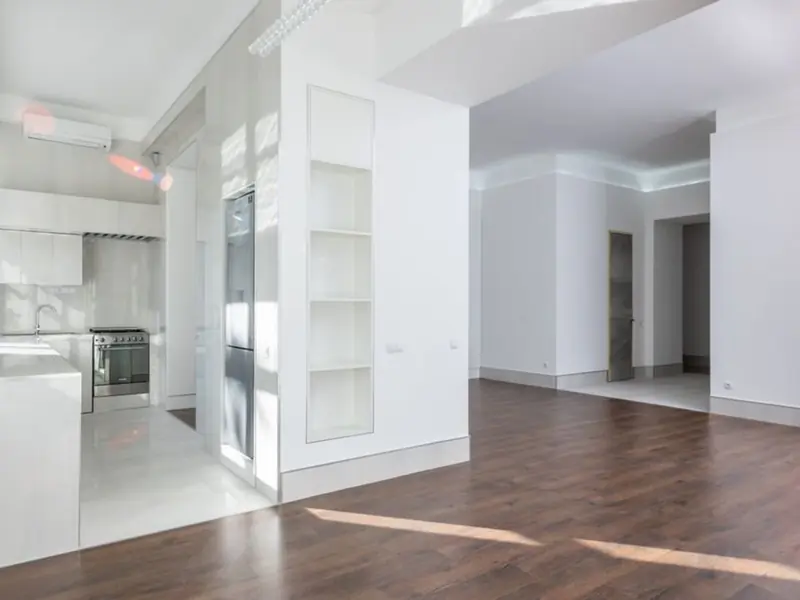
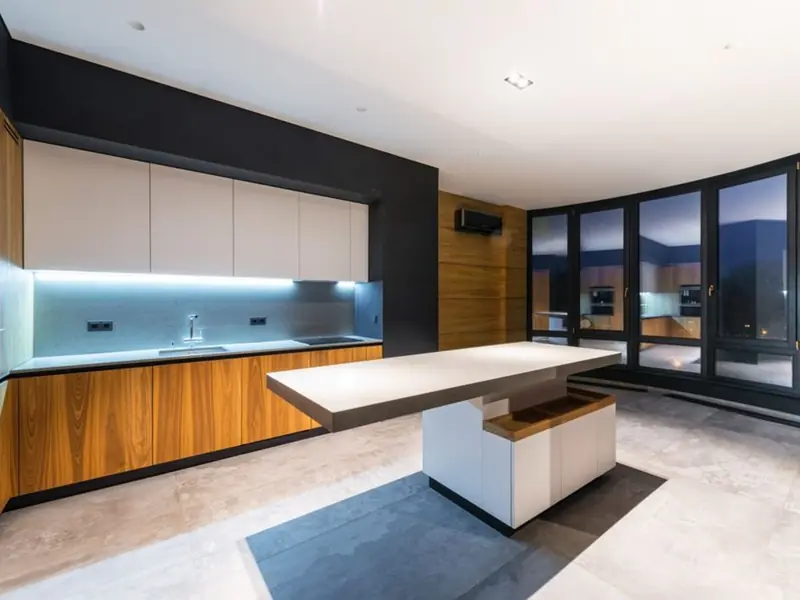
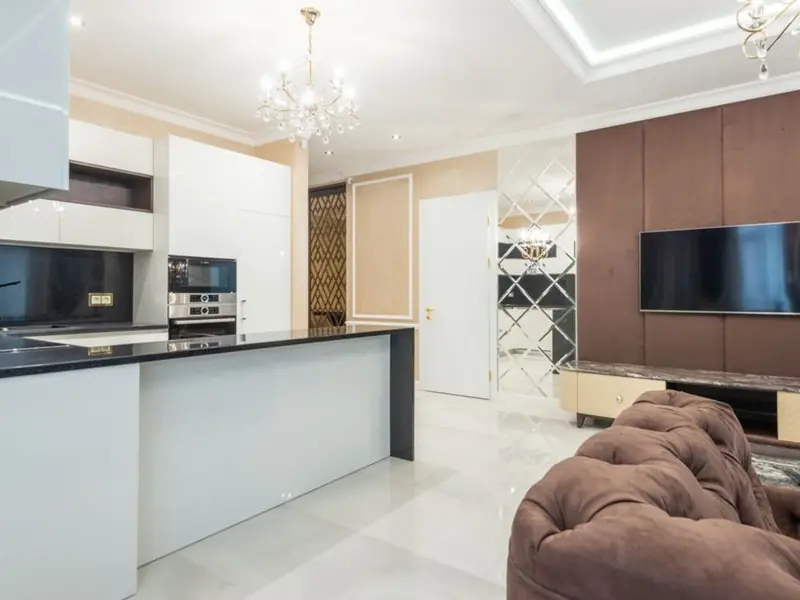
The development is designed to offer 650 lavish residential units varying from somewhere around 1345 to 2870 sq. ft. with rich exterior that extrude the quite sense of luxury with a variety of 2 BHK, 3 BHK apartments, and dwelling at Sobha Highland enables 75% of open space to ensure privacy. Every home is planned for good ventilation and natural light, with layouts that prioritise everyday livability over showy excess.
As a project by Sobha Limited, Highland carries the backing of a developer with three decades of experience in the Indian real estate market. Mr. P.N.C. Menon founded Sobha Developers in 1995 with a clear vision to transform the way people perceive quality, and today Sobha is one of the largest and only backward integrated real estate players in the country. That backward-integration approach, where the company manufactures its own interior products and building materials, is a key reason buyers associate the Sobha name with consistent build quality.
Sobha Highland sits within Bangalore's broader Hosur Road growth belt, an area that has seen a steady stream of Sobha launches over the years, from Town Park to Manhattan Towers. This is currently an early-stage project, so buyers should treat pricing, tower count, and possession timelines as indicative until RERA registration and a formal launch are confirmed.
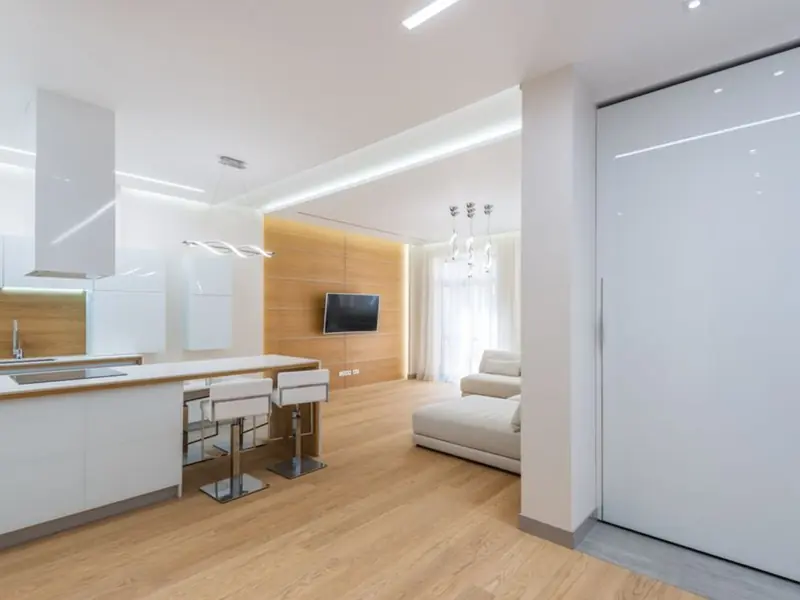
Sobha Highland is planned with 2 and 3 BHK apartments across a wide size range, catering to both compact and larger family homes. Final pricing will be confirmed at launch; the indicative details below are based on early project information.
| Type | Size | Price | Status |
|---|---|---|---|
| 2 BHK | 1345 - 1650 sq.ft. | Price on Request | Prelaunch |
| 3 BHK | 1800 - 2870 sq.ft. | Price on Request | Prelaunch |
The project is being planned with a comprehensive amenity set aimed at everyday convenience and recreation for residents of all age groups.

A dedicated pool area for residents to relax and unwind.
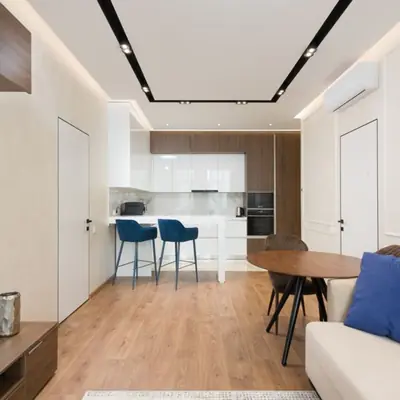
A community clubhouse for gatherings and indoor recreation.
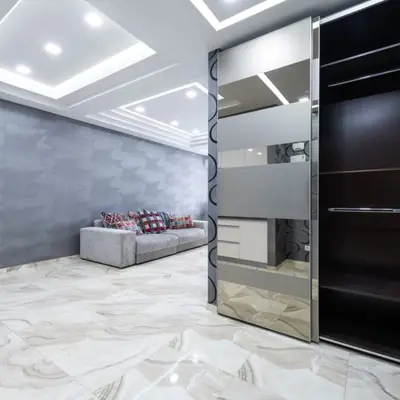
Safe, dedicated play zones for kids within the gated community.
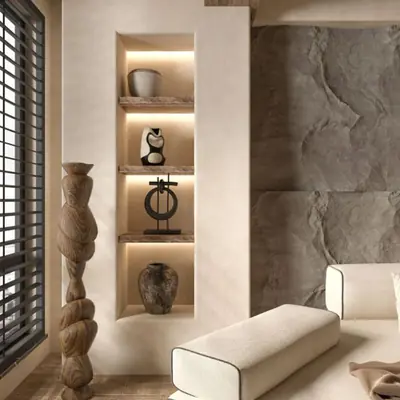
Extensive green open spaces designed for a calm, natural setting.
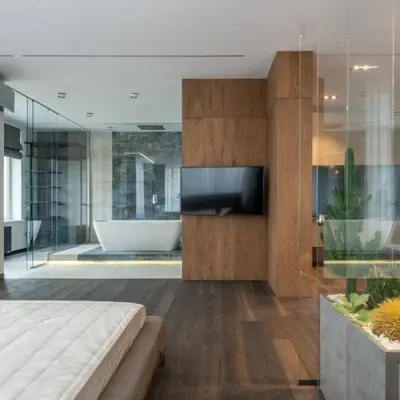
A well-equipped fitness centre for daily workouts.
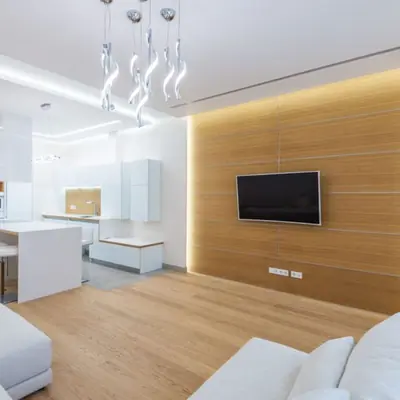
Courts for badminton and other multi-purpose sports.
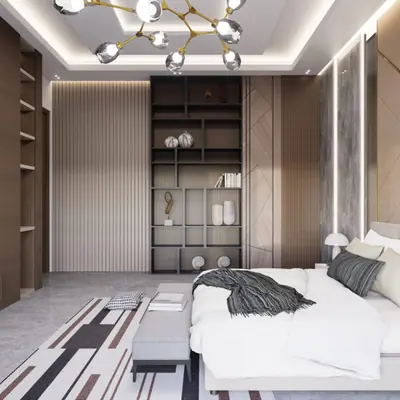
Round-the-clock security and surveillance across the community.
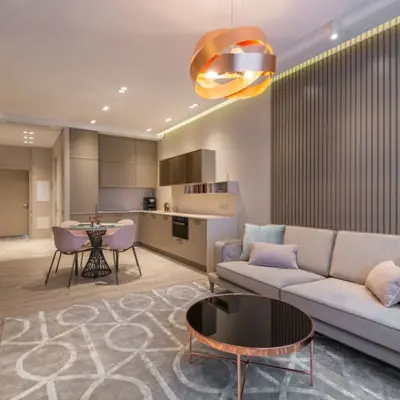
A quiet zone for yoga and wellness activities.
Sobha Highland offers 2 and 3 BHK floor plans ranging from approximately 1345 to 2870 sq.ft., designed for cross-ventilation and efficient space use.
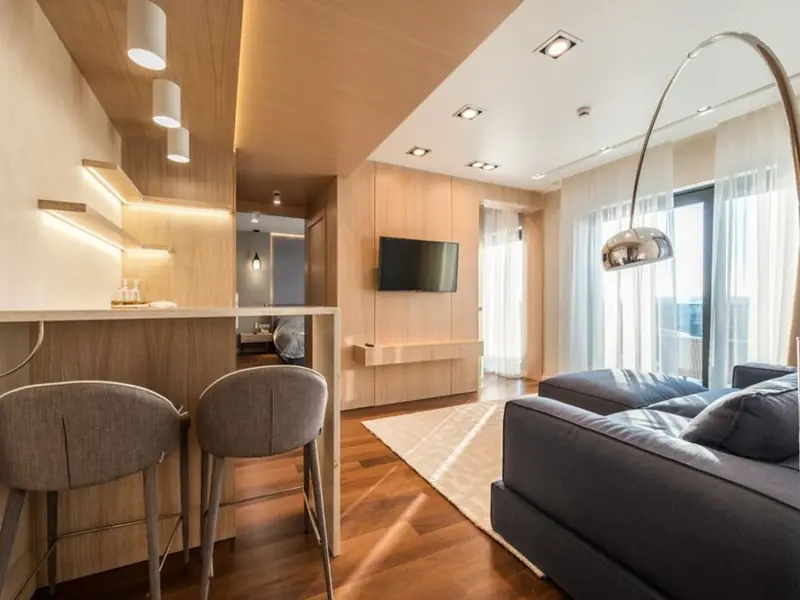
Sobha Highland is located on Hosur Road, one of South Bangalore's key growth corridors connecting the city centre to Electronic City and beyond. The 9.985 km long 10 lane mixed corridor Elevated Highway on NH7, Hosur Road, between Silk Board junction and Electronic City is India's longest Elevated Highway, and the elevated stretch has brought down the commuting time to less than 15 minutes from Silk Board to Electronic City. This makes daily commutes to IT hubs considerably faster than in years past. Living here places residents close to some of the city's largest employment centres. Living here means you're just minutes away from major IT hubs like Electronic City, one of Bangalore's largest employment centers, and this close proximity significantly cuts down commute times for professionals working in tech parks, manufacturing zones, and corporate offices scattered throughout Bommasandra and Jigani. The stretch also benefits from convenient access to NICE Road, Outer Ring Road, easing onward connectivity to other parts of the city. Additionally, Wipro EC Bus Stand, Electronic city metro station, and Infosys foundation konappana agrahara metro station offer connectivity to Hosur Road, giving residents multiple transit options. For schooling and healthcare, the neighbourhood has an established base of institutions, with leading hospitals, such as Spring Leaf Health Care Pvt Ltd, Springleaf Hospital, Anugrahaa Hospital located in and around the area.
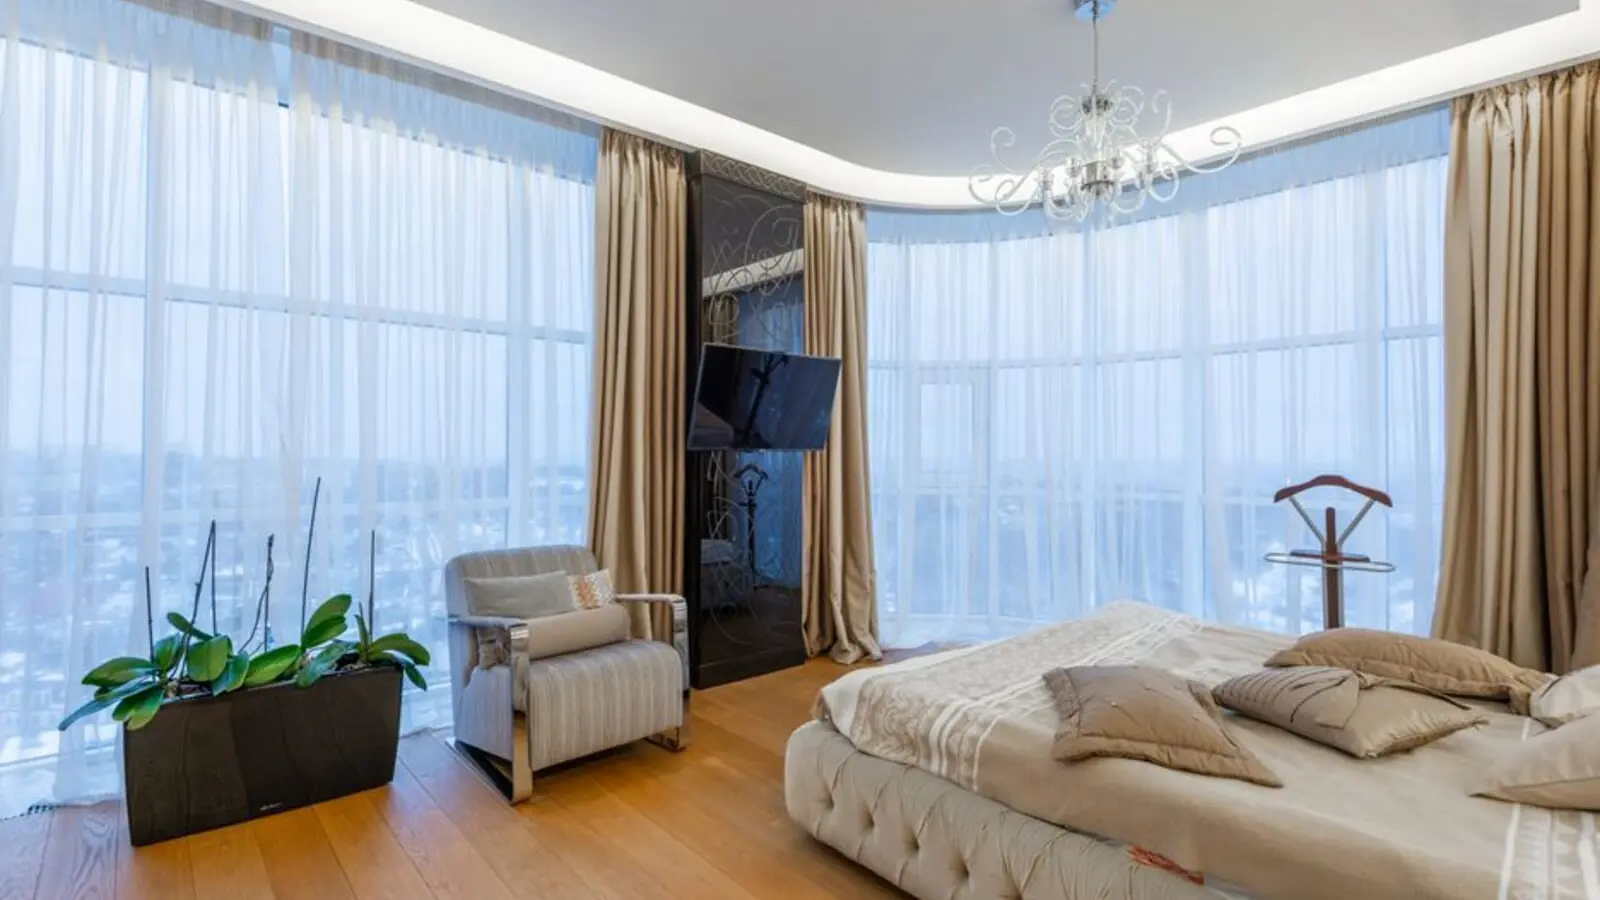
Kunnumpuram, Kakkanad, Kochi
Mixed-Use: Residential, Commercial & Institutional • Price on request
31.43-acre mixed-use metro township
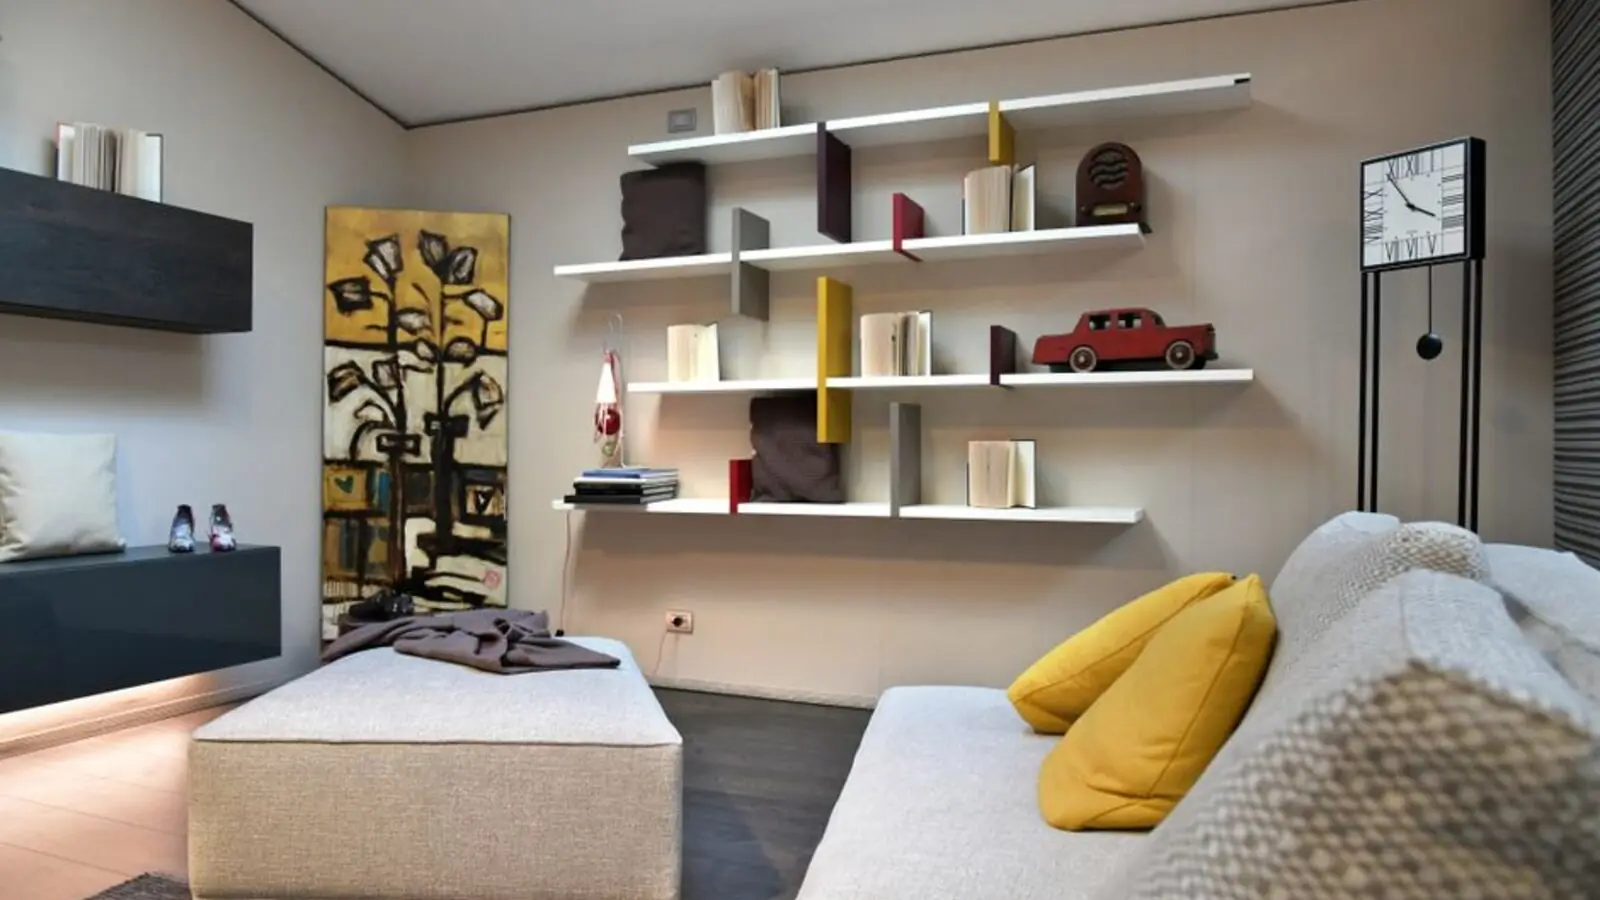
Chandivali, Andheri East, Mumbai
2, 3, 4 BHK • Rs 2.70 Cr onwards
Upcoming SOBHA address between Powai & Andheri
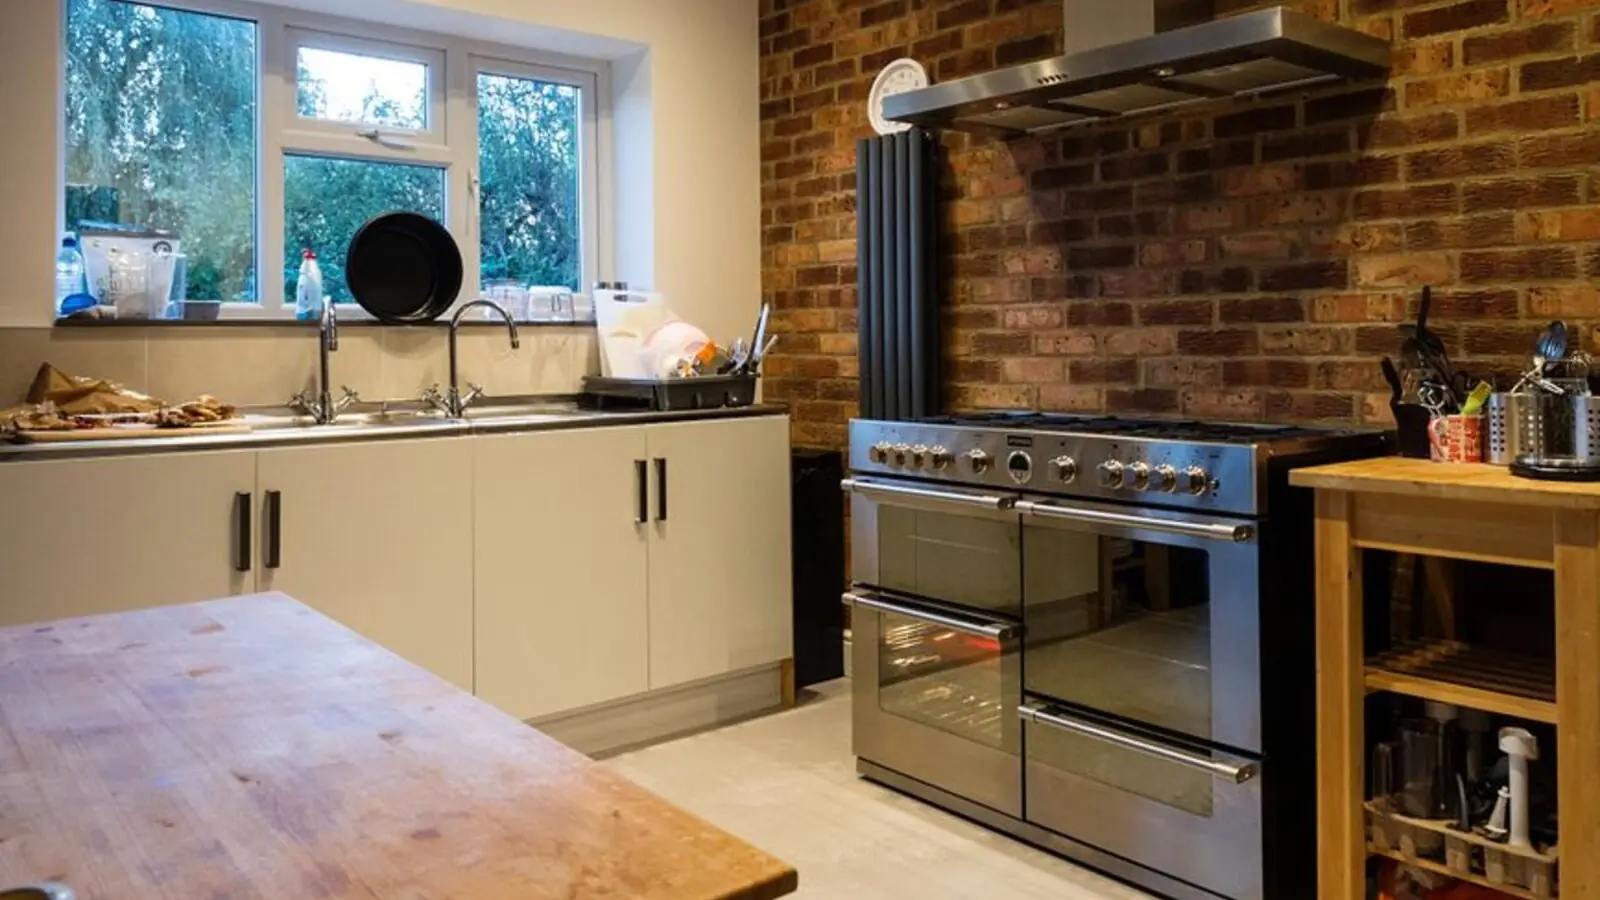
Feroke, Kozhikode
3, 4 BHK (Expected) • Price on Request
Riverfront address on the Chaliyar
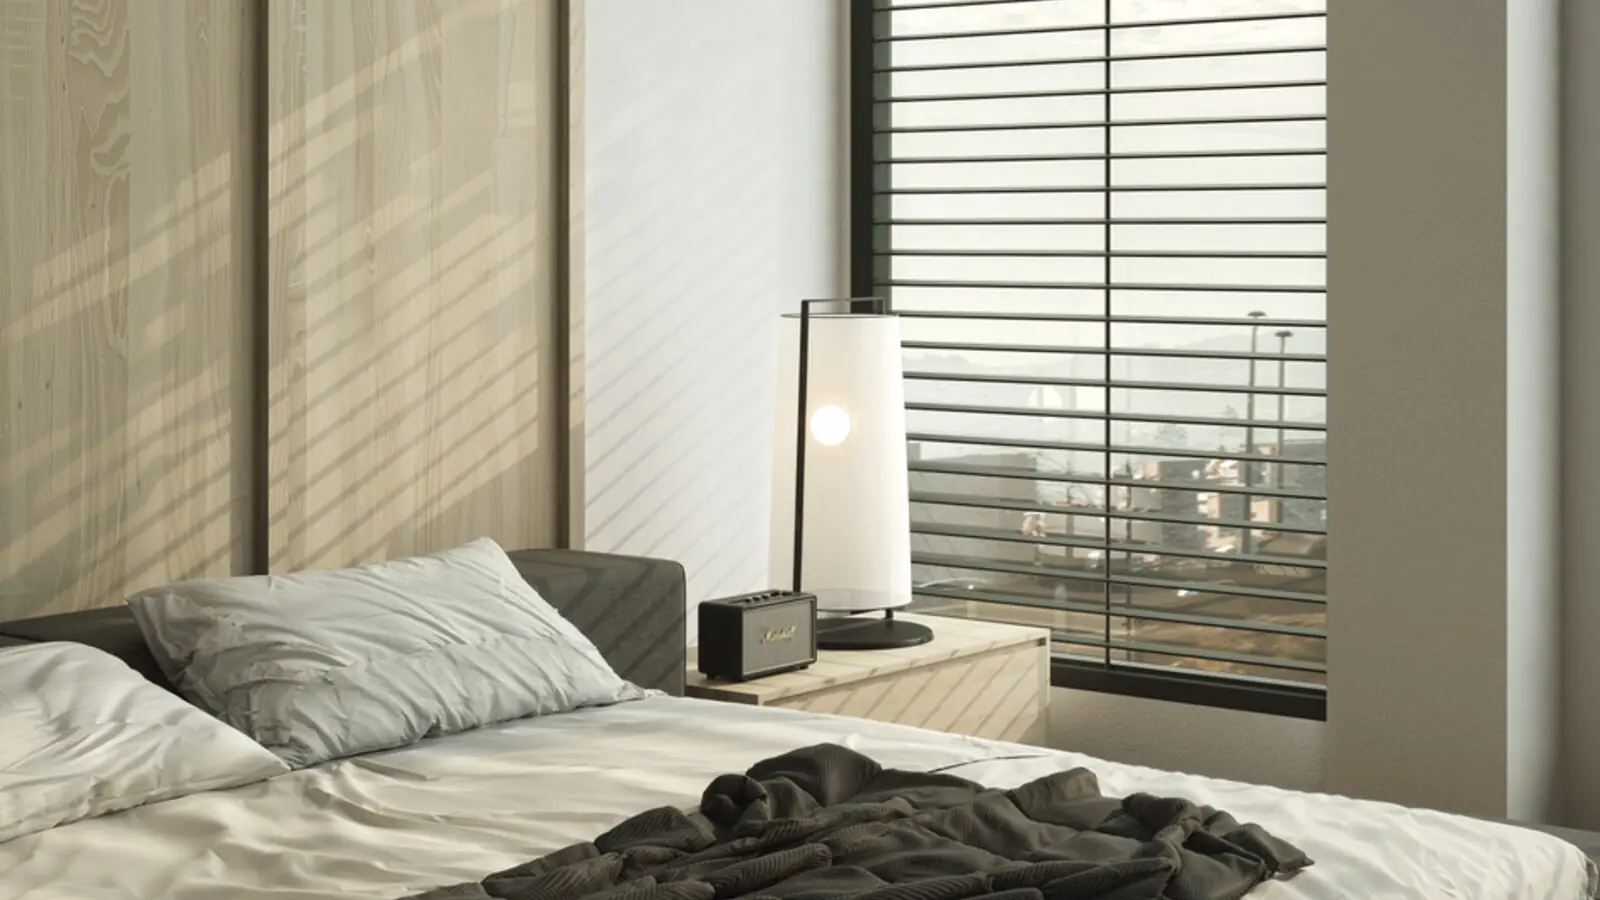
Rajendra Nagar, Hyderabad
2, 3, 4 BHK • Price on Request
Upcoming SOBHA address in South Hyderabad
PGA Parkway District, Frisco
TBA • Price on request
100-acre luxury residential community
Sector 150, Noida
2, 3, 4 BHK • Price on request
Upcoming Sobha address in Noida's greenest sector
Sector 73, Gurgaon
2, 3, 4 BHK • Price on Request
Upcoming luxury homes on SPR
Sector 97, Noida
2, 3, 4 BHK • Price on Request
SOBHA's upcoming address on Noida Expressway
This site is published for general information only and is not an offer or contract. Prices, plans, and specifications are indicative and may change without notice. Buyers should verify all details independently before deciding. About · Projects
Share your details and our expert will call you back.