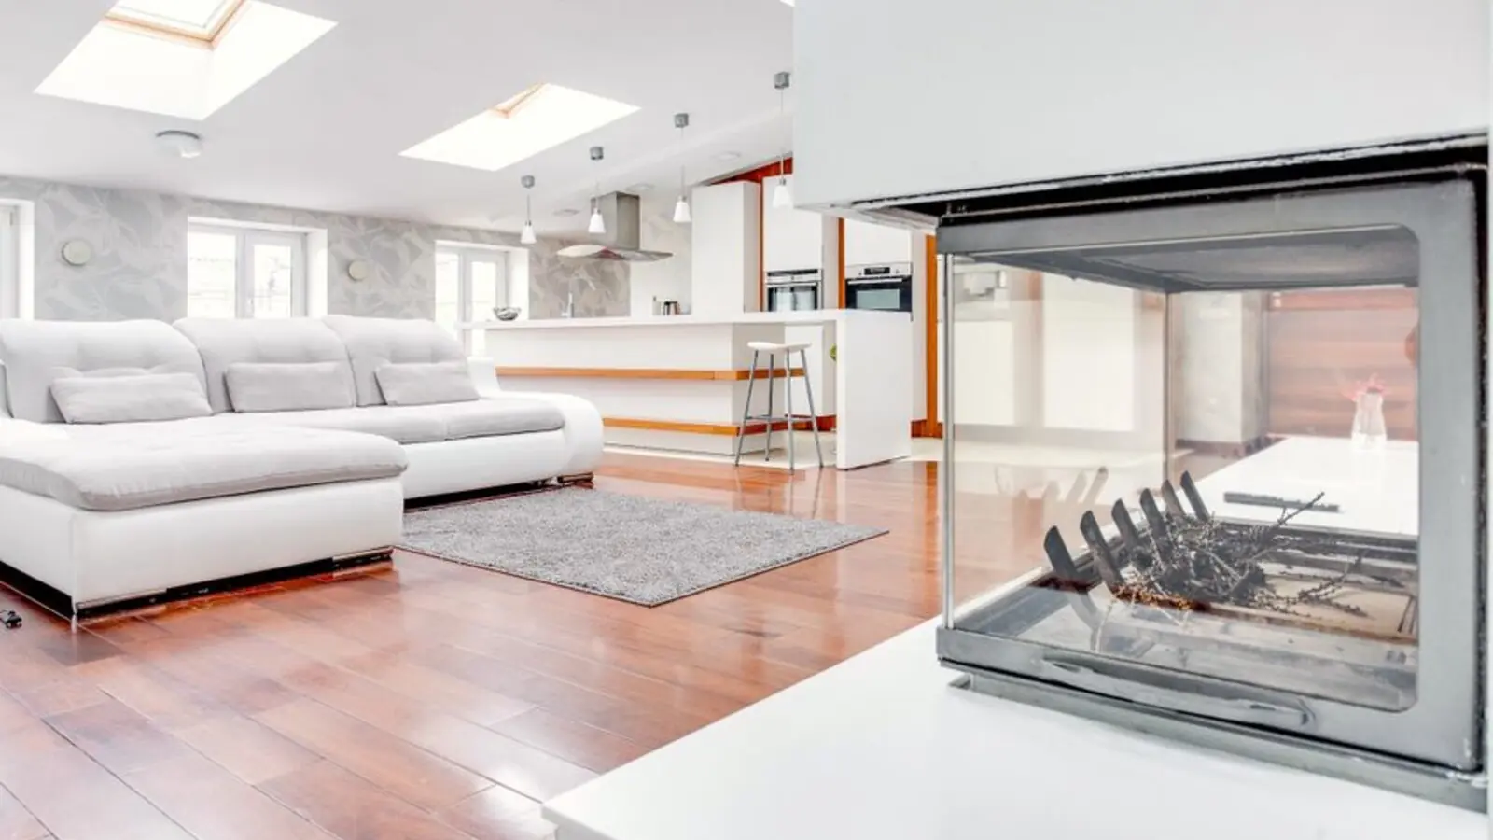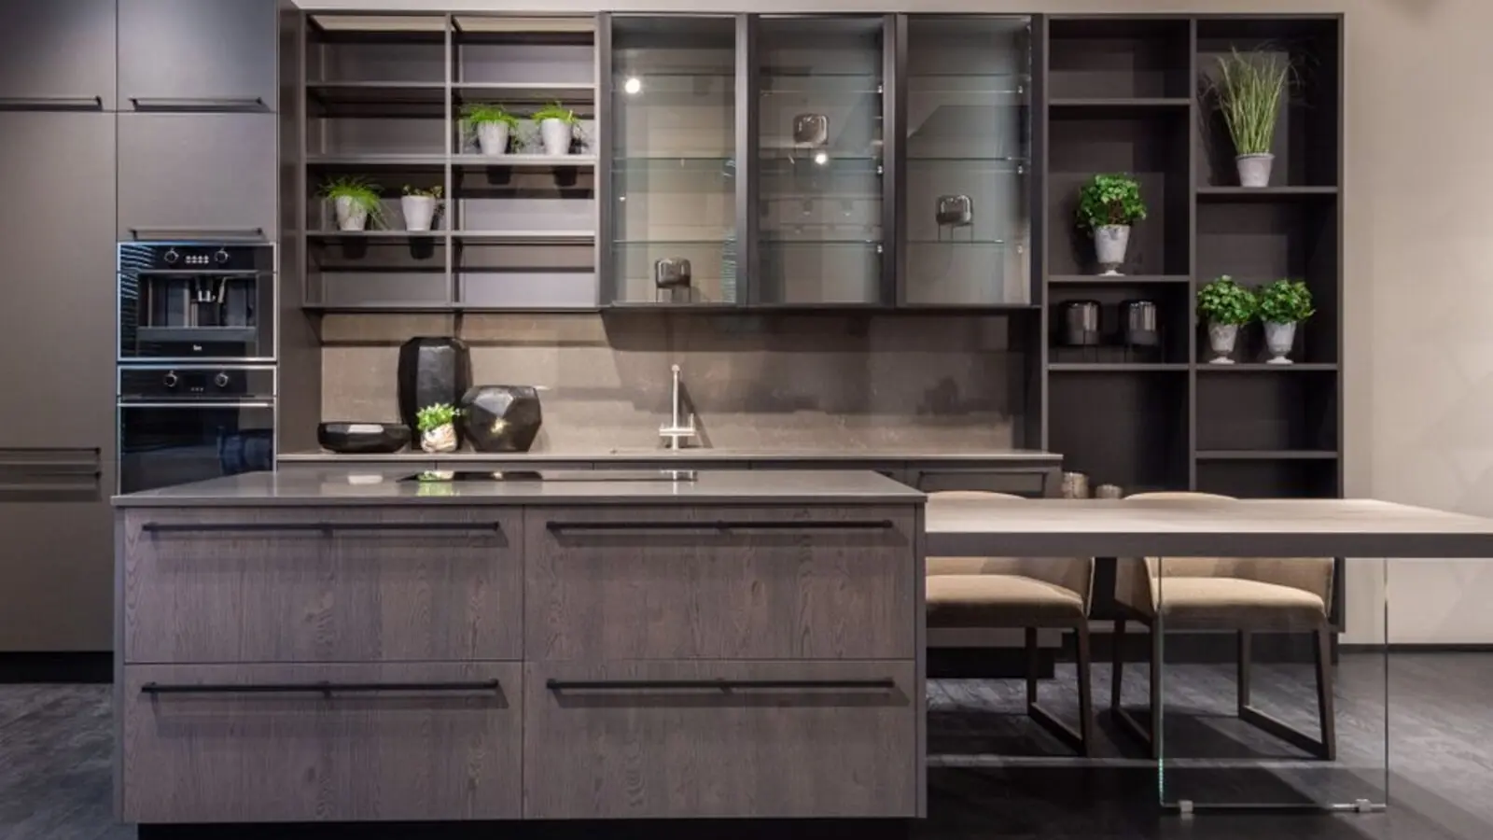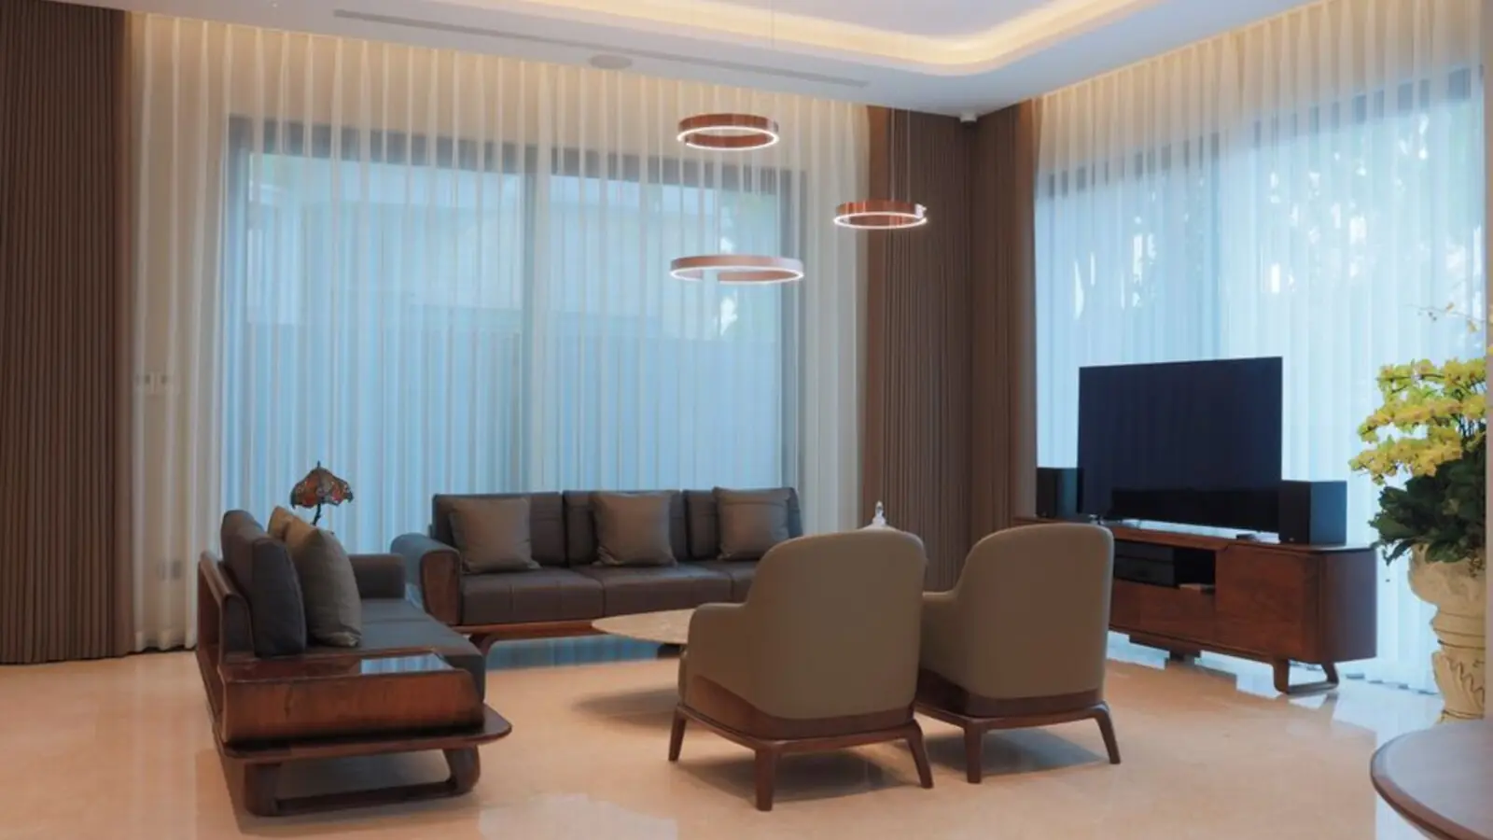
Biophilic luxury living in Kothnur, where nature and refined design come together.
RERA: PRM/KA/RERA/1251/310/PR/131025/008160
Enquire NowSOBHA Magnus, also known by its pre-launch codename SOBHA Magnum Opus (aka SOBHA Bannerghatta), is the newest premium residential enclave from Sobha Limited, setting a new benchmark for luxury off Bannerghatta Road in South Bengaluru. Spread across 5.85 acres, the low-density community houses 294 residences across 5 wings, with 2B + G + 9 floors. The address is a prominent one too — the project is located right off Bannerghatta Road, directly opposite Royal Meenakshi Mall—one of the city's most prominent retail and lifestyle destinations.
The design brief leans firmly into greenery. Over 3.5 acres of the site is devoted to open areas, including 1.8 acres of landscaped gardens and recreational zones that bring daily life closer to nature. Anchoring the community is an exclusive 13,000 sq. ft. clubhouse, which acts as a vibrant social and recreational hub.
Configurations span 2 BHK, 3 BHK Luxe, 3 BHK Grande and 4 BHK layouts. The unit configurations and sizes available at SOBHA Magnus include 3BHK Luxe (1856-1859 sq ft), 3BHK Grande (2088-2090 sq ft), and 4BHK (2577 sq ft) apartments – offering flexible options for different family sizes.
The project is RERA-registered and under construction. Scheduled Completion: May 2030. As one independent review notes, this is a low-rise community of 294 homes across 5.85 acres, built entirely in-house by Sobha Limited under a biophilic brief that leaves more than half the site as open landscaped ground.
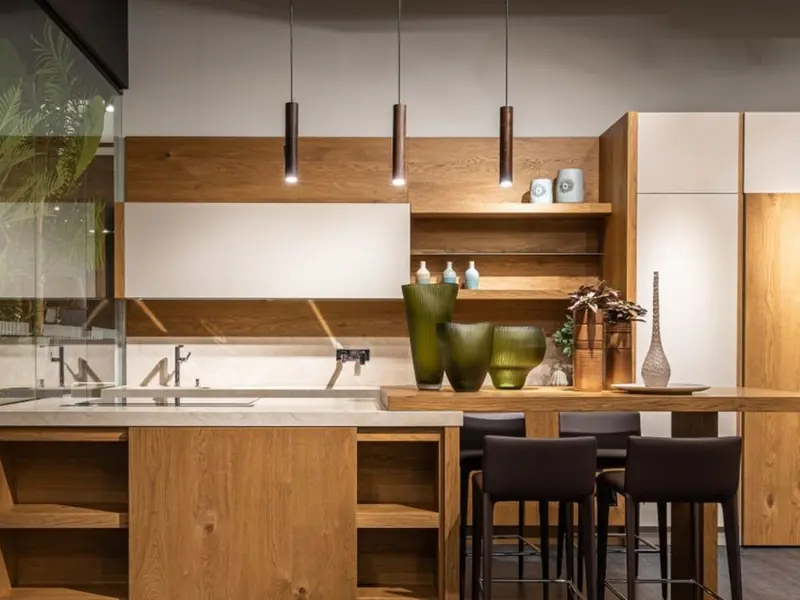
SOBHA Magnus offers a mix of 2, 3 and 4 BHK apartments designed for space and natural light.
| Type | Size | Price | Status |
|---|---|---|---|
| 2 BHK | 1,249 – 1,454 sq ft | Price on request | Under Construction |
| 3 BHK Luxe | 1,856 – 1,859 sq ft | ₹3.19 Cr onwards* | Under Construction |
| 3 BHK Grande | 2,088 – 2,090 sq ft | ₹3.55 Cr onwards* | Under Construction |
| 4 BHK | 2,577 sq ft | Price on request | Under Construction |
Residents get access to a well-rounded set of indoor and outdoor amenities built around SOBHA's biophilic design philosophy.
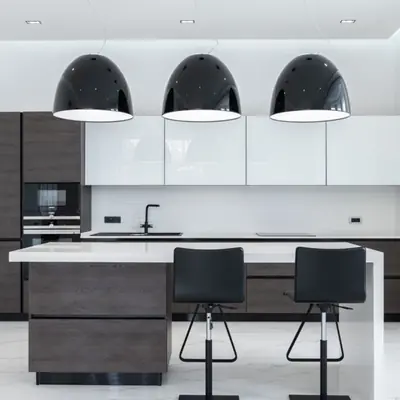
A 13,000 sq ft clubhouse with a multipurpose hall, indoor games area and wellness zones.
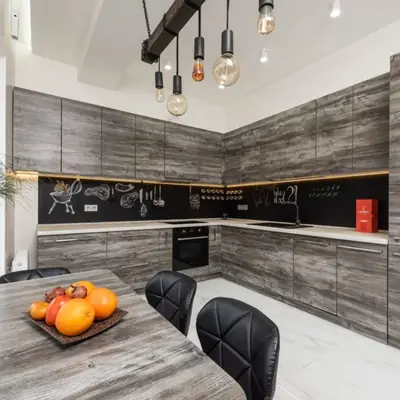
Dedicated adult and kids' pools set amid landscaped surroundings.
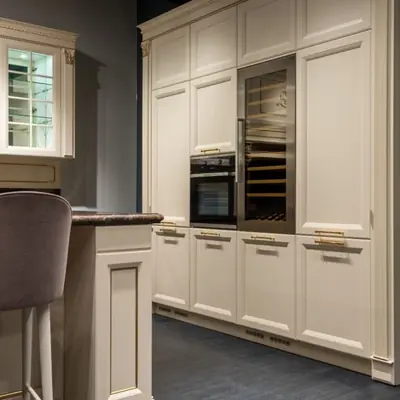
Over 1.8 acres of gardens and green recreational zones across the property.
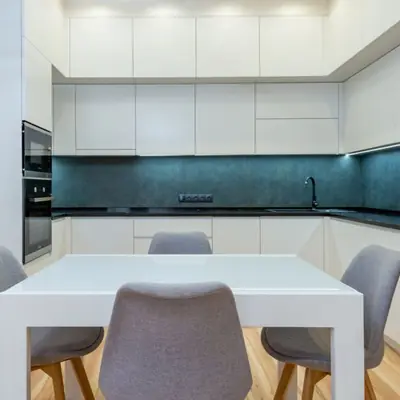
A dedicated track winding through the open green spaces of the community.
An outdoor gathering space for community events and performances.
Safe, well-equipped play zones for younger residents.
A modern fitness centre for daily workouts within the community.
CCTV surveillance and intercom facilities across the development for resident safety.
SOBHA Magnus offers thoughtfully laid out 2, 3 BHK Luxe, 3 BHK Grande and 4 BHK floor plans with wide balconies and optimised natural light and ventilation.
SOBHA Magnus is located off Bannerghatta Main Road in Kothnur, South Bangalore, just 850 meters from the main Bannerghatta Road, enjoying seamless access to essential conveniences and top-tier social infrastructure, with landmarks such as Royal Meenakshi Mall, Meenakshi Temple, Apollo Hospital, Decathlon, and the upcoming Bannerghatta Metro Station all within a few minutes' drive. Other listings peg Royal Meenakshi Mall at 1.4km, Mount St Joseph at 2.5km, and Decathlon Sports - Bannerghatta at 2.6km from the project. The location offers quick access to JP Nagar, Jayanagar, Kanakapura Road, Mysore Road, and Electronic City via NICE Road. Metro connectivity is also on the horizon: the upcoming Pink Line (Phase 2) of Namma Metro will link Kalena Agrahara near the project to Nagawara in North Bangalore, expected to be operational by Dec 2026. For healthcare and education, Narayana Health City, one of South India's largest multispeciality hospital complexes, sits a short drive away, and schools nearby include Dayananda Sagar institutions and Good Shepherd School, while Christ University, IIM Bangalore, Podar International School, Fortis Hospital, and Narayana Nethralaya are all within easy reach.
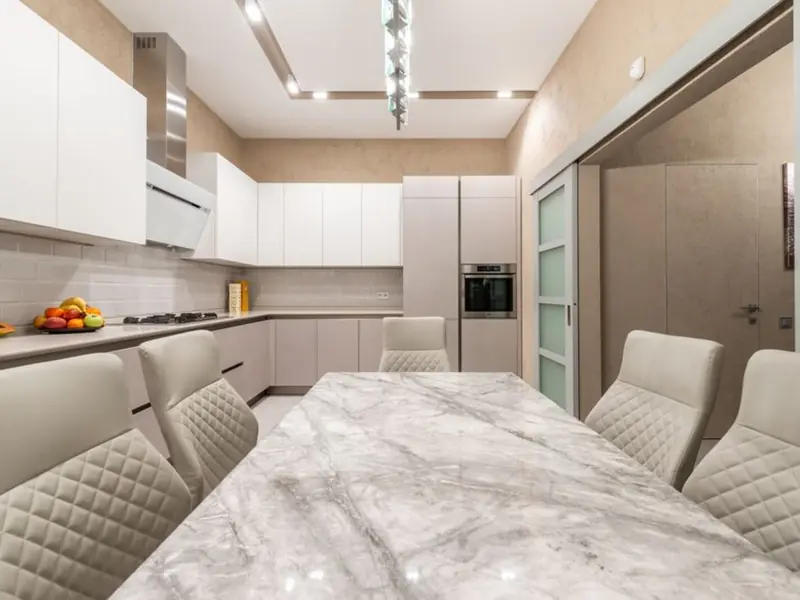
Kunnumpuram, Kakkanad, Kochi
Mixed-Use: Residential, Commercial & Institutional • Price on request
31.43-acre mixed-use metro township
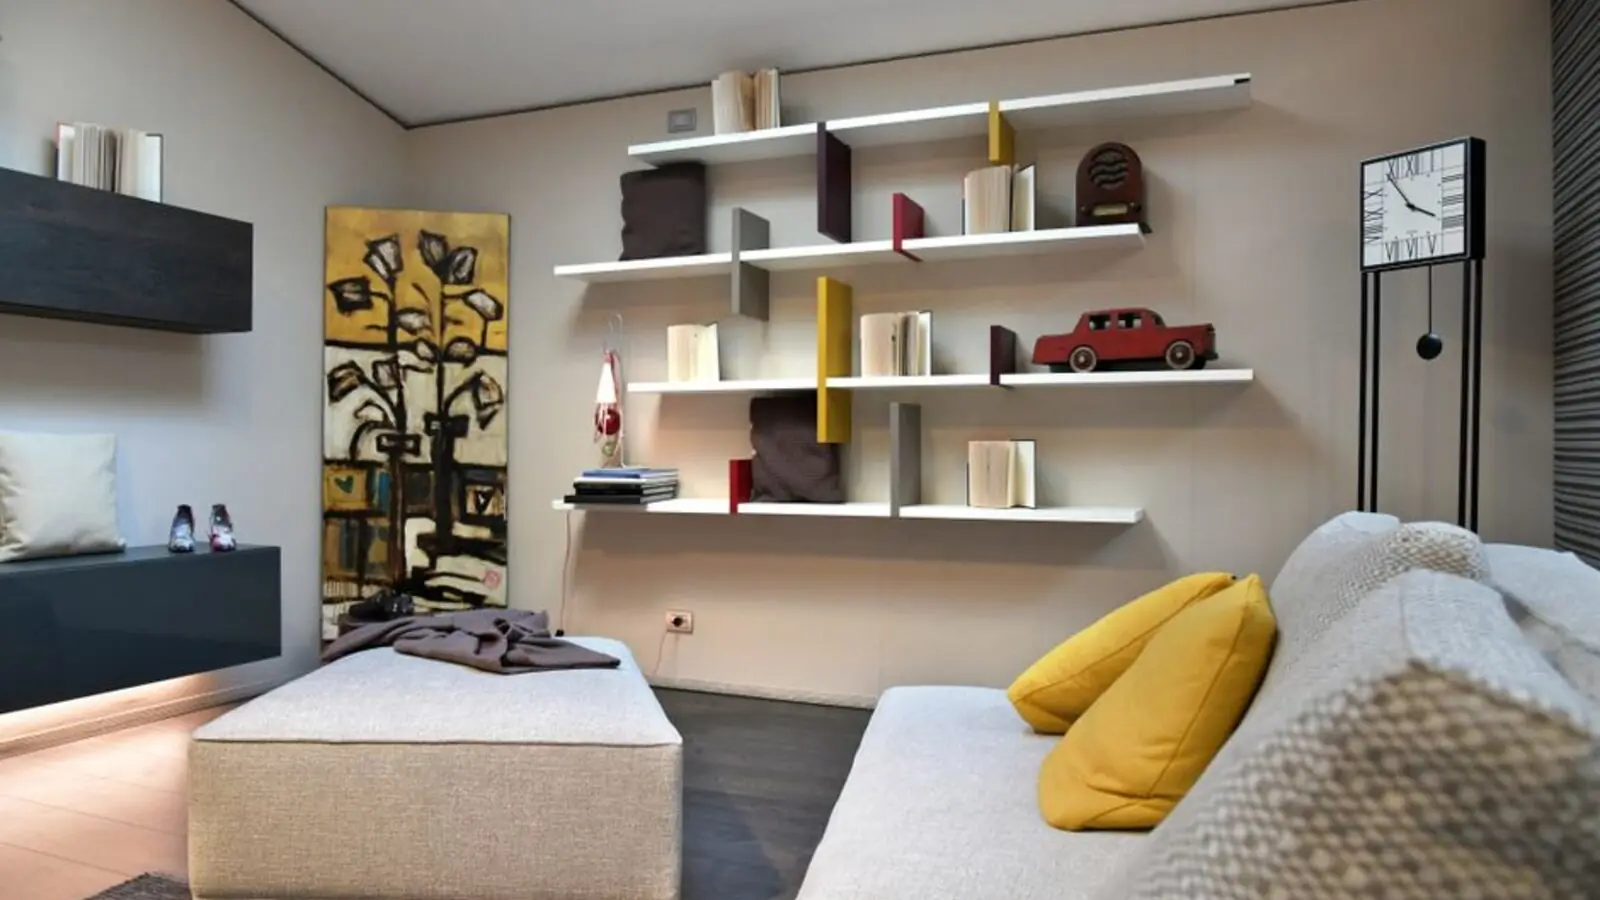
Chandivali, Andheri East, Mumbai
2, 3, 4 BHK • Rs 2.70 Cr onwards
Upcoming SOBHA address between Powai & Andheri
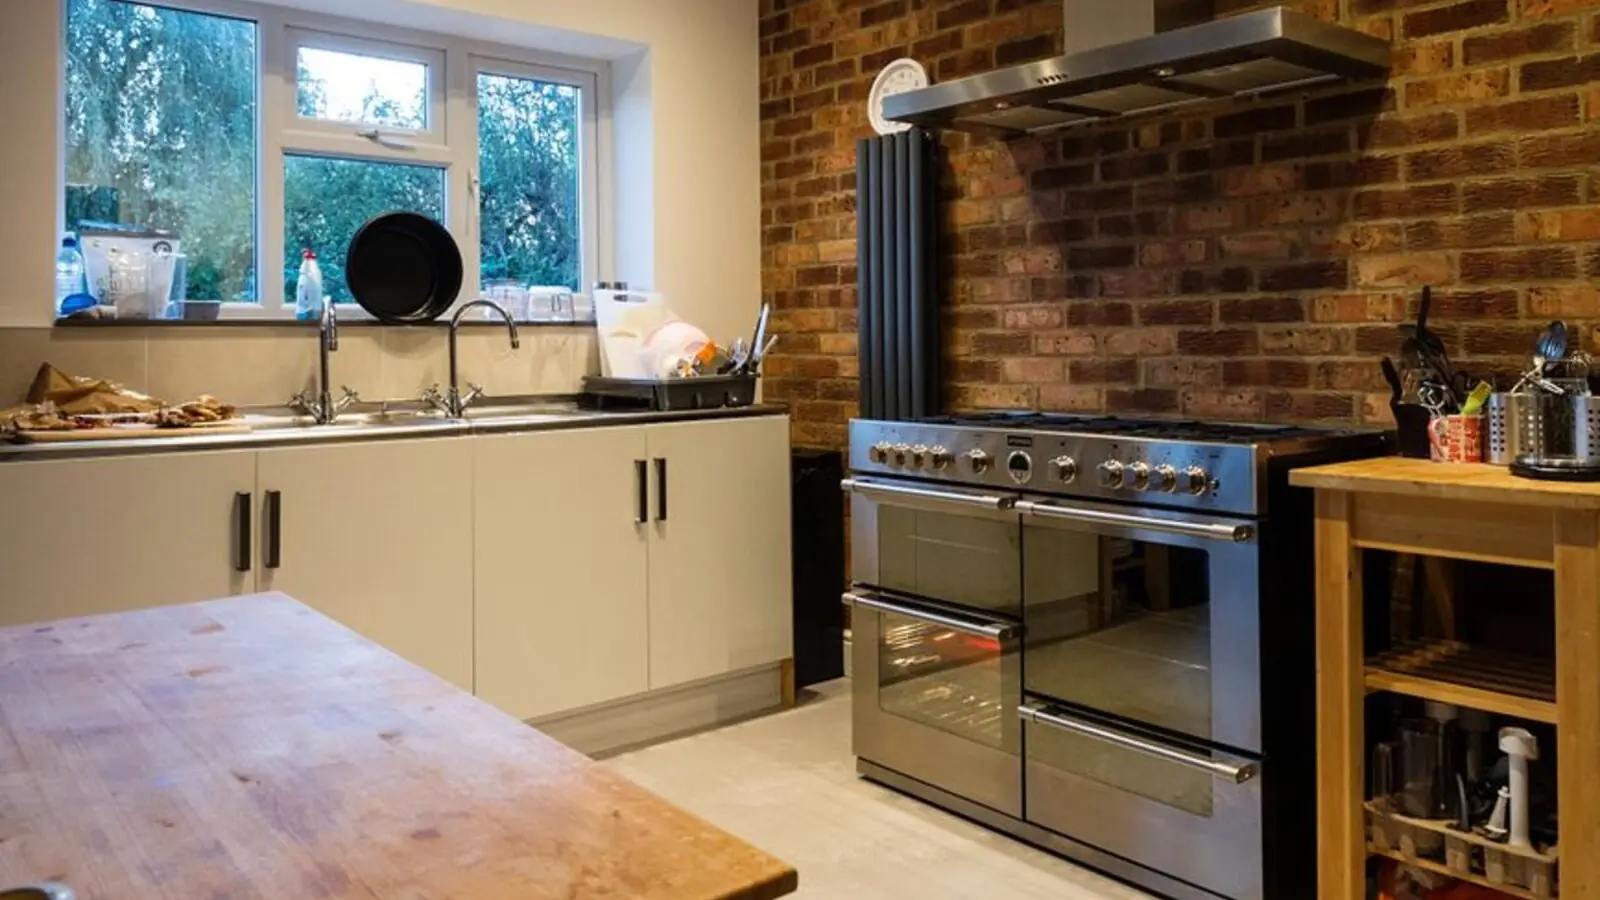
Feroke, Kozhikode
3, 4 BHK (Expected) • Price on Request
Riverfront address on the Chaliyar
Rajendra Nagar, Hyderabad
2, 3, 4 BHK • Price on Request
Upcoming SOBHA address in South Hyderabad
PGA Parkway District, Frisco
TBA • Price on request
100-acre luxury residential community
Sector 150, Noida
2, 3, 4 BHK • Price on request
Upcoming Sobha address in Noida's greenest sector
Sector 73, Gurgaon
2, 3, 4 BHK • Price on Request
Upcoming luxury homes on SPR
Sector 97, Noida
2, 3, 4 BHK • Price on Request
SOBHA's upcoming address on Noida Expressway
This site is published for general information only and is not an offer or contract. Prices, plans, and specifications are indicative and may change without notice. Buyers should verify all details independently before deciding. About · Projects
Share your details and our expert will call you back.