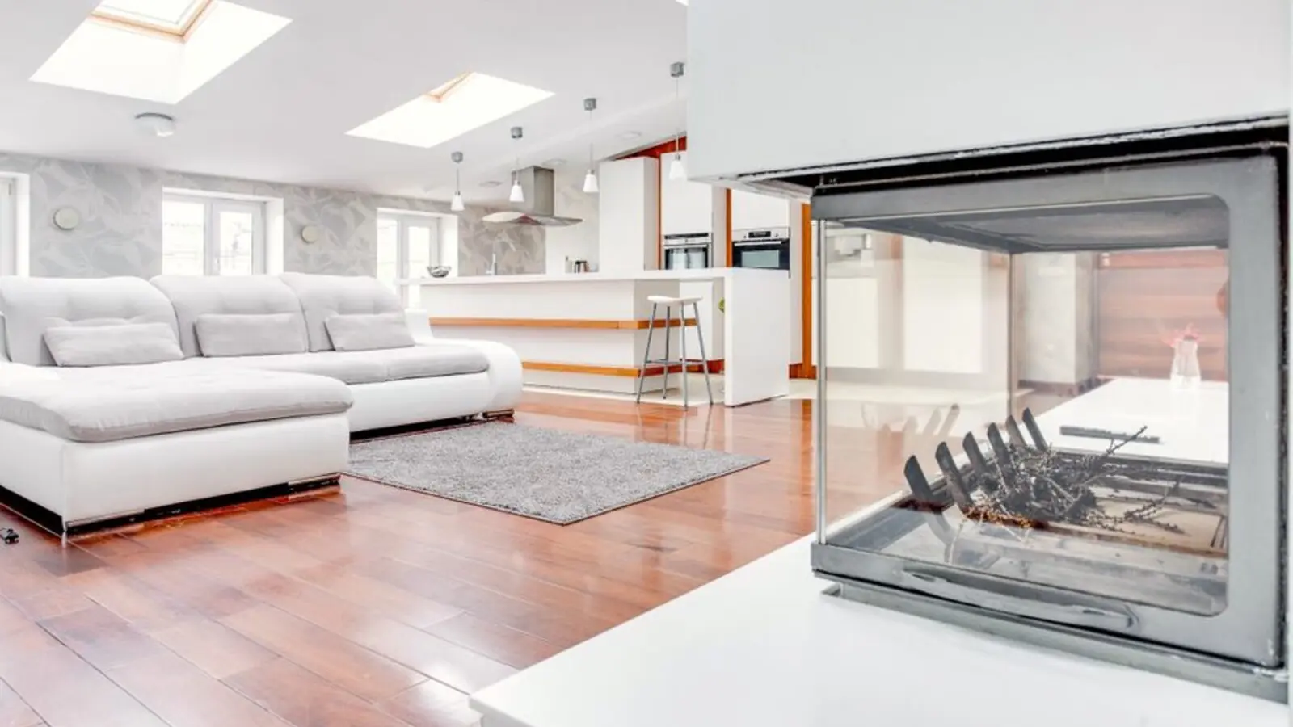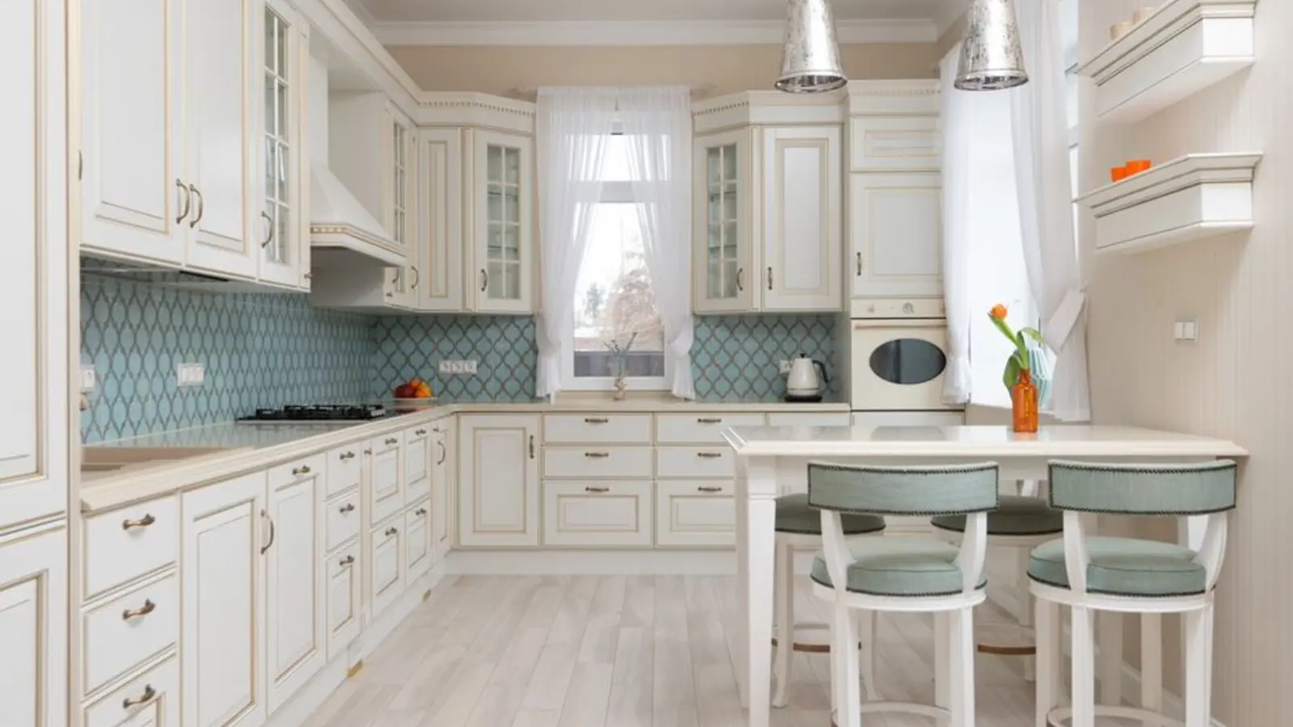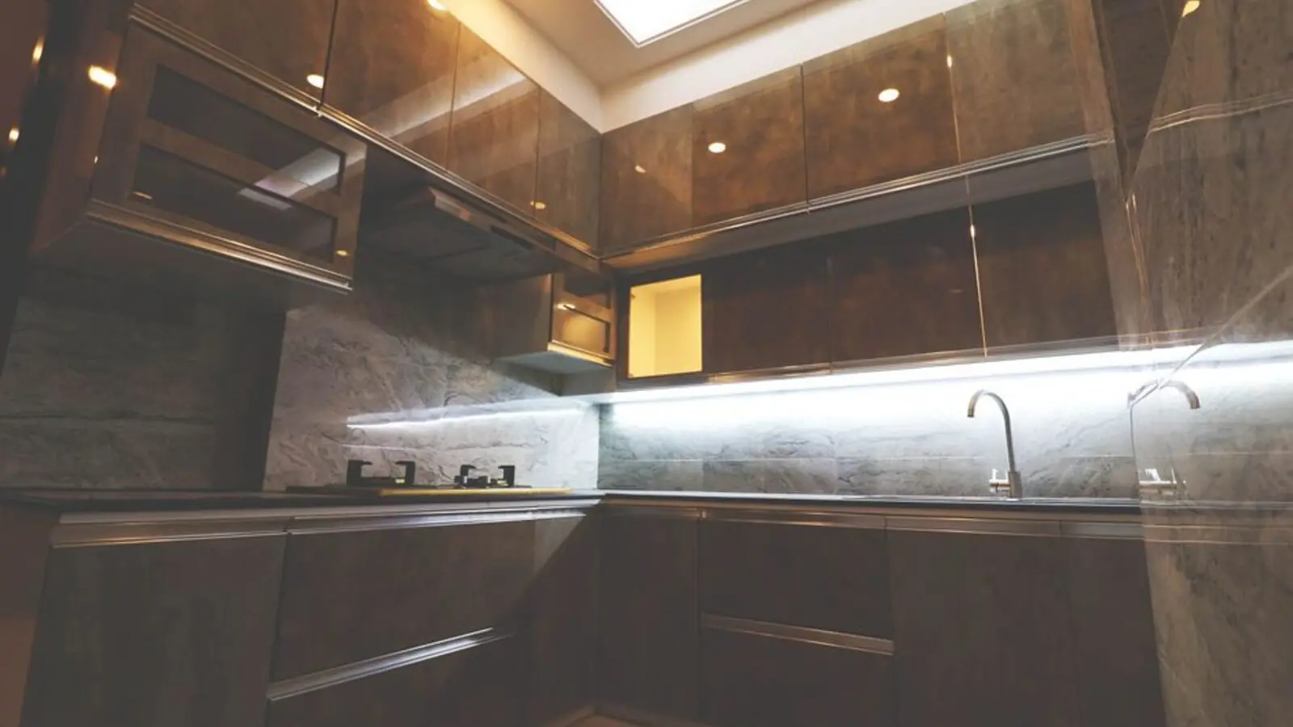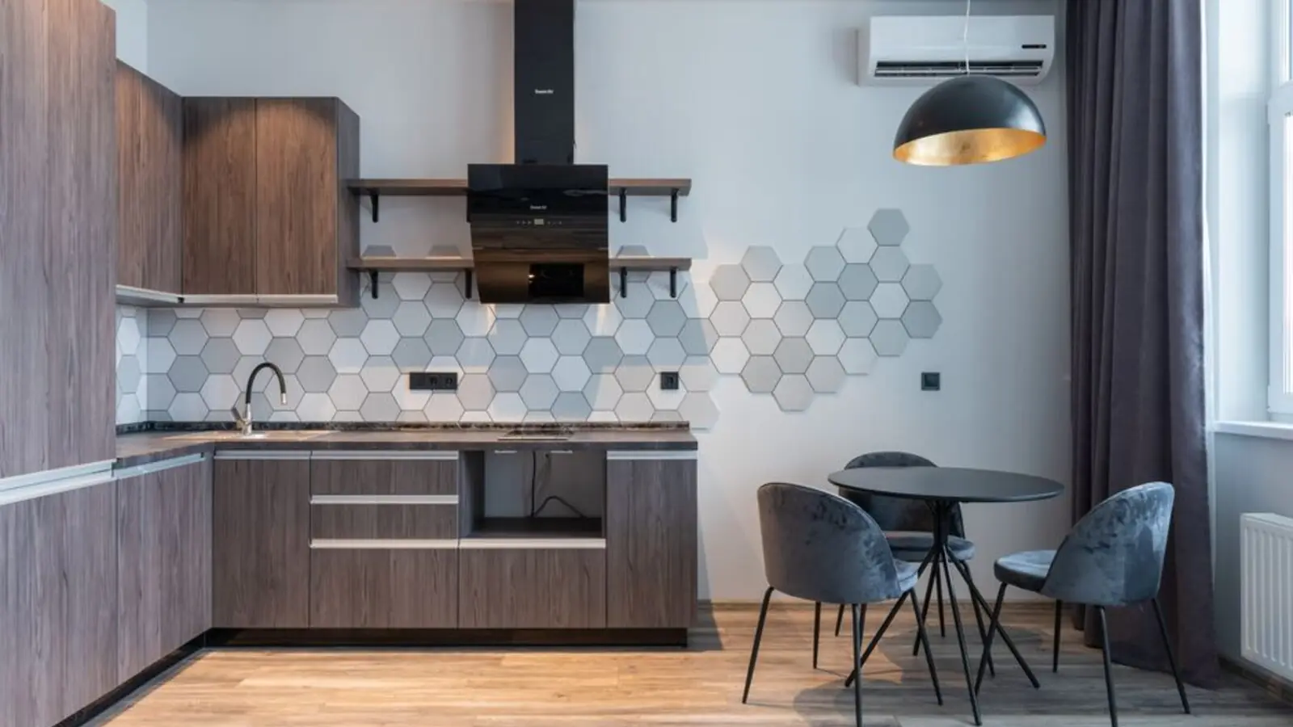
New York-inspired luxury 3 BHK residences in South Bangalore's fast-growing Hosa Road corridor.
RERA: PRM/KA/RERA/1251/308/PR/210518/004150
Enquire NowSOBHA Manhattan Towers is a landmark residential precinct located in Yadavanahalli, Attibele, off Hosur Road in South Bangalore, set across approximately 7.6 acres within the NYC-themed SOBHA Townpark township. Positioned along the Hosa Road-Electronic City corridor, the project brings a slice of Manhattan's iconic skyline to one of Bangalore's most sought-after IT belts.
The development comprises a total of 560 units planned across two phases, with Phase 1 and Phase 2 currently in progress. The apartments are spread across 5 wings with a basement and 38 floors, giving residents sweeping views of the surrounding greenery and the evolving South Bangalore skyline.
Design is central to the Manhattan Towers experience. Claiming the famed skyline of New York, SOBHA Manhattan Towers exemplifies modern architecture style in all its glory, ushering residents into a world of unparalleled luxury, NYC style. The precinct sits within the larger SOBHA Townpark, a 36-acre township along Hosur Main Road, just before the Attibele Toll, giving residents access to retail, recreation, and community infrastructure well beyond a standalone apartment complex.
As part of Sobha's backward-integrated construction philosophy, the project is being built with the same quality benchmarks the developer has applied across its portfolio, which spans 589 iconic projects across residential, non-residential and commercial, and contractual spaces, totalling 152.69 million sq. ft.
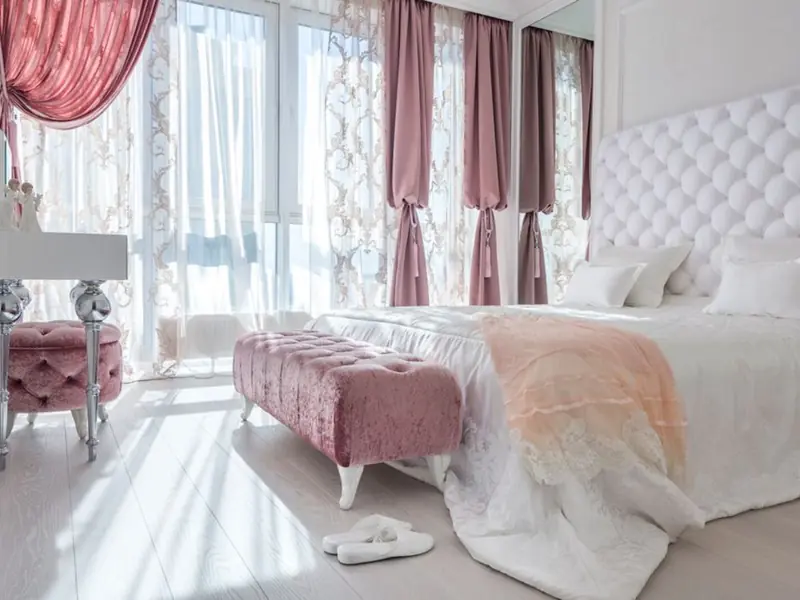
SOBHA Manhattan Towers offers spacious 3 BHK homes designed for upscale urban living, with pricing reflecting the project's premium positioning within Sobha Town Park.
| Type | Size | Price | Status |
|---|---|---|---|
| 3 BHK | 1,498 sq.ft | ₹1.56 Cr onwards* | Under Construction |
| 3 BHK | 1,755 sq.ft | ₹2.60 Cr onwards* | Under Construction |
Residents at Manhattan Towers get access to 70% open space and a curated set of lifestyle amenities woven into the New York-themed masterplan.
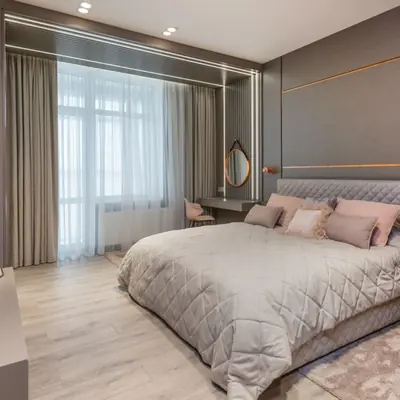
Landscaped water features that anchor the township's central open zones.
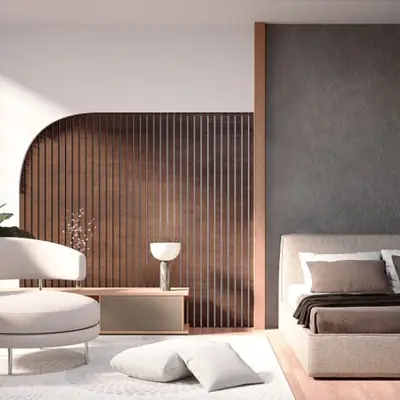
Dedicated pool zones for adults and children within the clubhouse precinct.
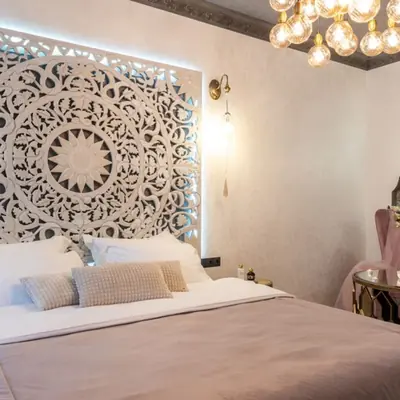
Outdoor recreation spaces for sports and active leisure.
Work-from-home friendly shared workspaces within the community.
A fully equipped fitness and wellness zone for residents.
Quiet, landscaped seating areas designed for elderly residents.
Indoor venue for community events and celebrations.
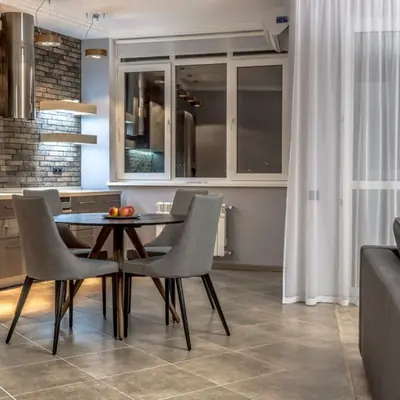
Table tennis, billiards, cards, carroms and chess for indoor recreation.
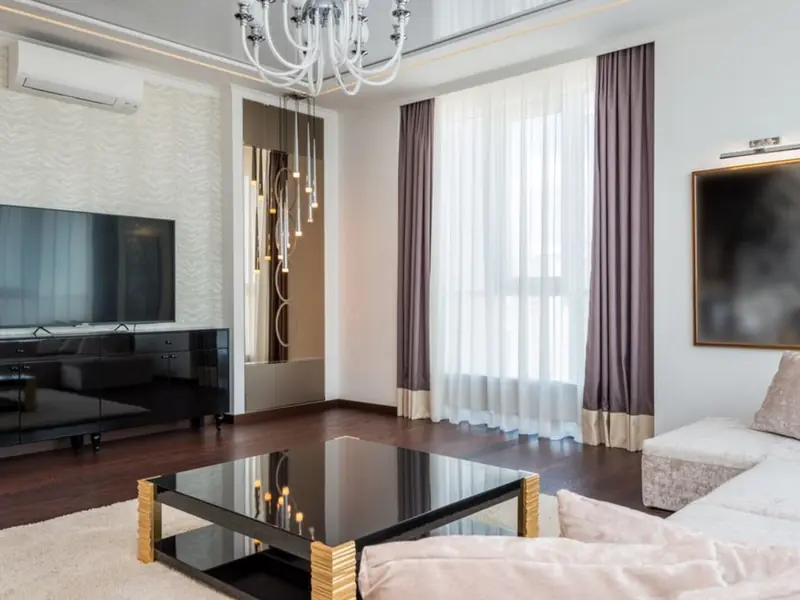
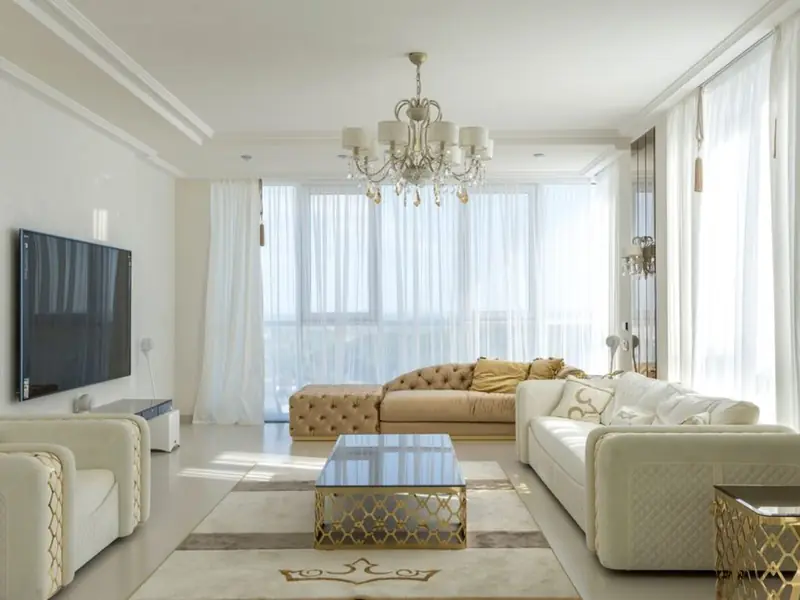
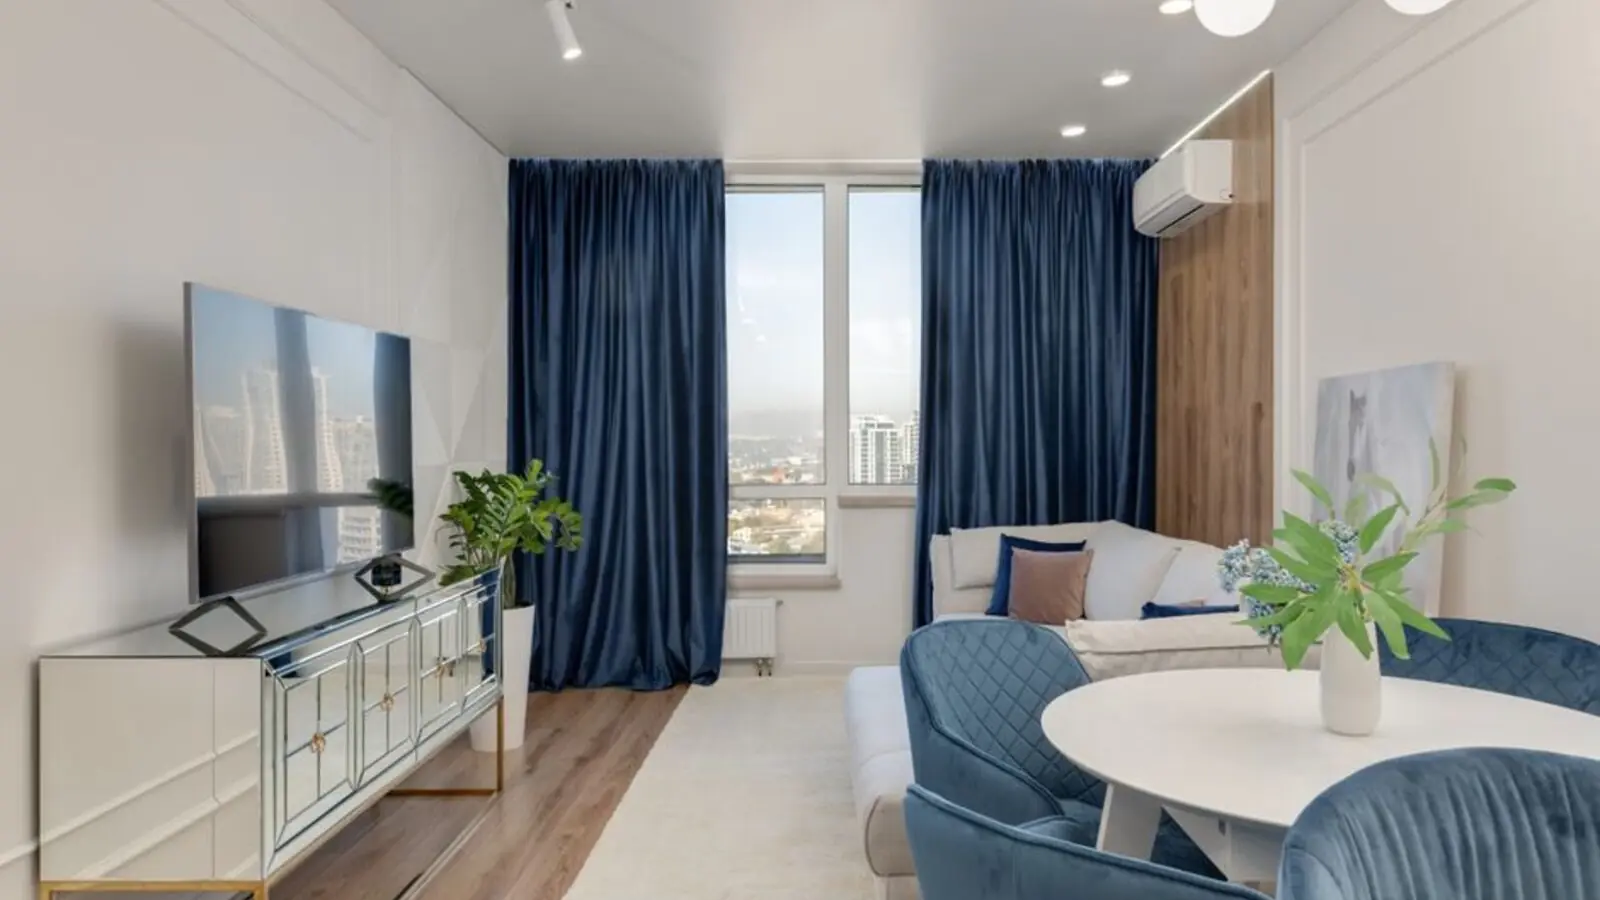
3 BHK layouts at Manhattan Towers span 1,498 to 1,755 sq.ft, designed with efficient room proportions and large balconies to maximise natural light.
SOBHA Manhattan Towers sits on the Hosa Road-Hosur Road stretch of South Bangalore, an area with excellent connectivity, being close to Electronic City, NICE Road, and key social infrastructure in South Bangalore. The project benefits from proximity to Narayana Hrudayalaya and other health facilities, schools, and amenities in the immediate vicinity, along with easy access to Chandapura and Bommasandra. For daily needs and education, the neighbourhood hosts notable schools including Greenwood High International School, Euro School, VIBGYOR School and Christiya International School, while Sri Sathya Sai Super Speciality Hospital and Columbia Asia Hospital are located in close vicinity. Weekend leisure and retail needs are served by leading shopping destinations including PVR Phoenix Market City, Inorbit Mall and Brookefield Mall, and within the township itself, residents get a 5 lakh sq. ft. mall at the door of Sobha Townpark.
Kunnumpuram, Kakkanad, Kochi
Mixed-Use: Residential, Commercial & Institutional • Price on request
31.43-acre mixed-use metro township
Chandivali, Andheri East, Mumbai
2, 3, 4 BHK • Rs 2.70 Cr onwards
Upcoming SOBHA address between Powai & Andheri
Feroke, Kozhikode
3, 4 BHK (Expected) • Price on Request
Riverfront address on the Chaliyar
Rajendra Nagar, Hyderabad
2, 3, 4 BHK • Price on Request
Upcoming SOBHA address in South Hyderabad
PGA Parkway District, Frisco
TBA • Price on request
100-acre luxury residential community
Sector 150, Noida
2, 3, 4 BHK • Price on request
Upcoming Sobha address in Noida's greenest sector
Sector 73, Gurgaon
2, 3, 4 BHK • Price on Request
Upcoming luxury homes on SPR
Sector 97, Noida
2, 3, 4 BHK • Price on Request
SOBHA's upcoming address on Noida Expressway
This site is published for general information only and is not an offer or contract. Prices, plans, and specifications are indicative and may change without notice. Buyers should verify all details independently before deciding. About · Projects
Share your details and our expert will call you back.