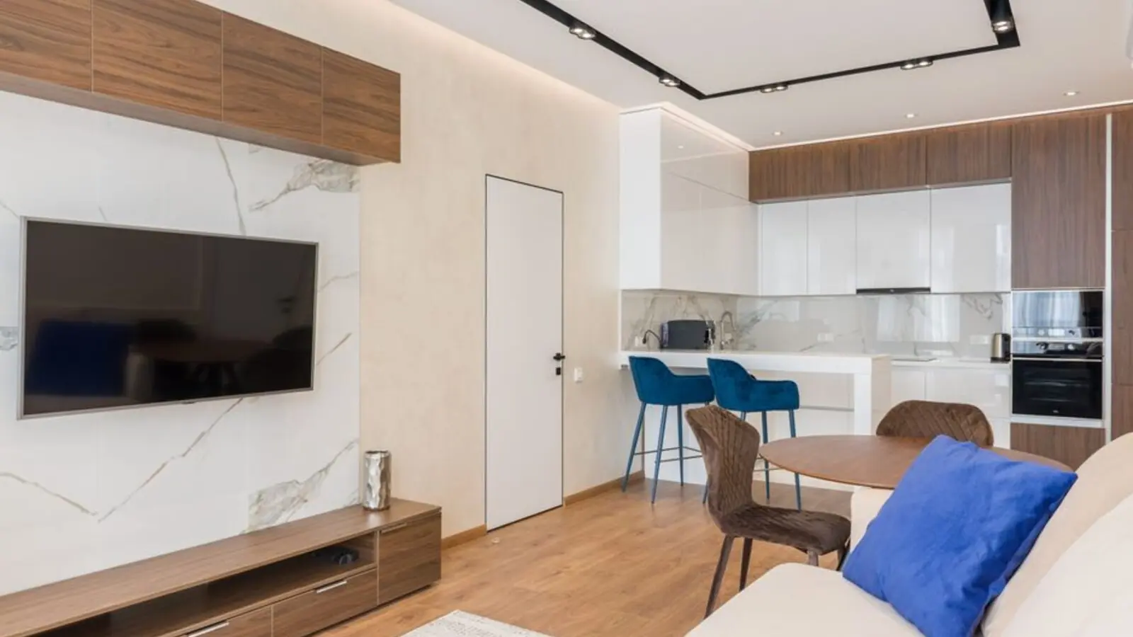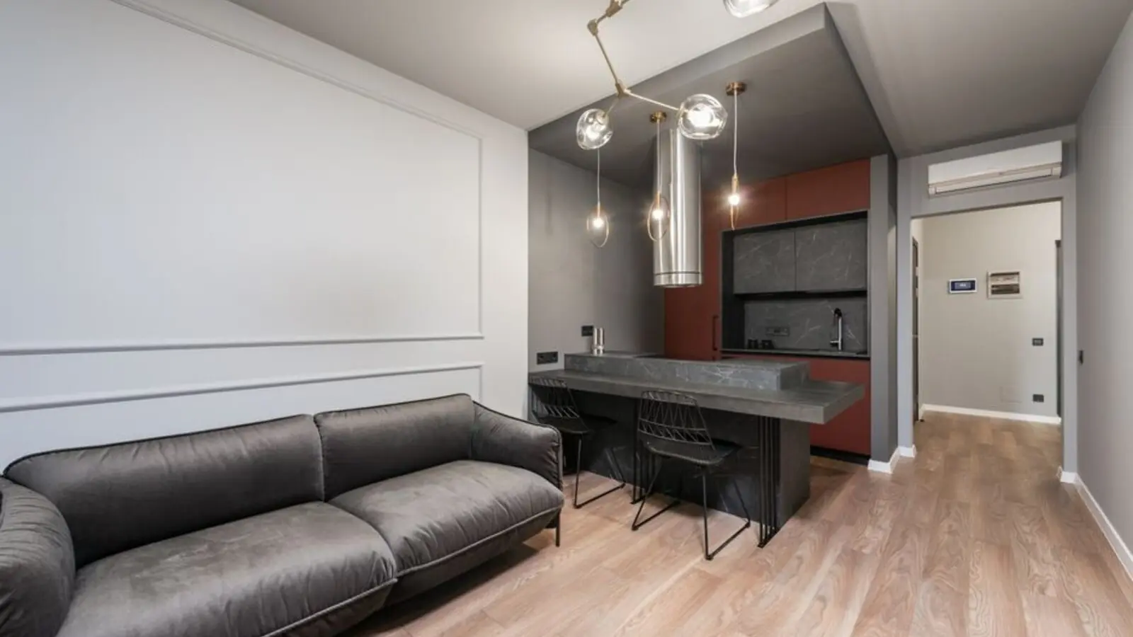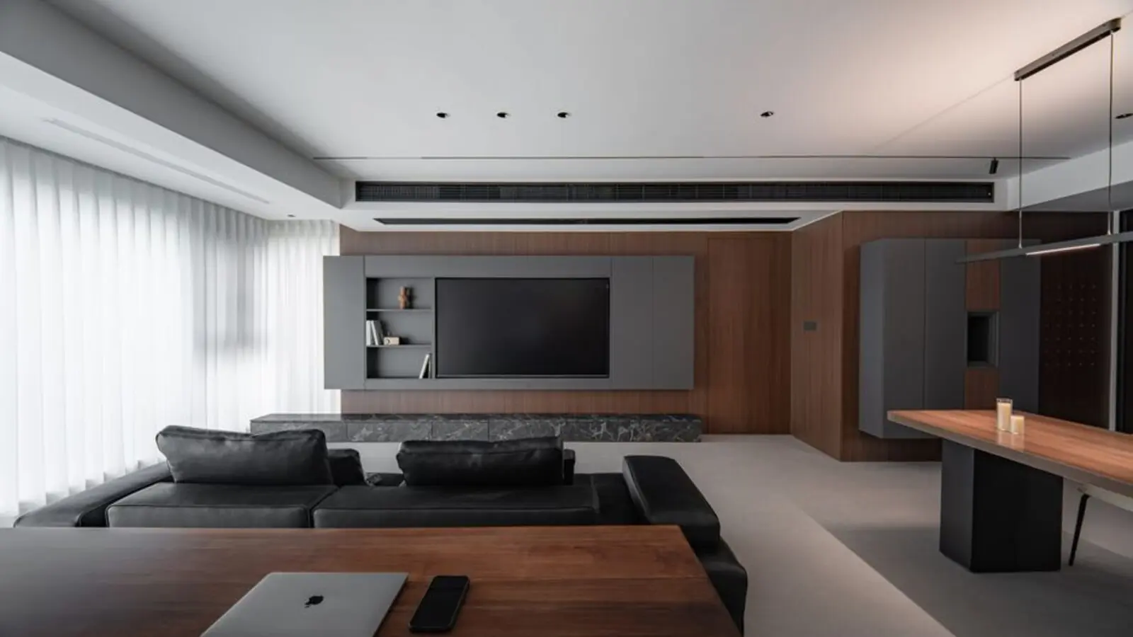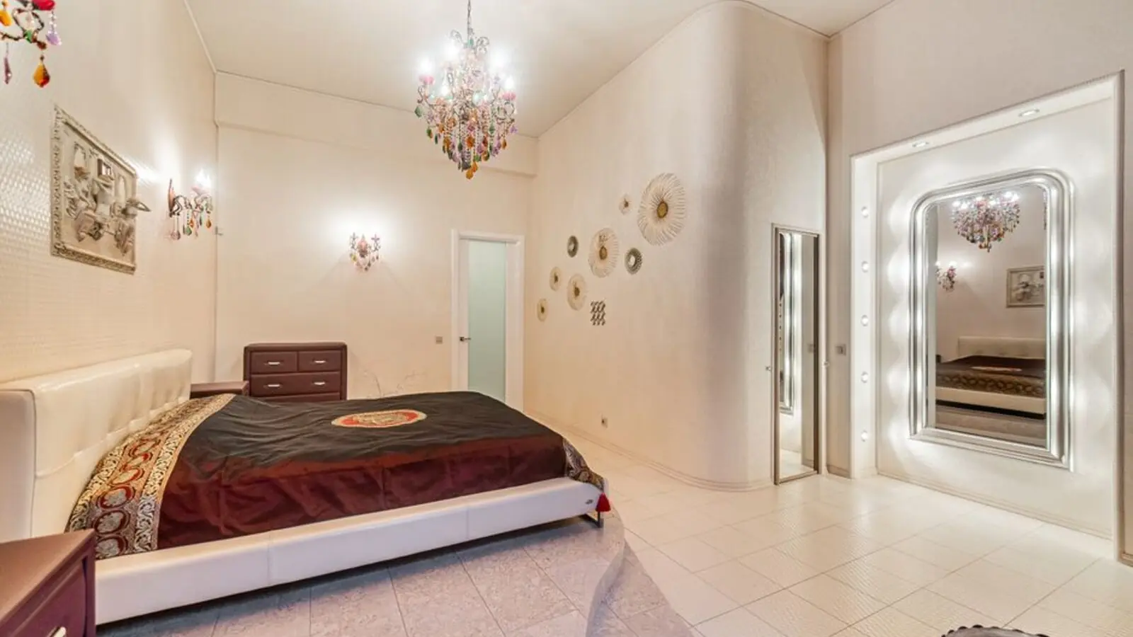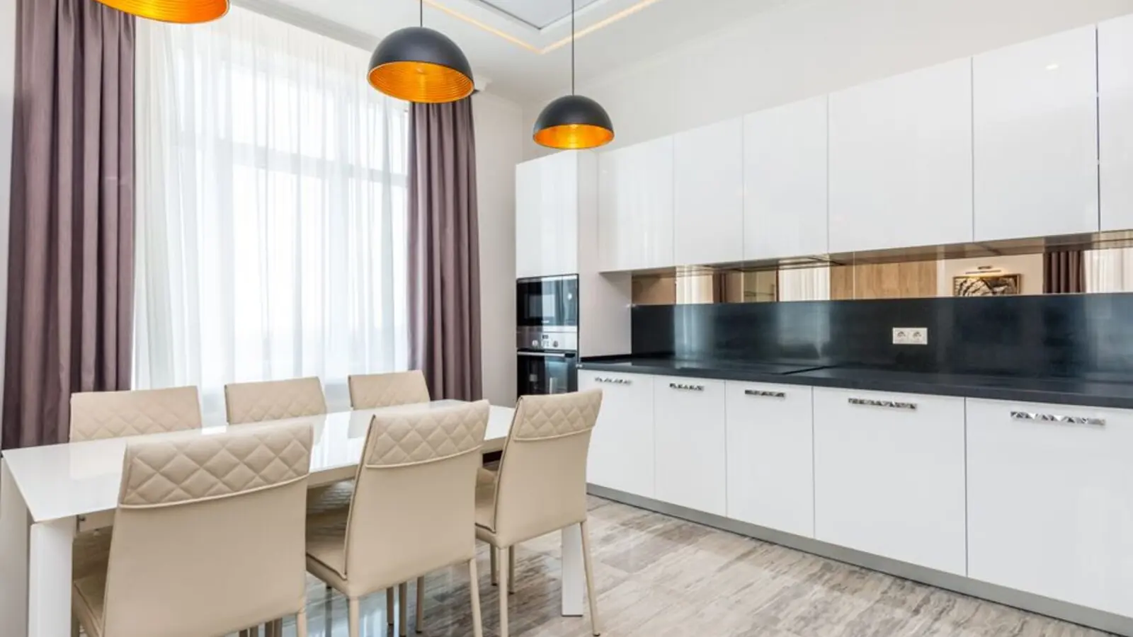
SOBHA's first Greater Noida West address, built on 11.76 acres of river-inspired luxury living.
RERA: UPRERAPRJ313638/03/2026
Enquire NowSOBHA Rivana marks SOBHA Limited's entry into Greater Noida West, bringing the developer's signature backward-integrated construction to Sector 1 of Noida Extension. This new entry in Noida Extension by SOBHA Limited puts a fresh standard of elegance in one of NCR's fastest-developing corridors. The project has been laid over about 12 acres and comprises 8 high-rise towers having G+45 stories and 1,375 residential units, with 680 apartments releasing in the first phase.
The development is designed around openness and low density. Out of 11.76 acres (47,604 sq m), about 80% is set aside as open area, giving the entire expanse a more spacious character. Around 50% of the overall outdoor expanse, extending to about 5 acres, is assigned to green cover and recreation, and a flowing stream of over 350m, fed by recycled water, moves through the site. The project also carries IGBC Gold Star pre-certification, adding an eco-conscious dimension to the community.
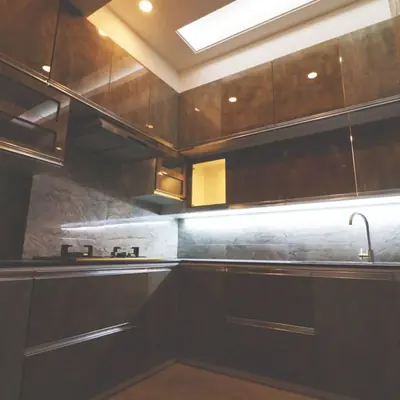
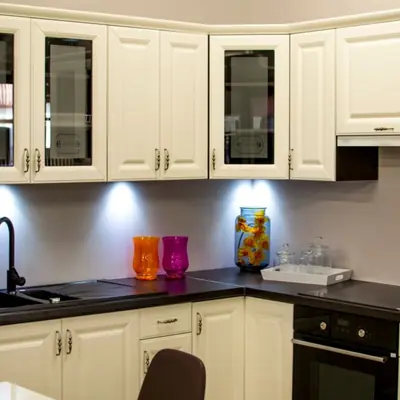
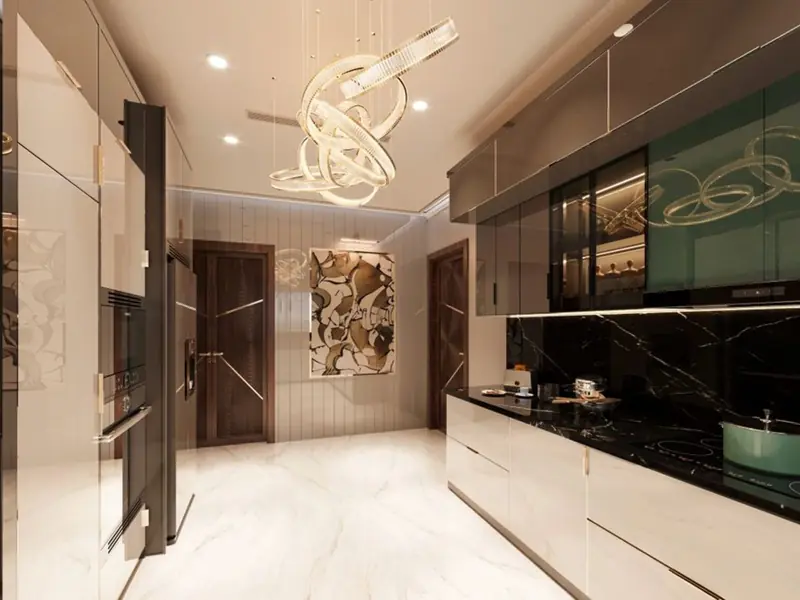
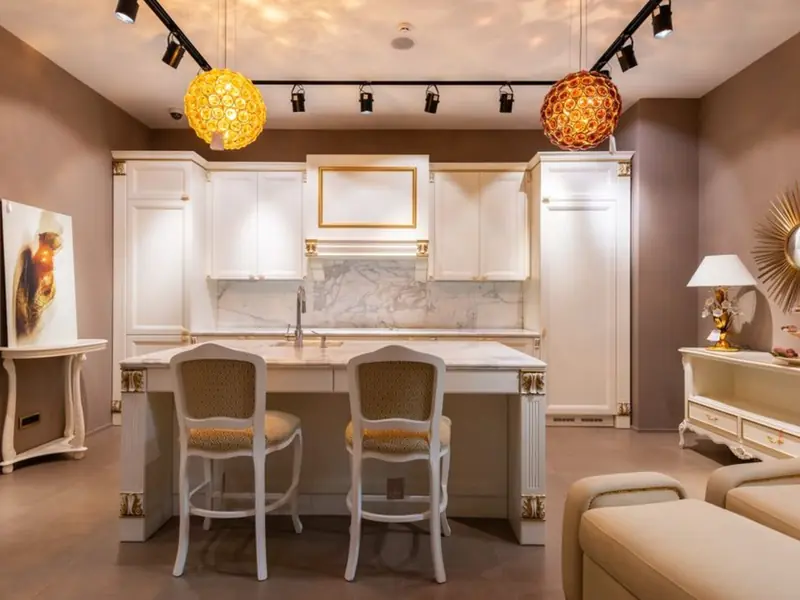
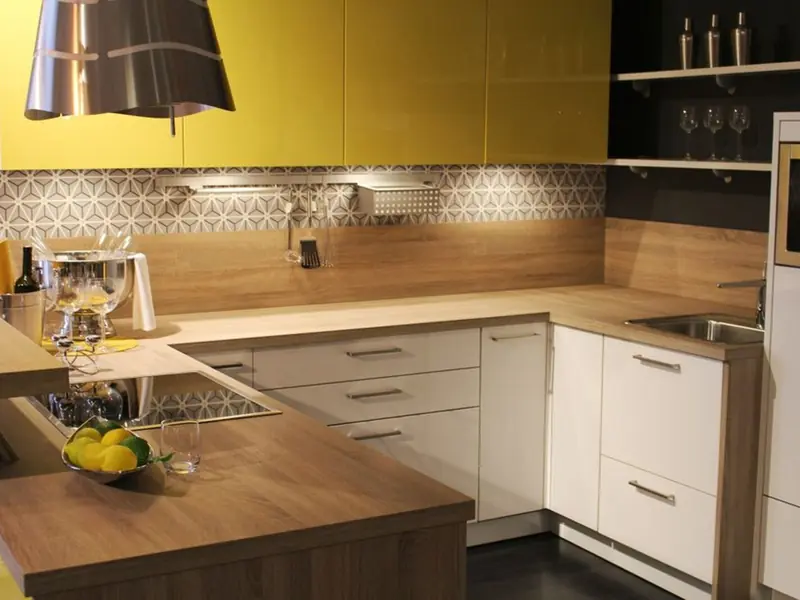
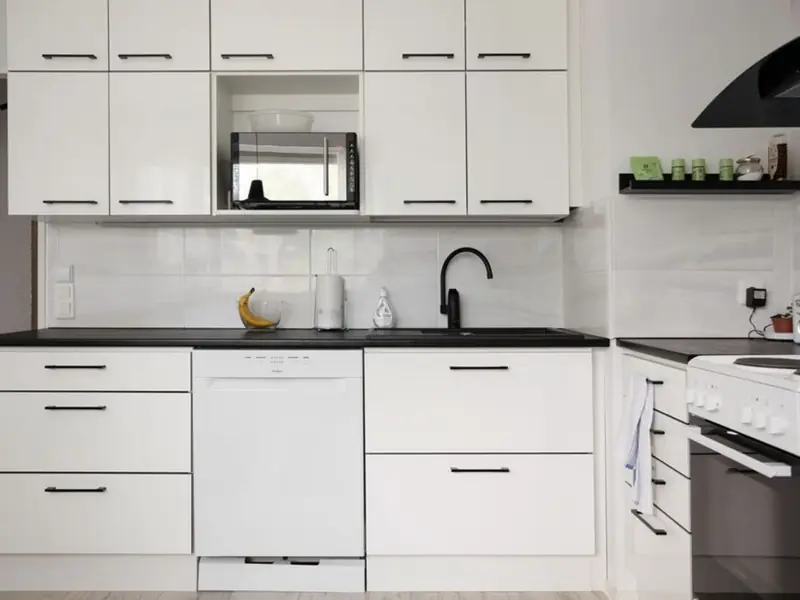
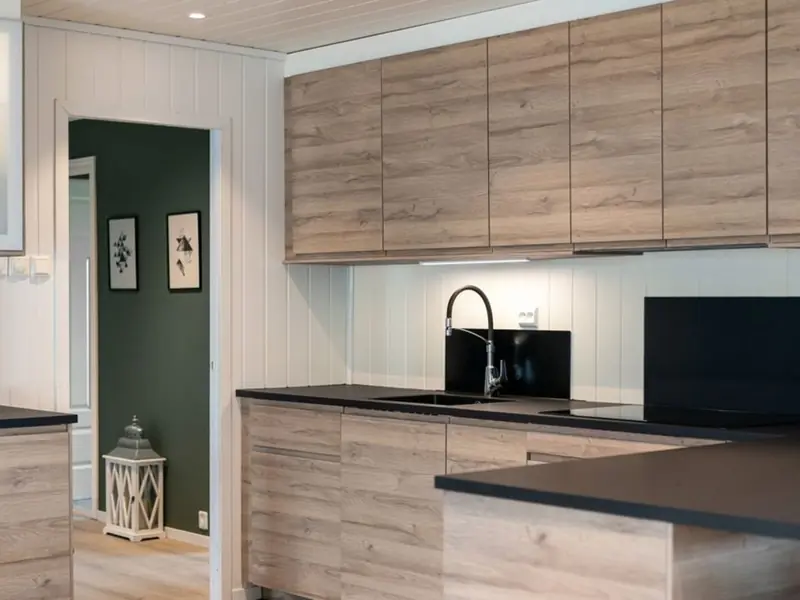
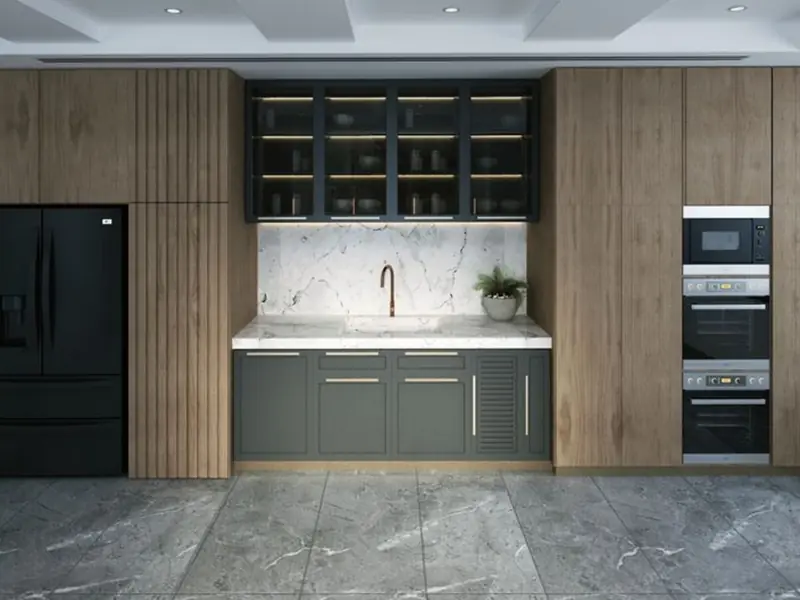
SOBHA Rivana offers 2, 3 and 4 BHK configurations designed for modern families, professionals and investors who need spacious planning and world-class infrastructure. Layouts range from roughly 1,300 sq ft for smaller homes up to 2,715 sq ft for larger 4 BHK residences, with high ceilings, modular kitchens and branded fittings reflecting SOBHA's quality-first approach.
Backed by a developer with over 30 years of execution experience and more than 130 million sq ft delivered nationally, SOBHA Rivana is positioned as a long-term, low-density luxury investment in a corridor that continues to see strong infrastructure momentum ahead of the Jewar airport becoming operational.
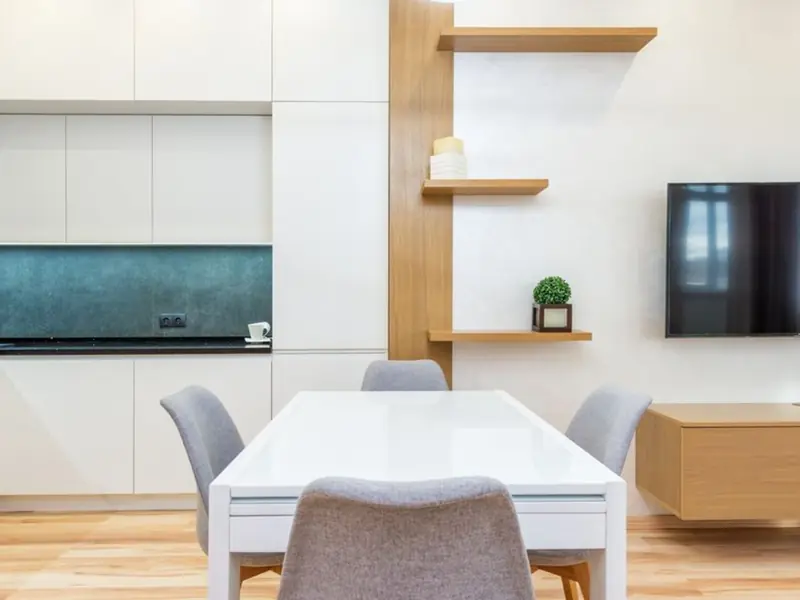
SOBHA Rivana offers a mix of 2, 3 and 4 BHK apartments across 8 towers, with indicative pricing based on early market rates; final price sheets are subject to confirmation from SOBHA.
| Type | Size | Price | Status |
|---|---|---|---|
| 2 BHK | ~1,300 - 1,375 sq ft | Rs 2.25 Cr onwards | New Launch |
| 3 BHK | ~1,752 - 1,850 sq ft | Rs 2.98 Cr onwards | New Launch |
| 4 BHK | ~2,200 - 2,715 sq ft | Rs 3.75 Cr onwards | New Launch |
The centrepiece of SOBHA Rivana is its expansive clubhouse spread over three levels, layered with fitness, wellness and social zones alongside a river-themed outdoor landscape.
The 35,000 sq ft clubhouse spread over 3 floors adds strong lifestyle value, with a banquet hall, coworking space, book club and coffee bar on the ground floor.
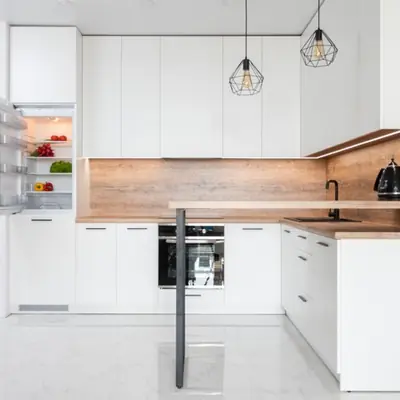
The first floor offers steam & sauna, a hobby room, salon, multipurpose hall, and a dedicated yoga/multi-utility hall and gym.
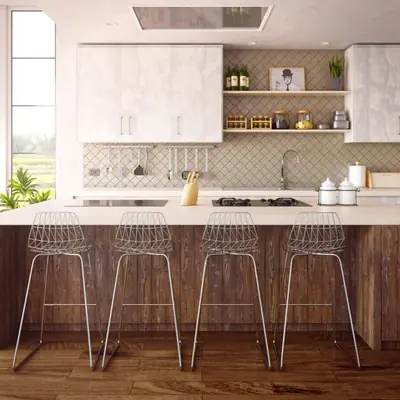
Basement levels include a table tennis room, indoor games, two badminton courts, and a squash room for indoor recreation.
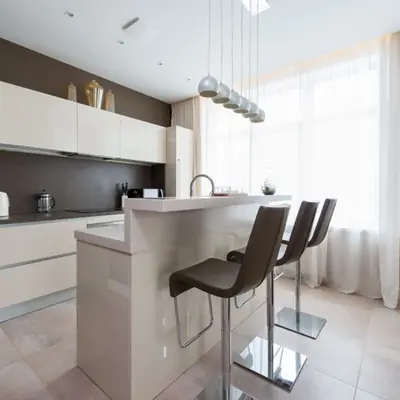
Mangrove pavilions, a serenity creek, the boulevard, an amphitheatre, community farm, festive lawn and pet park shape the outdoor green experience.
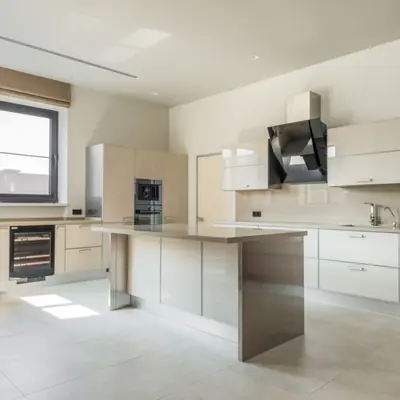
Fitness and wellness needs are supported by a cricket pitch, tennis courts, multisport court, outdoor fitness deck, reflexology island, and an Olympic-length lap pool.
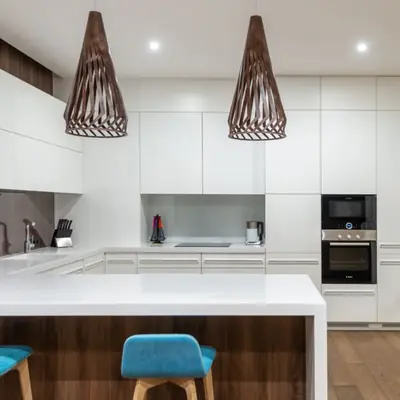
A dedicated kids' zone and outdoor deck on the ground floor cater to younger residents alongside family gathering spaces.
The project carries IGBC Gold Star pre-certification, reflecting a more eco-conscious approach to design and water recycling.
Multi-level basement parking, 24/7 CCTV surveillance and gated access ensure a secure, low-density living environment.
SOBHA Rivana offers thoughtfully designed 2, 3 and 4 BHK floor plans ranging from approximately 1,300 sq ft to 2,715 sq ft, each planned for maximum natural light and ventilation.
SOBHA Rivana sits in Sector 1, Greater Noida West, a locality that places it close to Char Murti, Central Noida, and Delhi. NH9 and the Noida-Greater Noida Expressway keep key city zones comfortably reachable, while the FNG Expressway and NH-24 further extend access across the wider NCR. The site is also positioned near the Hindon river bridge, giving it a practical edge for residents commuting into established parts of Noida on a daily basis. Social infrastructure around the address is well developed. Lotus Valley International School, Pacific World School, Ryan International School, and Delhi World Public School are nearby, while Yatharth Super Speciality Hospital and Fortis Hospital add healthcare reassurance for resident families. Ecotech III, Knowledge Park V, and TCS are just minutes away for working professionals, and Spectrum Mall and Gaur City Mall cover everyday shopping and entertainment needs. The upcoming Noida International Airport at Jewar, roughly 45 minutes away, along with planned metro expansion connecting Noida Sector 51 to Knowledge Park V, are expected to further strengthen the corridor's long-term value.
Kunnumpuram, Kakkanad, Kochi
Mixed-Use: Residential, Commercial & Institutional • Price on request
31.43-acre mixed-use metro township
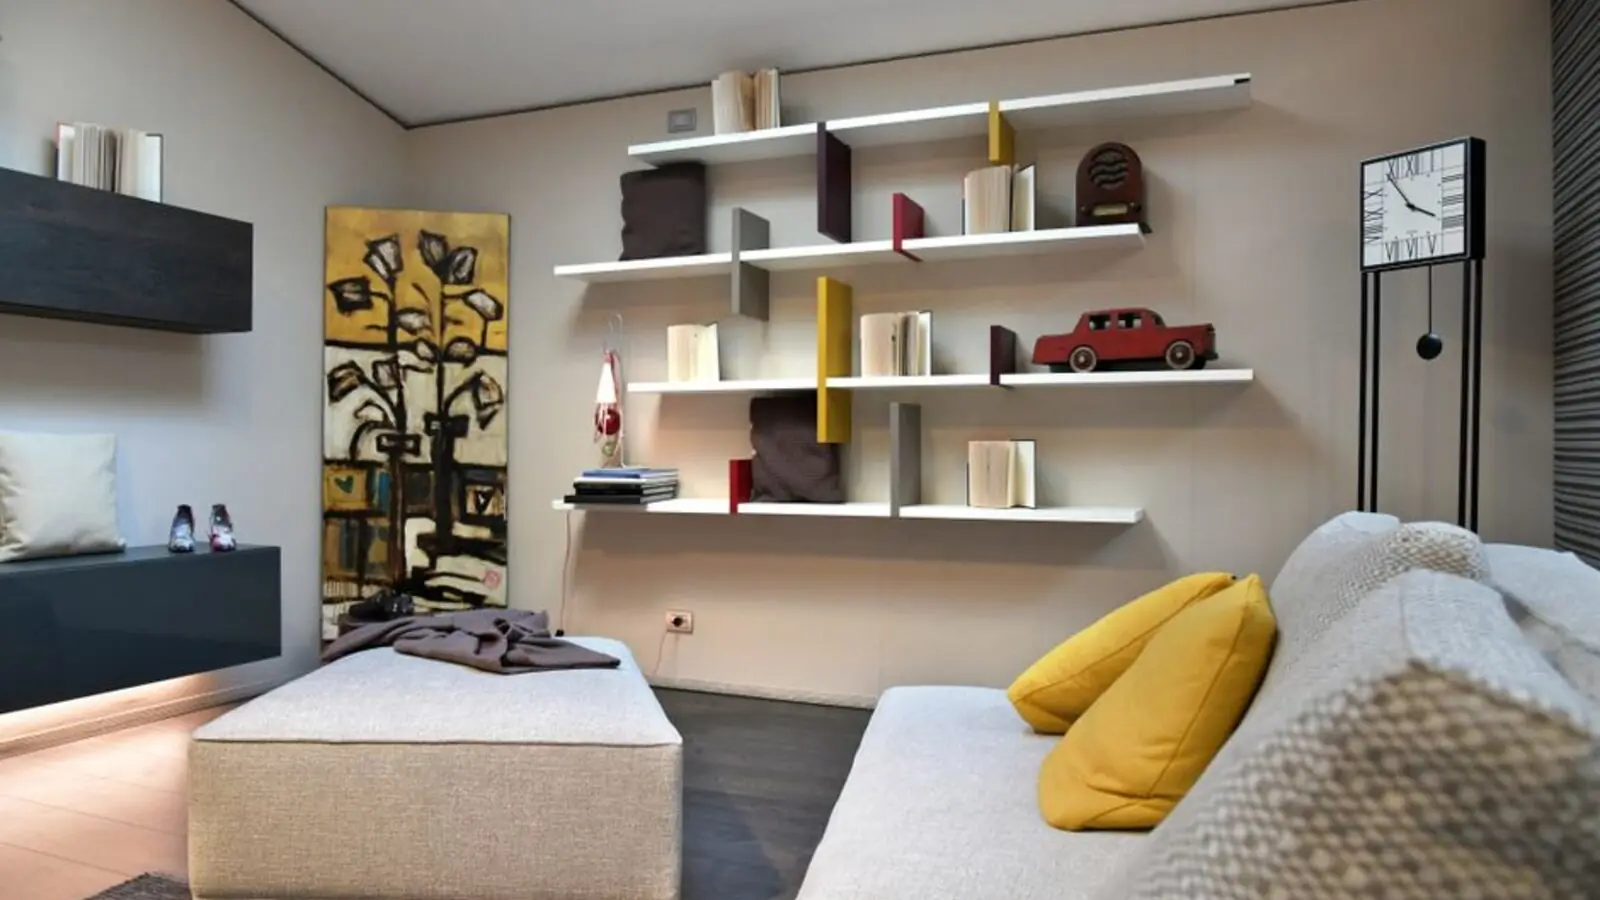
Chandivali, Andheri East, Mumbai
2, 3, 4 BHK • Rs 2.70 Cr onwards
Upcoming SOBHA address between Powai & Andheri
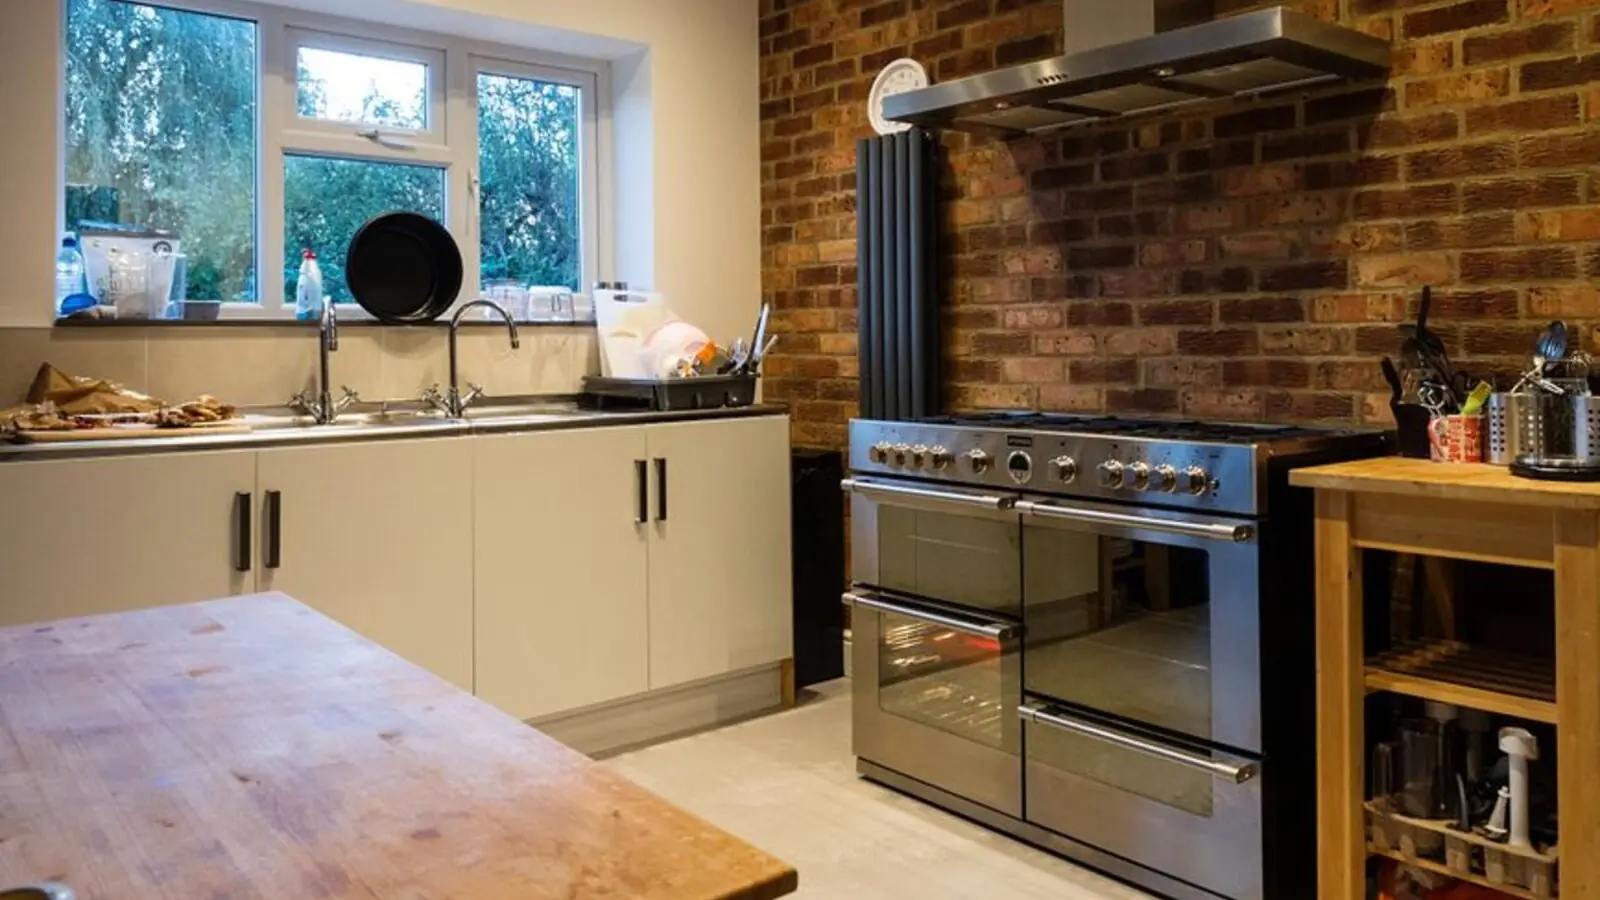
Feroke, Kozhikode
3, 4 BHK (Expected) • Price on Request
Riverfront address on the Chaliyar
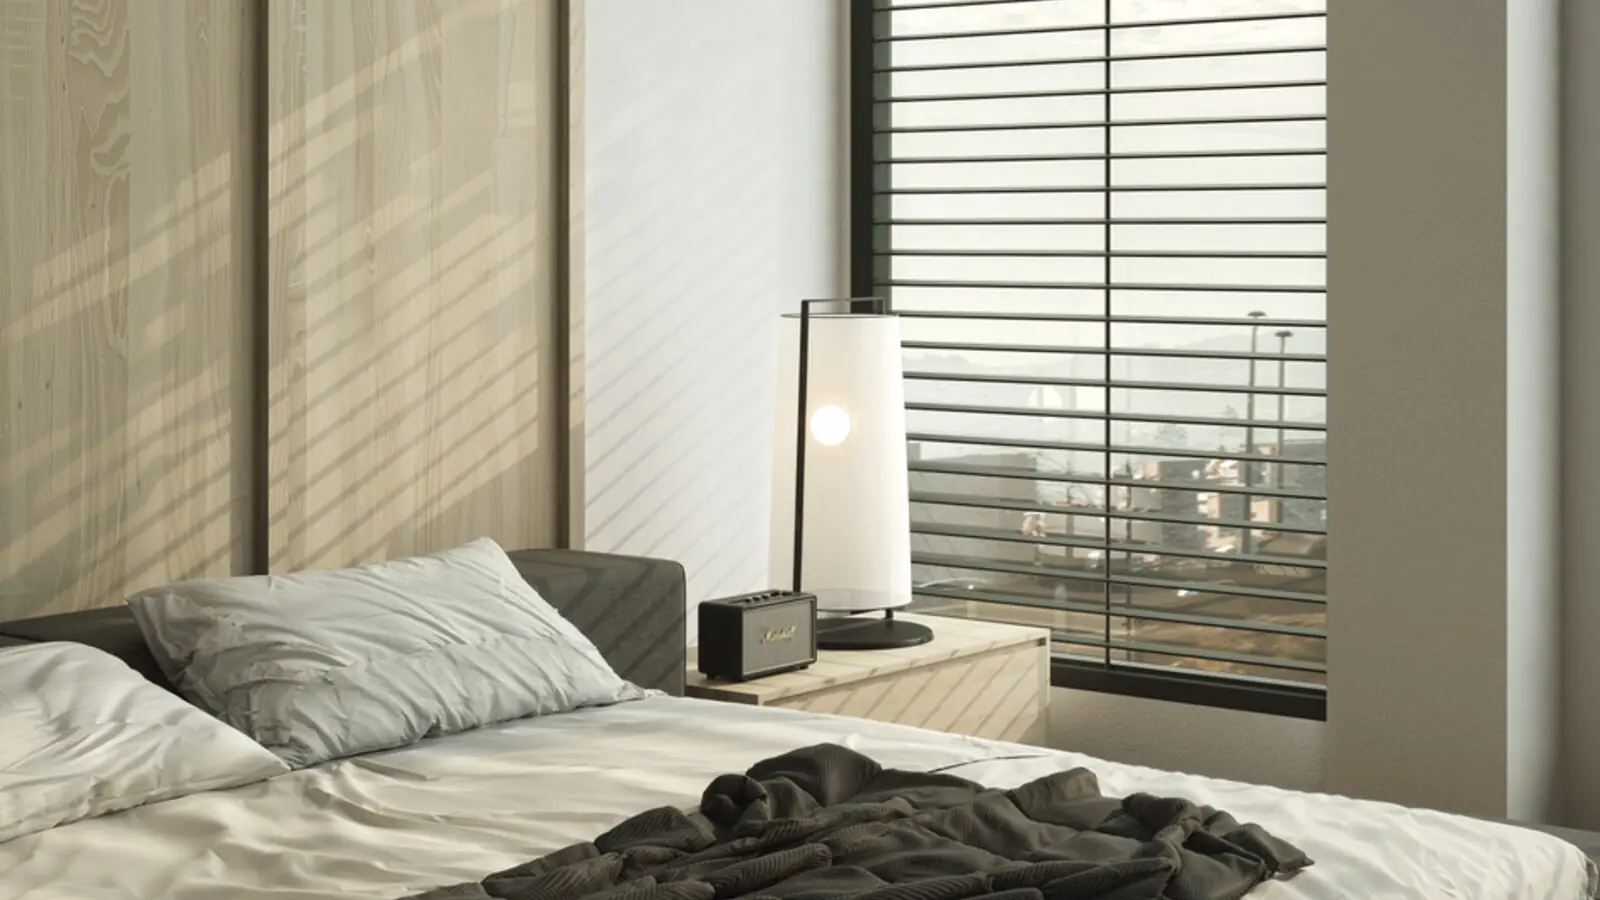
Rajendra Nagar, Hyderabad
2, 3, 4 BHK • Price on Request
Upcoming SOBHA address in South Hyderabad
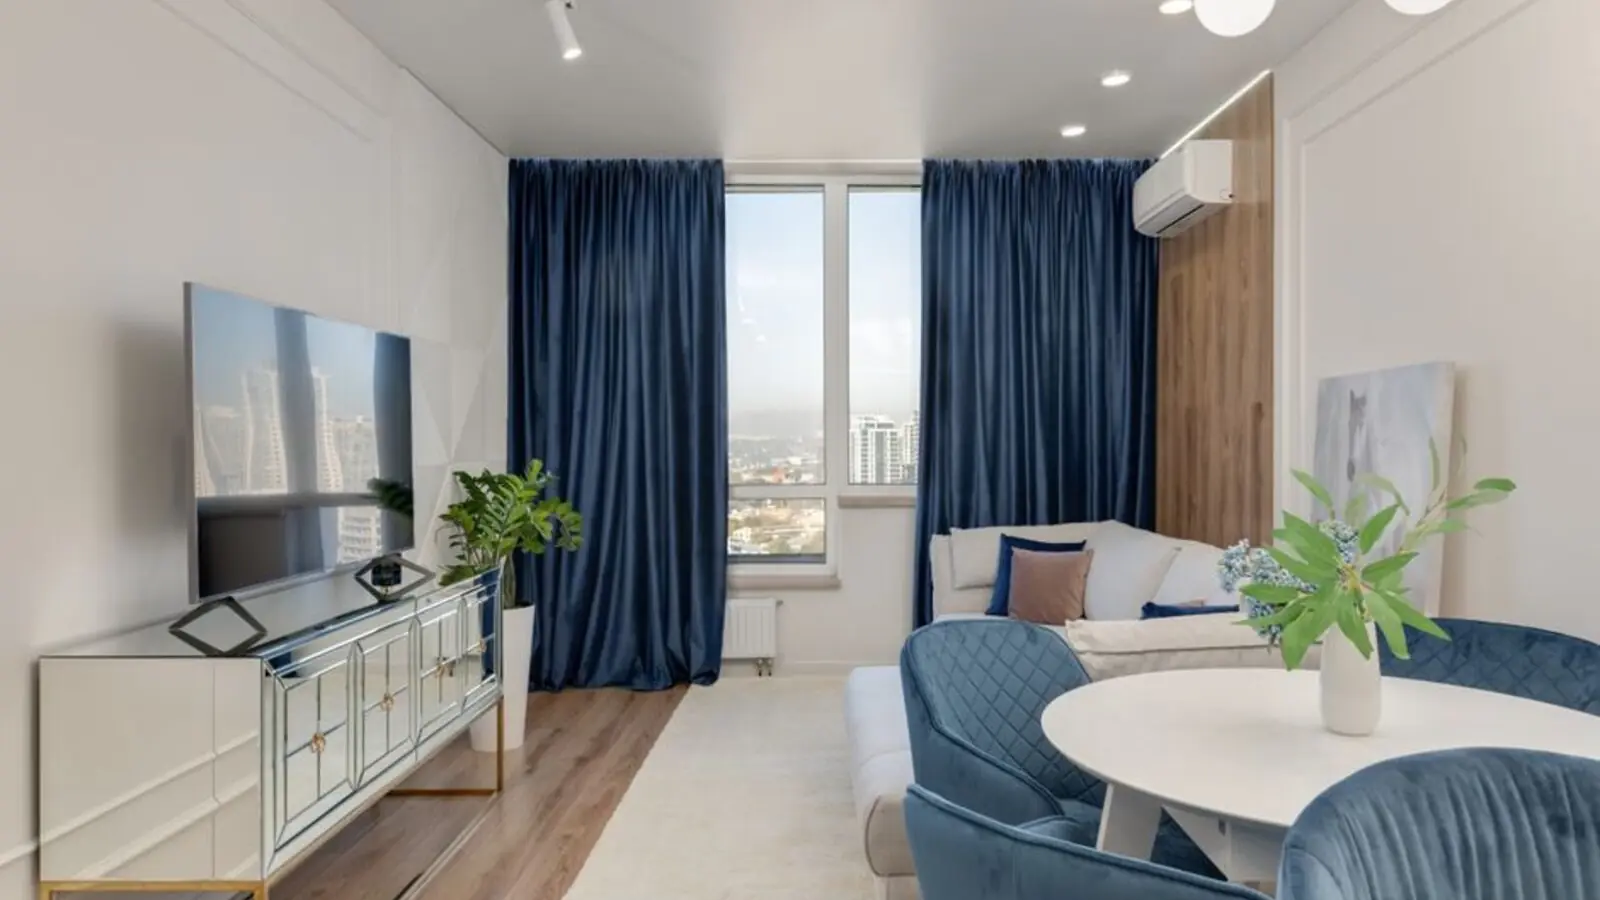
PGA Parkway District, Frisco
TBA • Price on request
100-acre luxury residential community
Sector 150, Noida
2, 3, 4 BHK • Price on request
Upcoming Sobha address in Noida's greenest sector
Sector 73, Gurgaon
2, 3, 4 BHK • Price on Request
Upcoming luxury homes on SPR
Sector 97, Noida
2, 3, 4 BHK • Price on Request
SOBHA's upcoming address on Noida Expressway
This site is published for general information only and is not an offer or contract. Prices, plans, and specifications are indicative and may change without notice. Buyers should verify all details independently before deciding. About · Projects
Share your details and our expert will call you back.