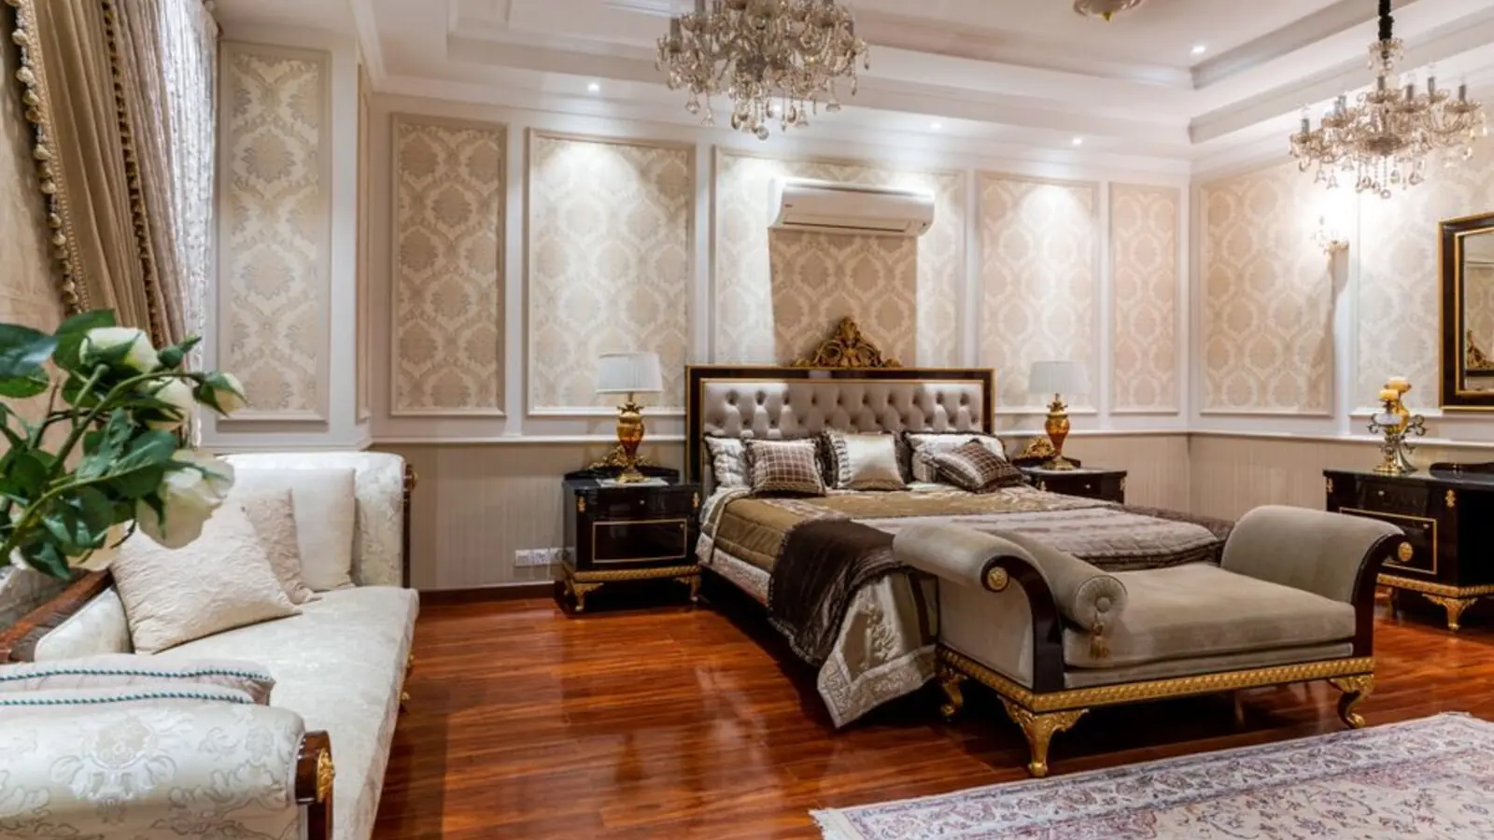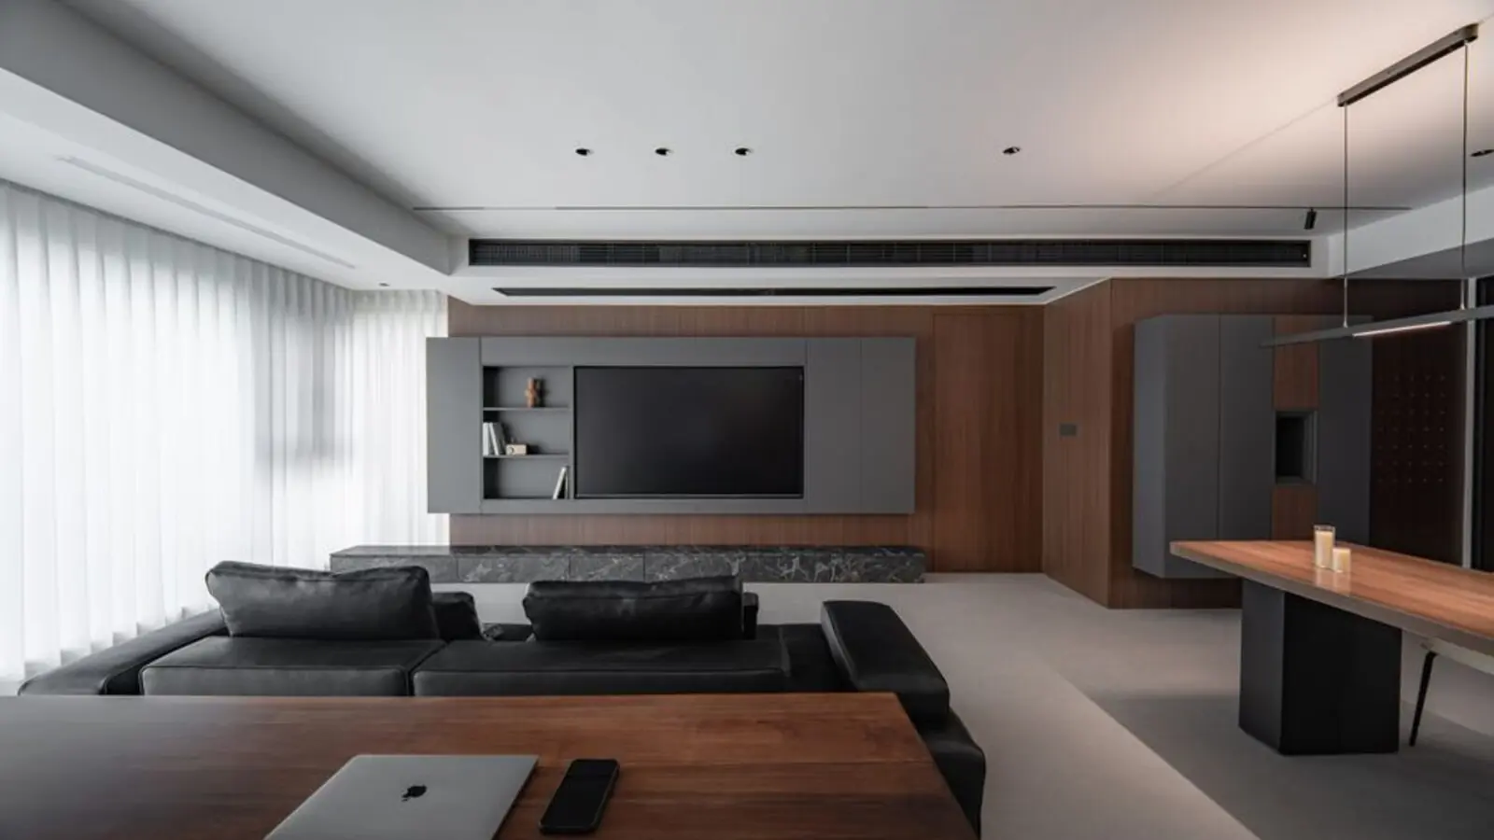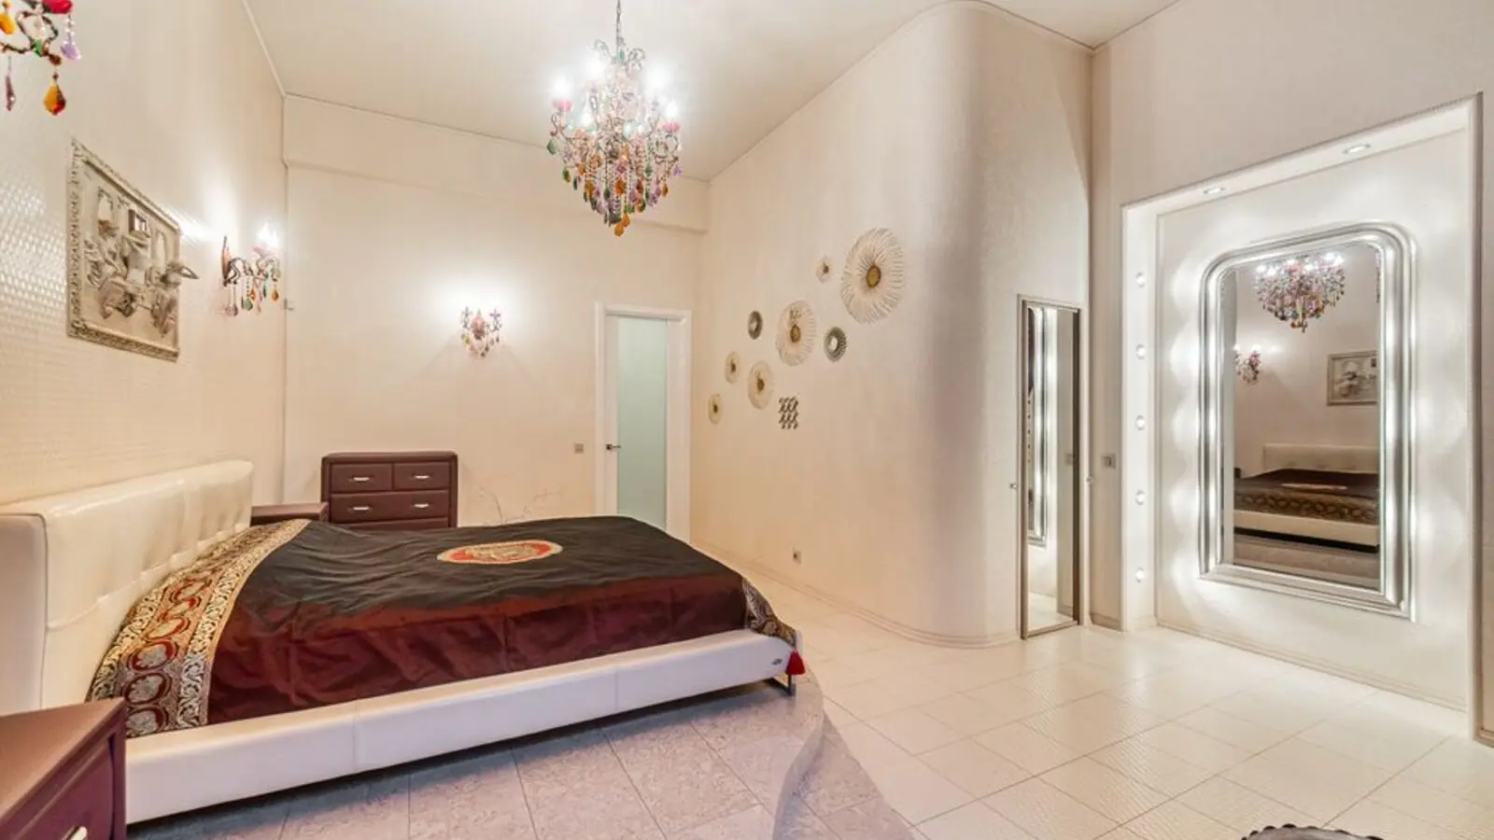
Spacious 3 & 4 BHK homes wrapped in green, minutes from Porur and the airport.
RERA: TN/02/Building/0297/2021
Enquire NowProject essentials
Updated on
SOBHA Senneerkuppam is a premium residential enclave developed by SOBHA Limited in the fast-growing western stretch of Chennai. Spread across 3.38 acres, this low-density gated community offers spacious 3 and 4 BHK apartments ranging from 1,539 sq.ft. to 2,445 sq.ft., thoughtfully crafted with contemporary aesthetics, ample ventilation, and abundant natural light.
The project houses a total of 163 residences designed for families who value both space and community living. The 163 units of these apartments have a carpet size ranging between 1539 - 2445 sq. ft. that fits your family perfectly and leaves enough room for your friends or guests. Every home is planned with an emphasis on cross-ventilation and views of the landscaped surroundings.
Sustainability sits at the core of the design philosophy here. The amenities at SOBHA Arbor include arboretum, outdoor gym, organic farm, senior's pavilion, reflexology park, play field, multicourt, adventure park, party lawn, Alfresco deck, orchard grove, garden plateau, herb garden, rainforest plaza, dry stream, and much more. These features go beyond a typical clubhouse checklist, giving residents a genuine green ecosystem to live in.
Connectivity is another strong pillar of this address. The project sits at the intersection of the Chennai-Bengaluru National Highway near Maduravoyal Junction which provides simple access to Porur and Avadi and the Chennai International Airport. Construction is currently in progress and is scheduled for completion by June 2026.
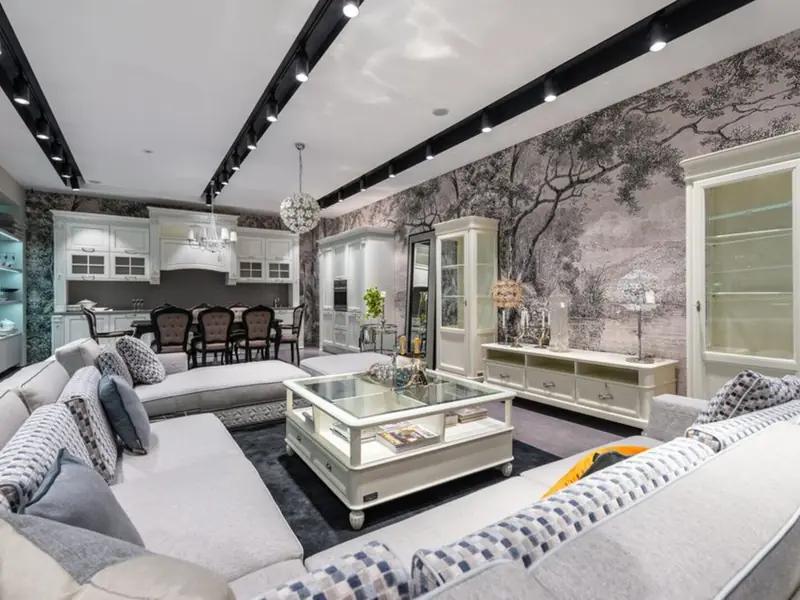

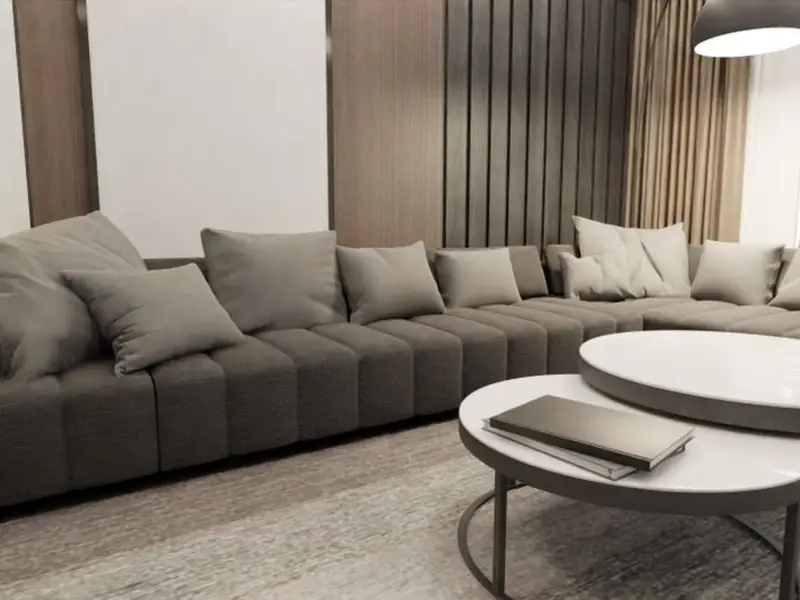
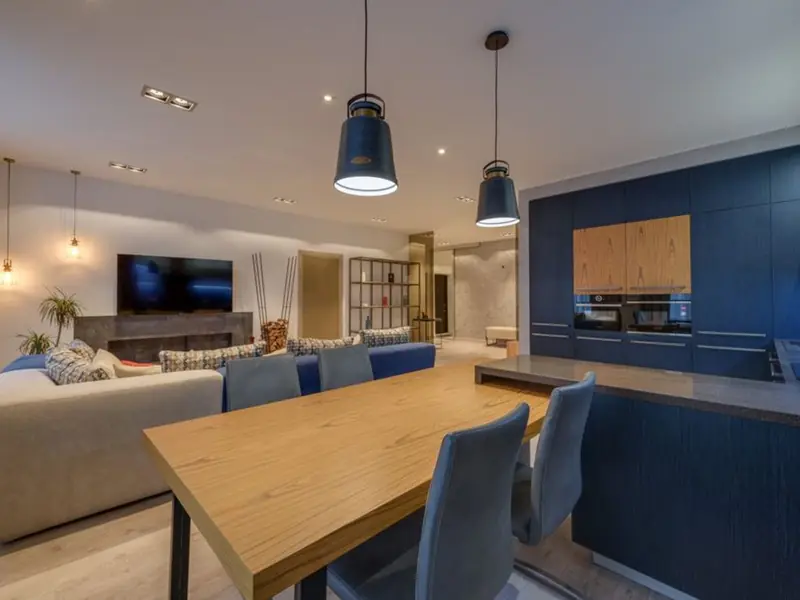
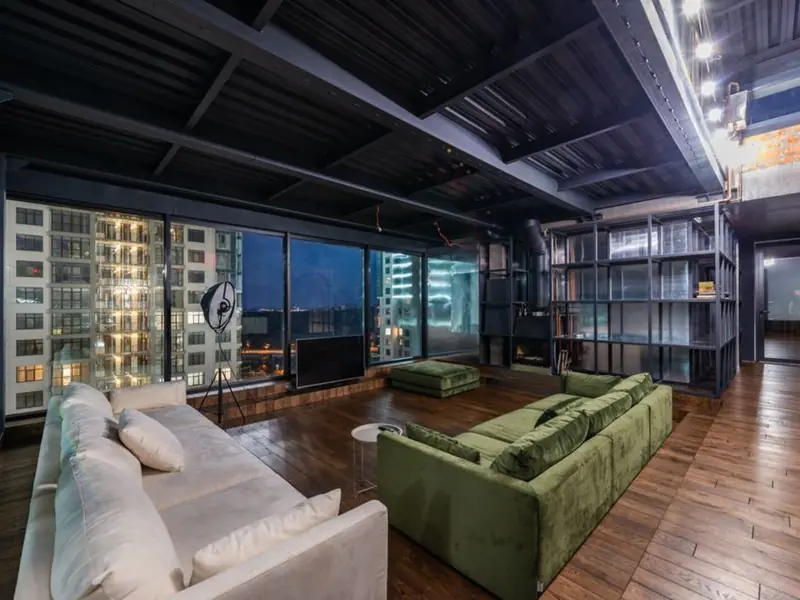

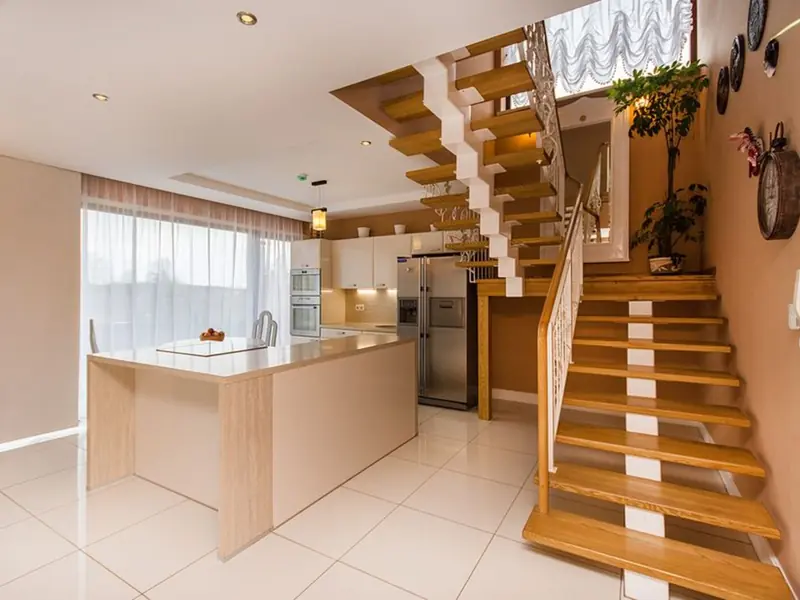
SOBHA Senneerkuppam offers a curated mix of 3 and 4 BHK residences designed for growing families. Prices vary by floor, orientation and view, with the table below reflecting the current price band across configurations.
Every amenity here is built around the idea of an eco-conscious lifestyle rather than a standard checklist of facilities.
A dedicated green zone with curated tree species, offering residents a shaded retreat within the community.

A working farm plot where residents can grow and harvest their own produce.
Open-air fitness stations designed for functional training amid natural surroundings.
A therapeutic walking path designed to relax and rejuvenate through pressure-point stimulation.
An activity zone for children and teens with climbing and obstacle elements.
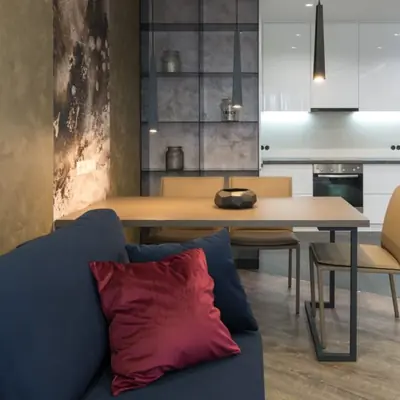
A calm, shaded seating area designed specifically for elderly residents to socialise.
A multipurpose sports court for basketball, badminton and other games.
Open lawns and a deck space for community gatherings and celebrations.
SOBHA Senneerkuppam offers well-planned 3 and 4 BHK floor plans ranging from 1,539 to 2,445 sq.ft., each maximising natural light and cross-ventilation.
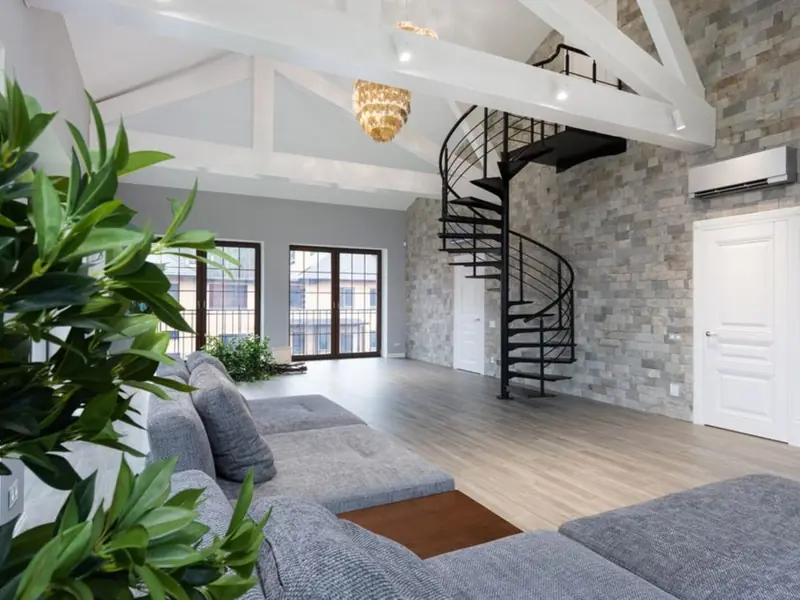
SOBHA Senneerkuppam sits just off the Chennai-Bengaluru National Highway near Poonamallee, one of West Chennai's most sought-after growth corridors. The project is roughly five minutes from ACS Medical College and Hospital on a new road strategically located near all essential centres. The site is also close to Saveetha Dental College and the Pupil Saveetha Eco School, making daily commutes for families and students convenient. For those who travel frequently, the location works in your favour. The project is a short drive from Chennai International Airport, and Avadi Railway Station is 9 km away, with proposals for better metro connectivity around the area. Access to major business areas and the city core is also straightforward via the Chennai Outer Ring Road and Chennai-Bengaluru Highway (NH 44). Everyday needs are well covered too, with established hospitals, schools and retail destinations dotting the neighbourhood.

Senneerkuppam, Porur, Chennai
3, 4 BHK • Rs 1.36 Cr onwards
Eco-luxury 3.38-acre gated community

Senneerkuppam, Chennai
2, 2.5, 3 BHK • Rs 80 Lakhs onwards
Ready-to-move homes off Porur-Poonamallee High Road

Velachery, Chennai
2, 3, 4 BHK • Price on Request
200 homes across 4 towers
Siruseri, Chennai
2, 3, 4 BHK • Rs 62.5 L onwards
10-acre planned community

Velachery, Chennai
2, 3, 4 BHK • Price on Request
Upcoming premium homes in Chennai's IT corridor

Egattur, Chennai
1, 2, 3, 4 BHK • Price on Request
10-acre pre-launch on OMR

Navalur, Chennai
2, 3 BHK • Price on request
8-acre address on OMR IT corridor

Egattur, Chennai
3, 4 BHK • Rs 1.69 Cr onwards
8.5-acre pre-launch on OMR
RERA: TN/02/Building/0297/2021 · We call you back
Explore the neighbourhood: Senneerkuppam area guide · Chennai city guide
This site is published for general information only and is not an offer or contract. Prices, plans, and specifications are indicative and may change without notice. Buyers should verify all details independently before deciding. About · Projects
Share your details and our expert will call you back.