Premium SOBHA residences framed by lake views, refined design and a signature clubhouse.
RERA: P02500005580
Enquire NowSOBHA Waterfront brings premium apartment living to Bhanumati Road in Kundanbagh Colony, off Raj Bhavan Road. Set across 4.1 acres, the project is planned with 3, 3.5 and 4 BHK residences, with advertised home sizes ranging from 1,948 to 3,278 sq ft.
The project is registered with Telangana RERA as SOBHA WATER FRONT under registration number P02500005580. Construction is underway, and the RERA record lists 29 October 2028 as the completion date. RERA-filed inventory is 231 units; developer marketing materials state 238 units.
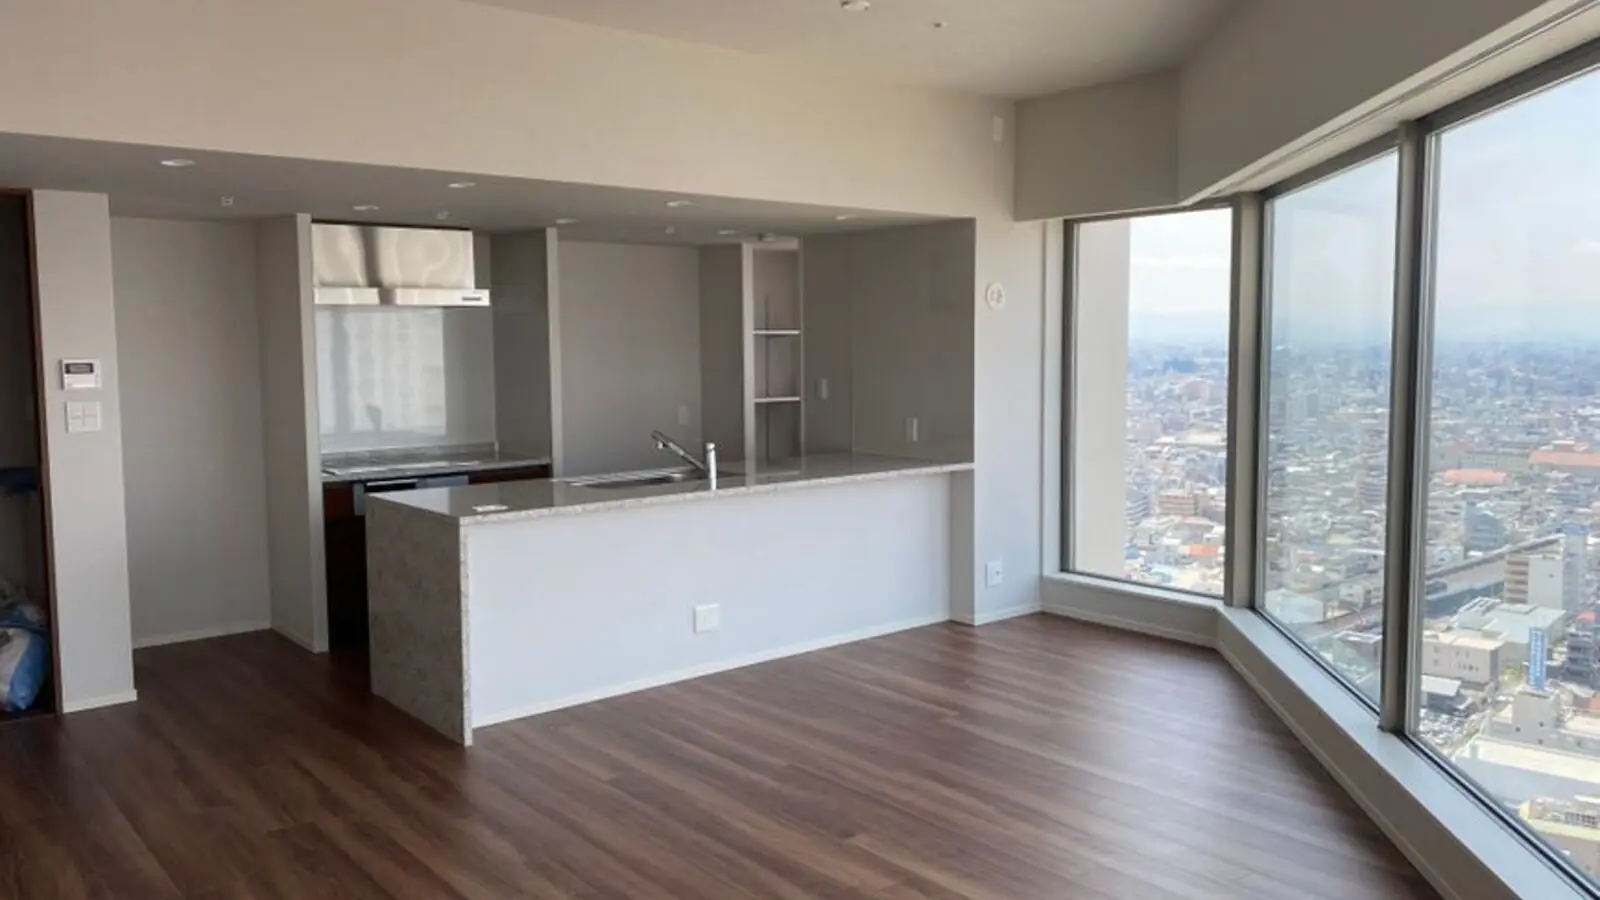
SOBHA presents the residences with floor-to-ceiling windows and layouts oriented towards Hussain Sagar or the city. Project features include the Peninsula Club, a rooftop lakeview deck and a 680-metre jogging and cycling path. SOBHA’s backward-integrated construction model brings capabilities such as concrete, joinery, metalwork and interior fit-outs in-house.
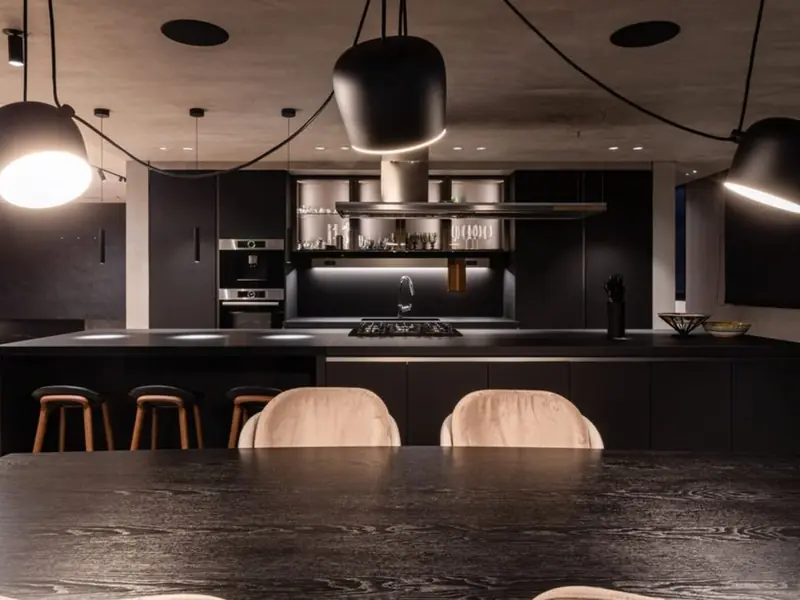
The official project page lists a starting price of ₹4.41 crore and an overall size range of 1,948–3,278 sq ft. Home sizes and prices can vary by configuration and unit; the sales team can share current unit-specific details.
| Type | Size | Price | Status |
|---|---|---|---|
| 3 BHK | 1,948–3,278 sq ft overall project range | Price on request | Under construction |
| 3.5 BHK | 2,740–2,885 sq ft | Price on request | Under construction |
| 4 BHK | 3,045–3,287 sq ft | From ₹4.41 Cr | Under construction |
A curated mix of social, fitness and outdoor spaces gives residents room to unwind, stay active and connect.
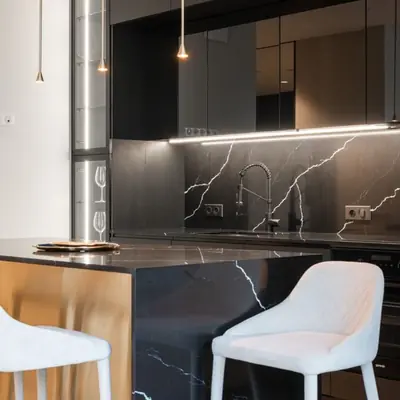
A standalone clubhouse anchors the project’s social and recreation offering.
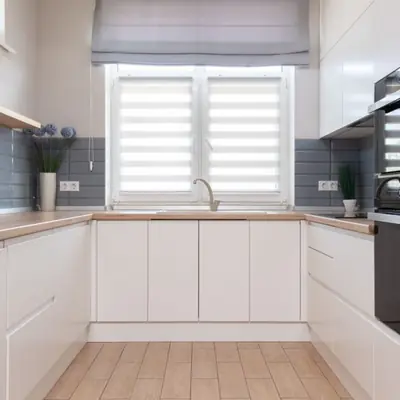
A rooftop swimming pool and deck create a setting for relaxed time above the city.
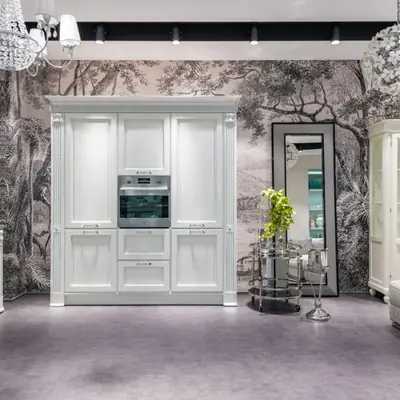
A 680-metre route and cycle station support an active daily routine.
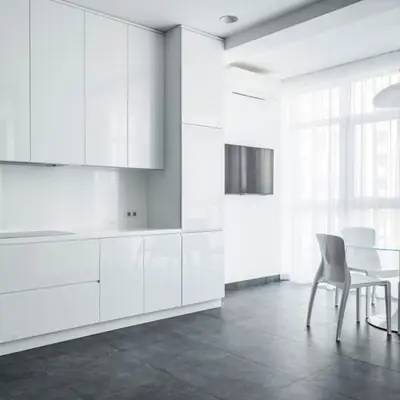
The amenity mix includes a gym, indoor games, sports lounge, yoga and aerobics room, and multipurpose hall.
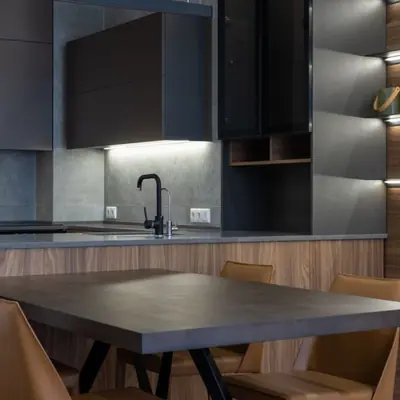
Residents can enjoy a badminton court, multipurpose sports court and outdoor fitness corner.
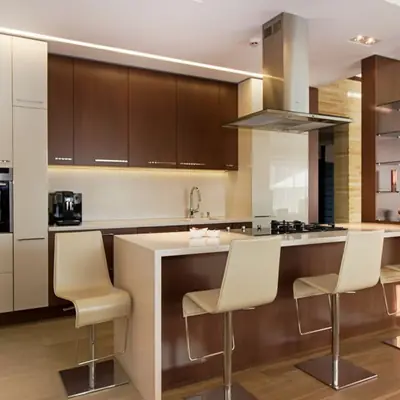
A children’s playroom and play area are complemented by a climbing wall and splash pool.
Landscaped courts, a linear garden, Harbour Plaza, Galleria Bay and Canyon Cove shape the outdoor spaces.
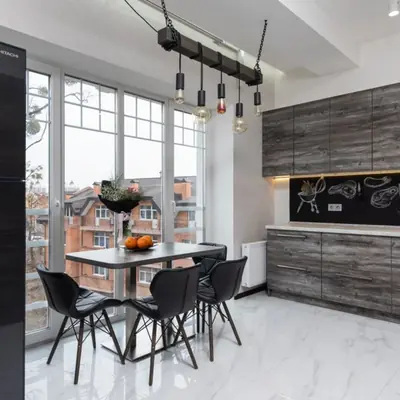
A seniors’ cabana, yoga and meditation pods, waterfall entry, rainwater harvesting and controlled access complete the amenity offering.
Plans span 3, 3.5 and 4 BHK homes, with a published 4 BHK layout showing living and dining areas, kitchen, utility, balcony, prayer room, powder room, walk-in closet and domestic-help room.
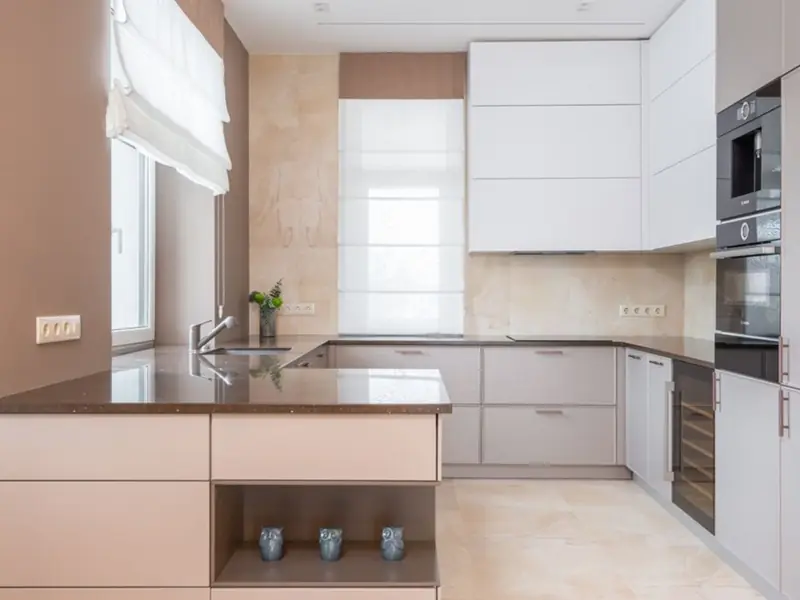
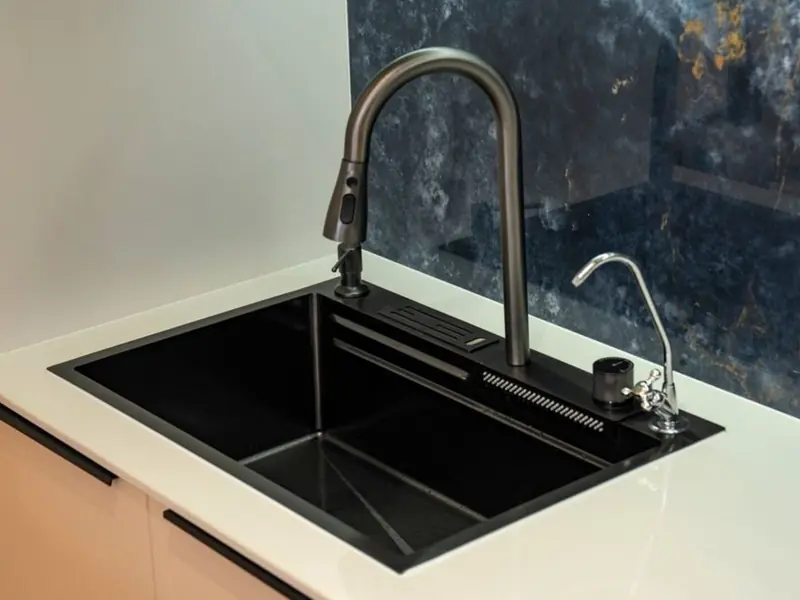
SOBHA Waterfront sits on Bhanumati Road, off Raj Bhavan Road, with Somajiguda’s established city connections close by. Erra Manzil Metro Station on the Red Line is around 1 km away, while Necklace Road MMTS station and Khairatabad Junction are approximately 2 km away. The Necklace Road promenade and Hussain Sagar lakefront are marketed as within walking distance. Yashoda Hospitals in Somajiguda is about 0.5 km away, and NIMS Hospital and Care Hospitals in Banjara Hills are around 3 km away. GVK One Mall is approximately 3 km from the project, Hyderabad Public School in Begumpet is about 5 km away, HITEC City is around 10 km away and the Financial District is about 12 km away. Rajiv Gandhi International Airport is approximately 30 km away; drive time depends on route and traffic.
Kunnumpuram, Kakkanad, Kochi
Mixed-Use: Residential, Commercial & Institutional • Price on request
31.43-acre mixed-use metro township
Chandivali, Andheri East, Mumbai
2, 3, 4 BHK • Rs 2.70 Cr onwards
Upcoming SOBHA address between Powai & Andheri
Chikkajala, North Bangalore
2, 3, 4 BHK • Price on request
Upcoming homes along the NH 44 airport corridor
Feroke, Kozhikode
3, 4 BHK (Expected) • Price on Request
Riverfront address on the Chaliyar
Sector 63A, Gurgaon
Residential apartments • Price on request
Golf Course Extension Road address
Whitefield Extension, Bengaluru
4 BHK • ₹5.25 Cr onwards
Spanish-inspired row houses near Budigere Cross
Kismatpur, Hyderabad
2, 3, 4 BHK • Not announced
Upcoming ultra-high-rise homes
Siruseri, Chennai
2, 3, 4 BHK • Rs 62.5 L onwards
10-acre planned community
This site is published for general information only and is not an offer or contract. Prices, plans, and specifications are indicative and may change without notice. Buyers should verify all details independently before deciding. About · Projects
Share your details and our expert will call you back.