Sobha's high-rise landmark reshaping Kismatpur's skyline on Hyderabad's growing west.
Enquire NowSobha Kismatpur is an upcoming high-rise residential development by Sobha Limited, planned across 5.21 acres in the Kismatpur locality of Hyderabad. The project is designed around 2 towers rising up to 56 floors, housing 816 apartments with close to 27 lakh sft of built-up area, placing it firmly among the larger premium-format launches proposed in the city's western growth corridor. This scale marks a significant statement of intent from a developer known for disciplined, quality-first execution.
The project's reported FAR of 12.1 reflects a vertical, high-density development approach rather than a spread-out low-rise layout. Developments built on this model typically prioritise skyline presence, centralised clubhouse infrastructure, and efficient land use within a compact urban parcel, and Sobha Kismatpur is expected to follow this template with landmark-format towers anchoring the site.
Sobha Kismatpur marks the developer's second residential venture in Hyderabad, following its debut project in Somajiguda. Kismatpur itself has steadily transformed from a quiet suburb into an extension of Hyderabad's western residential market, helped by improving access to Rajendranagar, the Financial District, and the airport corridor via the Outer Ring Road network.
While the final specification sheet, unit configurations, and pricing are yet to be officially released, Sobha's entry into this corridor signals long-term confidence in the locality's residential demand potential. Buyers exploring this project should treat it as an early-stage, medium-to-long-term opportunity backed by a developer with a strong execution track record across India.
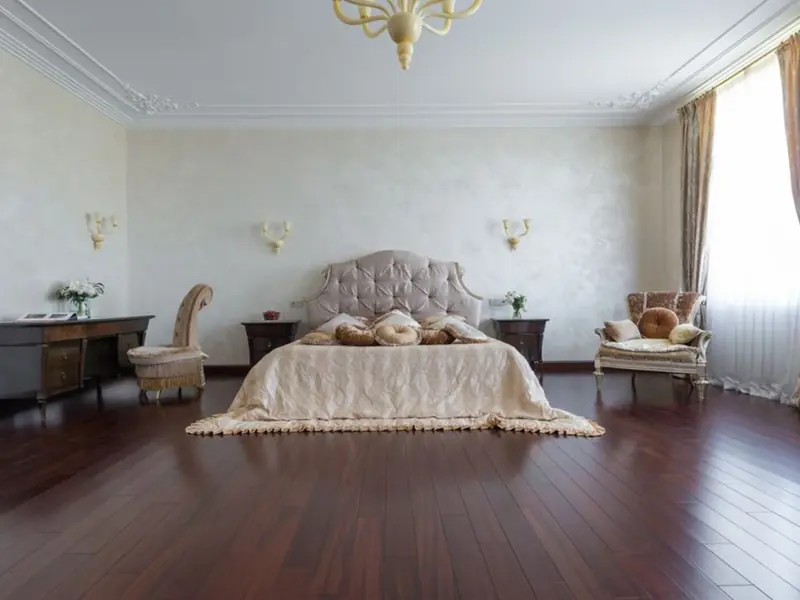
Sobha Kismatpur is currently in its preliminary planning stage, and the developer has not yet released official unit configurations, sizes, or pricing. Based on the project's high-rise format and 816-unit count across 27 lakh sft, a mix of 2, 3, and 4 BHK homes is expected once details are confirmed. Interested buyers are advised to register for early updates and await the official price list and RERA filing.
| Type | Size | Price | Status |
|---|---|---|---|
| 2, 3, 4 BHK (expected) | To be announced | Price on Request | Prelaunch |
Sobha Kismatpur is expected to follow the developer's established premium apartment standards, with clubhouse infrastructure, wellness facilities, and structured recreational spaces designed for a high-rise community.

Centralised recreational and social hub typical of Sobha's large-format developments.

Expansive green pockets planned across the 5.21-acre site.
Dedicated pool zone for residents within the amenity block.

Fully equipped gymnasium for daily wellness routines.
Safe, designated play zones for younger residents.
Indoor space for community events and gatherings.
Dedicated jogging and walking paths within the campus.
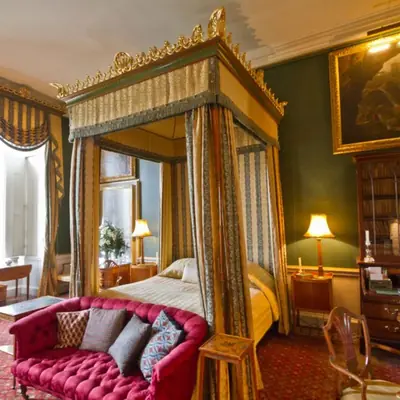
Gated access with round-the-clock monitoring across the towers.
Detailed floor plans for Sobha Kismatpur's 2 towers are yet to be released and will be shared once configurations are finalised.
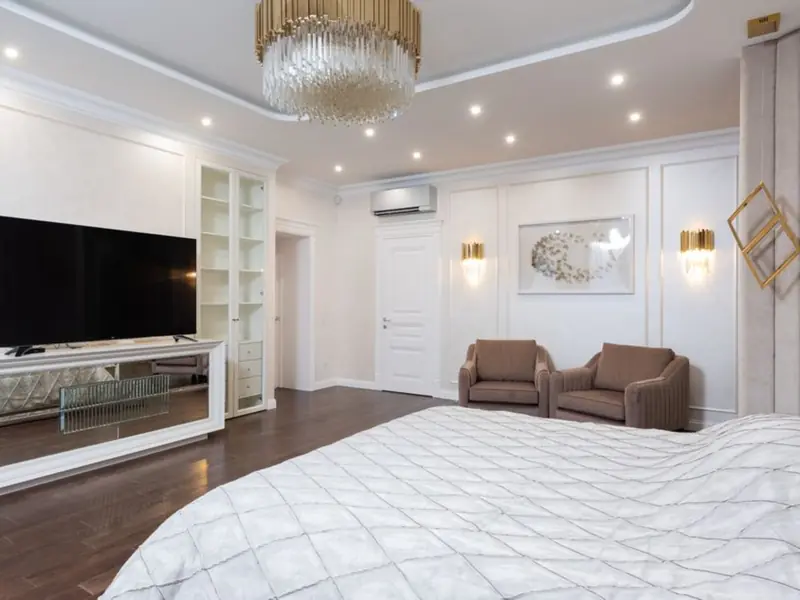
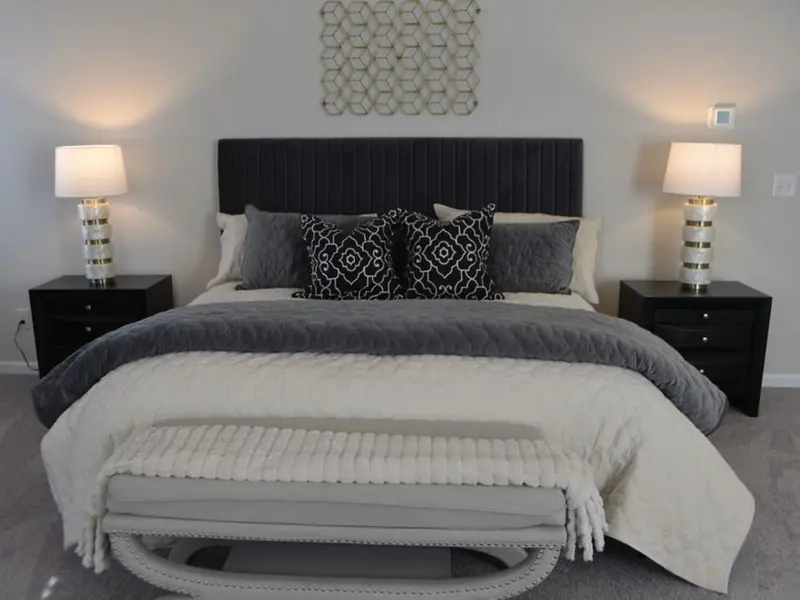
Sobha Kismatpur is positioned within Hyderabad's expanding western residential belt, close to Rajendranagar and the Outer Ring Road network. The location offers direct movement towards Gachibowli, the Financial District, and the airport corridor, while sitting outside the high-density traffic zones nearer HITEC City. The nearby Kismatpur stretch is anchored by established gated communities and is being pitched as the next growth pocket for the city's west, backed by planned metro access in the area. Social infrastructure around Kismatpur is expanding in step with residential demand, with schools, hospitals, and retail facilities increasingly moving into the corridor. Over the medium term, the locality is expected to benefit from spillover demand originating in western Hyderabad's established IT-driven micro-markets such as Gachibowli and the Financial District, making it a corridor to watch for both end-users and long-term investors.

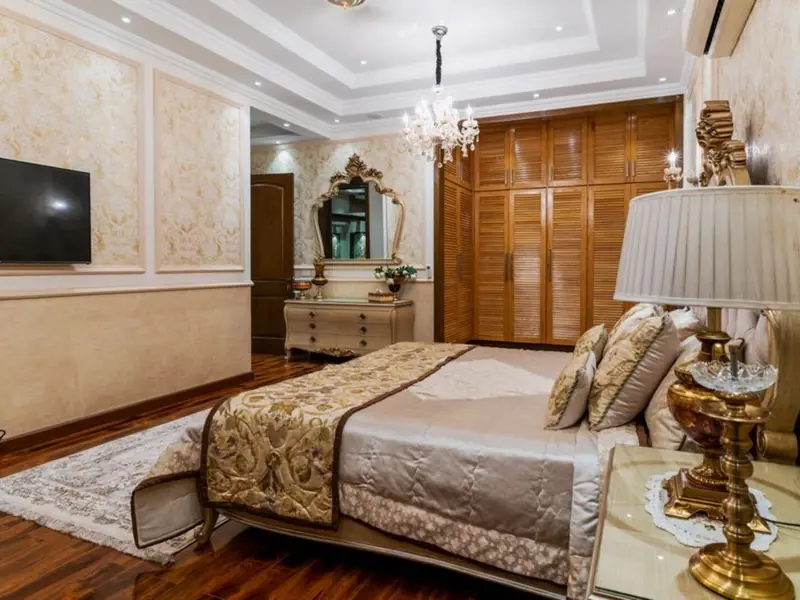
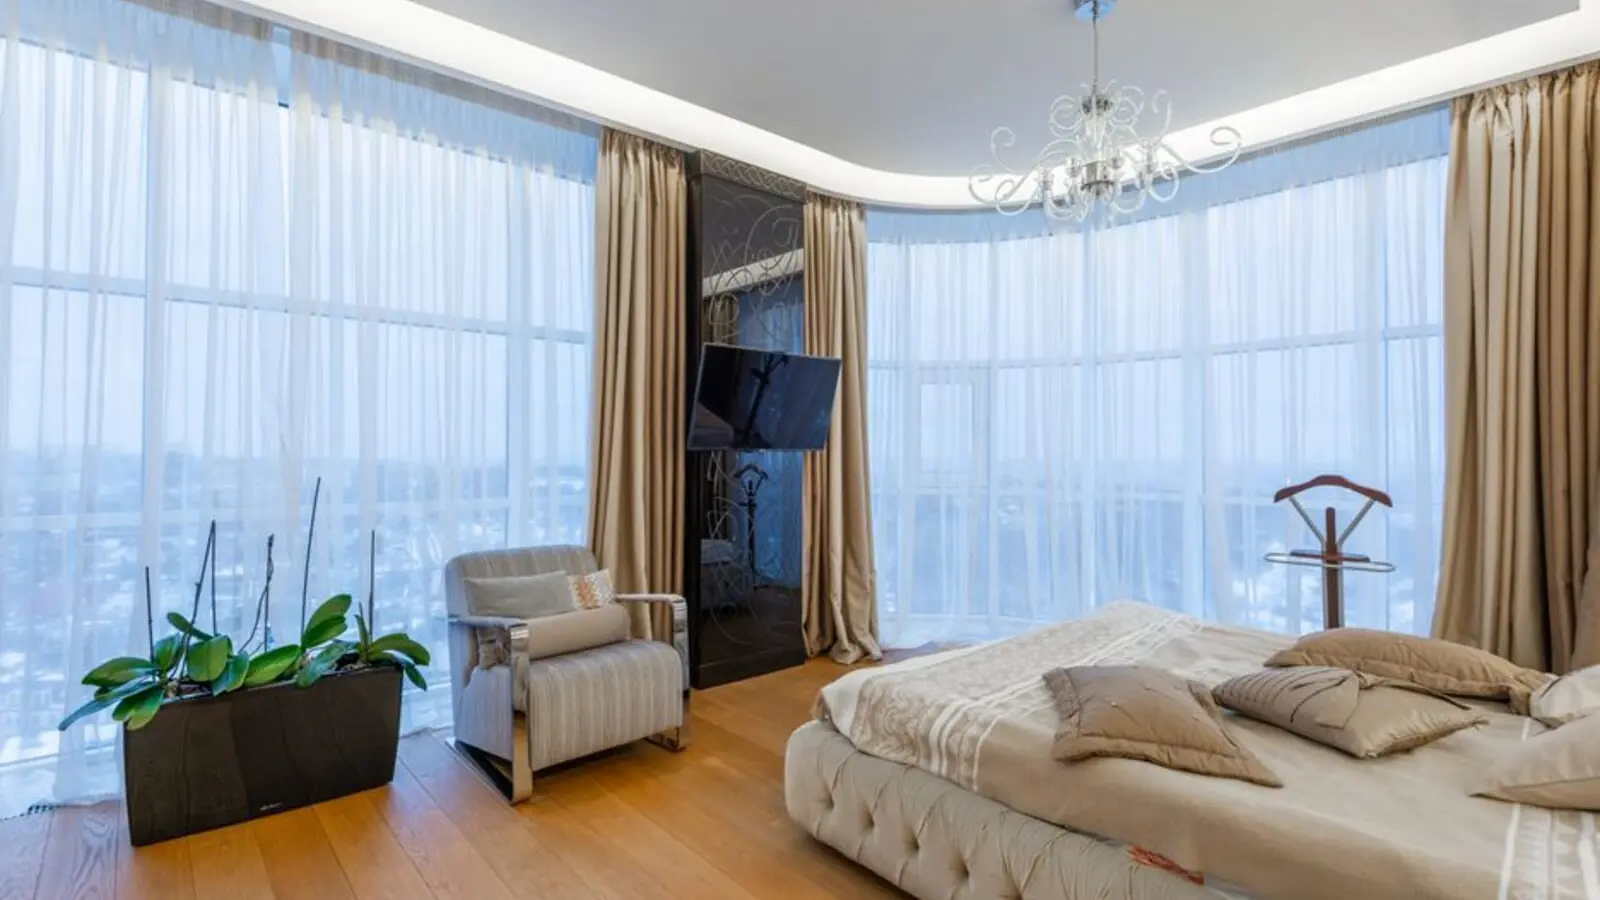
Kunnumpuram, Kakkanad, Kochi
Mixed-Use: Residential, Commercial & Institutional • Price on request
31.43-acre mixed-use metro township
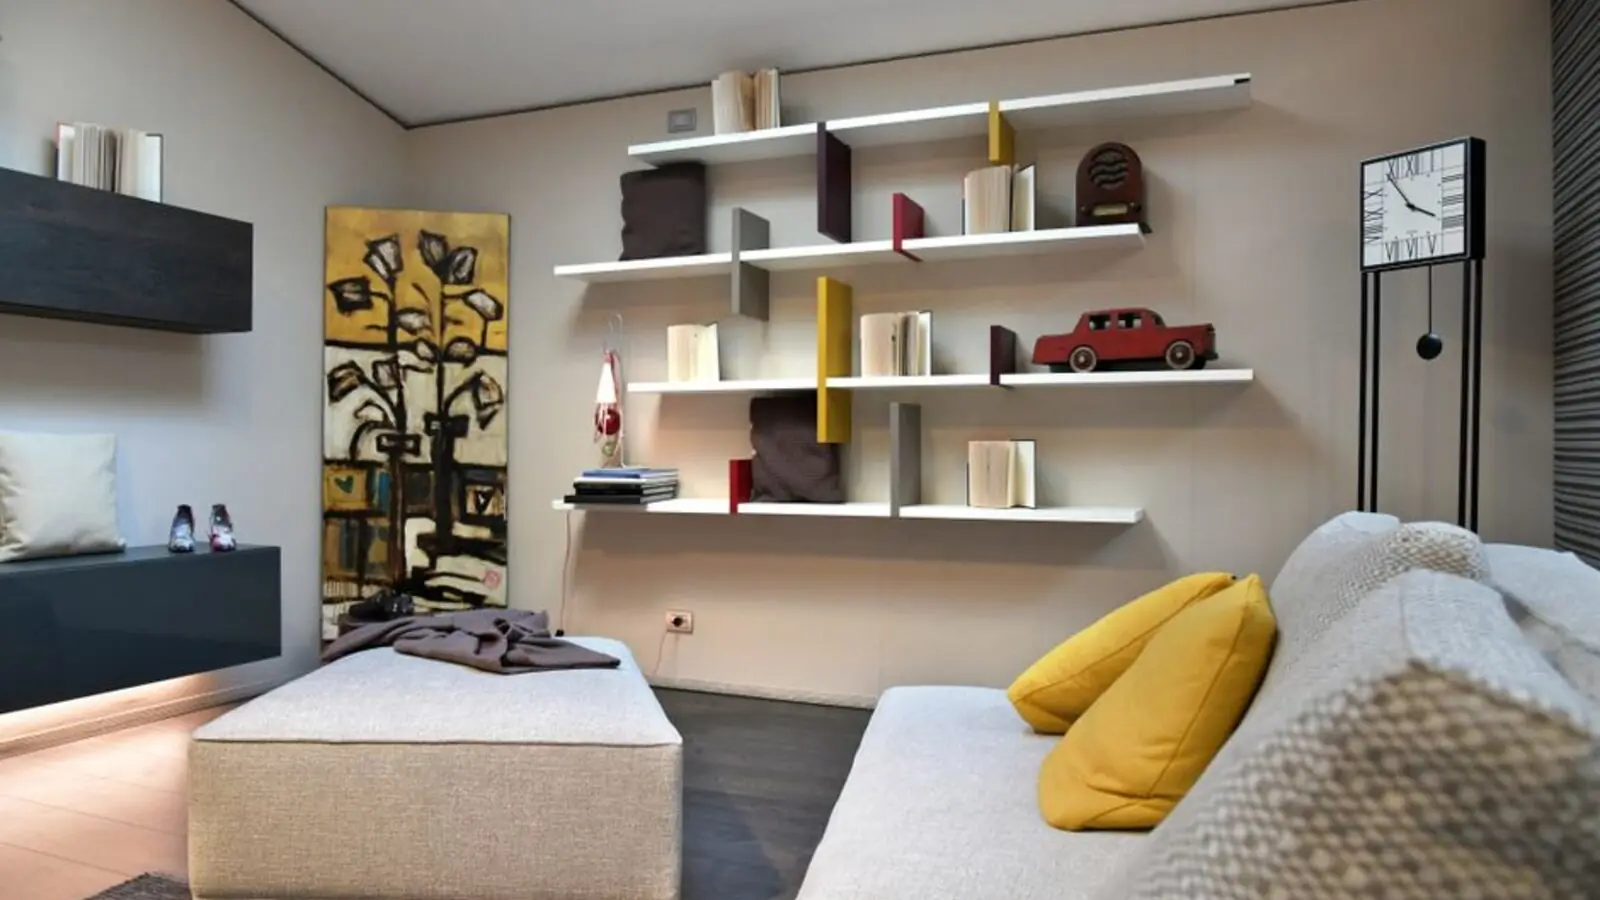
Chandivali, Andheri East, Mumbai
2, 3, 4 BHK • Rs 2.70 Cr onwards
Upcoming SOBHA address between Powai & Andheri
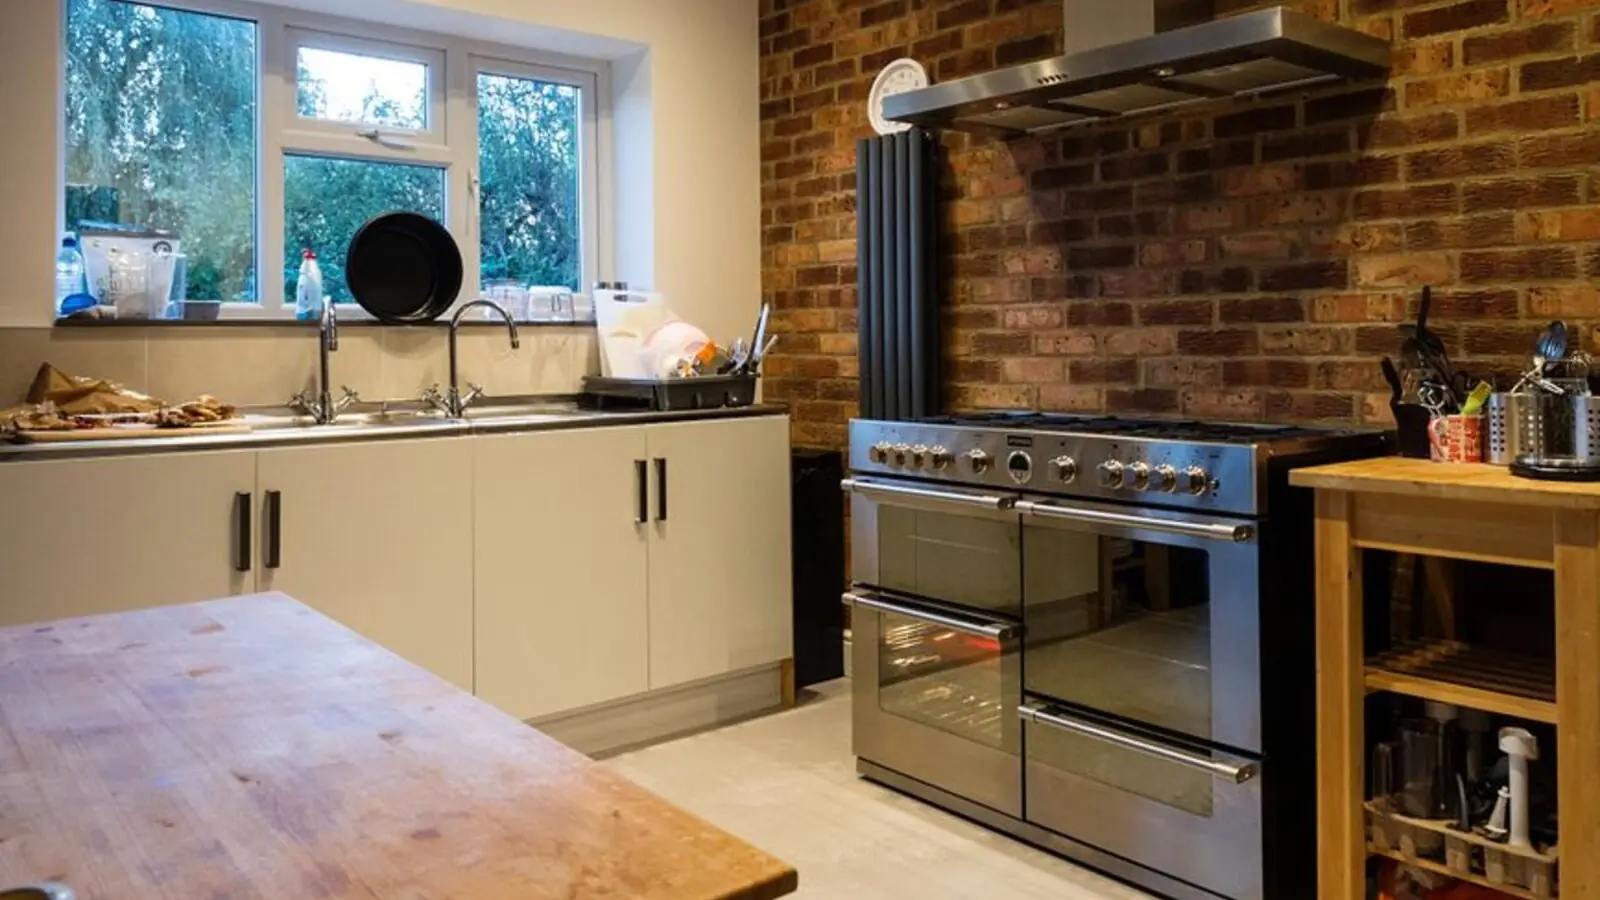
Feroke, Kozhikode
3, 4 BHK (Expected) • Price on Request
Riverfront address on the Chaliyar

Rajendra Nagar, Hyderabad
2, 3, 4 BHK • Price on Request
Upcoming SOBHA address in South Hyderabad
PGA Parkway District, Frisco
TBA • Price on request
100-acre luxury residential community
Sector 150, Noida
2, 3, 4 BHK • Price on request
Upcoming Sobha address in Noida's greenest sector
Sector 73, Gurgaon
2, 3, 4 BHK • Price on Request
Upcoming luxury homes on SPR
Sector 97, Noida
2, 3, 4 BHK • Price on Request
SOBHA's upcoming address on Noida Expressway
This site is published for general information only and is not an offer or contract. Prices, plans, and specifications are indicative and may change without notice. Buyers should verify all details independently before deciding. About · Projects
Share your details and our expert will call you back.