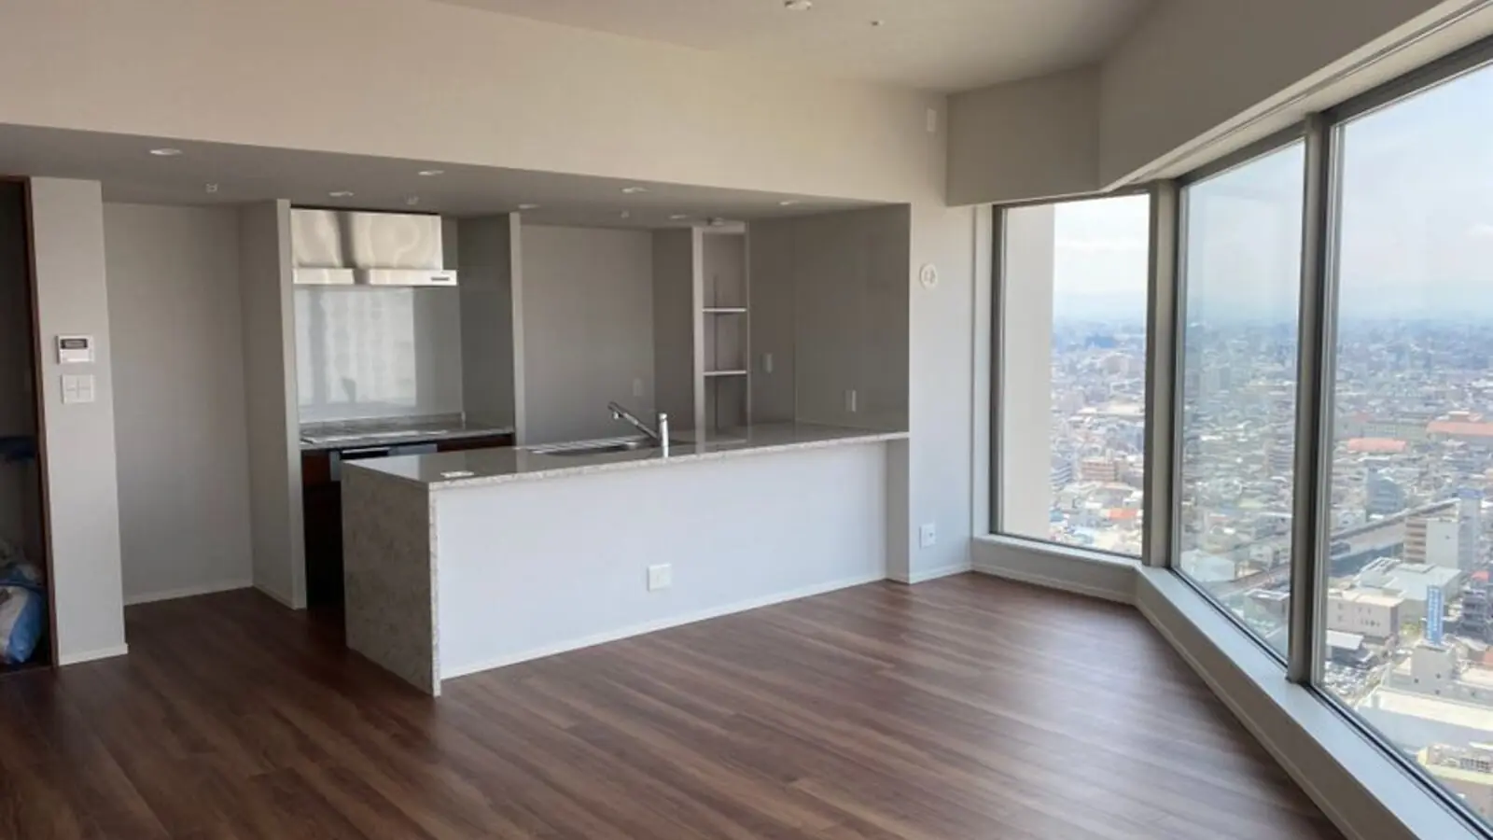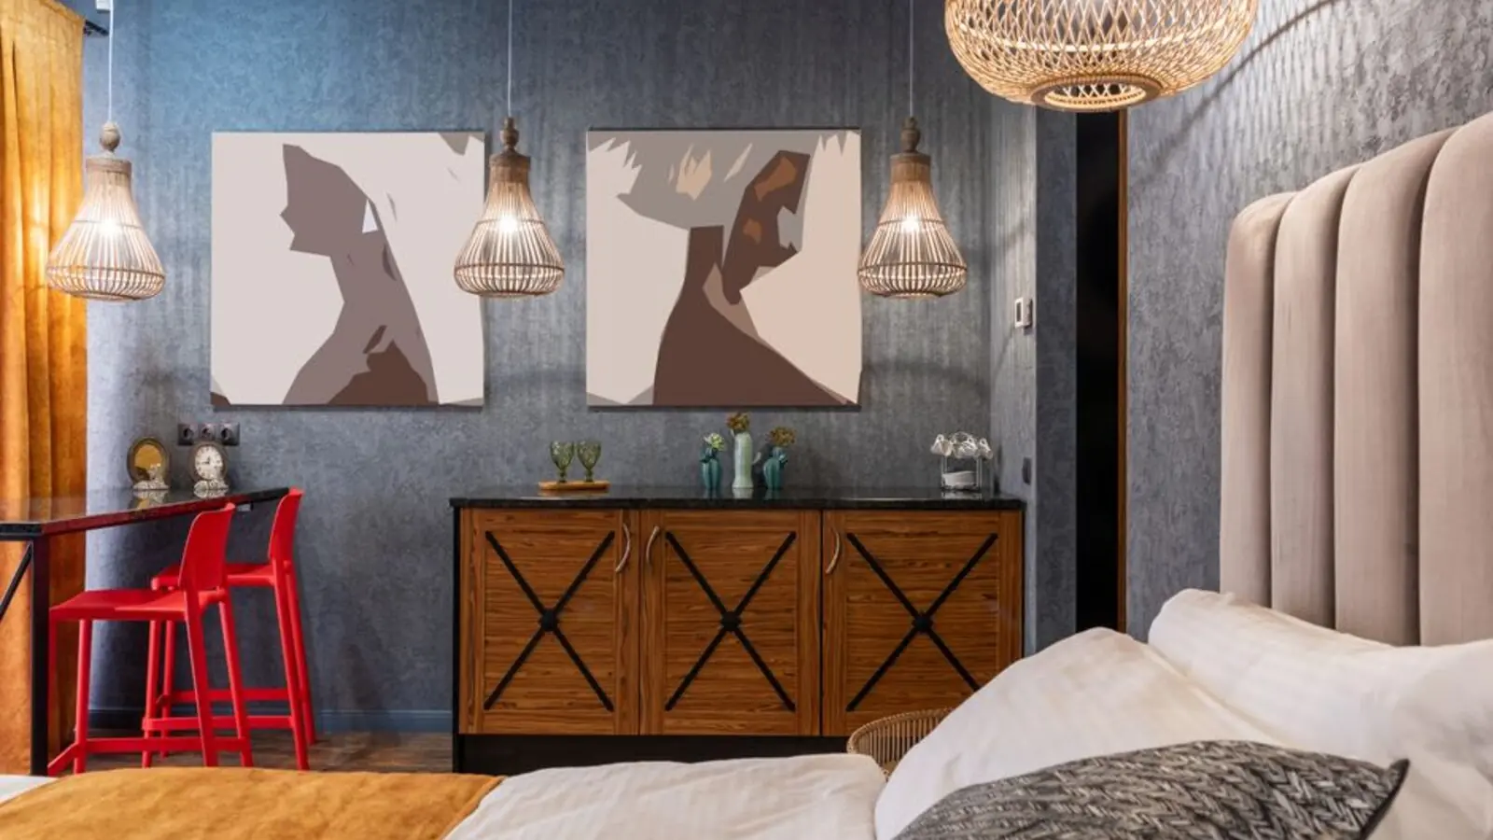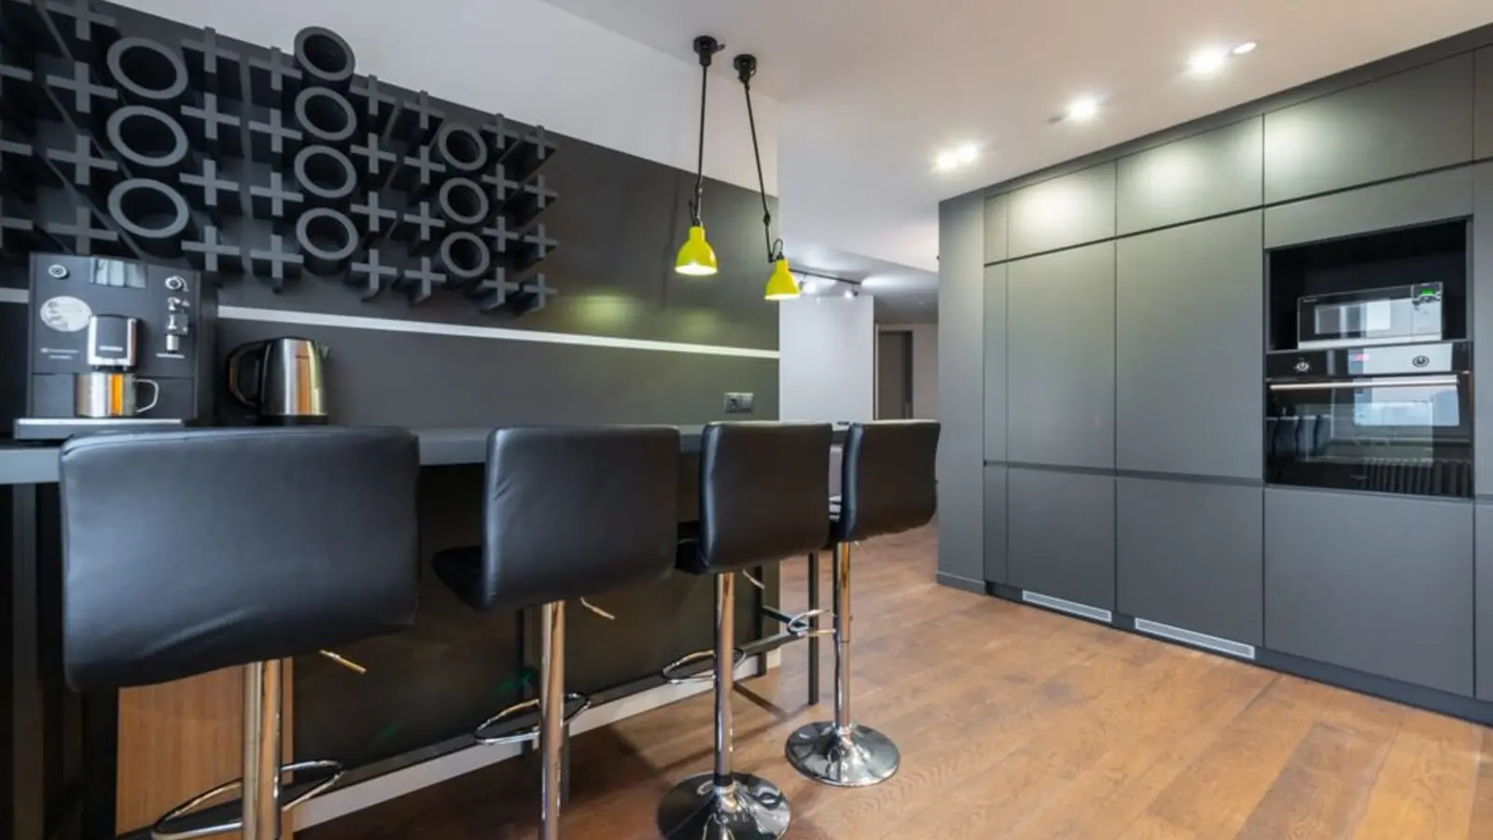
Upcoming 2, 3 & 4 BHK homes crafted with SOBHA's signature quality.
Enquire NowSOBHA Rajendra Nagar Hyderabad is an upcoming residential project by SOBHA Limited, one of India's most trusted names in real estate construction. Sobha Rajendra Nagar Hyderabad is an upcoming residential project by Sobha that offers 2, 3 & 4 BHK apartments with modern amenities & features. The development is planned in the fast-growing Rajendra Nagar corridor of South Hyderabad, an area increasingly favoured by homebuyers for its road connectivity and relative affordability compared to the western IT corridor.
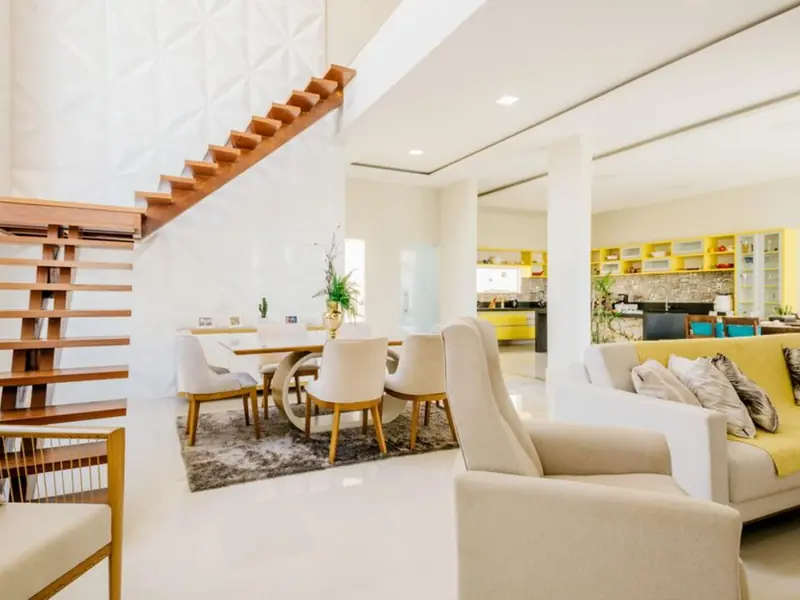
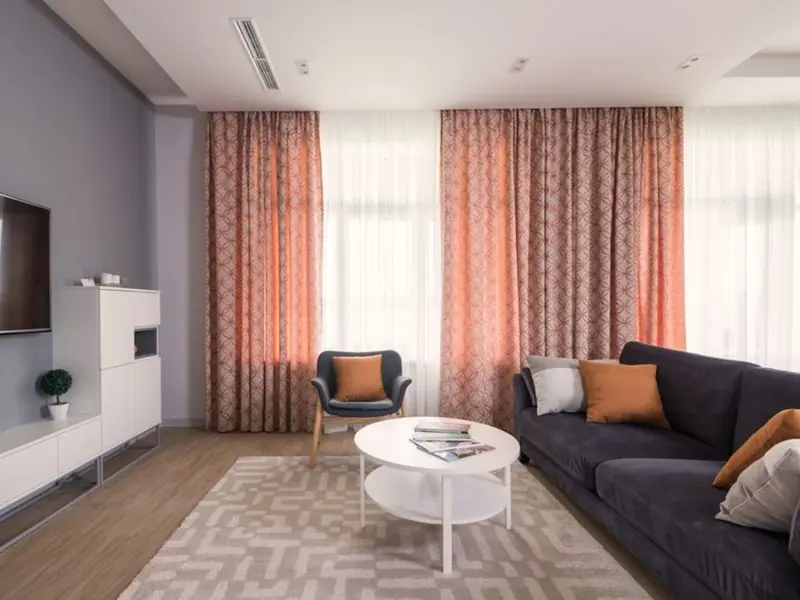
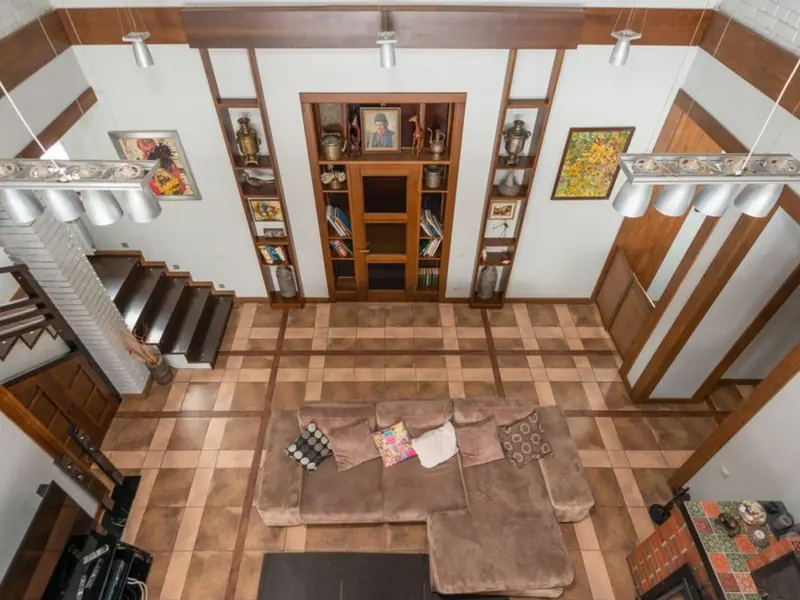
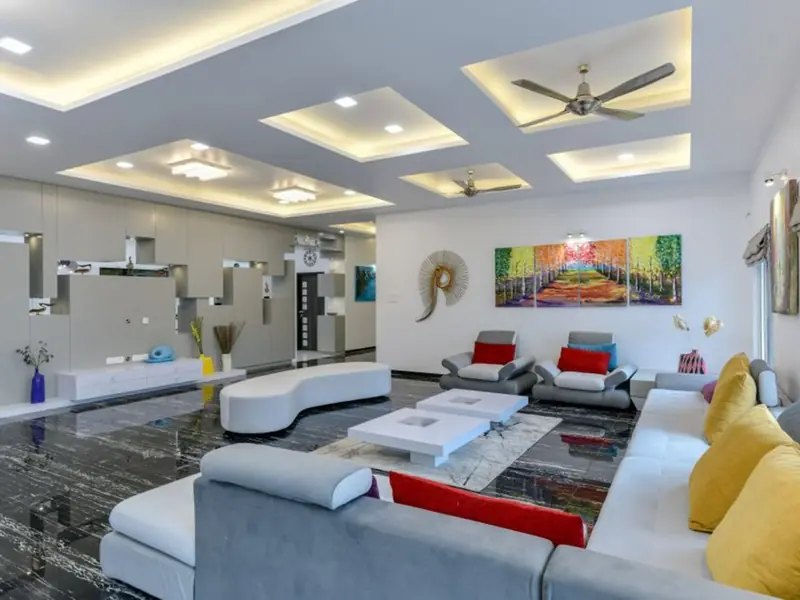
Sobha Rajendra Nagar Hyderabad is a distinguished residential project that unveils a world of sophistication and comfort, with 2/3/4 BHK luxury apartments standing for luxury in every detail. The strategic location offers seamless access to essential amenities with educational institutions and healthcare facilities, surrounded by lush greenery that fosters a harmonious balance between urban living and nature.
As with all SOBHA developments, the project is expected to benefit from the group's backward-integration model. This unique backward integration model allows the company to control every stage of construction — from design and manufacturing to execution — ensuring superior quality, durability, and consistency across all developments.
Beyond luxury, the project champions sustainability, embracing eco-friendly practices such as green building features, energy-efficient systems, and waste management strategies. Buyers should note this is an early-stage/upcoming launch — RERA registration, exact tower count, and final pricing are yet to be officially released, and should be verified directly with SOBHA before booking.
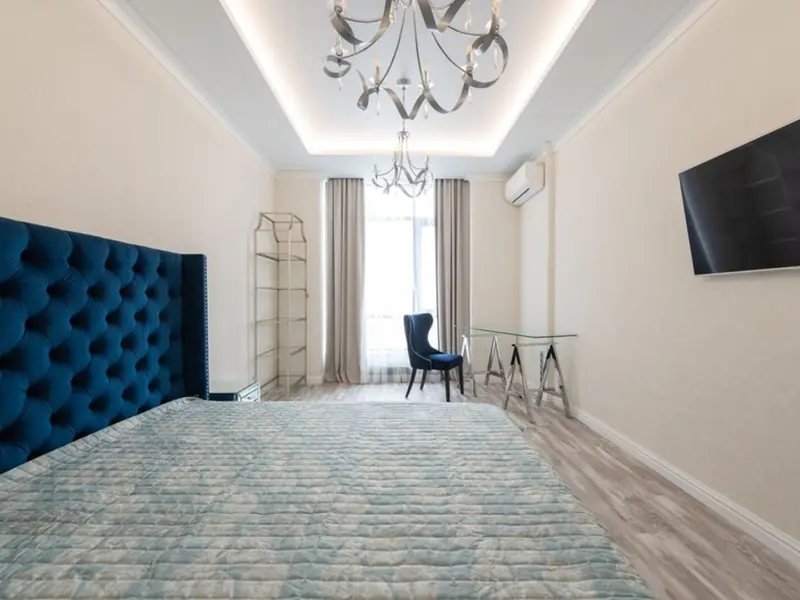
SOBHA Rajendra Nagar is planned with a mix of 2, 3 and 4 BHK apartments. Exact carpet areas and final price lists have not been officially released; the indicative sizes below are based on comparable configurations in the Rajendra Nagar micro-market and should be confirmed with the SOBHA sales team.
| Type | Size | Price | Status |
|---|---|---|---|
| 2 BHK | ~1,250 - 1,450 sqft | Price on Request | Upcoming |
| 3 BHK | ~1,650 - 2,100 sqft | Price on Request | Upcoming |
| 4 BHK | ~2,200 - 2,900 sqft | Price on Request | Upcoming |
The project is designed to offer a complete lifestyle experience with amenities that support fitness, leisure and community living.
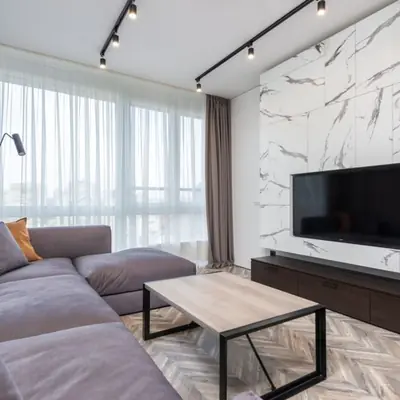
A dedicated pool area for residents to relax and unwind.
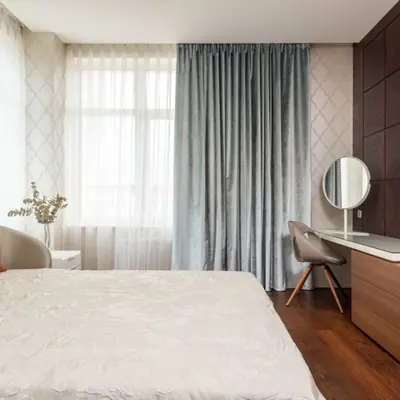
A multipurpose clubhouse for social gatherings and events.

Modern fitness centre for daily workouts.
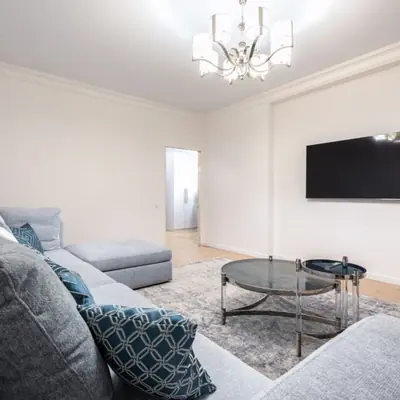
Safe, dedicated play zones for children.
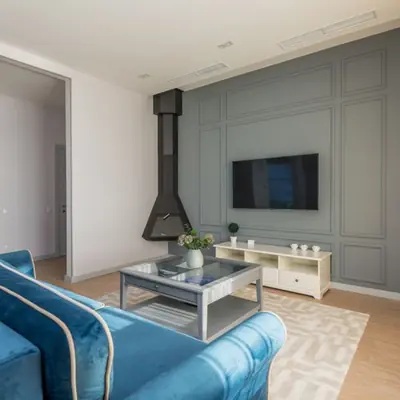
Landscaped tracks for walkers, joggers and cyclists.
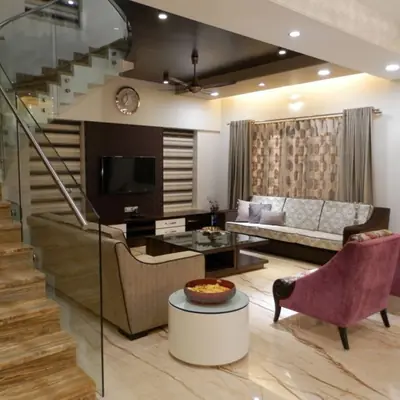
A quiet, dedicated space for elderly residents.
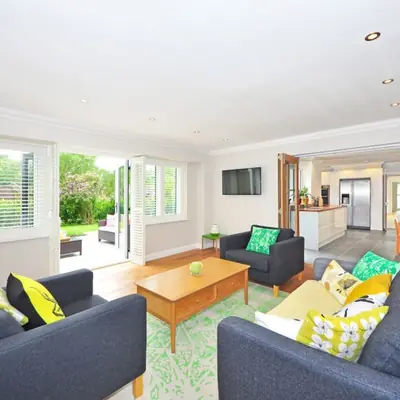
Uninterrupted power and water supply for residents.
Spaces for yoga, meditation and outdoor sports.
Floor plans for 2, 3 and 4 BHK layouts will be released with the official launch, featuring balconies attached to each unit for better ventilation and views.
Rajendra Nagar is located in the Ranga Reddy district of Telangana, in South Hyderabad. It is well-positioned near Mehdipatnam, Attapur, Aramgarh, and Shamshabad, and its location along the route to Rajiv Gandhi International Airport makes it highly accessible. The Nehru Outer Ring Road, a 158-kilometer, 8-lane expressway, connects Rajendra Nagar to major IT corridors such as Gachibowli and the Financial District. The PV Narasimha Rao Expressway, an elevated 11.6-kilometer route, bridges Mehdipatnam and the airport, while NH 44 borders the eastern edge of Rajendra Nagar and connects the area directly to Shamshabad and the Hyderabad International Airport. Everyday conveniences are well within reach. The area is nestled along the Nehru Outer Ring Road, a key commute link, and is home to the National Institute of Rural Development along with the Manasa Hills and Kothawalguda Eco Hill Park. Praxis, Shadan and Human Touch hospitals are located within 5 km, while Mantra and South India malls are retail hubs less than 5 km away. Rajiv Gandhi International Airport is about 19 km from Rajendra Nagar, and the Hyderabad Millennium and Bhartiya Vidya Bhavan schools are also located here.

Kunnumpuram, Kakkanad, Kochi
Mixed-Use: Residential, Commercial & Institutional • Price on request
31.43-acre mixed-use metro township
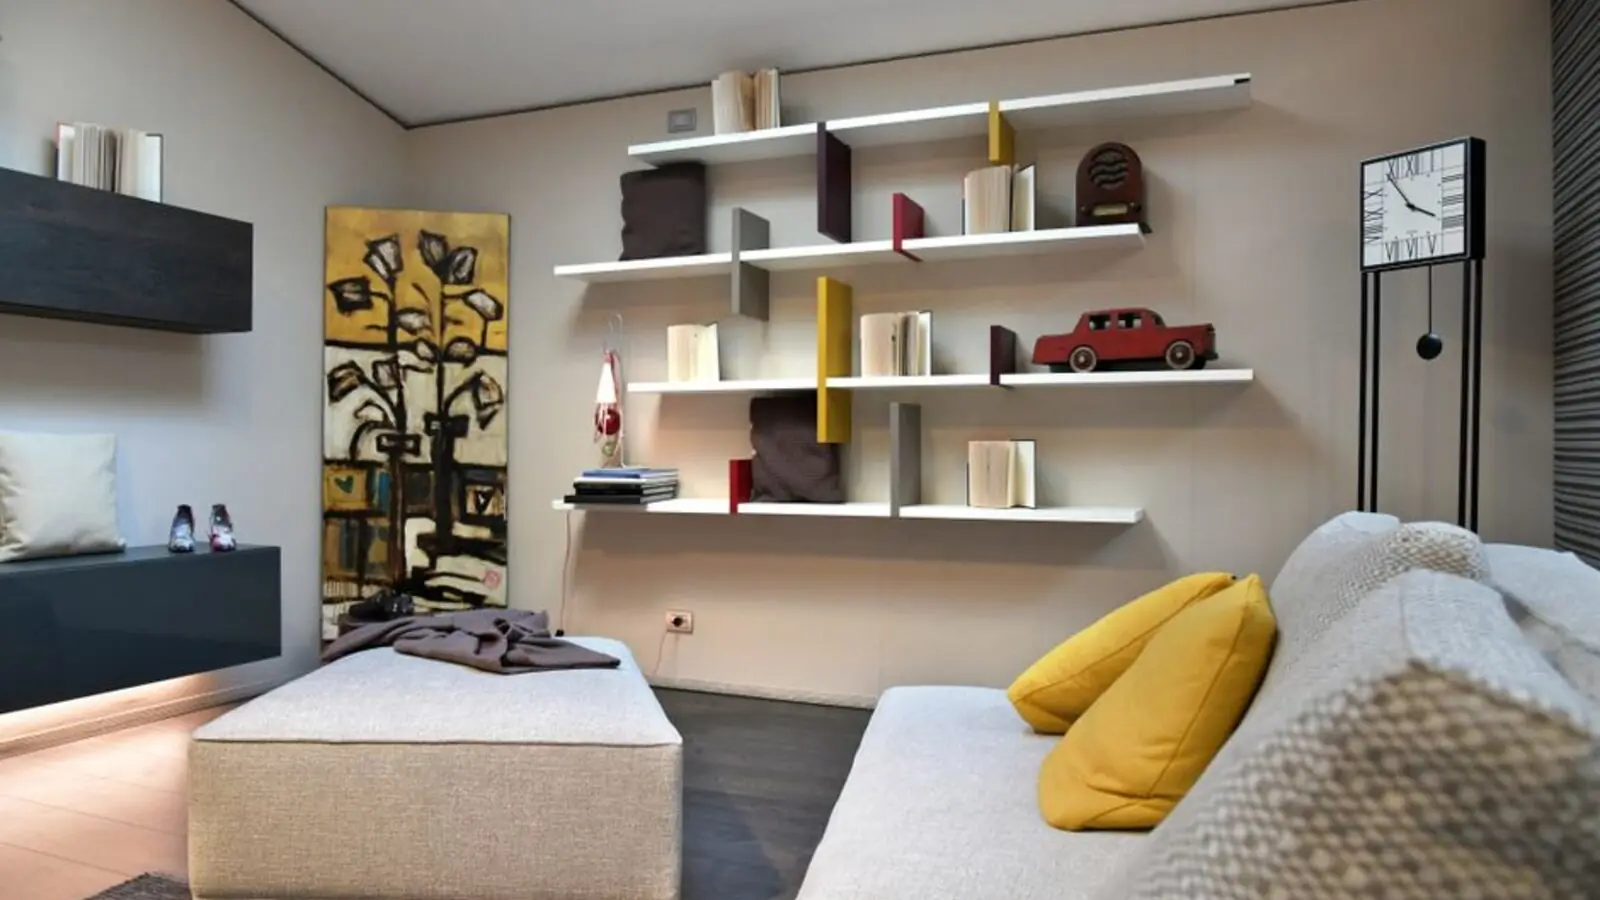
Chandivali, Andheri East, Mumbai
2, 3, 4 BHK • Rs 2.70 Cr onwards
Upcoming SOBHA address between Powai & Andheri
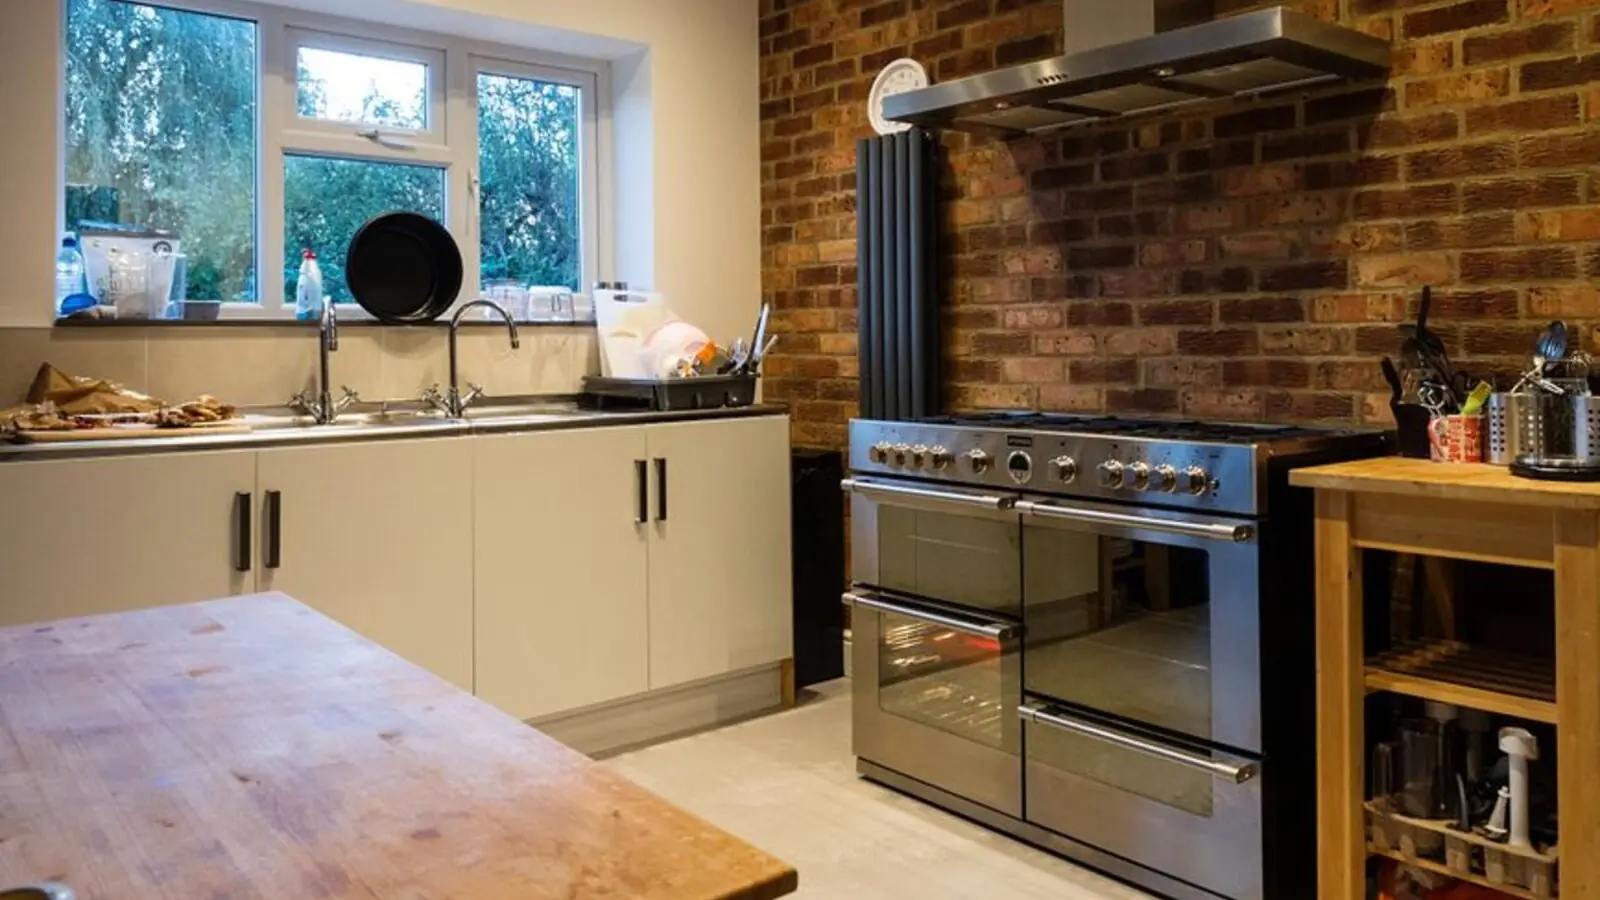
Feroke, Kozhikode
3, 4 BHK (Expected) • Price on Request
Riverfront address on the Chaliyar
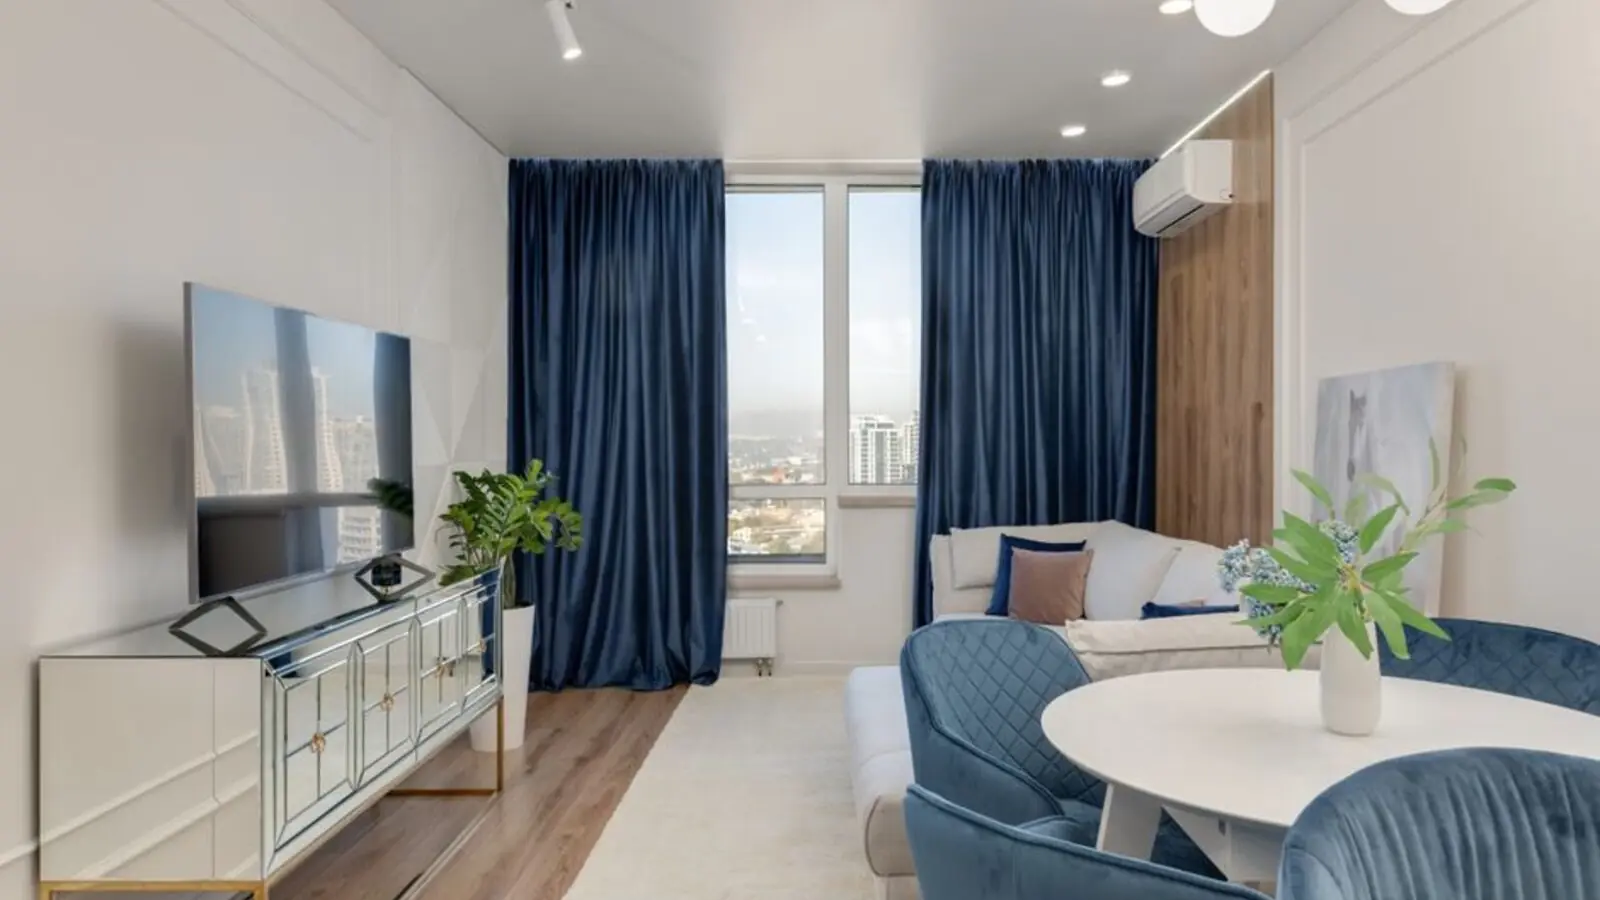
PGA Parkway District, Frisco
TBA • Price on request
100-acre luxury residential community
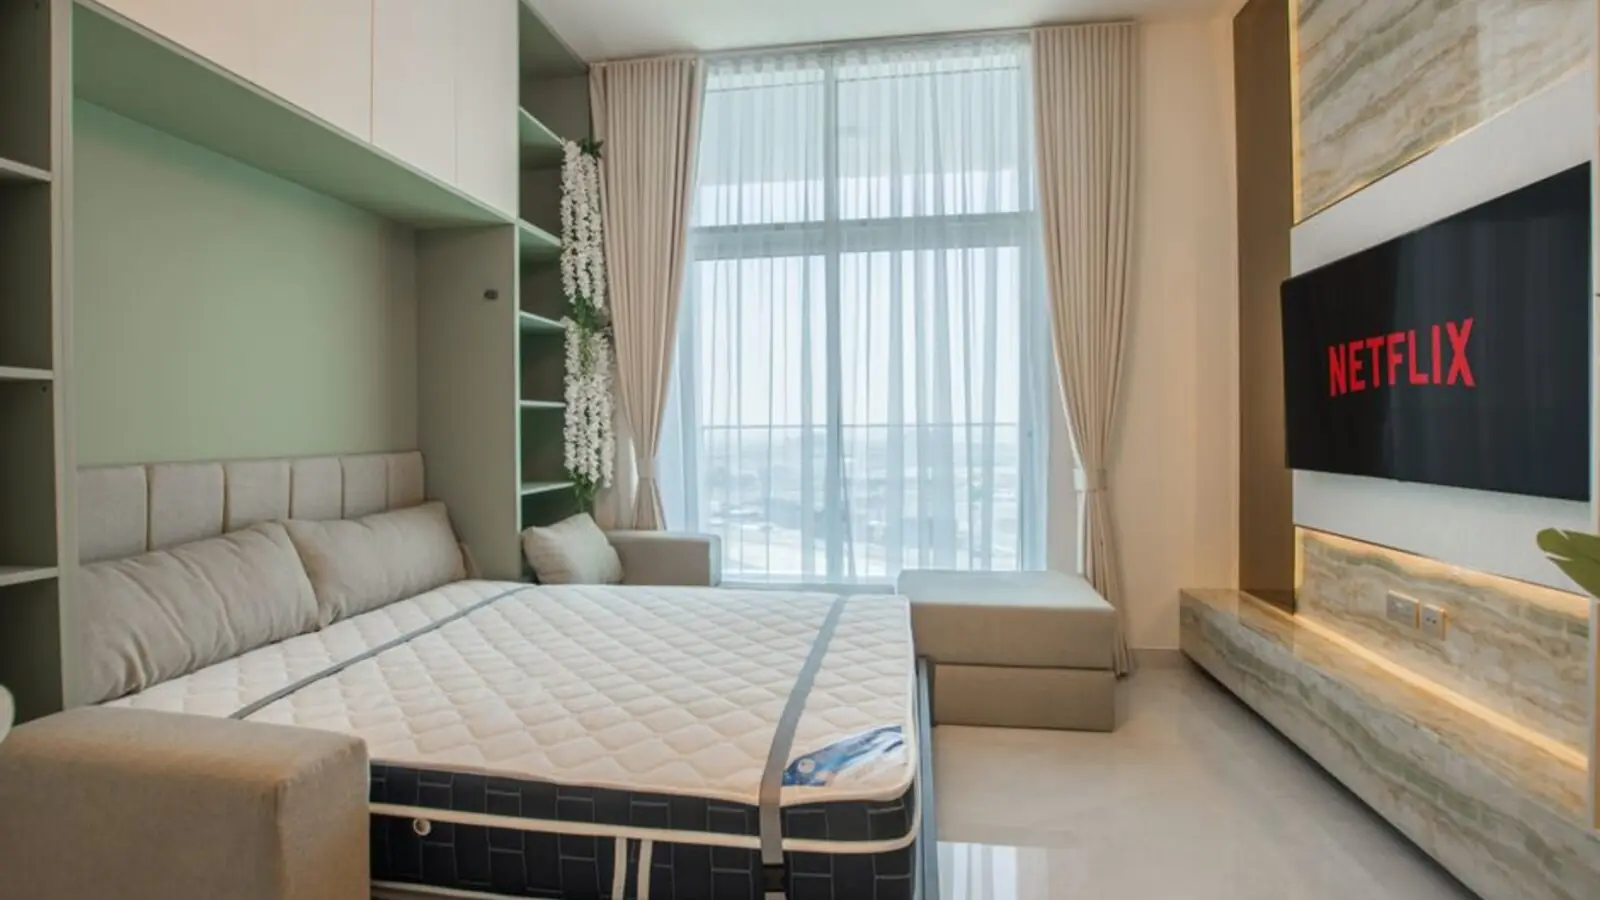
Sector 150, Noida
2, 3, 4 BHK • Price on request
Upcoming Sobha address in Noida's greenest sector
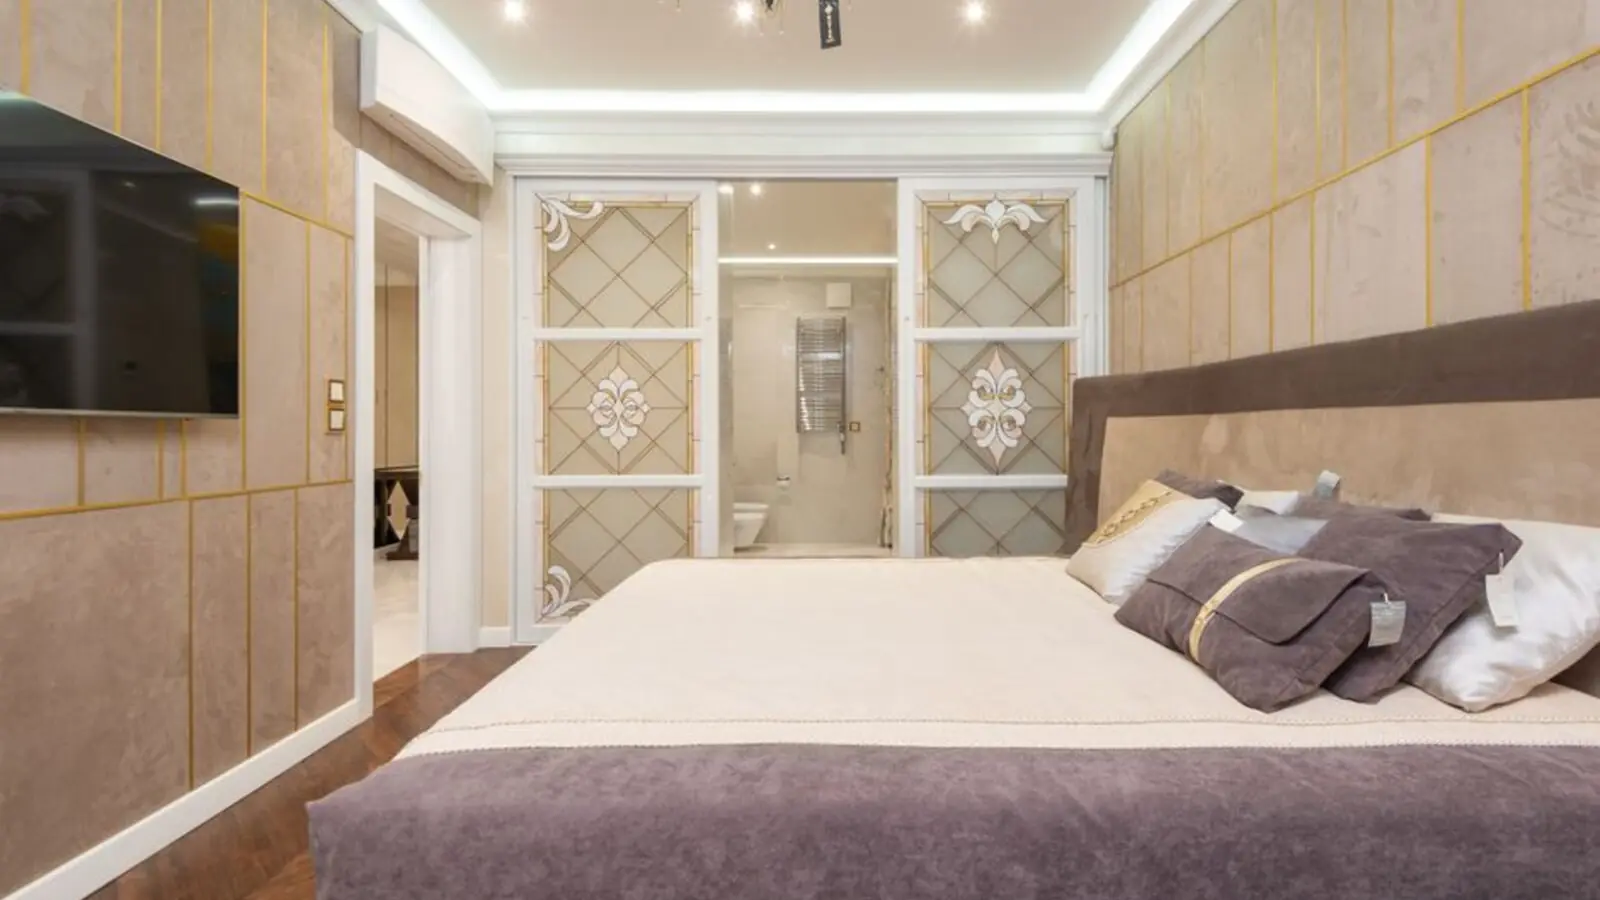
Sector 73, Gurgaon
2, 3, 4 BHK • Price on Request
Upcoming luxury homes on SPR
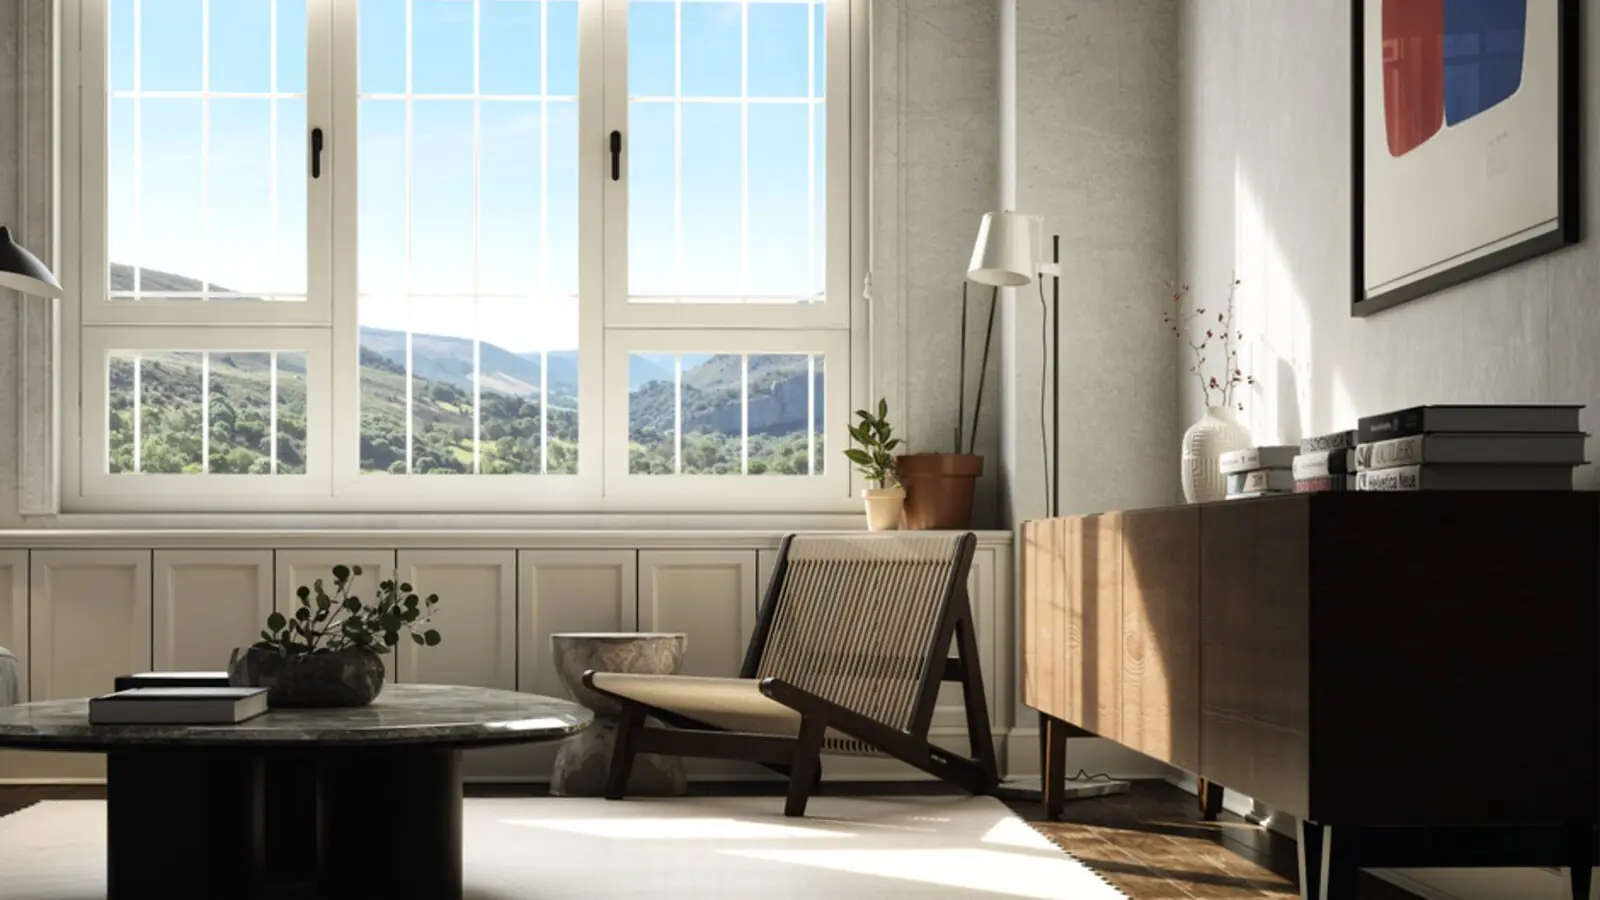
Sector 97, Noida
2, 3, 4 BHK • Price on Request
SOBHA's upcoming address on Noida Expressway
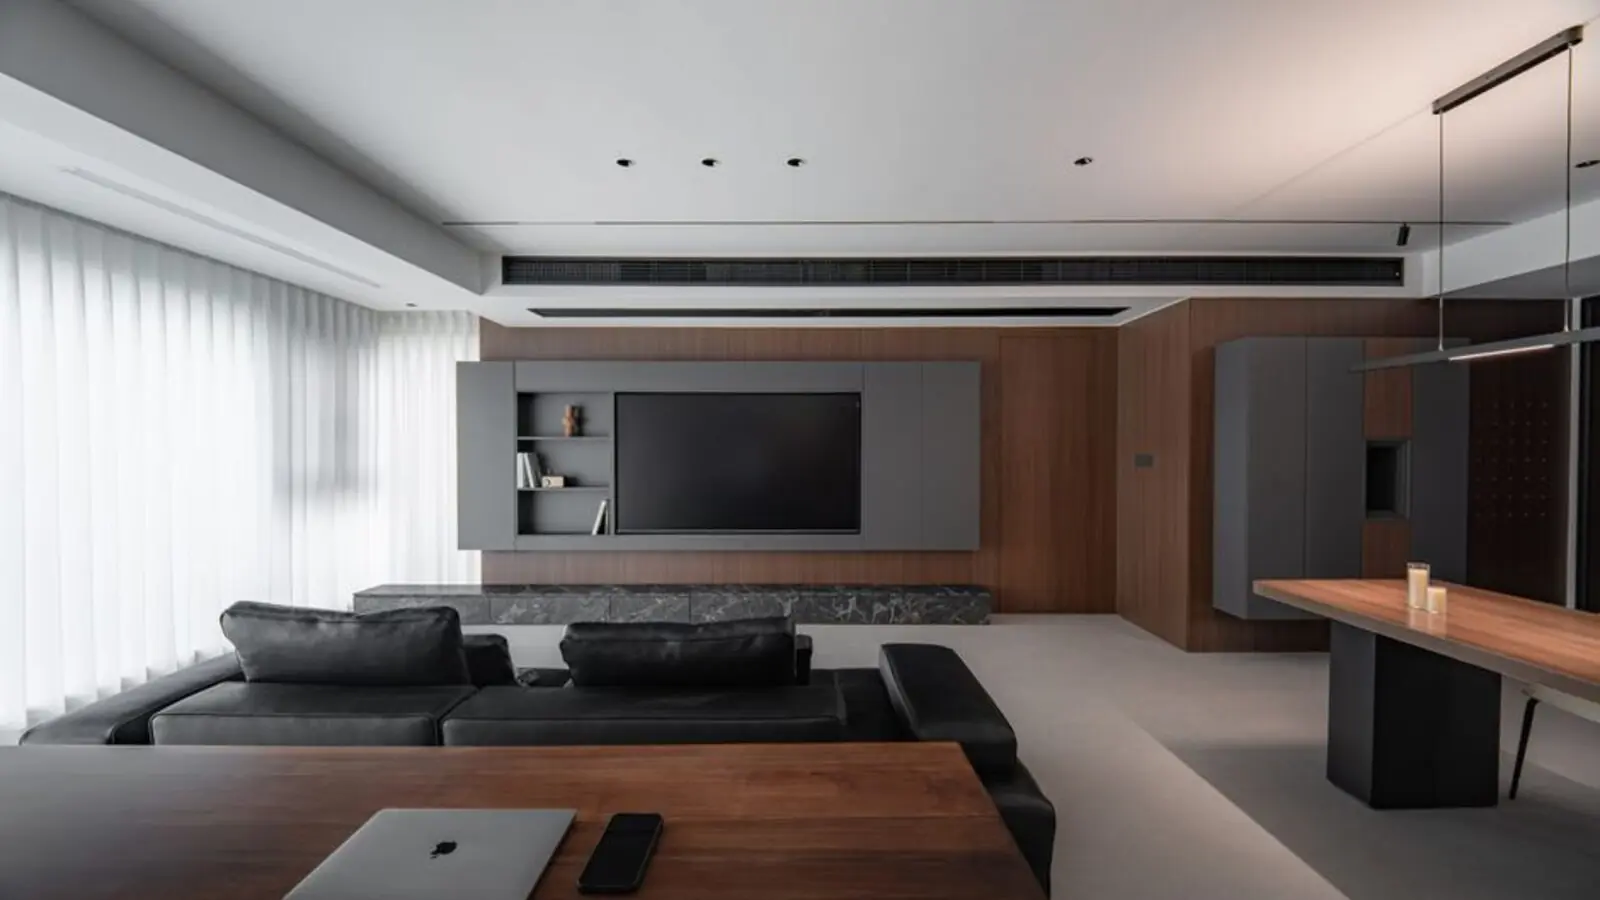
Bukadra, Dubai
1, 2 BHK • AED 1.59 M onwards
77-storey lagoon-facing tower with Burj Khalifa views
This site is published for general information only and is not an offer or contract. Prices, plans, and specifications are indicative and may change without notice. Buyers should verify all details independently before deciding. About · Projects
Share your details and our expert will call you back.