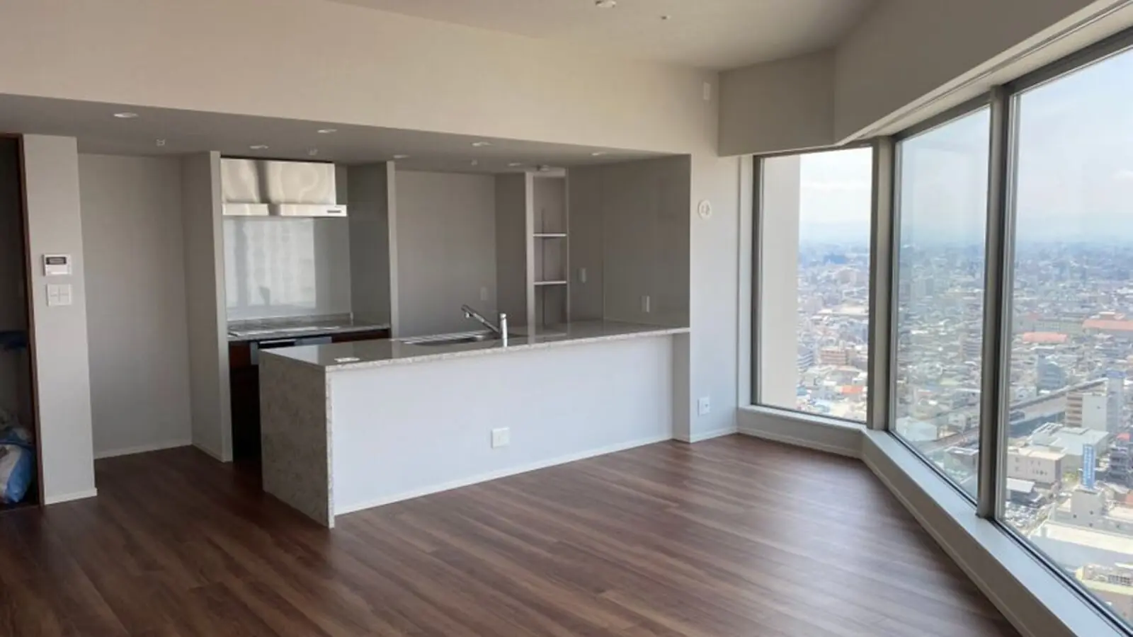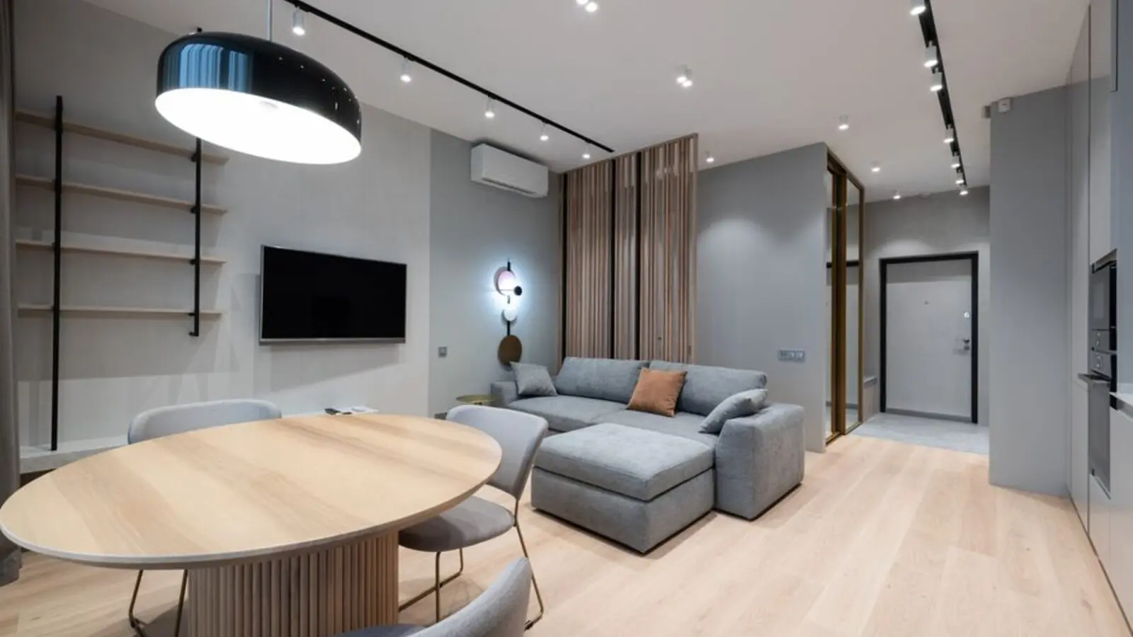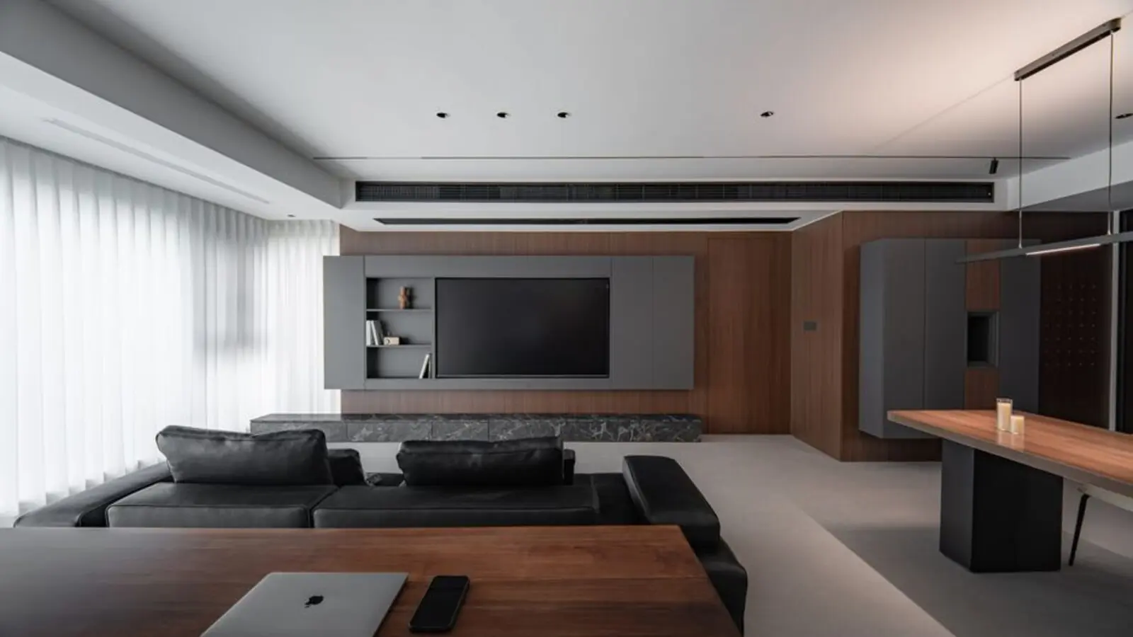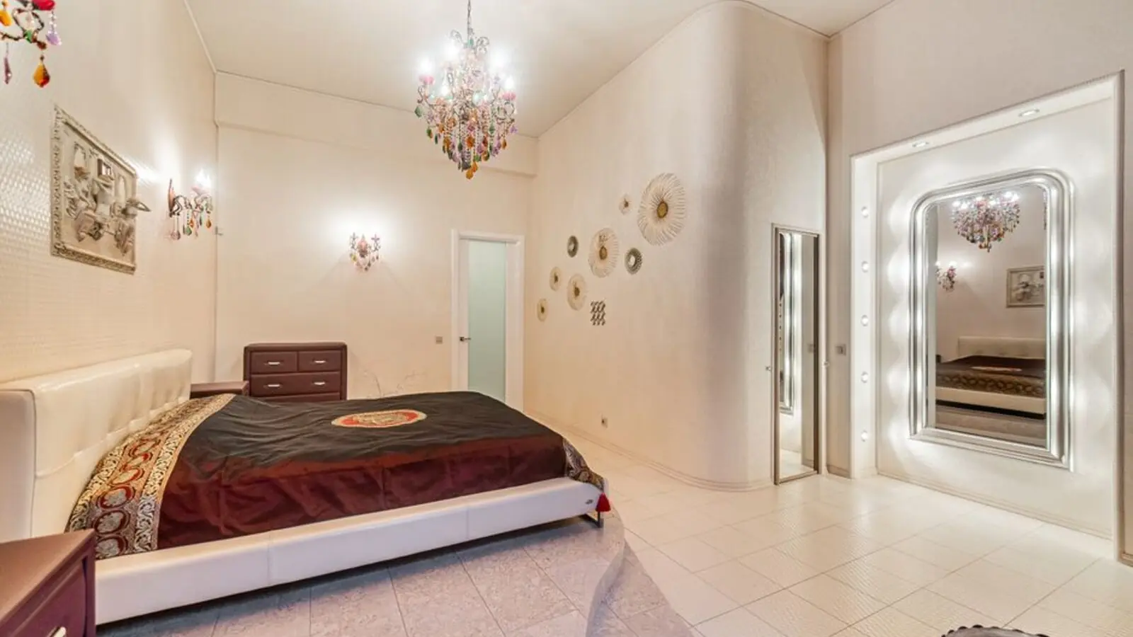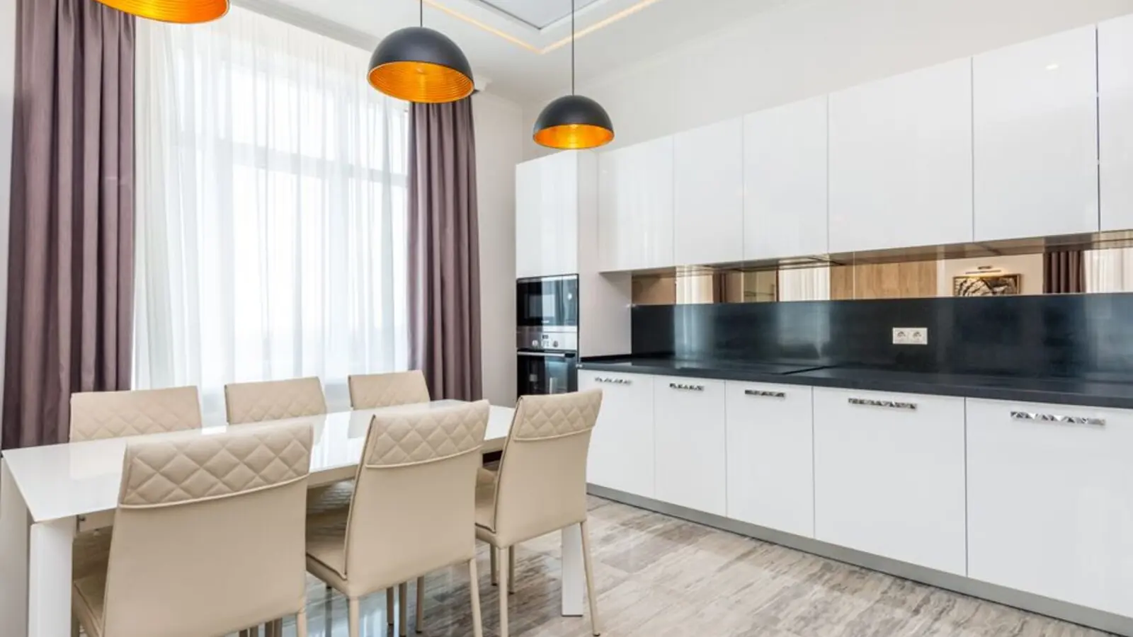
Two towers, 816 homes, and the SOBHA standard on Hyderabad's growing west corridor.
Enquire NowSobha Amara is a residential apartment development coming up in Kismatpur, on the NH-163 and Chevella Road side of Hyderabad. The project is planned as two G+56 towers holding 816 apartments, offering 2, 3 and 4 BHK homes designed for families who want space, height and a well-planned community.
The project is currently in the pre-launch phase. Pre-launch enquiries are open, with the launch expected in November 2026 and the master-plan timeline pointing to a September 2026 pre-launch window. Telangana RERA registration is in progress, and buyers are encouraged to verify the registration status on the official TG RERA portal before making any decision.
The development is expected to reach possession in December 2029. Detailed project documentation, including specifications and tower-wise unit mix, will be shared with launch materials, giving prospective buyers a clear view of the homes before they commit.
Backed by SOBHA Limited, a developer founded in 1995 by P.N.C. Menon, Sobha Amara brings a brand that has delivered more than 154 million sq. ft. of space and over 34,000 residences across India. Kismatpur's locality rates are around Rs 7,350 per sq. ft., with rental returns of 3 to 5 percent, making it an area to watch closely as Hyderabad's west side matures.
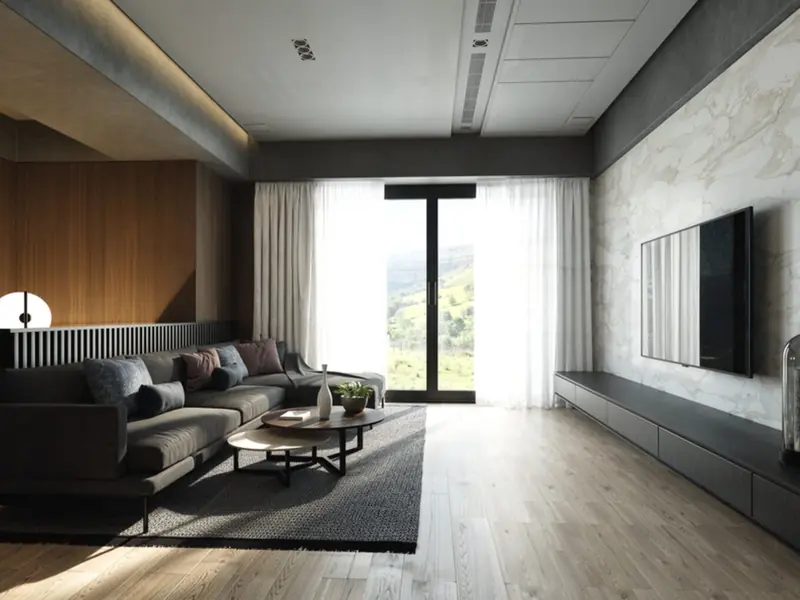
Sobha Amara offers three residential configurations, with super built-up areas ranging from 1,150 sq. ft. for a 2 BHK to 3,000 sq. ft. for a 4 BHK. Pricing is shared on request, and the indicative starting price for the project is Rs 1.61 Cr.*
| Type | Size | Price | Status |
|---|---|---|---|
| 2 BHK | 1,150 - 1,400 sq. ft. SBA | Price on request | Pre-Launch |
| 3 BHK | 1,550 - 1,850 sq. ft. SBA | Price on request | Pre-Launch |
| 4 BHK | 2,525 - 3,000 sq. ft. SBA | Price on request | Pre-Launch |
The community is being planned around open landscapes and shared spaces that bring residents together. The complete amenity list will be unveiled at launch, so you can see every facility before you choose your home.
Green, landscaped open areas planned across the site to give residents room to breathe, walk and unwind close to home.
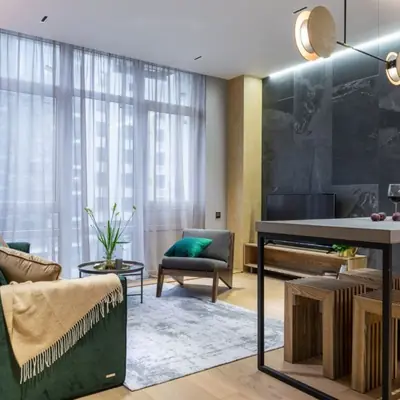
A dedicated clubhouse planned as the social hub of the community, for gatherings, celebrations and everyday downtime.
Detailed floor plans for the 2, 3 and 4 BHK residences will be shared with the launch documentation, so you can compare layouts and sizes before you book.
Kismatpur sits on the NH-163 and Chevella Road side of Hyderabad, a stretch that keeps residents well connected to the wider city. The Outer Ring Road is about 3.5 km away, giving quick access to the city's major arterial routes, while Rajiv Gandhi International Airport is roughly 22 km from the project through the airport corridor. Metro connectivity is set to improve the commute further, with an upcoming Hyderabad Metro station around 2 km from Sobha Amara. The location also puts residents within easy reach of the Financial District, Kokapet and Gachibowli, some of the city's busiest business and technology hubs, making it a practical base for professionals who work across the west side of Hyderabad.
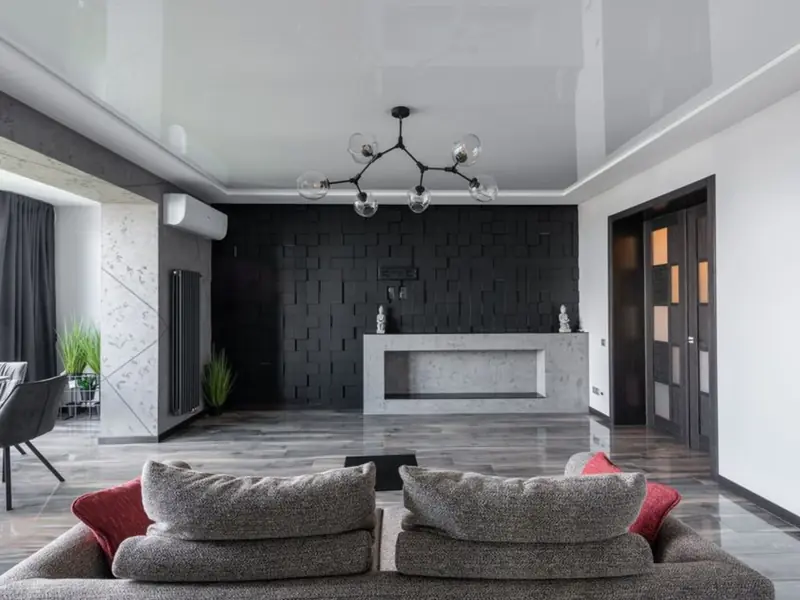
Kunnumpuram, Kakkanad, Kochi
Mixed-Use: Residential, Commercial & Institutional • Price on request
31.43-acre mixed-use metro township
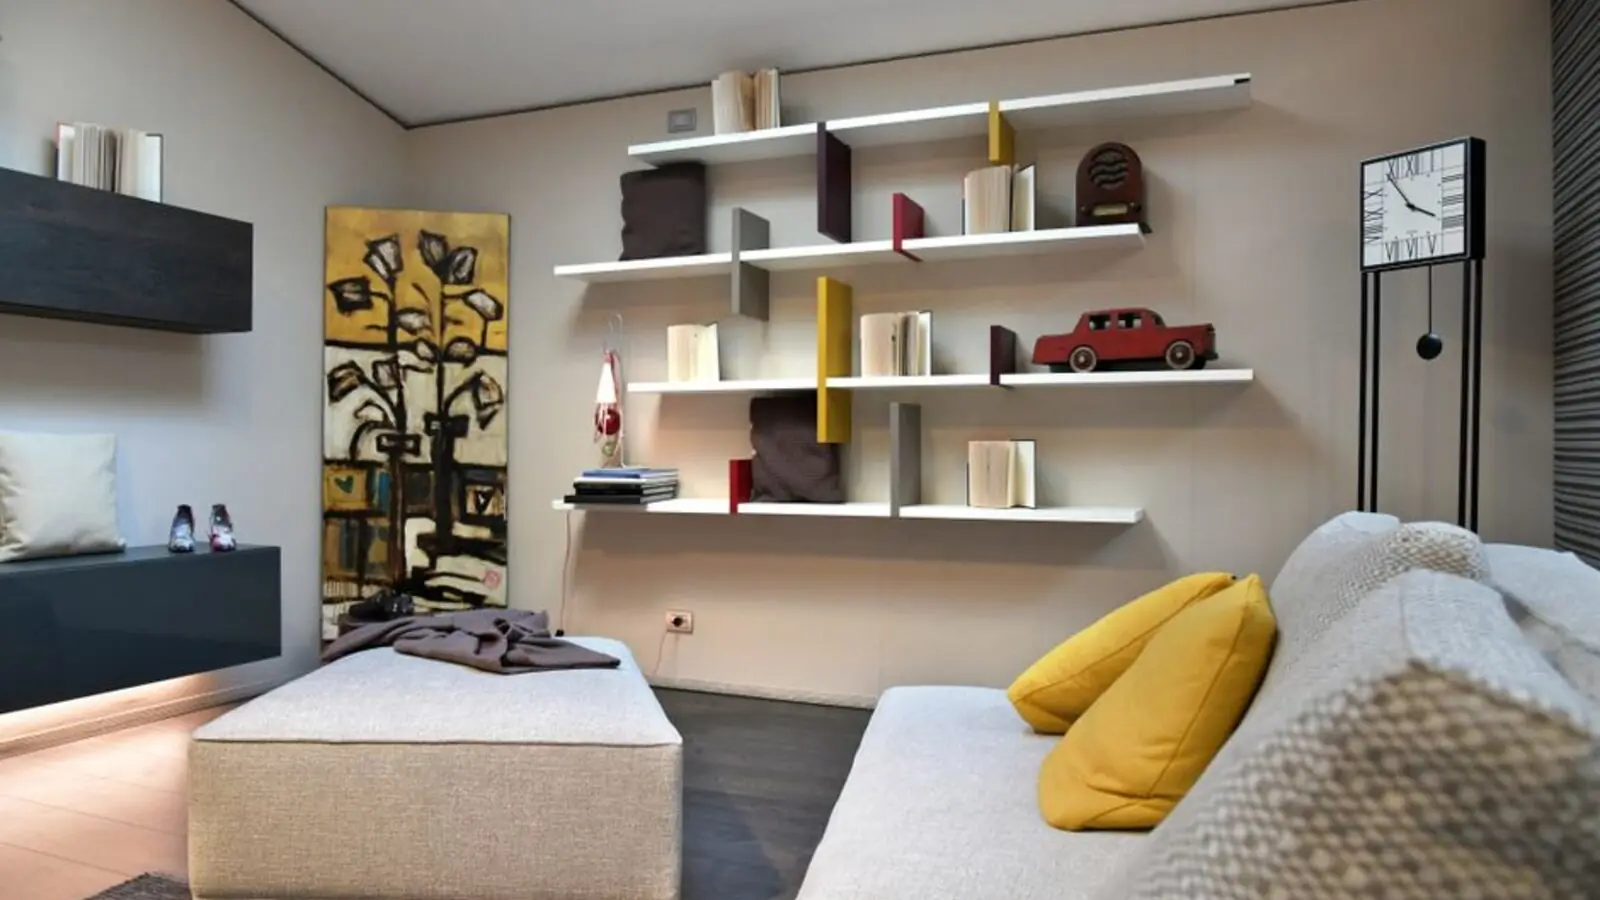
Chandivali, Andheri East, Mumbai
2, 3, 4 BHK • Rs 2.70 Cr onwards
Upcoming SOBHA address between Powai & Andheri
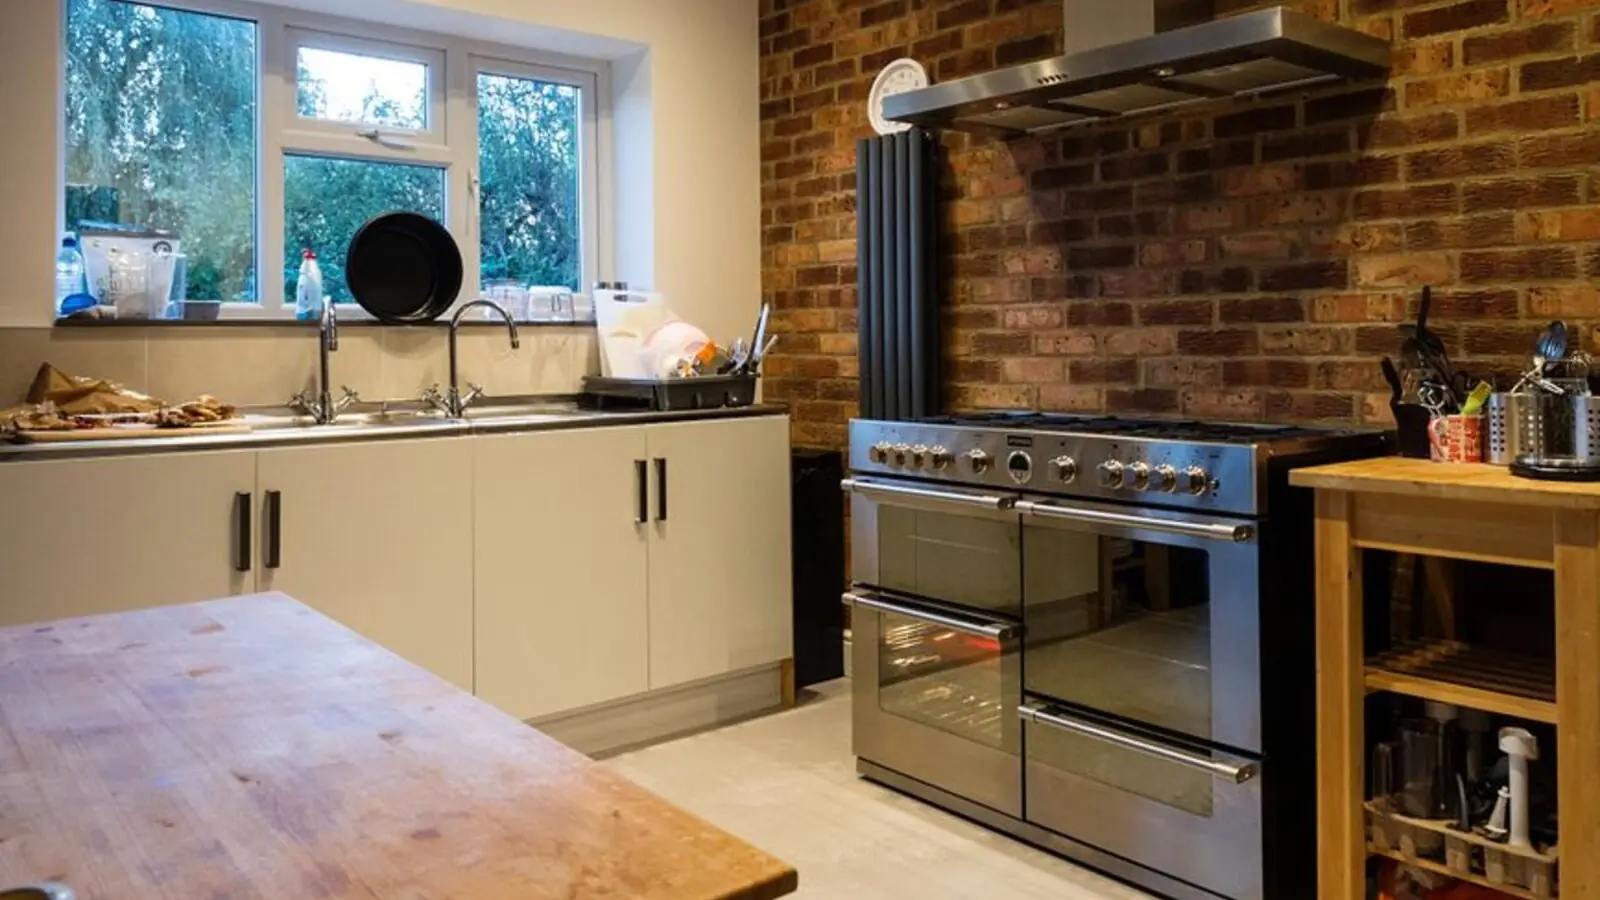
Feroke, Kozhikode
3, 4 BHK (Expected) • Price on Request
Riverfront address on the Chaliyar
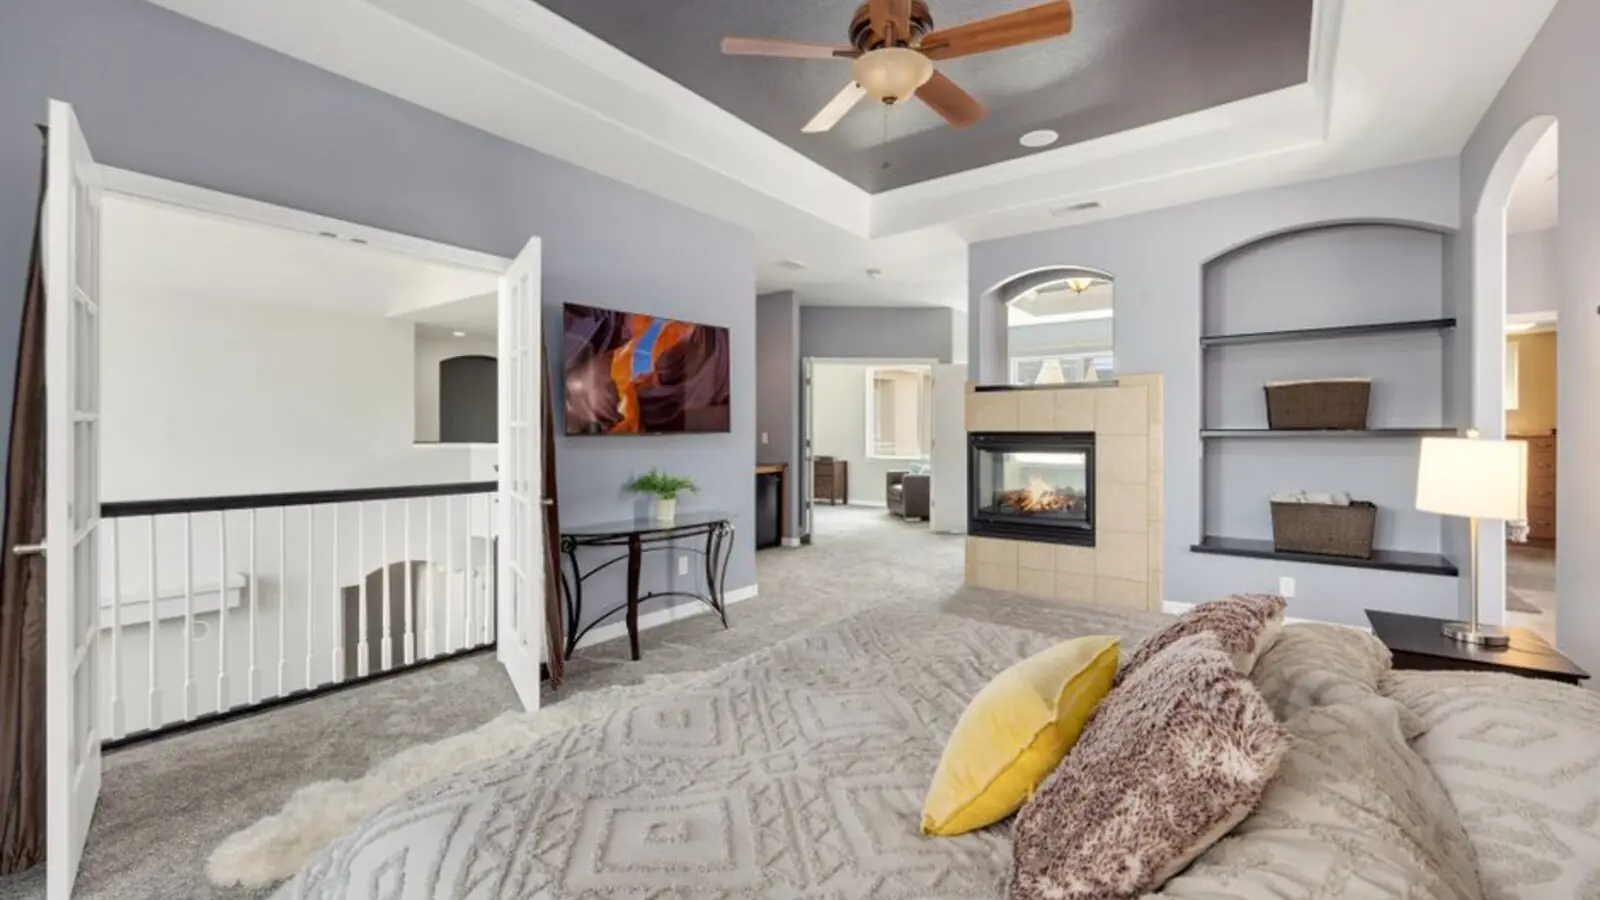
Kismatpur, Hyderabad
2, 3, 4 BHK • Not announced
Upcoming ultra-high-rise homes
Siruseri, Chennai
2, 3, 4 BHK • Rs 62.5 L onwards
10-acre planned community

Rajendra Nagar, Hyderabad
2, 3, 4 BHK • Price on Request
Upcoming SOBHA address in South Hyderabad
PGA Parkway District, Frisco
TBA • Price on request
100-acre luxury residential community
Sector 150, Noida
2, 3, 4 BHK • Price on request
Upcoming Sobha address in Noida's greenest sector
This site is published for general information only and is not an offer or contract. Prices, plans, and specifications are indicative and may change without notice. Buyers should verify all details independently before deciding. About · Projects
Share your details and our expert will call you back.