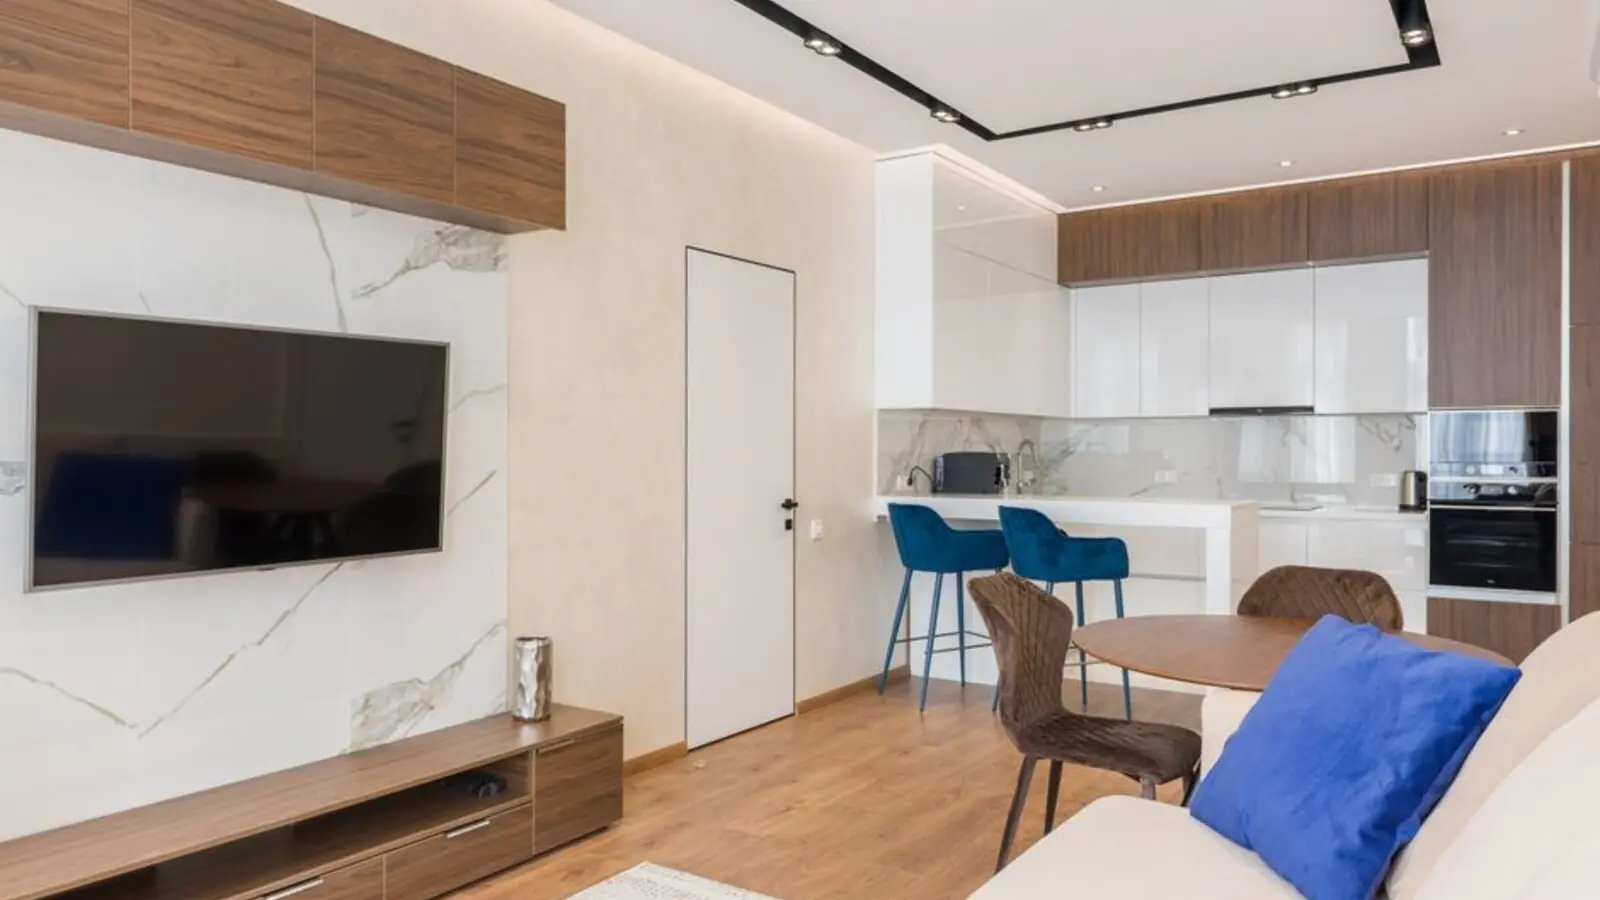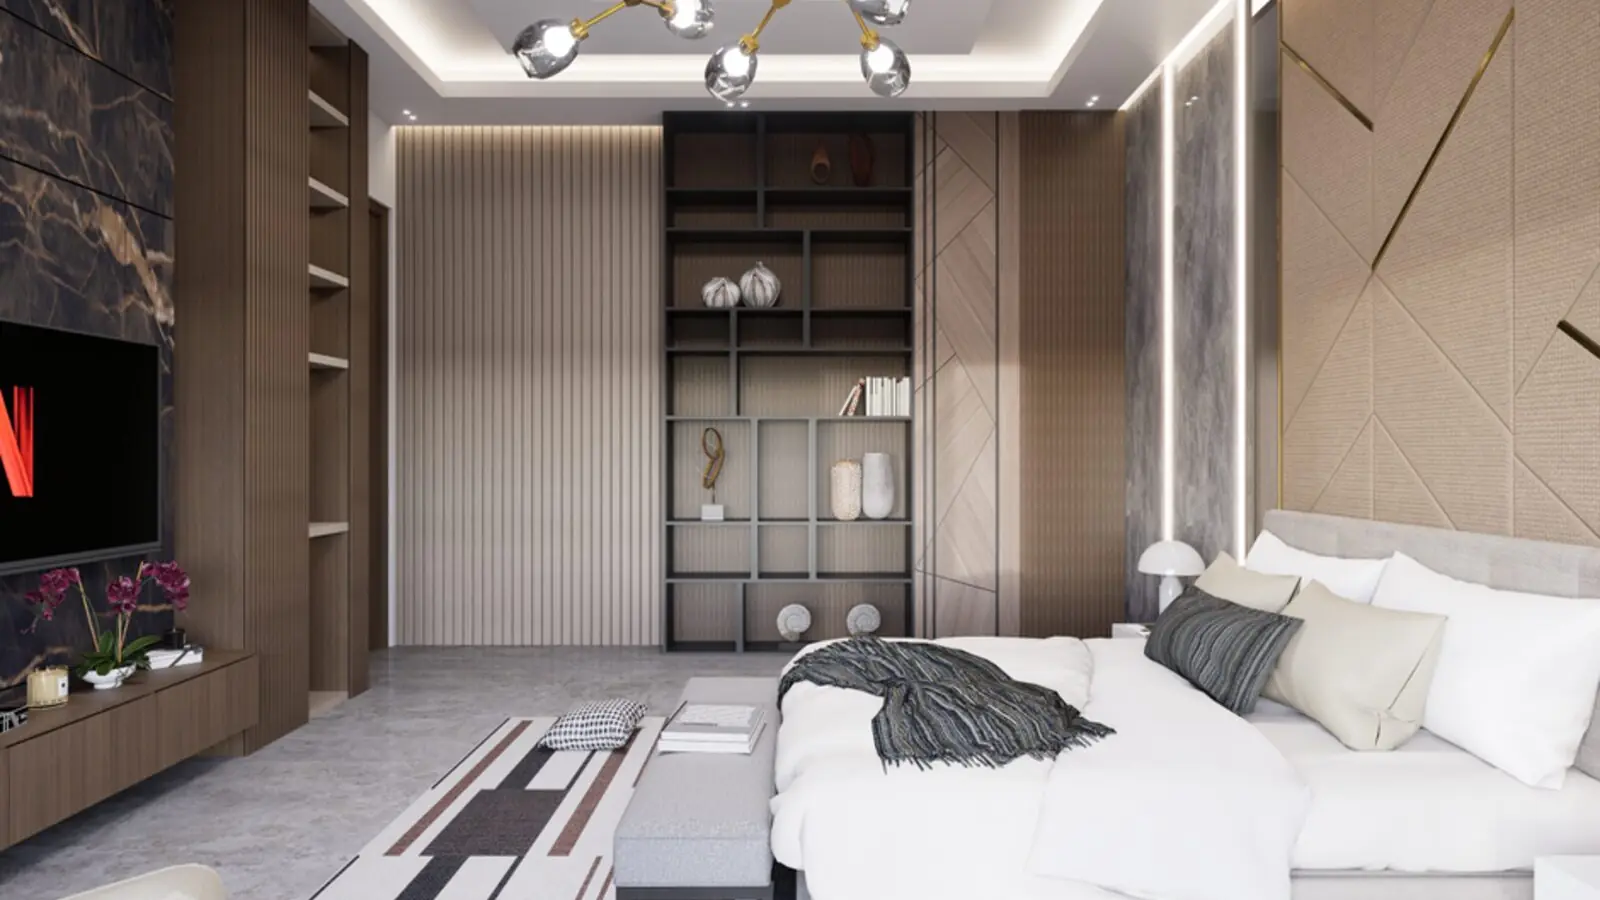
Gilded twin towers redefining luxury living in Greater Noida's newest address.
RERA: UPRERAPRJ361748/06/2025
Enquire NowProject essentials
Updated on
SOBHA Aurum marks SOBHA Limited's debut residential address in Greater Noida, rising in the fast-developing Sector 36 corridor. Marking the dawn of unparalleled quality in Greater Noida, SOBHA Aurum — the region's debut project features two iconic crown-topped towers with gleaming façades, one of which is the tallest residential landmark in the neighbourhood. Crafted with SOBHA's signature backward-integration construction model, the project brings the developer's three-decade legacy of precision engineering to North India.
Spread across 3.46 acres (14,001 sq. m.) of land, the development offers 1, 2, 3, and 4 bedroom residences with unit sizes available from 739 Sq.Ft. to 2306 Sq.Ft. In total, SOBHA Aurum has 420 residences, positioning it as a low-density, exclusive gated address rather than a mass-scale township.
At the heart of the project sits The Club, a sprawling 15,072.17 sq. ft. (1,400.24 sq. m.) clubhouse, complemented by an extensive outdoor amenity zone. The homes are designed on a Vastu-compliant plot design for privacy and harmonious living, with a spacious 3.1-meter floor-to-floor height for superior ventilation and natural light.
Each residence is planned with no shared walls and 2 balconies per home ensuring privacy, while private terraces on every 4th level provide exclusive open space. Currently marketed as a new-launch project, SOBHA Aurum is aimed at end-users and investors seeking a premium, branded address in an emerging Delhi NCR growth corridor.


SOBHA Aurum offers a spread of 1, 2, 3 and 4 BHK homes with sizes ranging from roughly 740 sq ft to 2,306 sq ft. Prices below are indicative starting figures; final pricing depends on floor, view and tower selection.
SOBHA Aurum is designed around a large central clubhouse and an equally generous outdoor amenity deck, giving residents a full lifestyle experience within the gated address.

A 15,072 sq ft clubhouse with a badminton room, banquet hall and games room for social and recreational needs.

A lap/leisure pool finished with elegant Sukabumi tiles, along with a dedicated kids' pool.

Tennis court, multi-sport court and a cricket pitch for residents who want an active lifestyle.

Landscaped water features including a wet deck and island gazebo for relaxed evenings.

Outdoor party plaza and alfresco deck spaces designed for community gatherings.

A dedicated wellness walking path integrated into the landscaped grounds.

An open-air amphitheatre alongside a pet park for families with pets.

An open-air fitness zone that complements the indoor gym at The Club.
SOBHA Aurum offers thoughtfully laid-out 1, 2, 3 and 4 BHK floor plans with no shared walls, twin balconies and double-height entrance lobbies for maximum natural light and privacy.


SOBHA Aurum sits in Sector 36, a rapidly developing pocket of Greater Noida that benefits directly from the city's expressway network. External connectivity includes the Noida Greater Noida Expressway, which is 4.0 km away, while the Greater Noida West Link Road is located 0.5 km from the property. The area also has metro access, with the Aqua Line of the Noida Metro, with Delta 1 station just 5 minutes away, and future upside from the proposed Rapid Rail Transit System (RRTS) and the Aqua Line's extension to Greater Noida West. The location is close to established institutional and business clusters, with close proximity to important monuments including Knowledge Park I, II, and III, which are home to reputable educational institutions, and Pari Chowk, a significant transit hub. Everyday needs are well covered too, with landmarks such as BrainTree Global School, Sigma II Greater Noida, Green Hospital, Delta I Greater Noida, Palm Park, Delta III Greater Noida, Iilm Graduate School Of Management, Knowledge Park II Greater Noida, The Grand Venice Mall, Omega II Greater Noida nearby. The upcoming Noida International Airport at Jewar adds long-term upside, with the area already showing strong price momentum as the city develops.

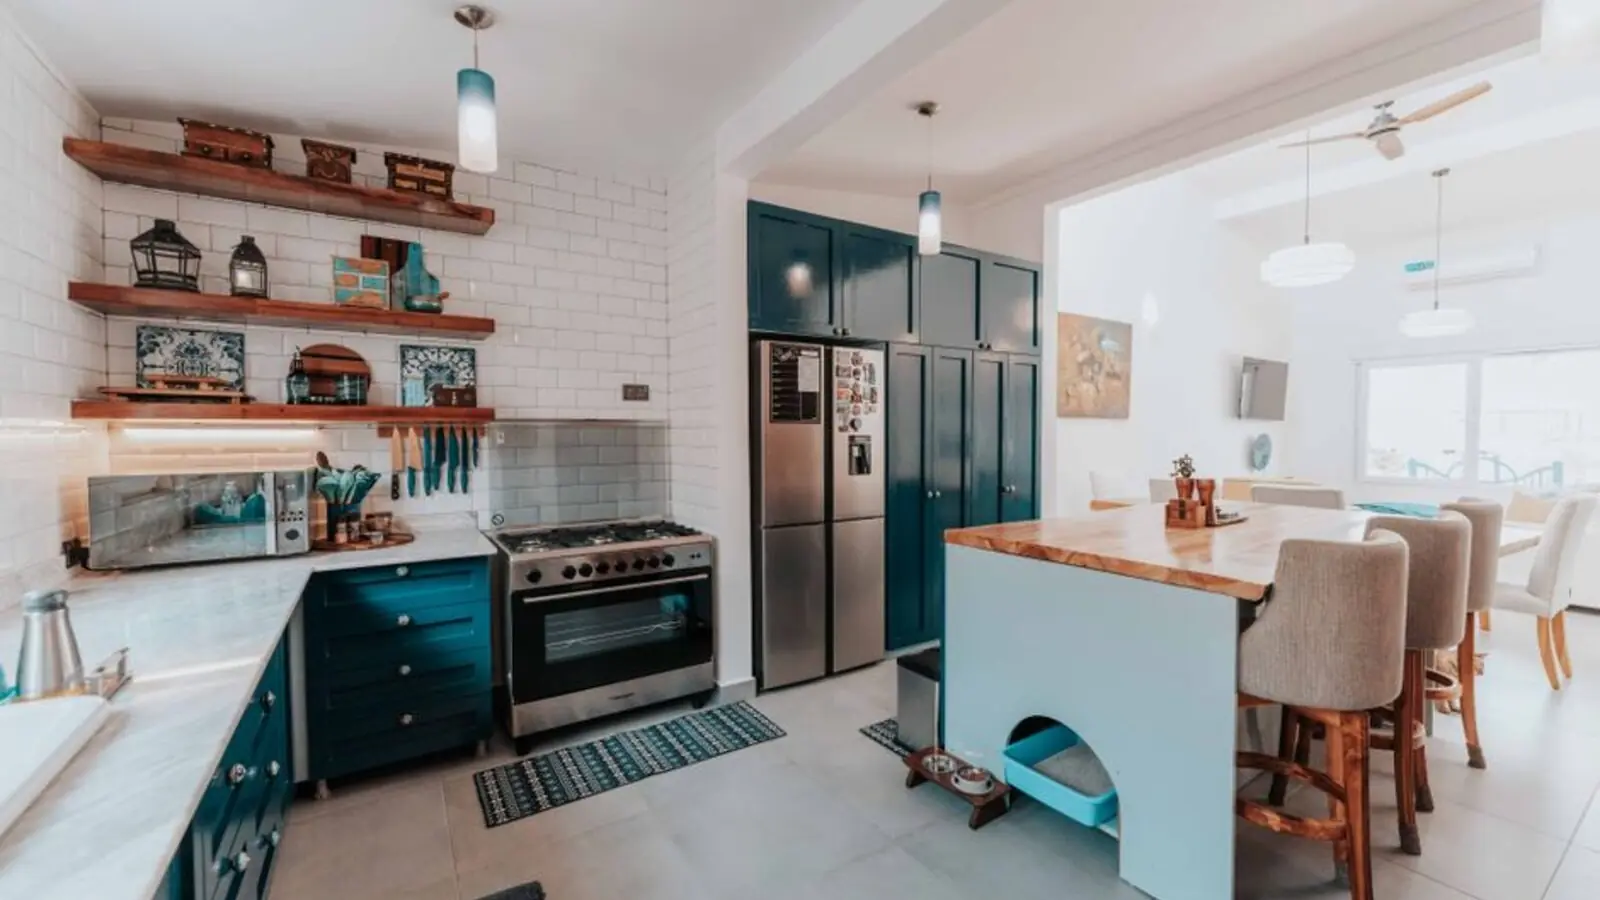
Sector 36A, Dwarka Expressway, Gurugram
Residential homes • Price on request
Upcoming Sobha address

Sector 12, Greater Noida West
Residential apartments • Price on request
New-launch residences near Greater Noida West Link Road
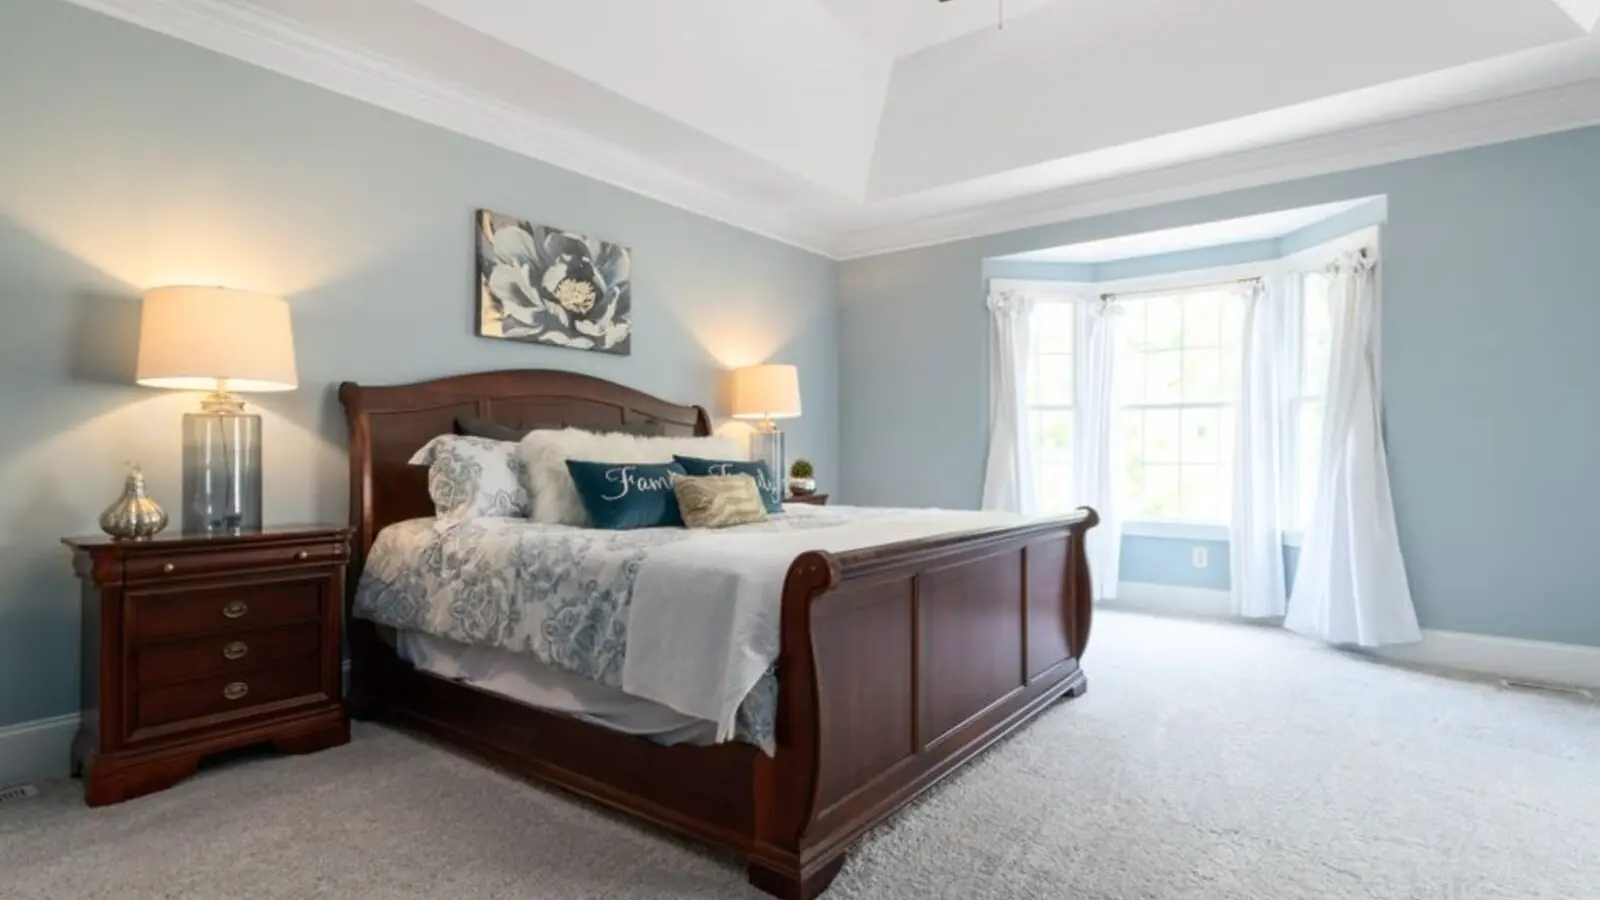
Sector 10, Greater Noida West
2, 3, 4 BHK • Price on Request
SOBHA's upcoming new-launch residences

Sector 10, Greater Noida West, Noida
2, 3, 4 BHK • Rs 2.25 Cr onwards
Sobha's upcoming address in Noida Extension

Sector 1, Greater Noida West
2, 3, 4 BHK • Rs 1.99 Cr onwards
12-acre development with 80% open spaces
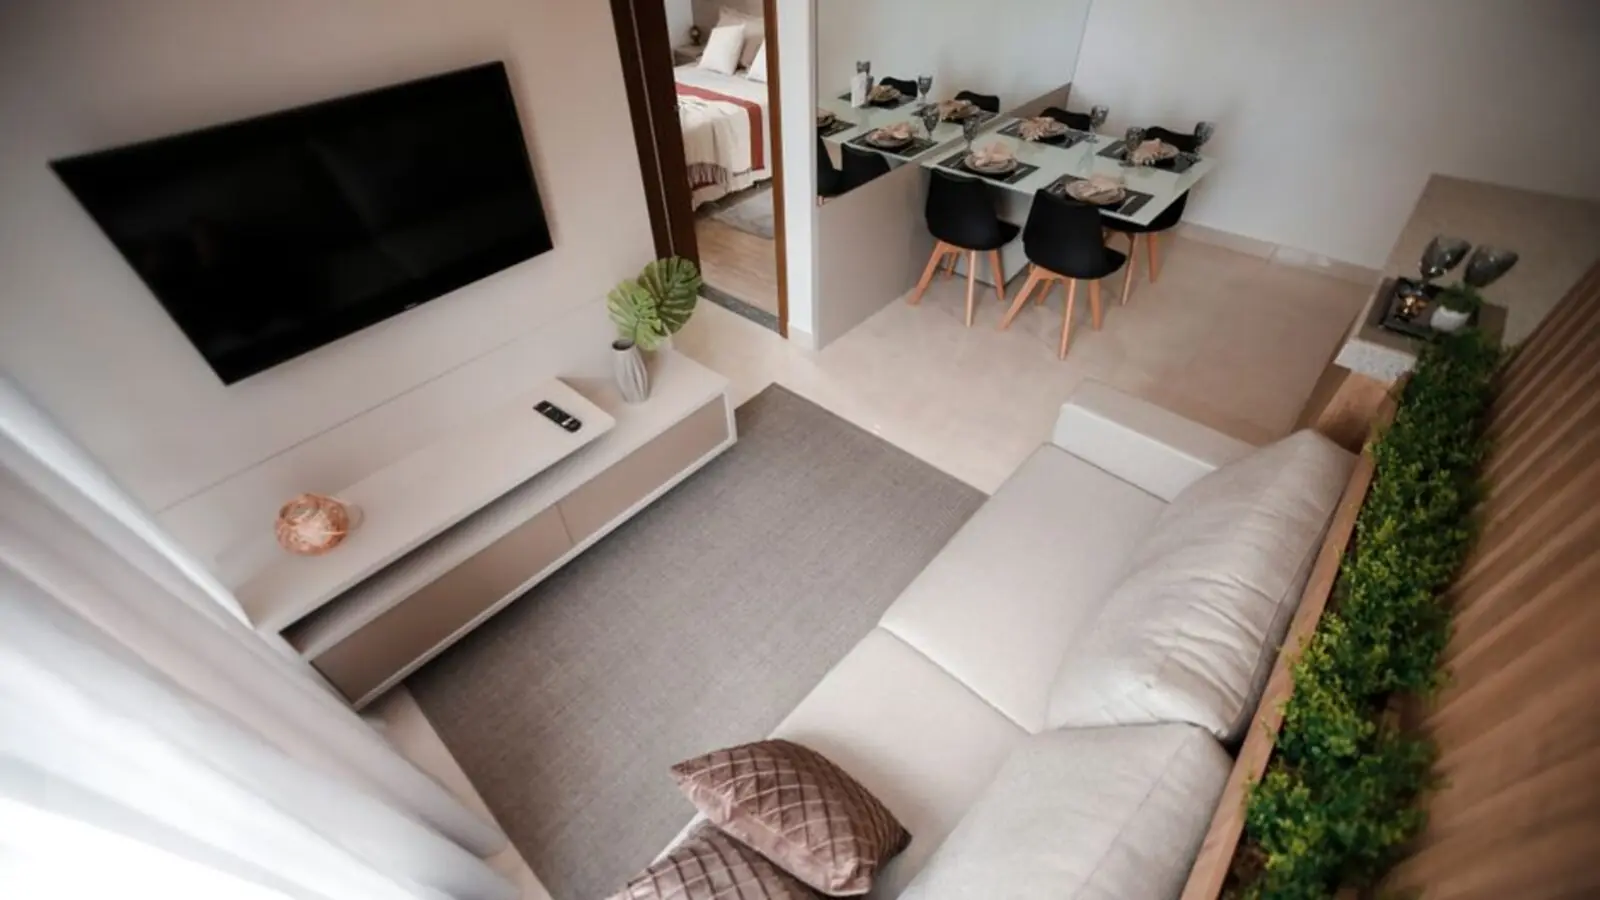
Kismatpur, Hyderabad
2, 3, 4 BHK • Rs 1.61 Cr onwards
816 apartments in two G+56 towers
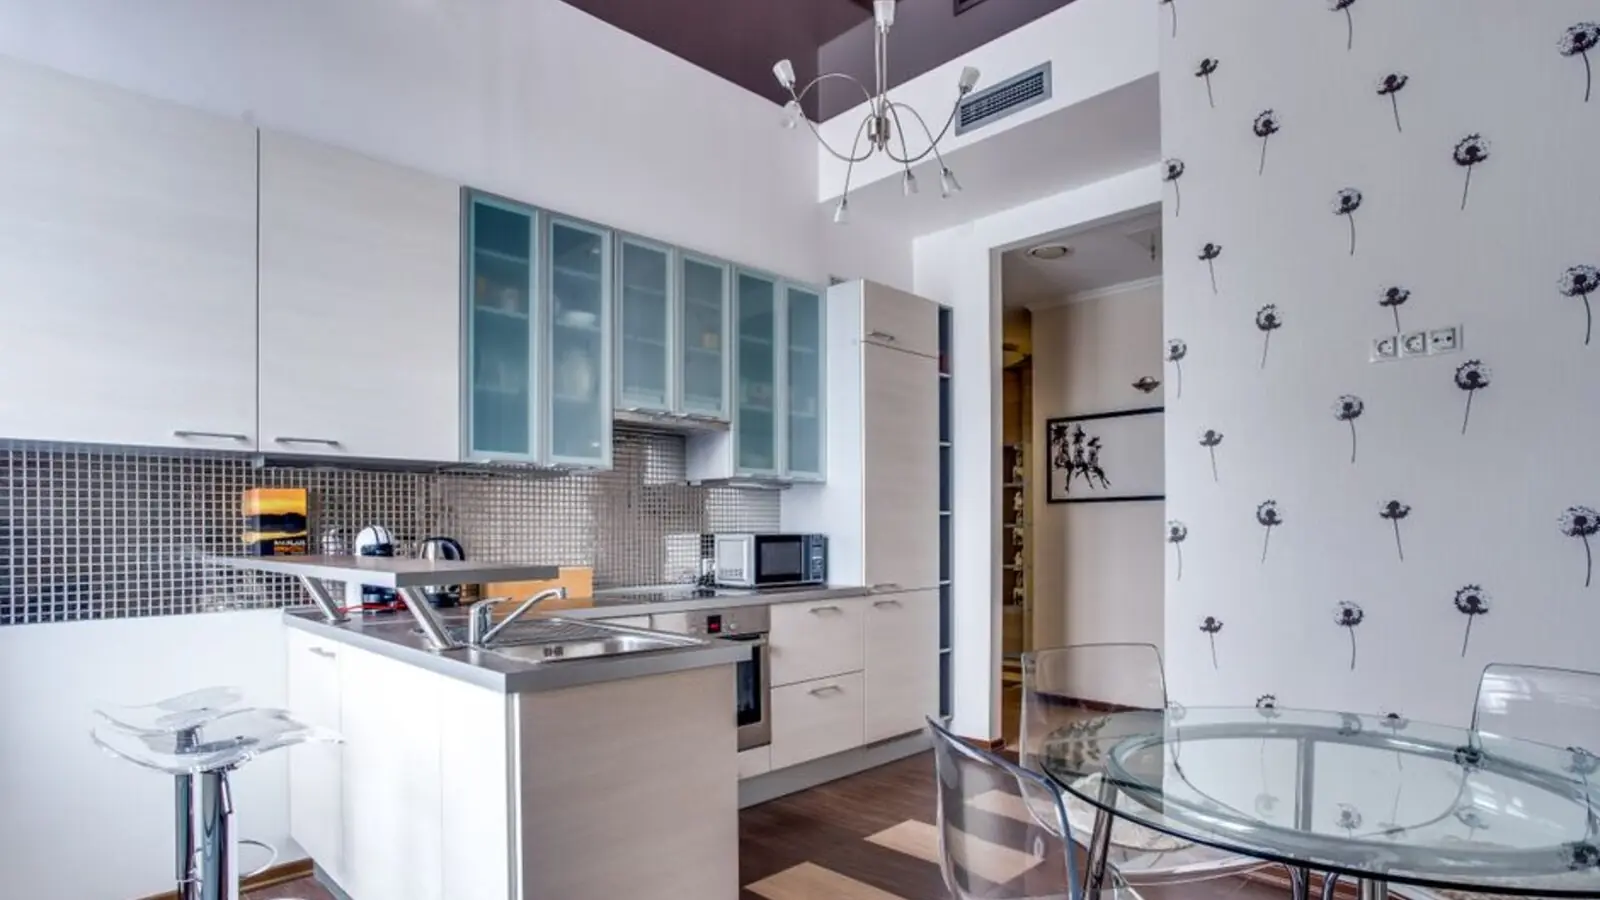
Chandivali, Mumbai
2, 3, 4 BHK • Rs 2.70 Cr onwards
Pre-launch homes in Chandivali

Velachery, Chennai
2, 3, 4 BHK • Price on Request
200 homes across 4 towers
RERA: UPRERAPRJ361748/06/2025 · We call you back
Explore the neighbourhood: Sector 36 area guide · Greater Noida city guide
This site is published for general information only and is not an offer or contract. Prices, plans, and specifications are indicative and may change without notice. Buyers should verify all details independently before deciding. About · Projects
Share your details and our expert will call you back.