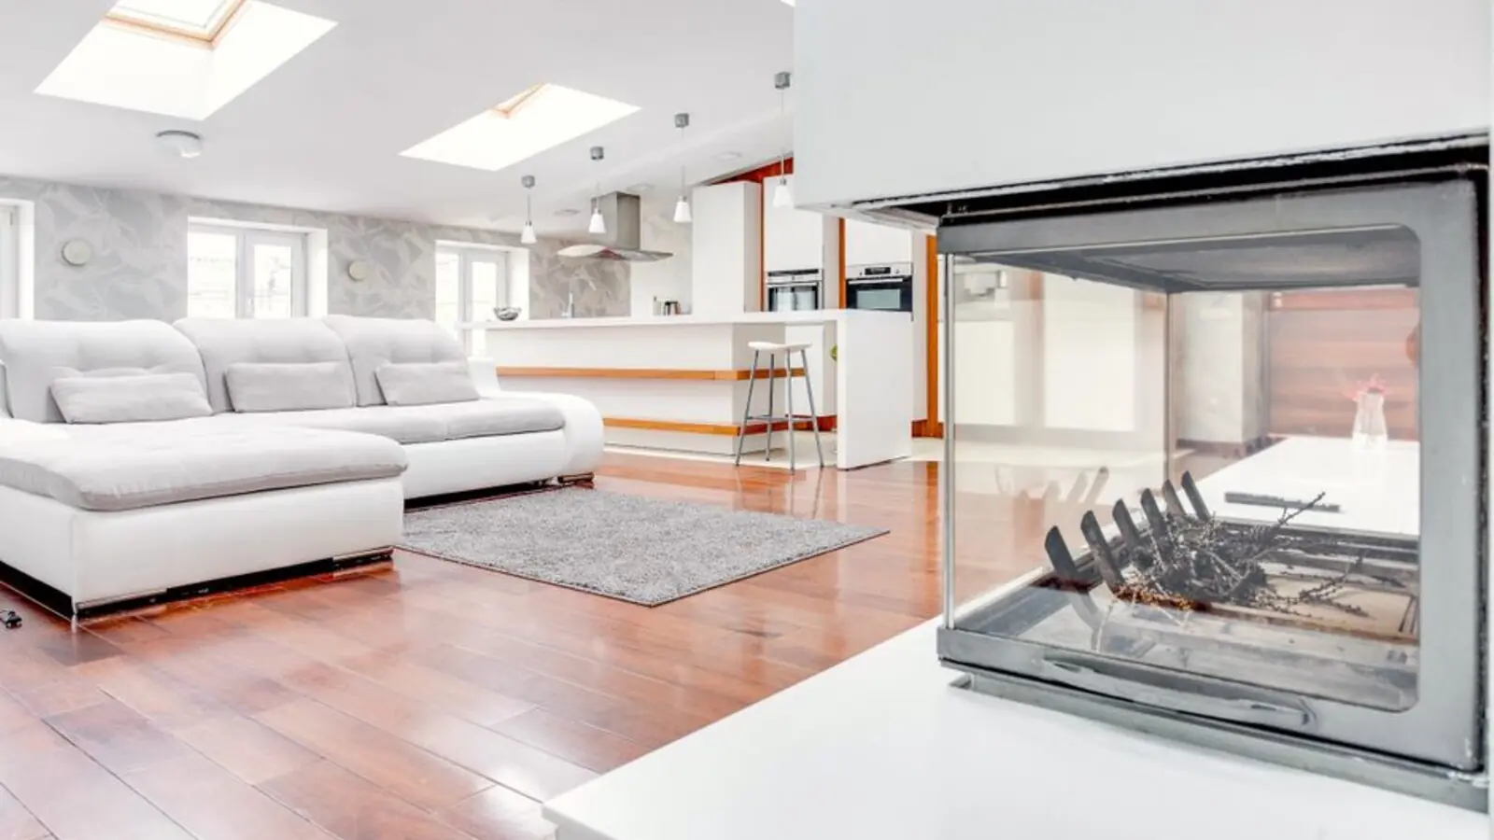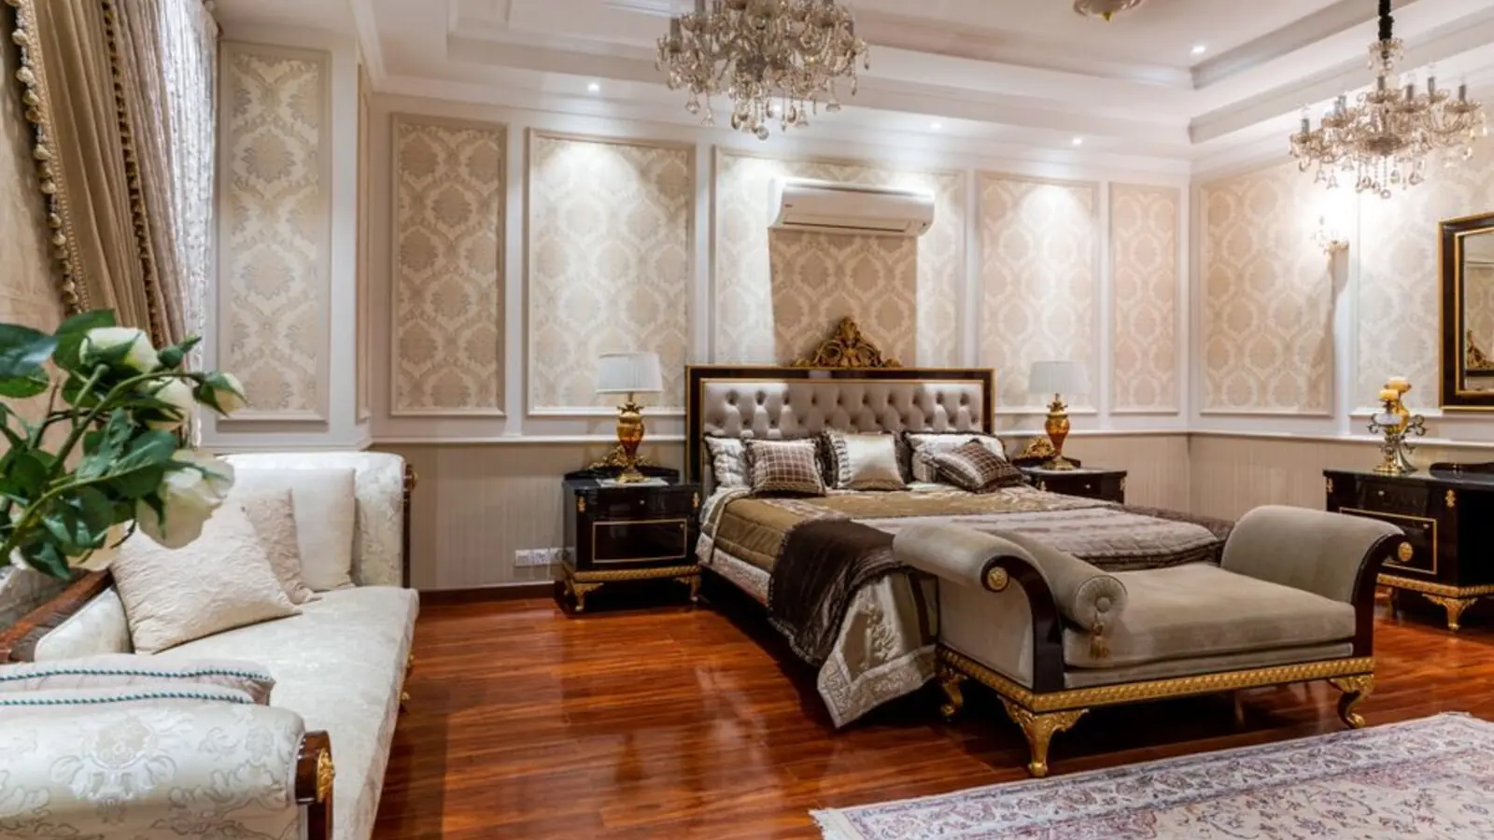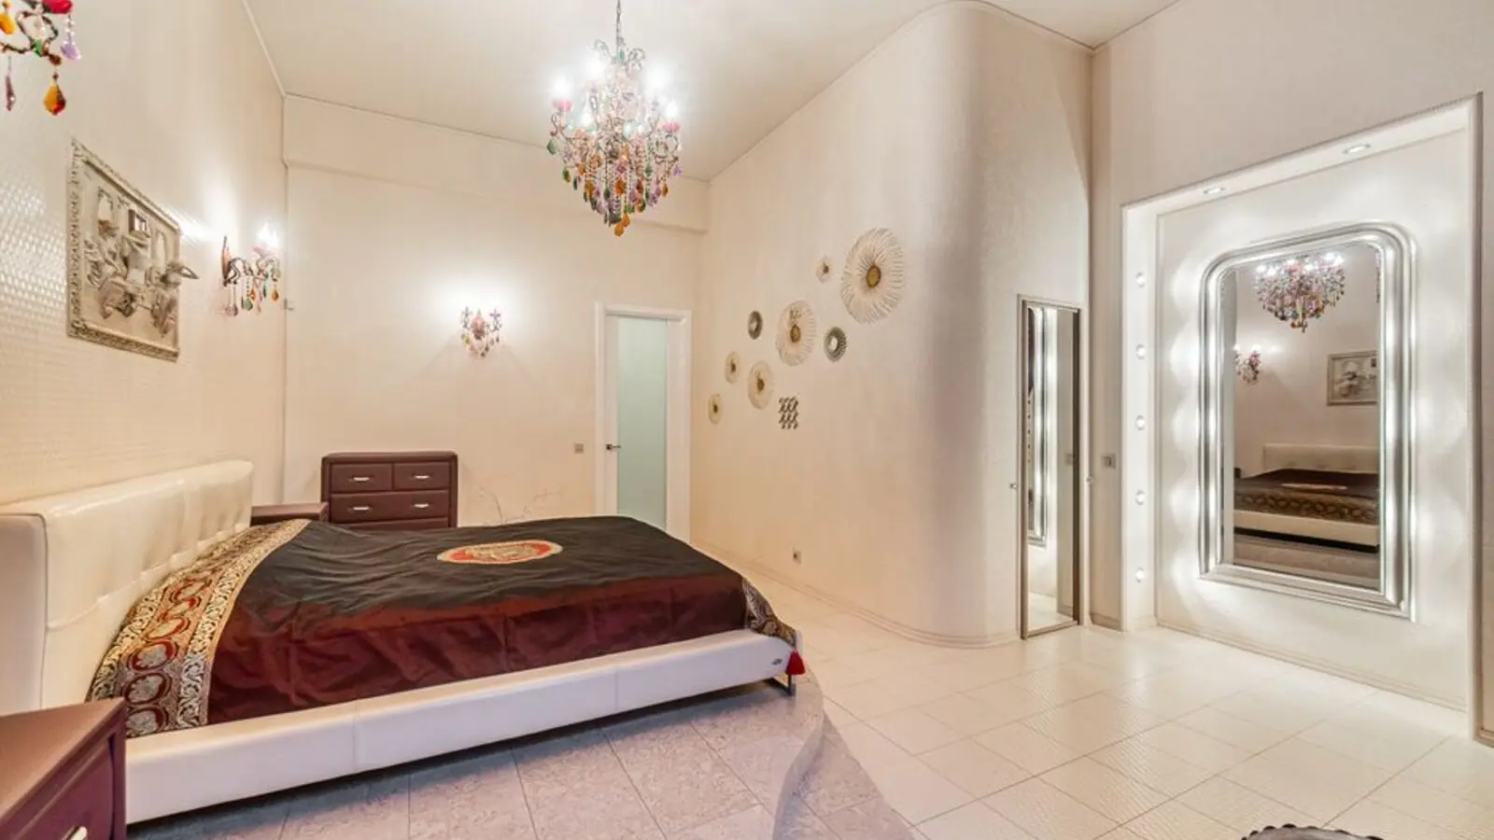
3 BHK living framed by a 3-acre tropical forestscape in East Bengaluru.
RERA: PRM/KA/RERA/1251/446/PR/030824/006958
Enquire NowProject essentials
Updated on
SOBHA Ayana is an under-construction residential project on Panathur Main Road, off Outer Ring Road, in Balagere, East Bengaluru. Set within the larger SOBHA Dream Acres township, the development spans 6.28 acres and comprises 683 homes across 12 wings.
The project offers 3 BHK apartments in two layouts, with saleable areas of approximately 1,553 and 1,790 sq ft. SOBHA describes the design as modern tropical living, with bedrooms oriented towards greenery and a 3-acre forestscape. The developer also highlights the absence of common walls between apartments.
Project features include a clubhouse, landscaped gathering spaces and basement ramps planned to keep vehicle movement separate from pedestrian walkways. Residents can also access the swimming pool, gymnasium, yoga room, community hall and other listed amenities.
SOBHA Ayana is registered under Karnataka RERA as SOBHA Ayana at Dream Acres Wing 60 to 71. Its RERA completion date is 31 December 2031. A Q1 2026–27 project report recorded 23% construction completion and 420 of 683 units booked.


The developer lists 3 BHK homes from ₹2.30 crore onwards. The two published saleable-area options are shown below; final pricing can vary by unit and applicable charges.
The amenity offering combines fitness, recreation and community spaces, alongside landscaped outdoor areas within the project.

A dedicated place to swim, unwind and enjoy time outdoors.

A fitness space for regular workouts and active routines.

An indoor setting for yoga, stretching and quiet practice.

A shared resident space for recreation and community activities.

An indoor venue for resident gatherings and celebrations.

An outdoor play area designed for younger residents.

Landscaped outdoor spaces for relaxation and social occasions.

Spaces planned for leisure and moments of downtime.
The 3 BHK Type C plan includes a living room, dining area, foyer, kitchen, utility, three bedrooms, two bathrooms and a balcony; the home measures 1,553.03 sq ft in saleable area.


SOBHA Ayana is located on Panathur Main Road, off Outer Ring Road, in Balagere. The address connects with Panathur Road, Balagere Road, Varthur Road, Gunjur Palya Road, Doddakannelli Road, Sarjapur Road and HAL Old Airport Road. Kadubeesanahalli Metro station on the Blue Line corridor is approximately 3.2 km away; the corridor is under construction. Nearby destinations include ORCHIDS The International School and Croma, each around 4.0 km away, and Apollo Medical Centre at 4.7 km. Prestige Tech Park and Cessna Business Park are about 5.3 km away, while Manipal Hospital is 5.6 km and Virginia Mall is 5.7 km. RMZ Ecoworld and Ecospace are approximately 6.8 km from the project.


Panathur Road, Bangalore
1, 2 BHK • Rs 83 L onwards
81-acre ready-to-move township
Panathur, Bangalore
1, 3, 4 BHK • Rs 90 Lakh onwards
Greek-themed 25+ acre township
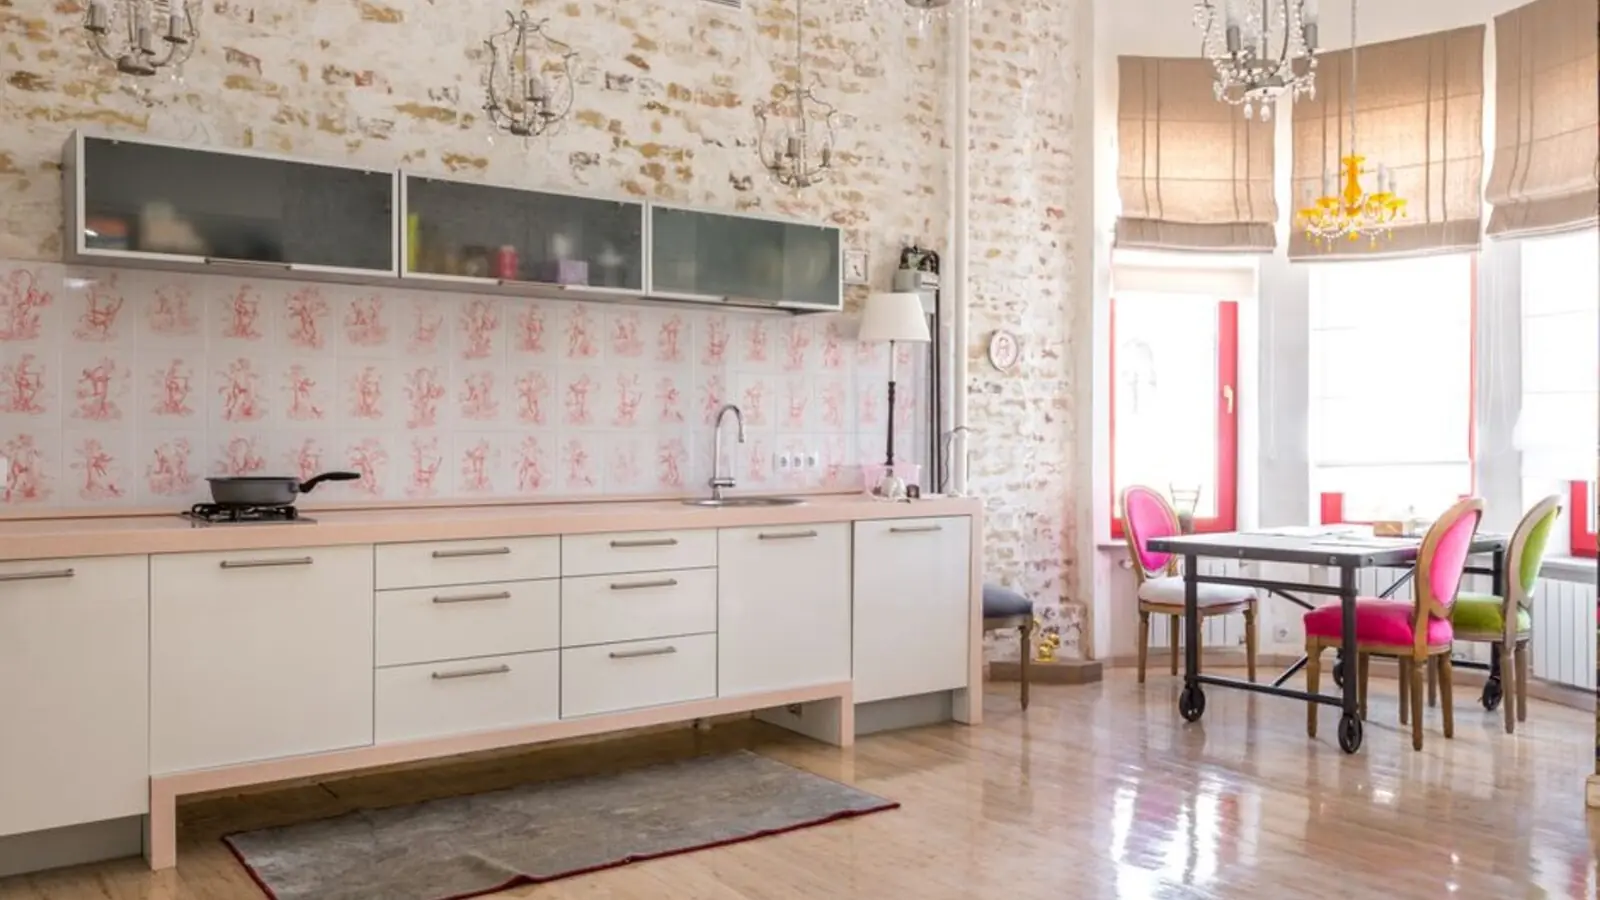
Thanisandra, Kogilu, North Bangalore
Residential homes • Price on request
An upcoming Sobha address in North Bangalore
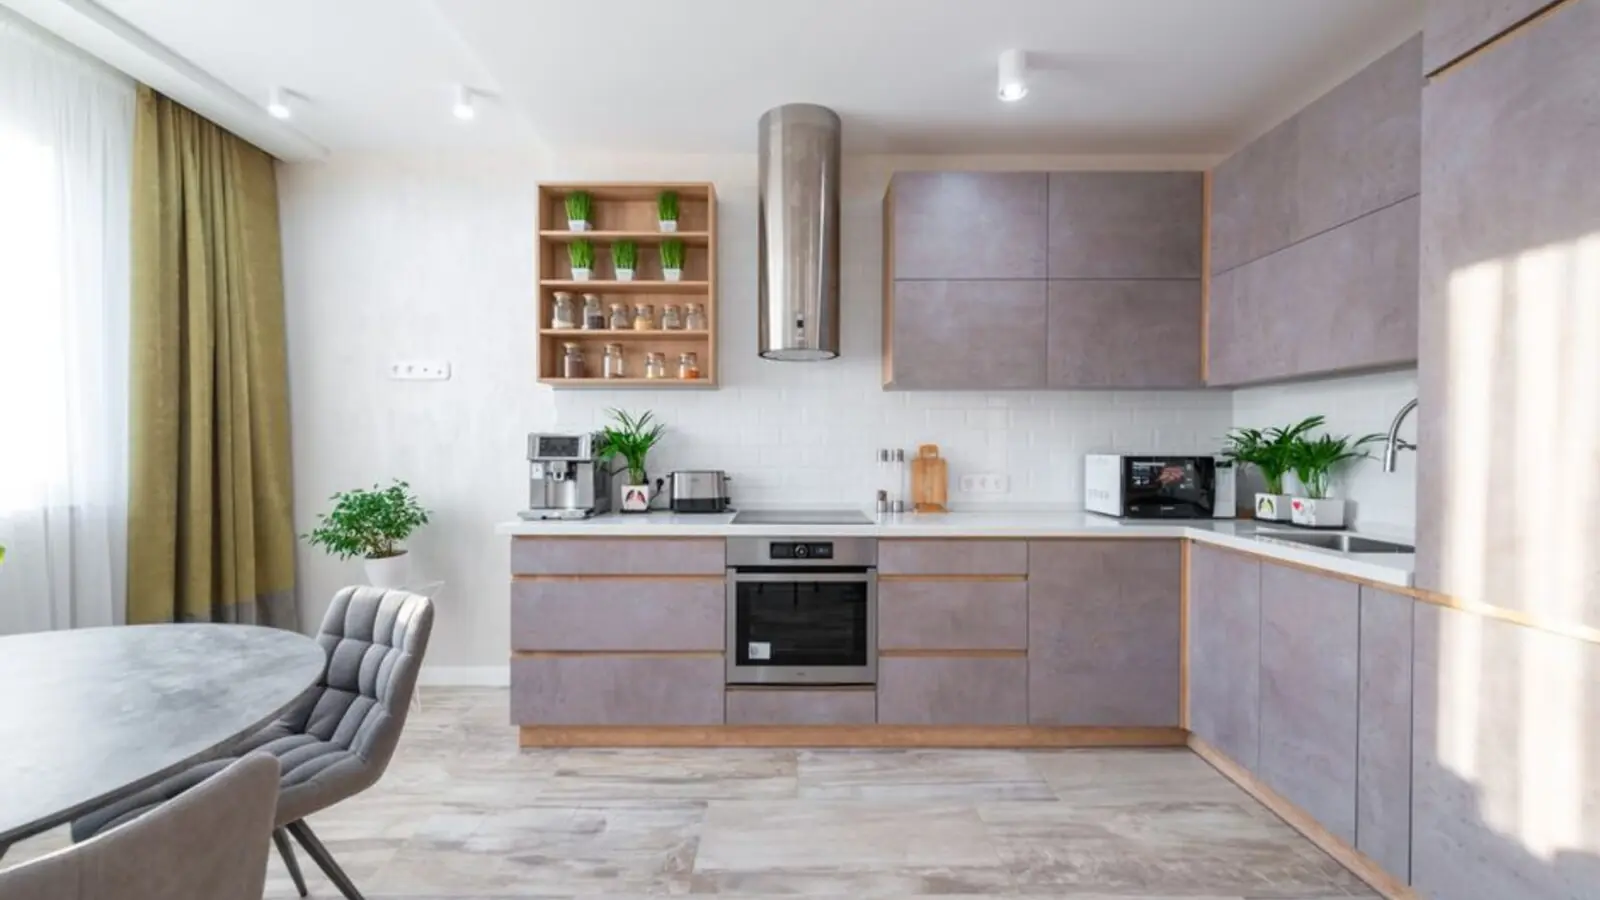
Thanisandra, North Bangalore
2, 3 BHK • Price on request
Upcoming homes in North Bangalore
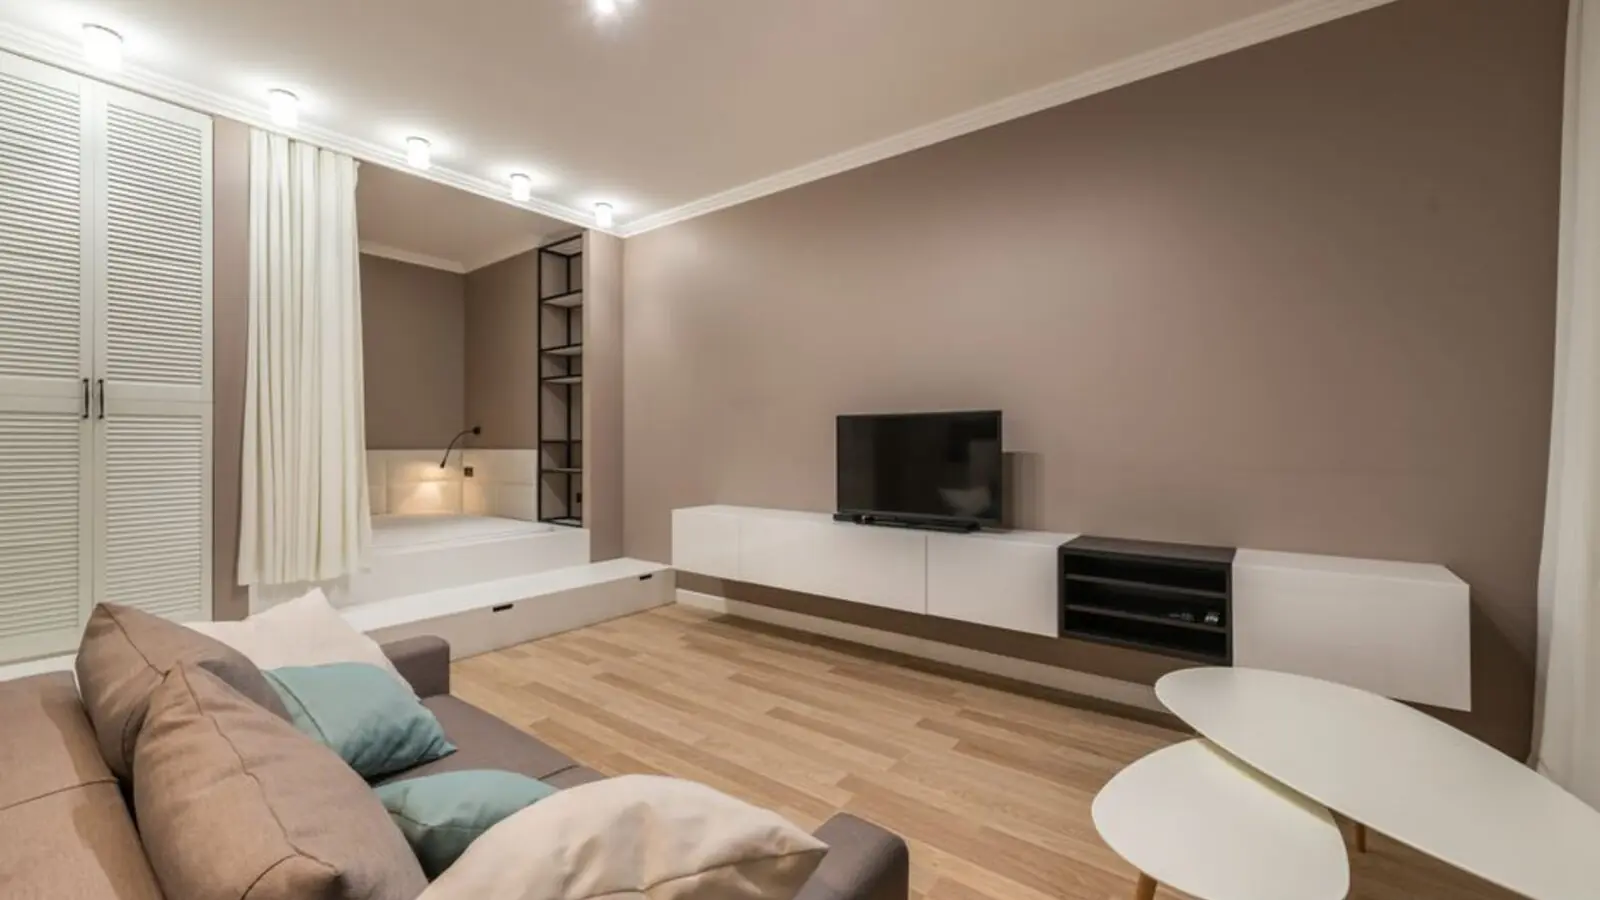
Chikkajala, North Bangalore
2, 3, 4 BHK • Price on request
Upcoming homes along the NH 44 airport corridor
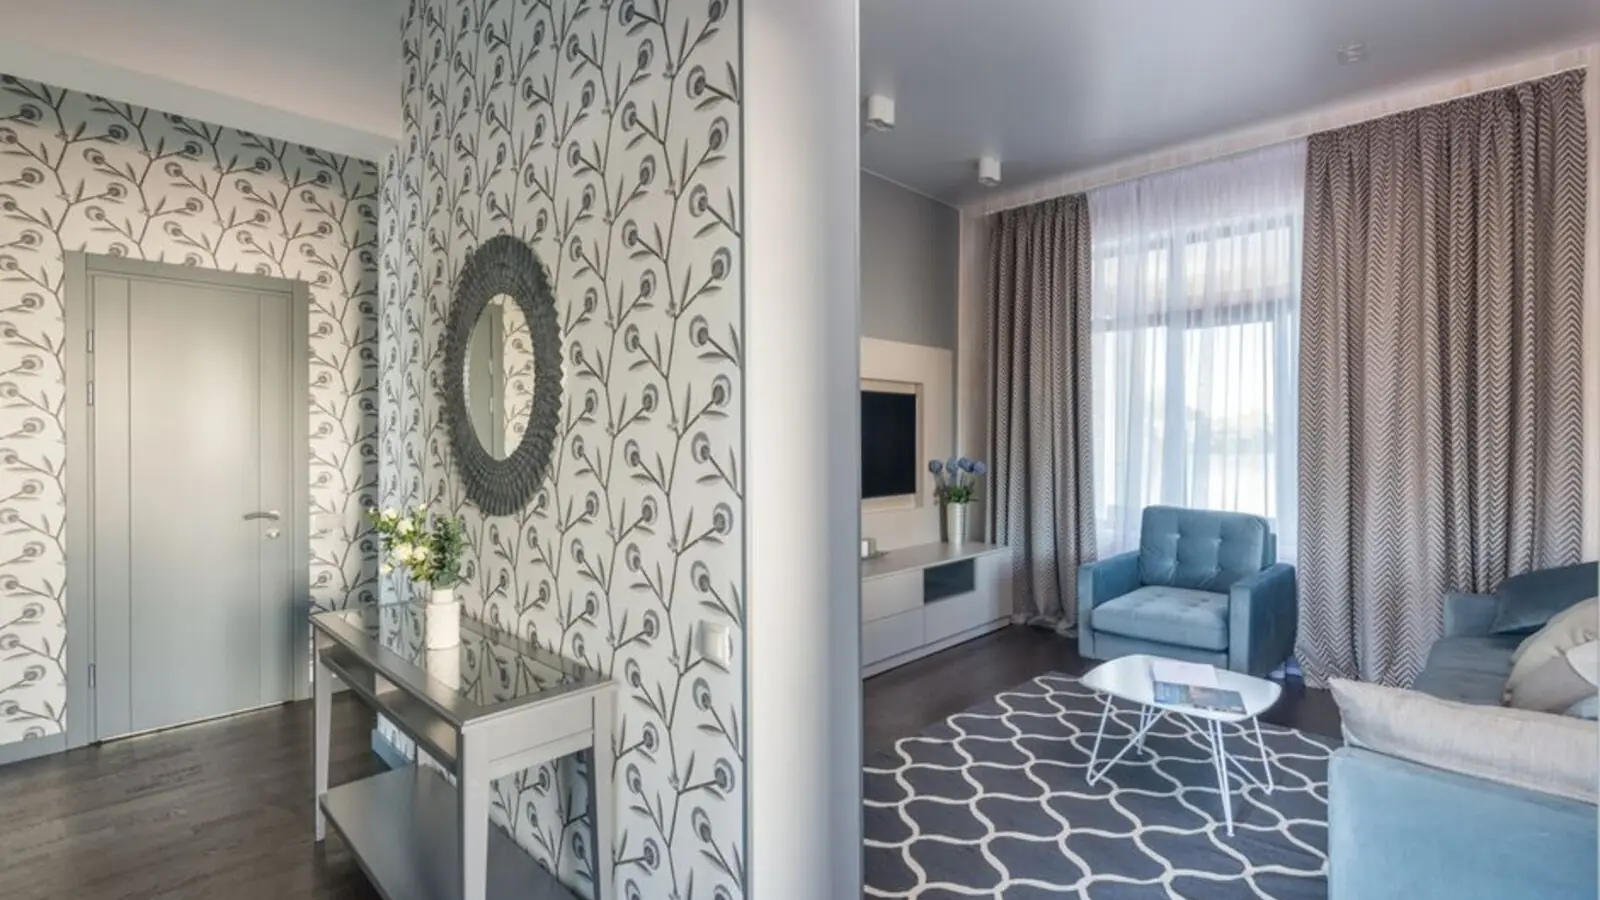
Jakkur, Bangalore
2, 3, 4 BHK • Price on request
Upcoming homes in North Bengaluru
Kothanur, Hennur, Bangalore
2, 3, 4 BHK • Price on Request
20-acre enclave beside Sobha Victoria Park

Koramangala, Bangalore
3, 4 BHK • Rs 4.10 Cr onwards
Upcoming SOBHA address in the heart of Koramangala
RERA: PRM/KA/RERA/1251/446/PR/030824/006958 · We call you back
Explore the neighbourhood: Panathur area guide · Bangalore city guide
This site is published for general information only and is not an offer or contract. Prices, plans, and specifications are indicative and may change without notice. Buyers should verify all details independently before deciding. About · Projects
Share your details and our expert will call you back.