Victorian-inspired duplex row houses on 27 lush acres off Sarjapur Road.
Enquire NowSOBHA Mullur Row Houses is a low-density luxury enclave off Sarjapur Road, designed around the grandeur of London's Victorian era. Spread across a sprawling 27 acres, this exclusive residential enclave comprises 290 meticulously crafted row houses, each exuding elegance and opulence, nestled in the serene surroundings of Sarjapur Mullur. Inspired by the grandeur of Crystal Palace and the timeless charm of Victorian London, Sobha Mullur Row Houses epitomize architectural excellence and sophistication.
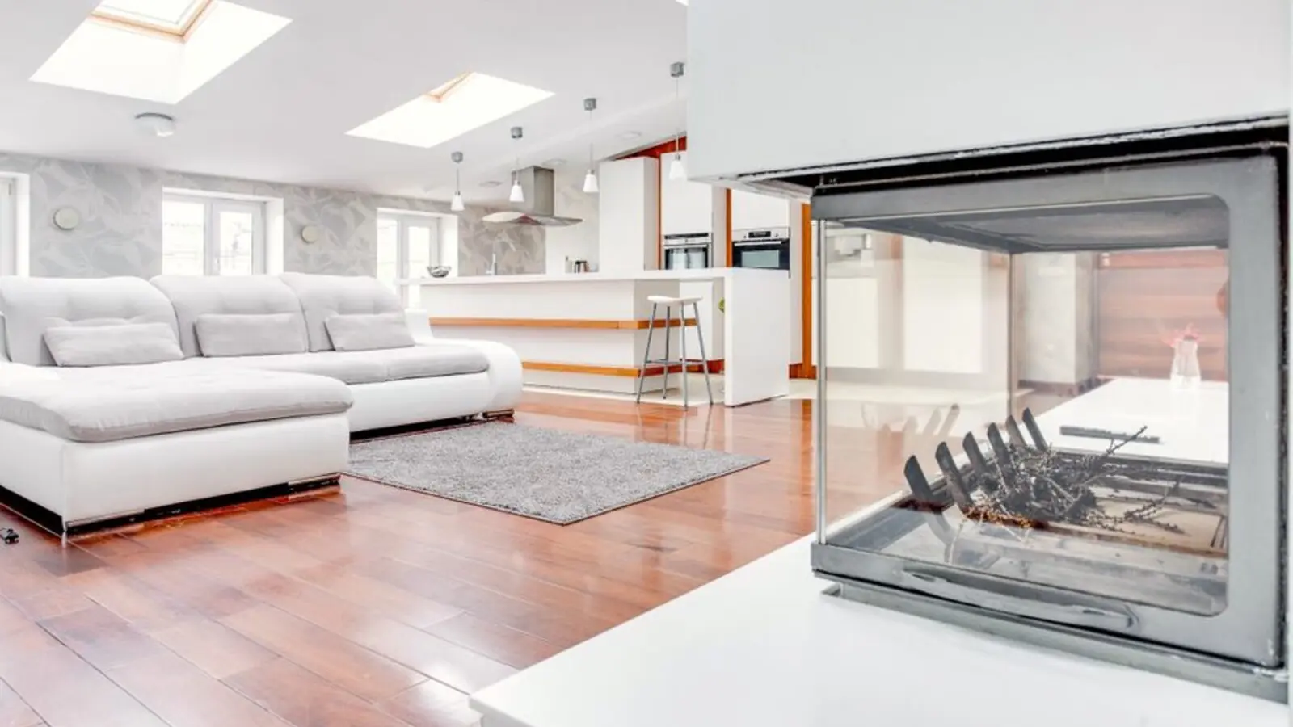
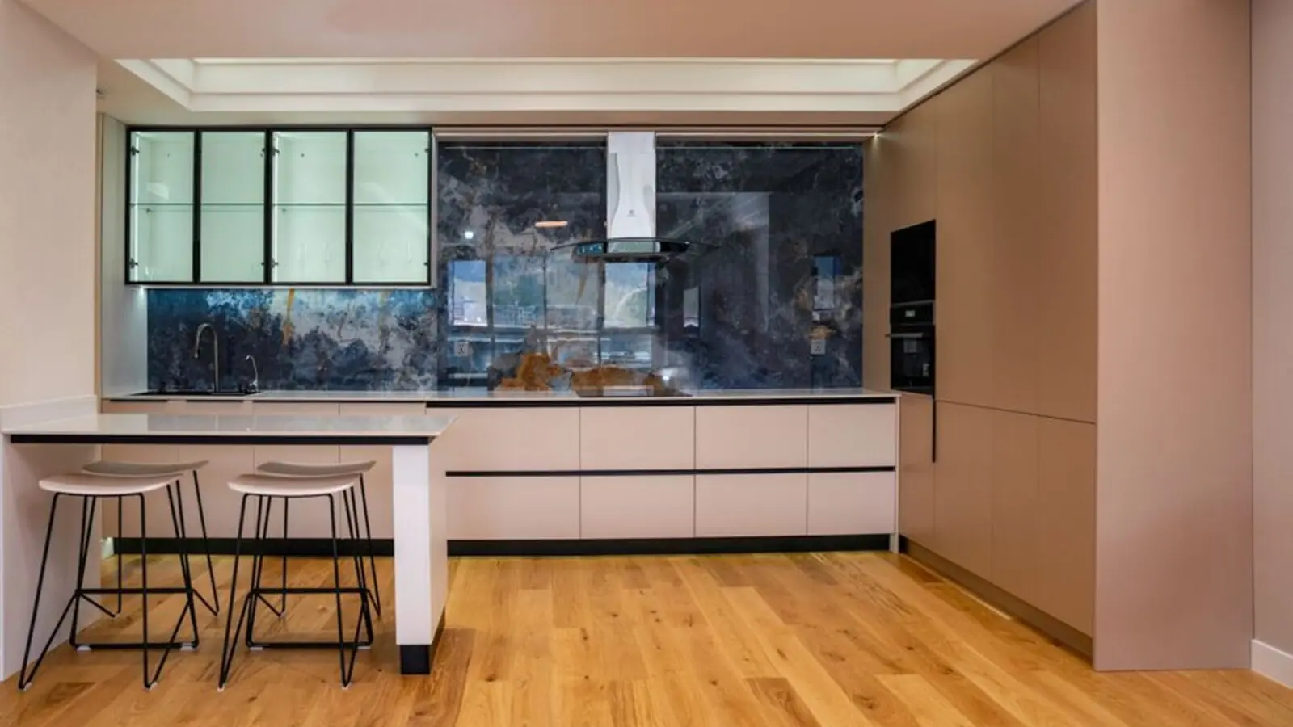
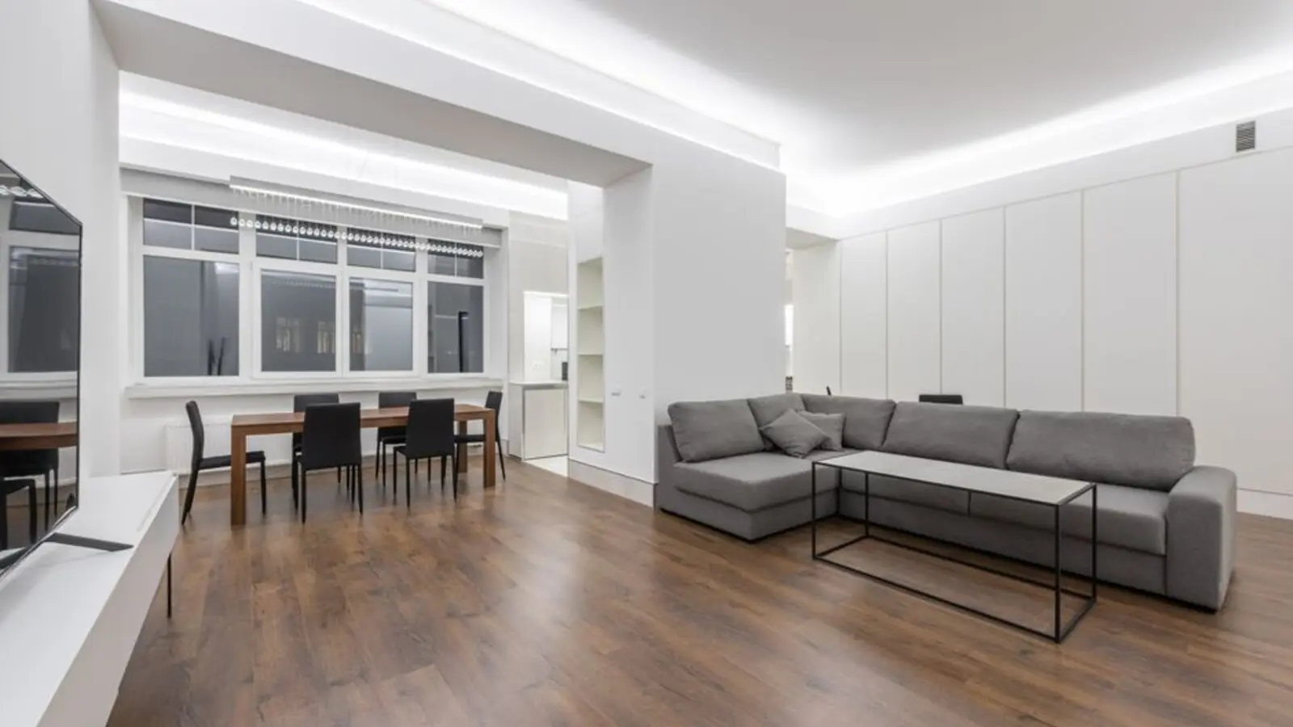
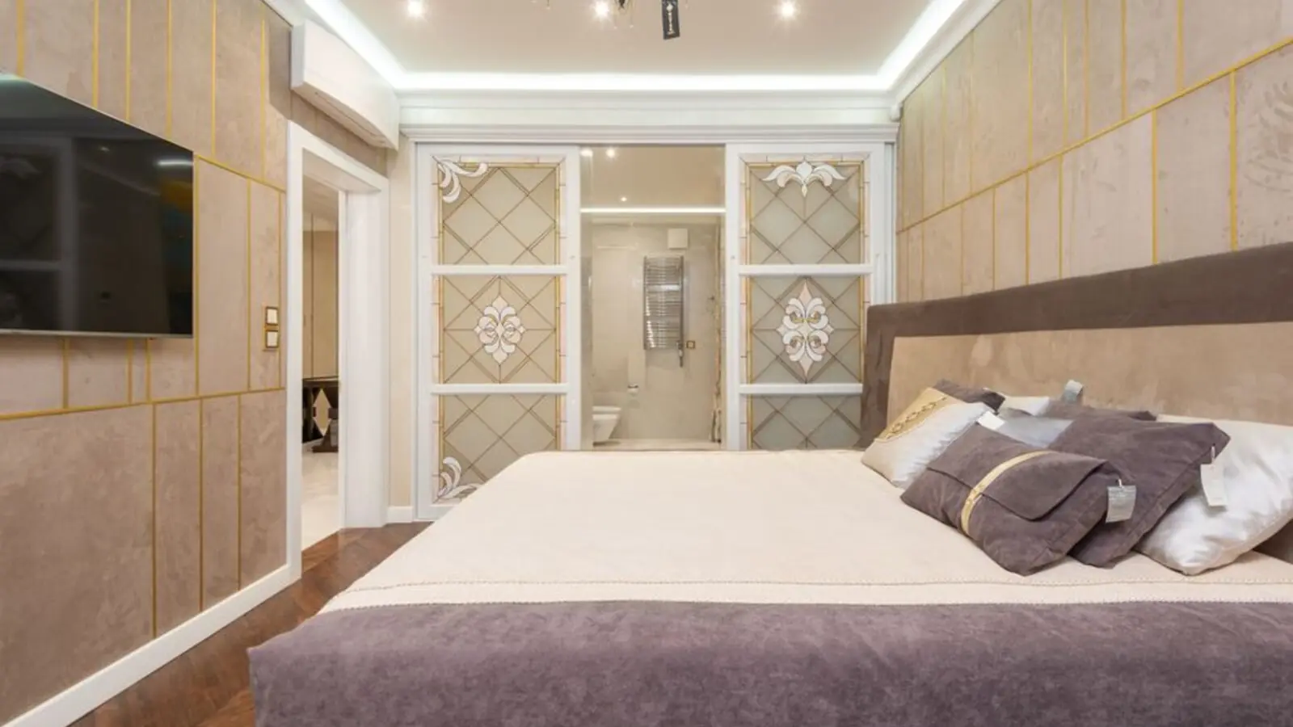
Each home is a duplex spread over multiple levels. With a G+3 structure, each row house stands tall at a height of 40 ft, offering spectacular views and ample natural light, and the ground floor features a lift for added convenience. The homes boast four spacious bedrooms, ensuring ample space for families to thrive, and with a plot size of 52x30, residents can enjoy the luxury of a private garden, perfect for relaxing amidst nature's tranquility.
Greenery is central to the master plan. Spanning over 18 acres of open space and surrounded by 11 acres of lush forest with a variety of trees, Sobha Mullur offers residents the luxury of breathing space and tranquility, with the abundance of greenery creating a serene environment. The project offers two clubhouses with indoor facilities spanning 40,000 sqft each, along with amenities such as a pet park with pet creche, picnic alley, outdoor fitness deck, a 125-meter running track, outdoor sports arenas, waterfall cove, kids play area and forest groove.
Located just off Sarjapur Road, the project sits amid one of East Bangalore's busiest IT and residential corridors. Sobha Mullur Row Houses is amid high-rise developments, tech parks, schools, colleges & villas of East Bangalore. The corridor is favoured by IT professionals for its proximity to major tech parks and continuously improving civic infrastructure.
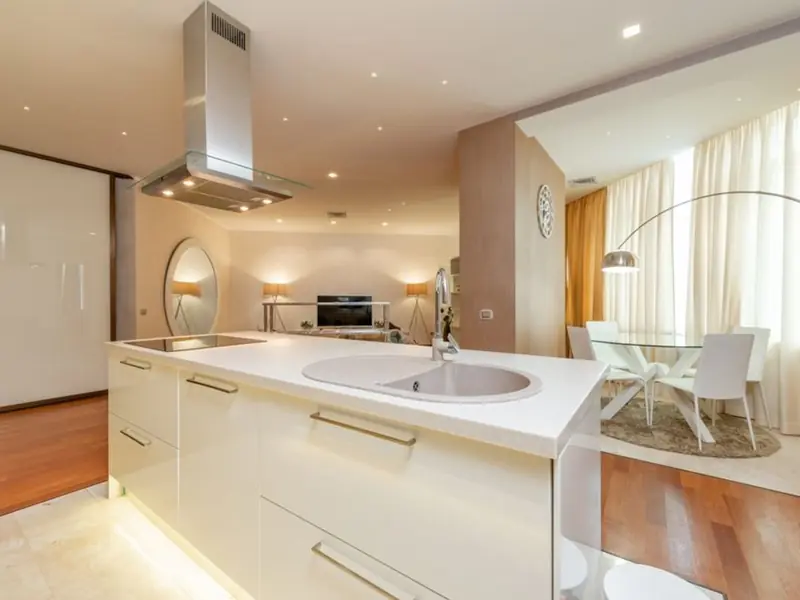
SOBHA Mullur offers just one configuration across two unit types, keeping the community exclusive and low-density.
| Type | Size | Price | Status |
|---|---|---|---|
| 4 BHK Row House | 3,850 - 4,250 sq ft | ₹8 Cr onwards* | New Launch |
| 4 BHK Corner Row House | 4,435 - 4,850 sq ft | ₹10.5 Cr onwards* | New Launch |
SOBHA Mullur pairs Victorian architecture with a curated set of lifestyle amenities spread across the 27-acre enclave.
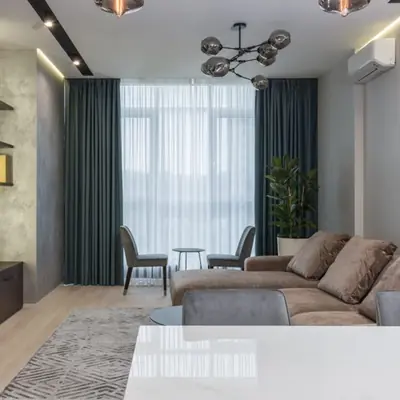
Two clubhouses with indoor facilities spanning 40,000 sqft each, offering fitness, leisure and community spaces.
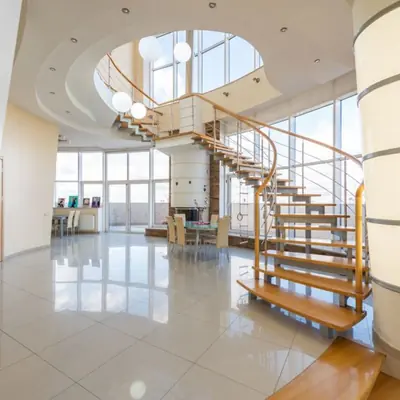
A dedicated pet park with pet creche for residents with furry companions.
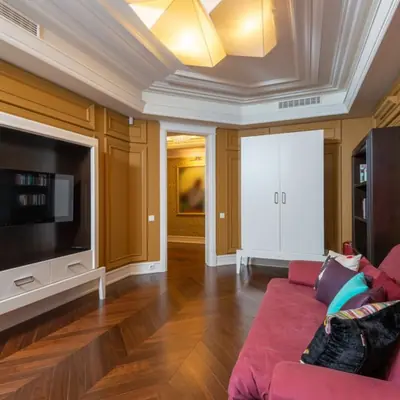
A dedicated running track winding through the landscaped green cover.
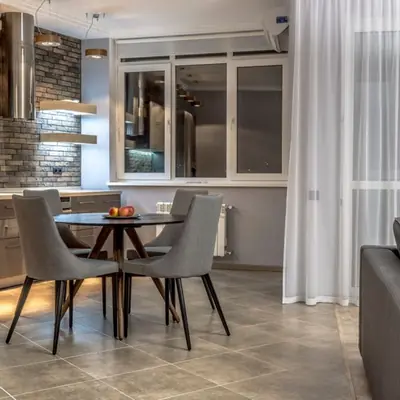
Multiple outdoor sports courts for residents of all age groups.
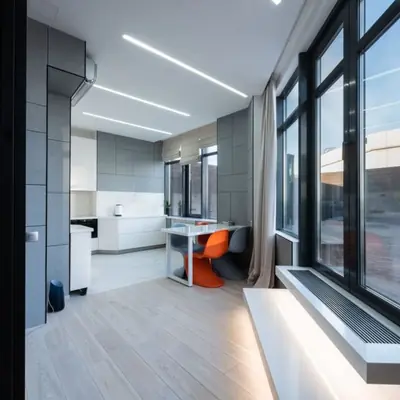
Landscaped water features and forest-themed pockets across the 18+ acres of open space.
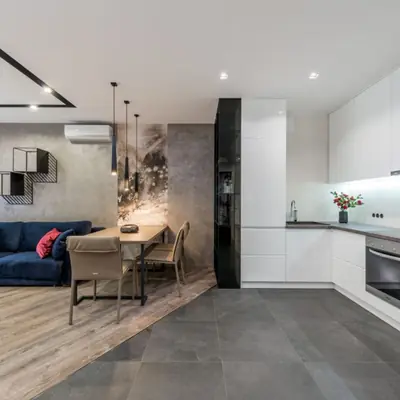
Safe, dedicated play zones designed for younger residents.
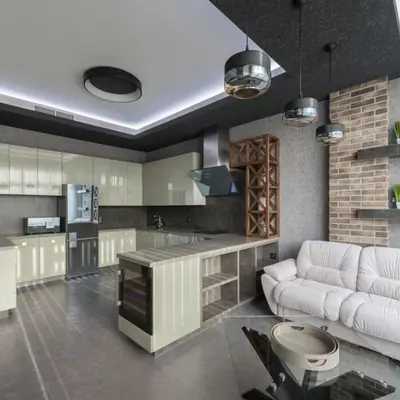
Each row house includes its own private garden for outdoor relaxation.
Round-the-clock gated security, CCTV surveillance and power backup across the community.
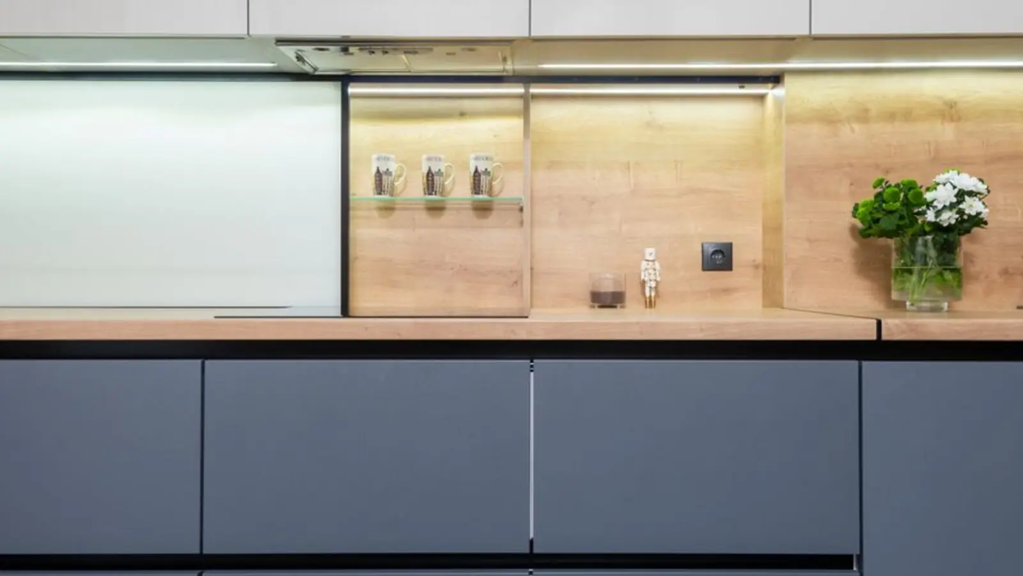
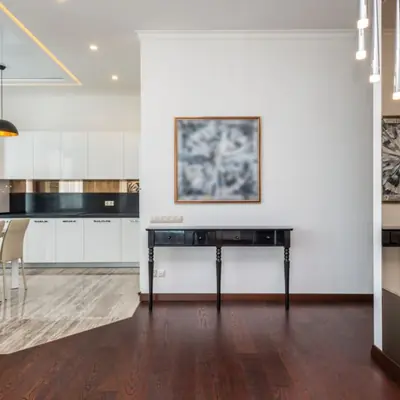
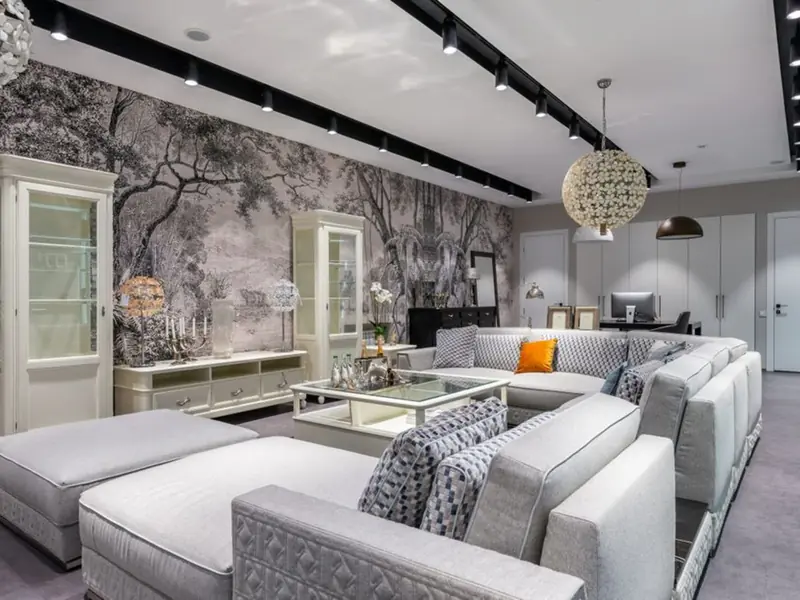
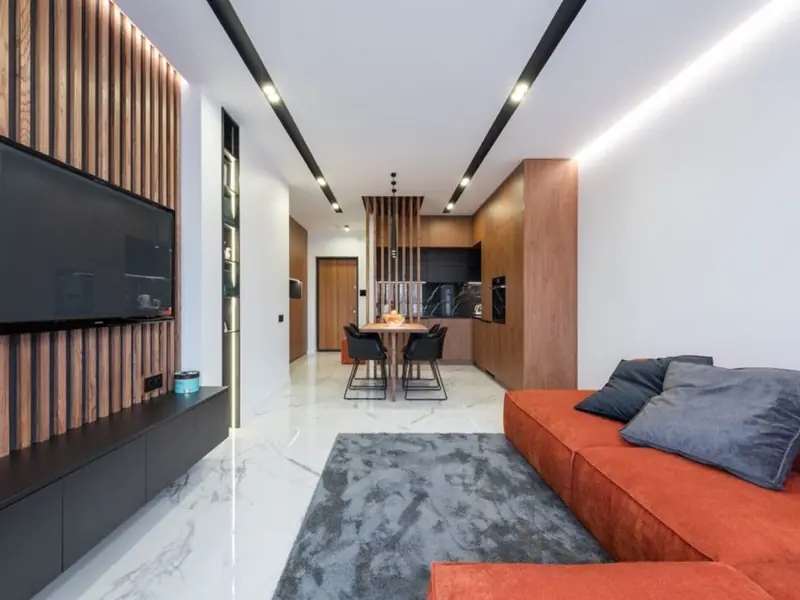
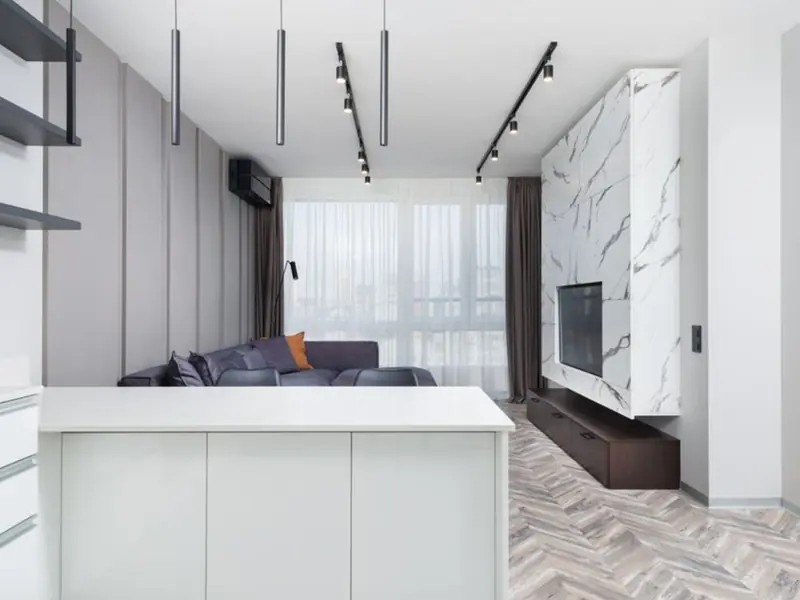
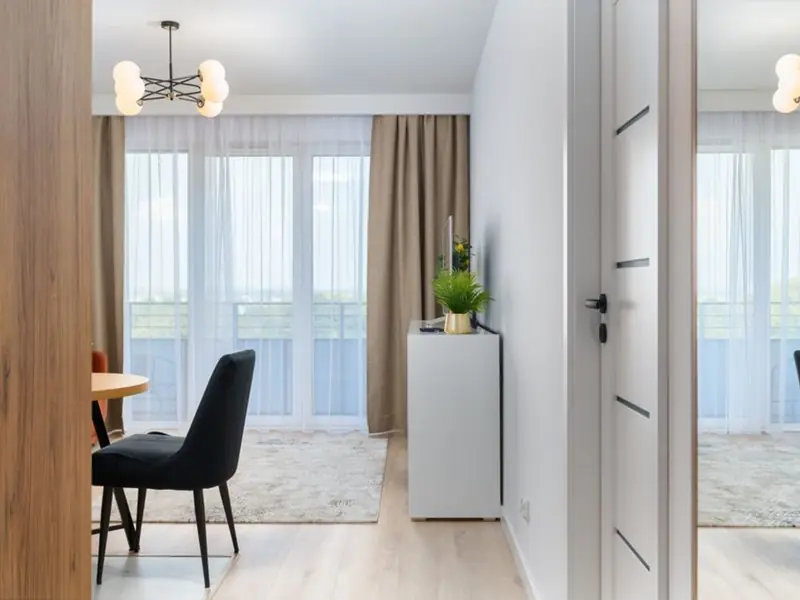
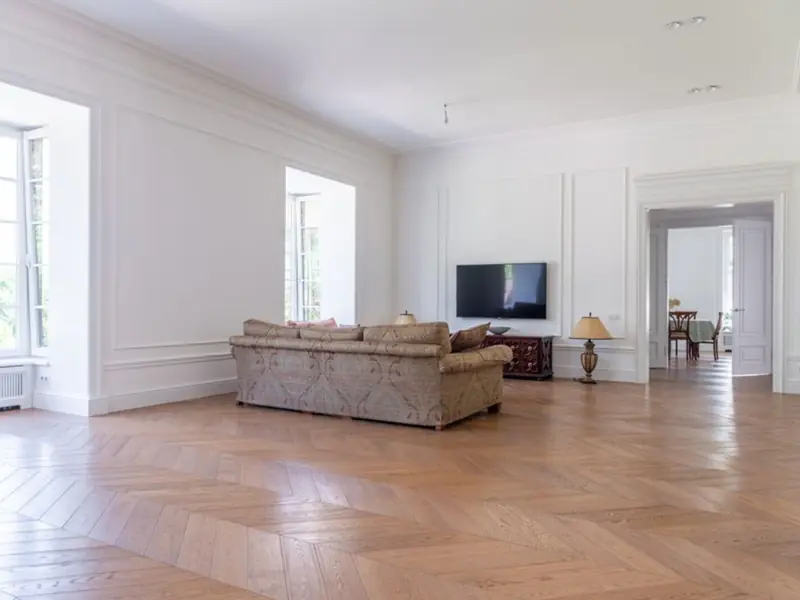
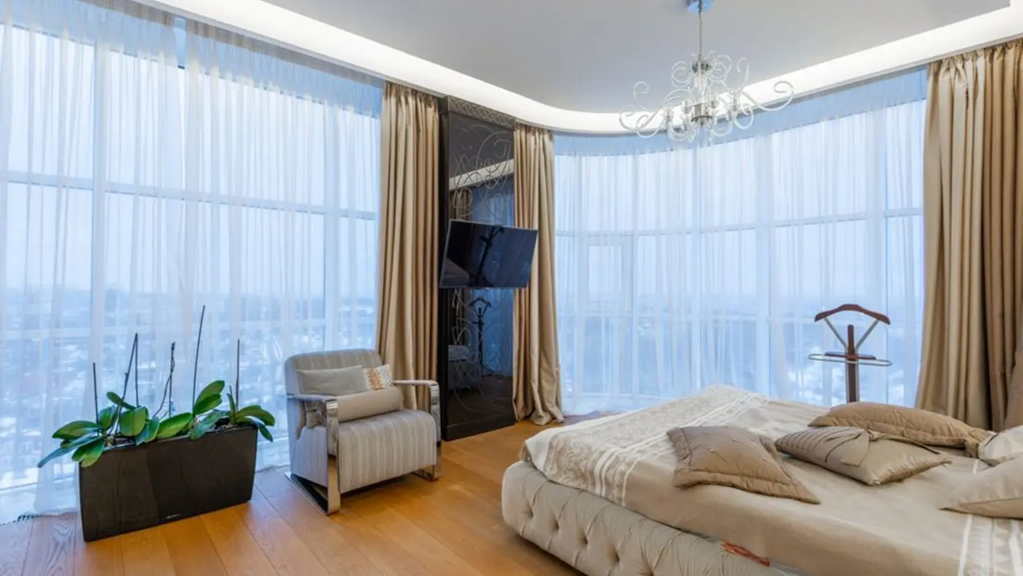
Each 4 BHK duplex row house is planned across a G+3 structure with a study, terrace, private garden and maid's room for spacious, light-filled living.
SOBHA Mullur sits off Sarjapur Road, right at the heart of one of East Bangalore's fastest-growing residential and IT corridors. The project is located off Sarjapur Road, just 1 km away from Decathlon. NPS Sarjapur Road is just 1.4 km away, Belenus Champion Hospital is conveniently located 2.2 km away, and Karmelaram Railway Station is only 3.1 km from the property. Central Mall is 6 km away for shopping and entertainment, Embassy TechVillage is 7.6 km away, DoubleTree Suites by Hilton is 7.1 km away, and Atal Bihari Vajpayee Stadium is 10.6 km away. The location offers strong access to East Bangalore's employment hubs. Ease of access to Wipro SEZ via Wipro Gate 1, RGA Tech Park, RMZ Ecospace, RMZ Ecoworld, and many more Business & IT Hubs guarantees rapid development and improvement of civic facilities. Major roads surround the project site, with Sarjapur Road offering smooth connectivity, Outer Ring Road easily accessible, and Electronic City reachable quickly. Reputed schools such as TISB, Greenwood High and Cambridge International School, along with hospitals and malls along Sarjapur Road, add to everyday convenience for families.
Kunnumpuram, Kakkanad, Kochi
Mixed-Use: Residential, Commercial & Institutional • Price on request
31.43-acre mixed-use metro township
Chandivali, Andheri East, Mumbai
2, 3, 4 BHK • Rs 2.70 Cr onwards
Upcoming SOBHA address between Powai & Andheri
Feroke, Kozhikode
3, 4 BHK (Expected) • Price on Request
Riverfront address on the Chaliyar
Rajendra Nagar, Hyderabad
2, 3, 4 BHK • Price on Request
Upcoming SOBHA address in South Hyderabad
PGA Parkway District, Frisco
TBA • Price on request
100-acre luxury residential community
Sector 150, Noida
2, 3, 4 BHK • Price on request
Upcoming Sobha address in Noida's greenest sector
Sector 73, Gurgaon
2, 3, 4 BHK • Price on Request
Upcoming luxury homes on SPR
Sector 97, Noida
2, 3, 4 BHK • Price on Request
SOBHA's upcoming address on Noida Expressway
This site is published for general information only and is not an offer or contract. Prices, plans, and specifications are indicative and may change without notice. Buyers should verify all details independently before deciding. About · Projects
Share your details and our expert will call you back.