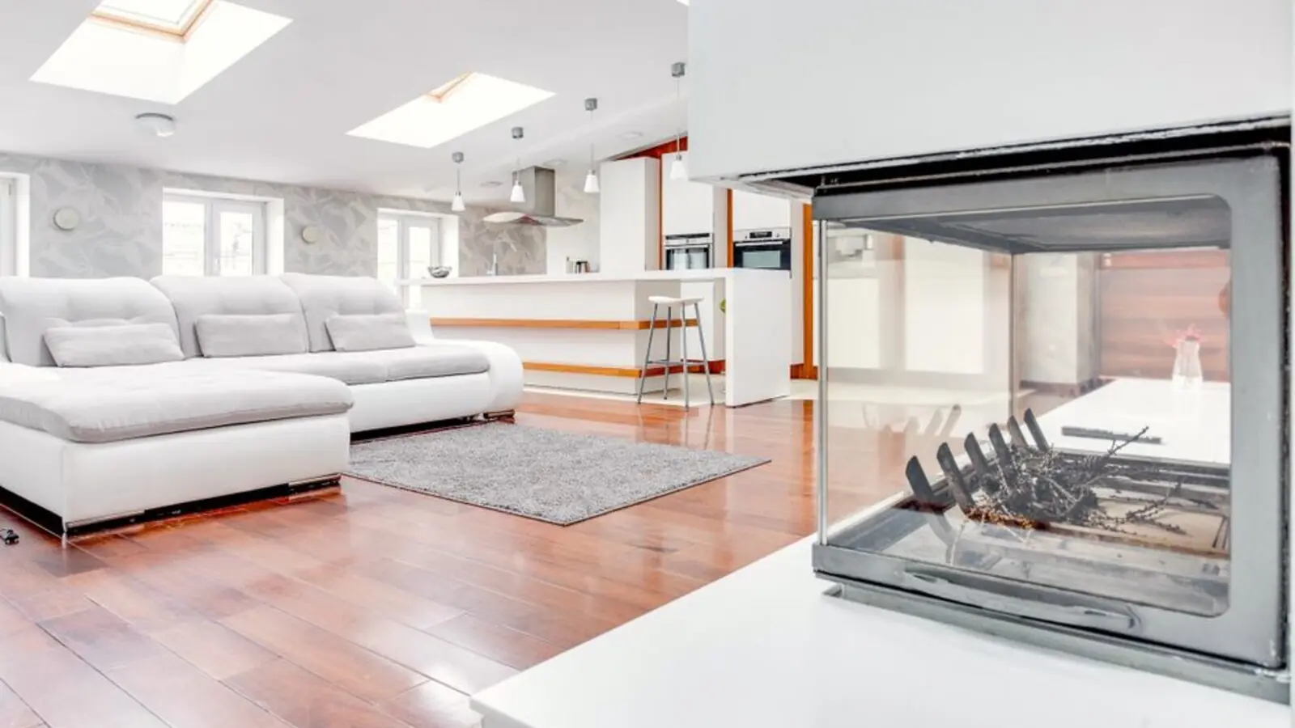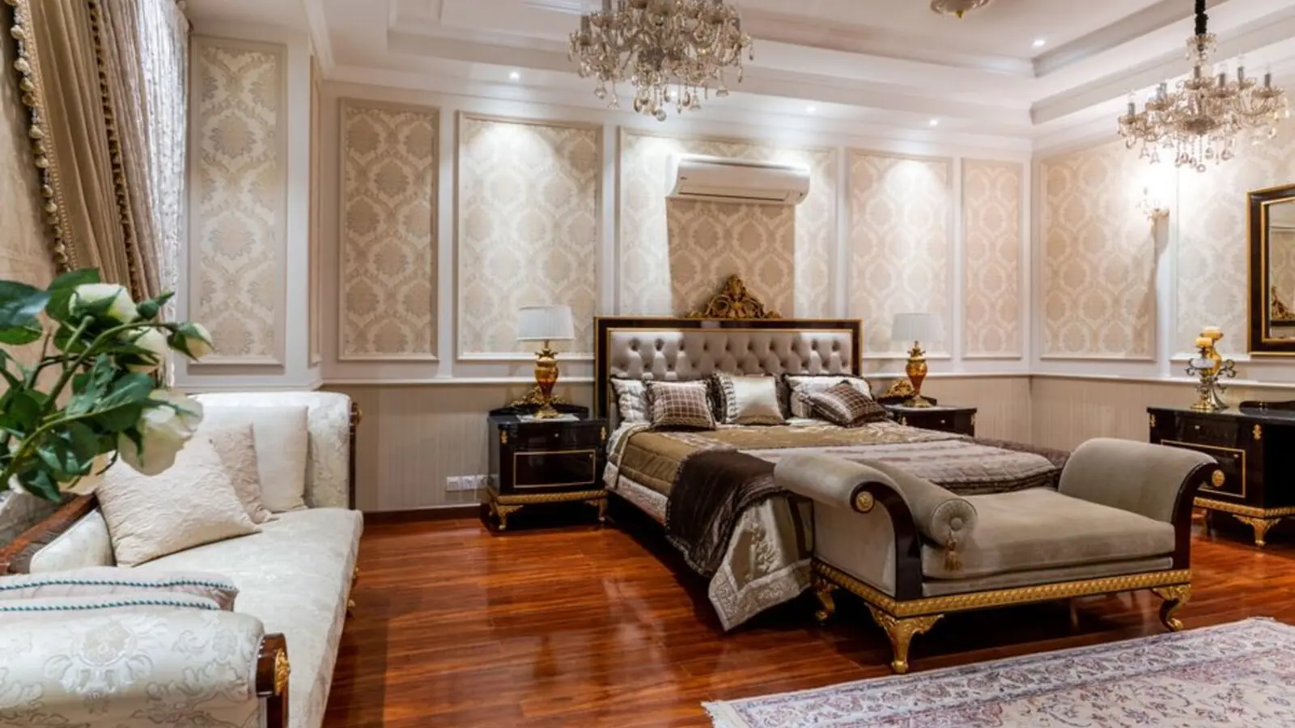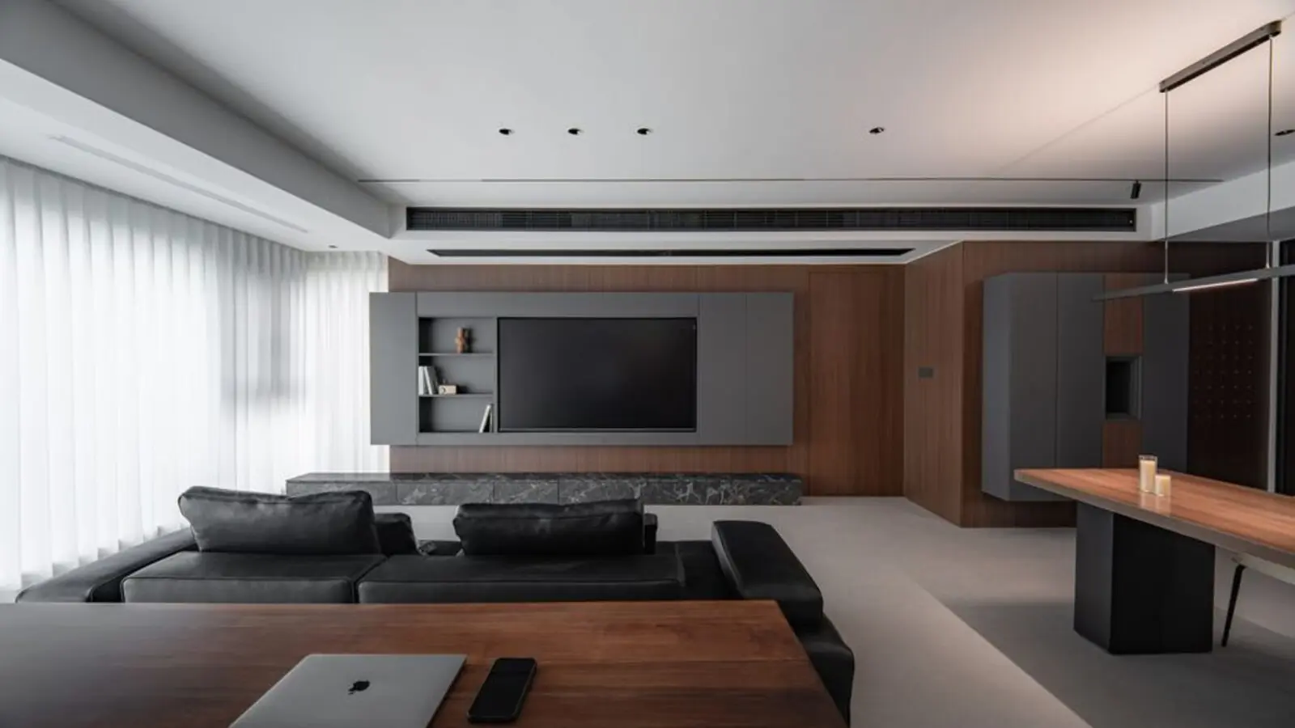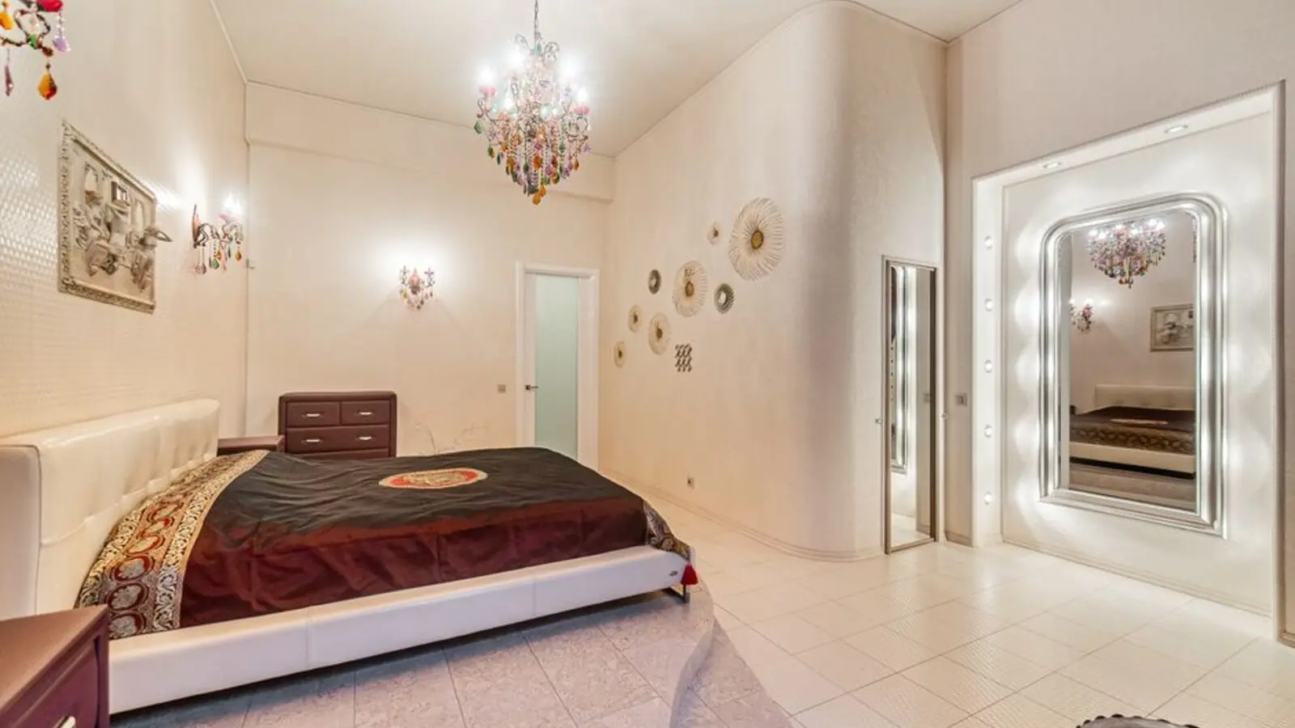
Latest details for this project are on our page Sobha One World Township Bengaluru.
Find your place in a landmark SOBHA township, with expansive homes and open-air experiences.
RERA: PRM/KA/RERA/1250/304/PR/080526/008634
Enquire NowProject essentials
Updated on
SOBHA OneWorld is a planned mixed-use township in Hoskote, East Bangalore. Its residential offering is identified as One Residences, with retail and commercial spaces planned as part of the broader development.
Phase 1 spans 48 acres and 15.32 guntas, with 14 high-rise wings and 3,484 apartments. The wider township is presented as approximately 300 acres. The Phase 1 wings are planned with three basement levels and parking floors, rising to 45 or 46 typical floors depending on the wing.
Choose from 1, 2, 3 and 4 BHK homes, with sizes ranging from 734 to 2,415 sq. ft. The project launched publicly on 13 June 2026 and is described as under construction. Phase 1 is registered with Karnataka RERA under PRM/KA/RERA/1250/304/PR/080526/008634.
A network of outdoor spaces gives the township its own rhythm, from the Oasis Trail and Zen Courtyard to sports courts, lawns and OneWorld Plaza. Everyday convenience, recreation and community life come together within a single planned address.


Available layouts range from a 1 BHK to spacious 4 BHK homes. Project marketing has quoted prices from ₹1.09 crore, while a SOBHA Homes page has cited a higher starting figure; confirm the current price and applicable terms with the sales team.
| Type | Size | Price | Status | Enquire |
|---|---|---|---|---|
| 1 BHK | 734 sq. ft. | From ₹1.09 Cr* | New Launch | Get price |
| 2 BHK Luxe | 1,063 sq. ft. | Price on request | New Launch | Get price |
| 2 BHK Grande | 1,204 sq. ft. | Price on request | New Launch | Get price |
| 3 BHK Luxe | 1,510 sq. ft. | Price on request | New Launch | Get price |
| 3 BHK Grande | 1,735–1,838 sq. ft. | Price on request | New Launch | Get price |
| 4 BHK Luxe | 2,096 sq. ft. | Price on request | New Launch | Get price |
| 4 BHK Grande | 2,415 sq. ft. | Price on request | New Launch | Get price |
The master plan brings together active recreation, quiet outdoor retreats and spaces designed for community gatherings.

Pickleball, tennis and multi-sport courts offer room to play and compete.

A dedicated pool adds a refreshing option for leisure and fitness.

The fitness lawn, outdoor fitness deck, yoga lawn and yoga room support varied routines.

A named trail and reflexology walk create outdoor routes for a slower pace.

A landscaped courtyard offers a calm setting within the township.

A play lawn, play park, playground and skating rink bring active options for younger residents.

A dedicated pet park gives residents and their pets an outdoor gathering space.

The plaza is planned as a focal point within the township’s mixed-use setting.
Floor plans span 734 sq. ft. for a 1 BHK to 2,415 sq. ft. for a 4 BHK Grande, with Luxe and Grande choices across larger configurations.


SOBHA OneWorld is at Amanidoddakere Village, Kasaba Hobli, Hoskote, off Raghuvanahalli–Hoskote Road and near Old Madras Road (NH 75). The Hoskote Toll Plaza is approximately 0.7 km away, while OM Shree Public School and Uzma English School are each about 350 m from the project. Ashwini Hospital is approximately 1.9 km away. Kadugodi Metro Station on the Purple Line is approximately 11.9 km away, and Whitefield Railway Station is about 10.5 km away. Whitefield is around 20–22 km away, with ITPL approximately 21–23 km away; Kempegowda International Airport is about 39 km from the site. Park Square Mall is approximately 13.4 km away. Travel times and distances can vary by route and traffic.

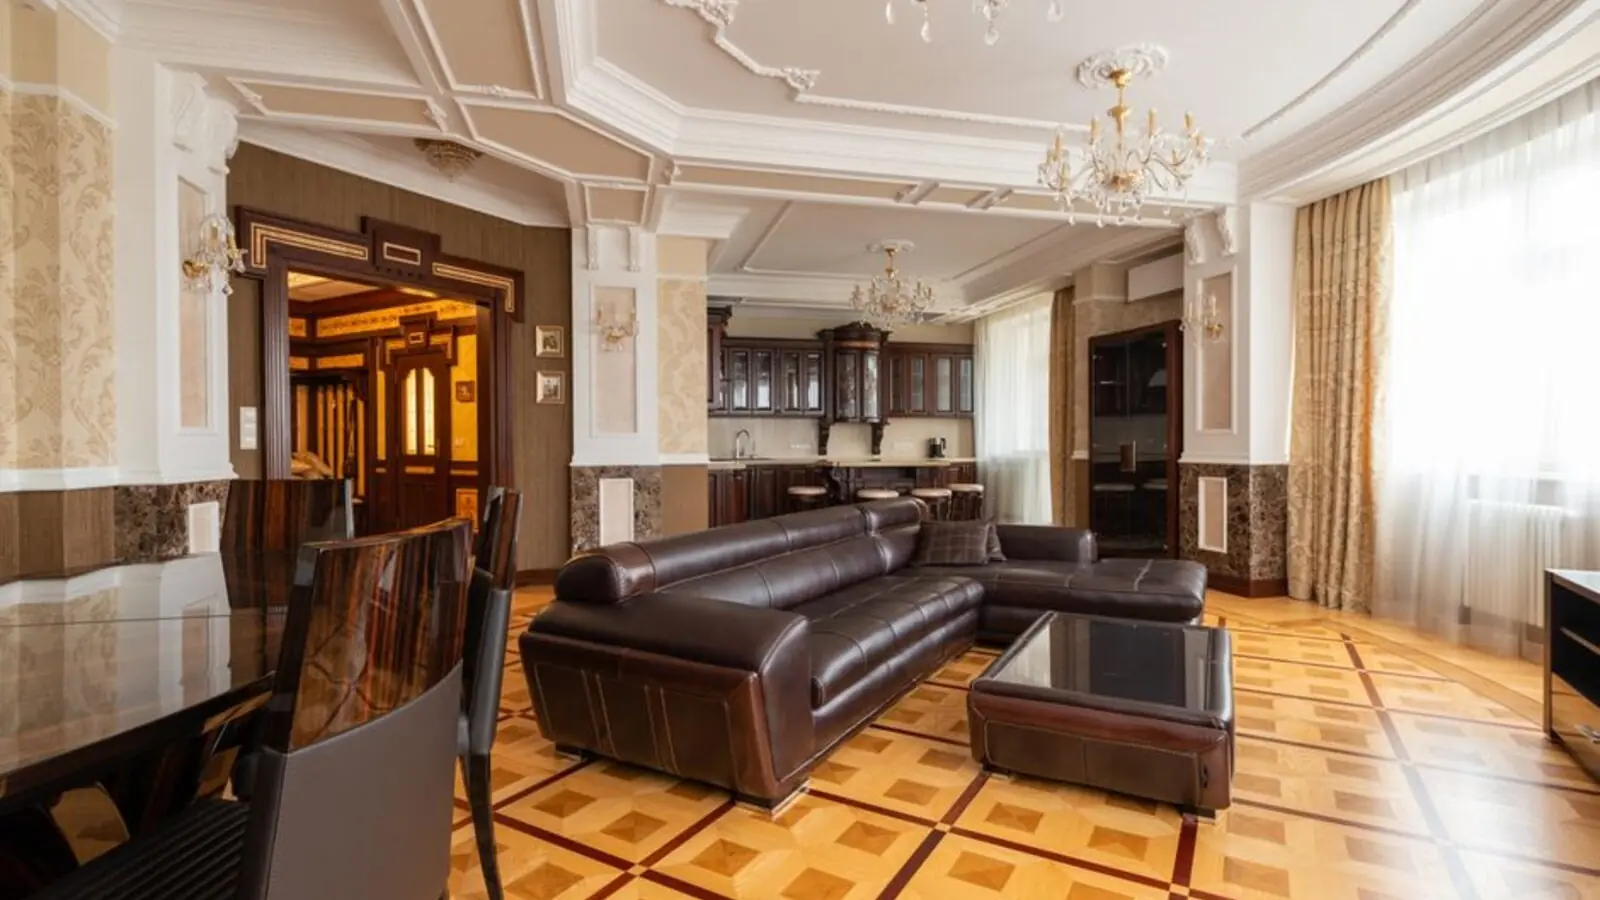
Hoskote, Bengaluru
1, 2, 3, 4 BHK • Rs 1.65 Cr onwards
80% open space across a 14-wing residential community
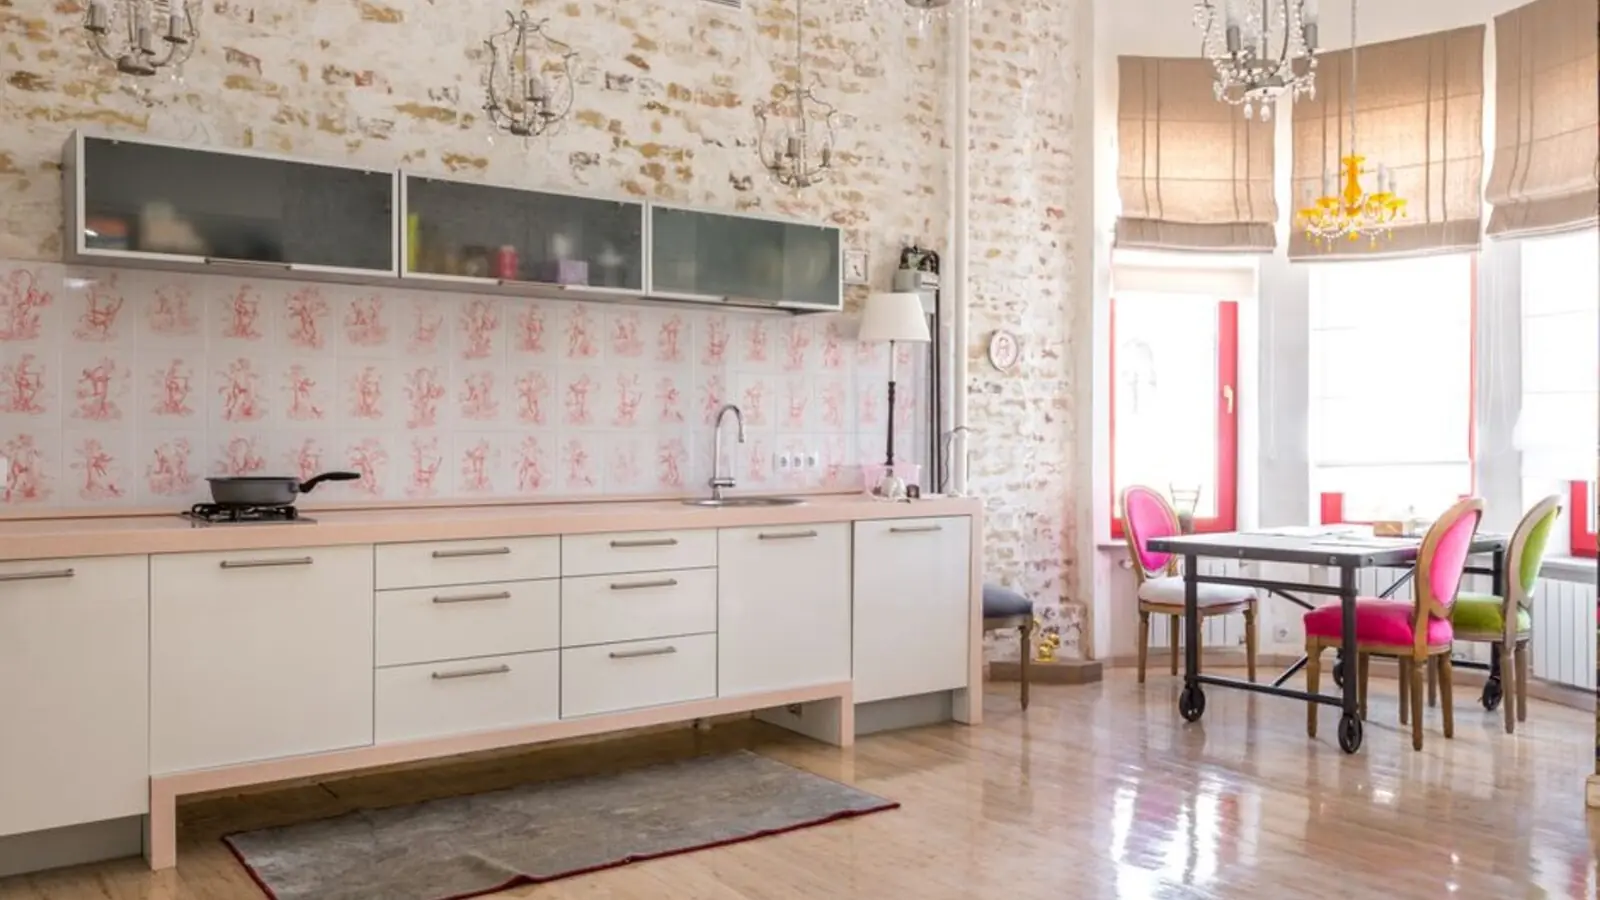
Thanisandra, Kogilu, North Bangalore
Residential homes • Price on request
An upcoming Sobha address in North Bangalore
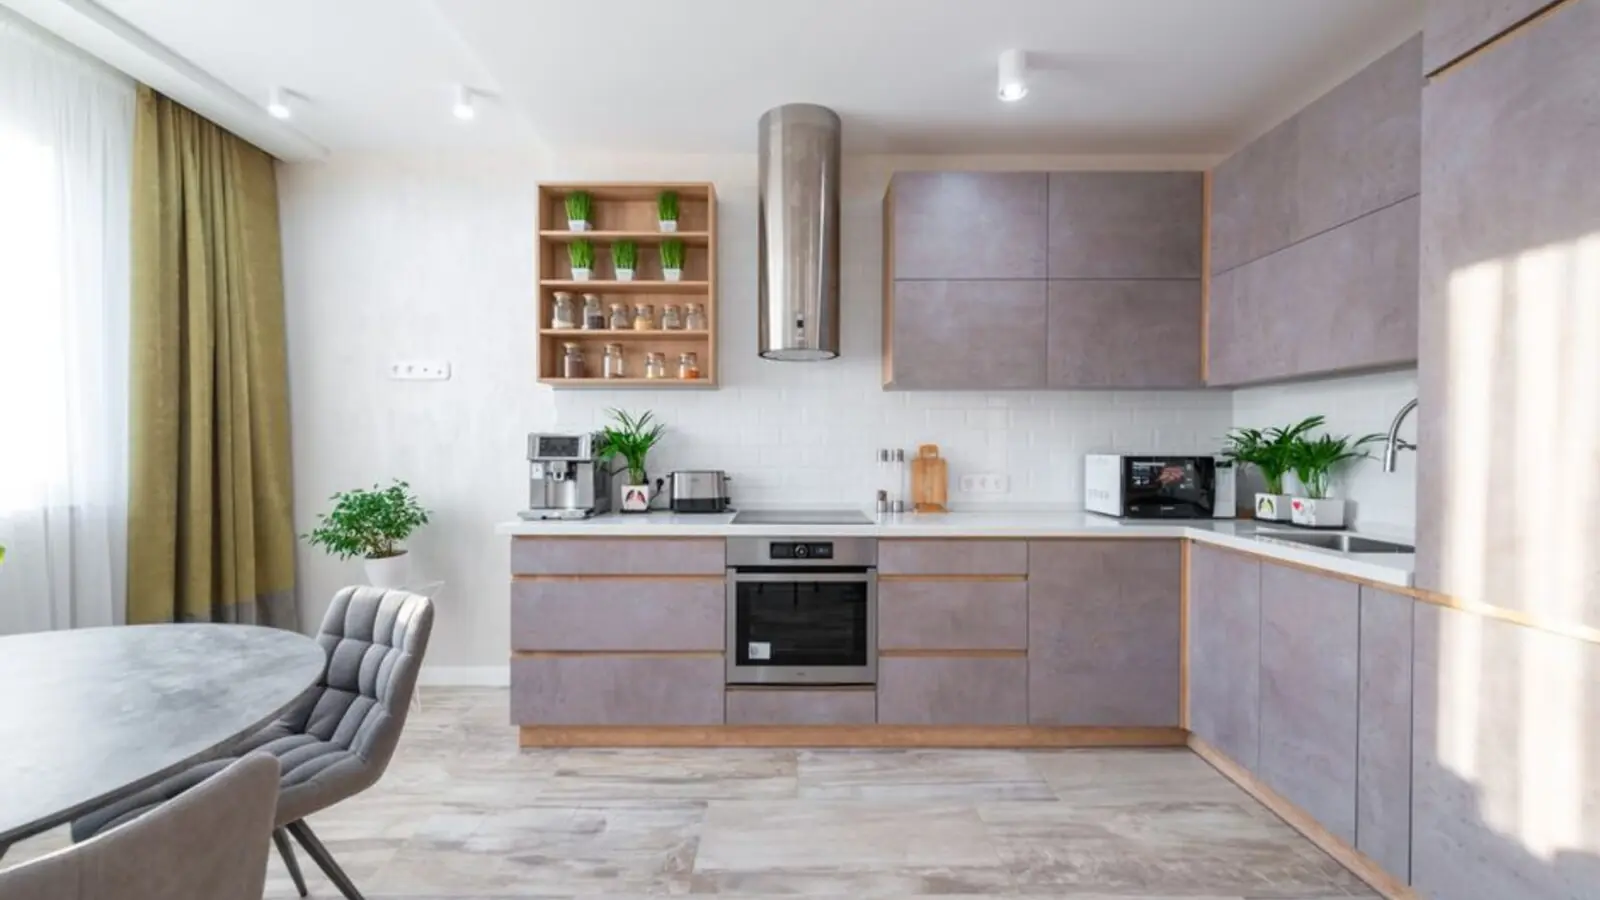
Thanisandra, North Bangalore
2, 3 BHK • Price on request
Upcoming homes in North Bangalore
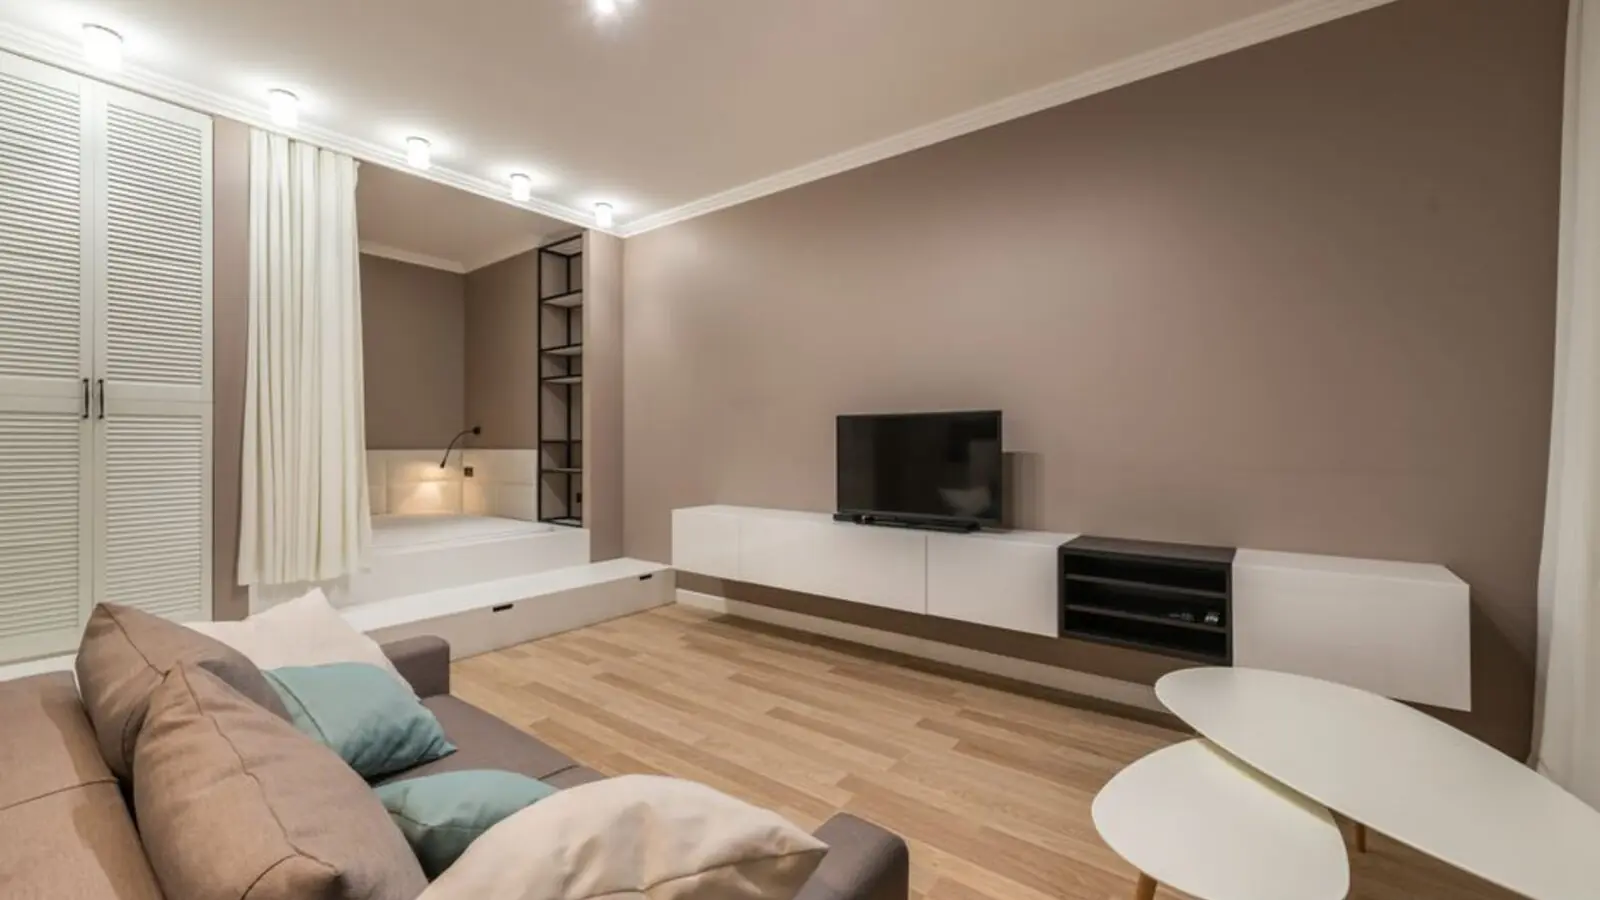
Chikkajala, North Bangalore
2, 3, 4 BHK • Price on request
Upcoming homes along the NH 44 airport corridor
Jakkur, Bangalore
2, 3, 4 BHK • Price on request
Upcoming homes in North Bengaluru
Kothanur, Hennur, Bangalore
2, 3, 4 BHK • Price on Request
20-acre enclave beside Sobha Victoria Park

Koramangala, Bangalore
3, 4 BHK • Rs 4.10 Cr onwards
Upcoming SOBHA address in the heart of Koramangala
Hebbagodi, Electronic City, Bangalore
Residential plots • Price on request
Residential plots in the Electronic City corridor
RERA: PRM/KA/RERA/1250/304/PR/080526/008634 · We call you back
Explore the neighbourhood: Hoskote area guide · Bangalore city guide
This site is published for general information only and is not an offer or contract. Prices, plans, and specifications are indicative and may change without notice. Buyers should verify all details independently before deciding. About · Projects
Share your details and our expert will call you back.