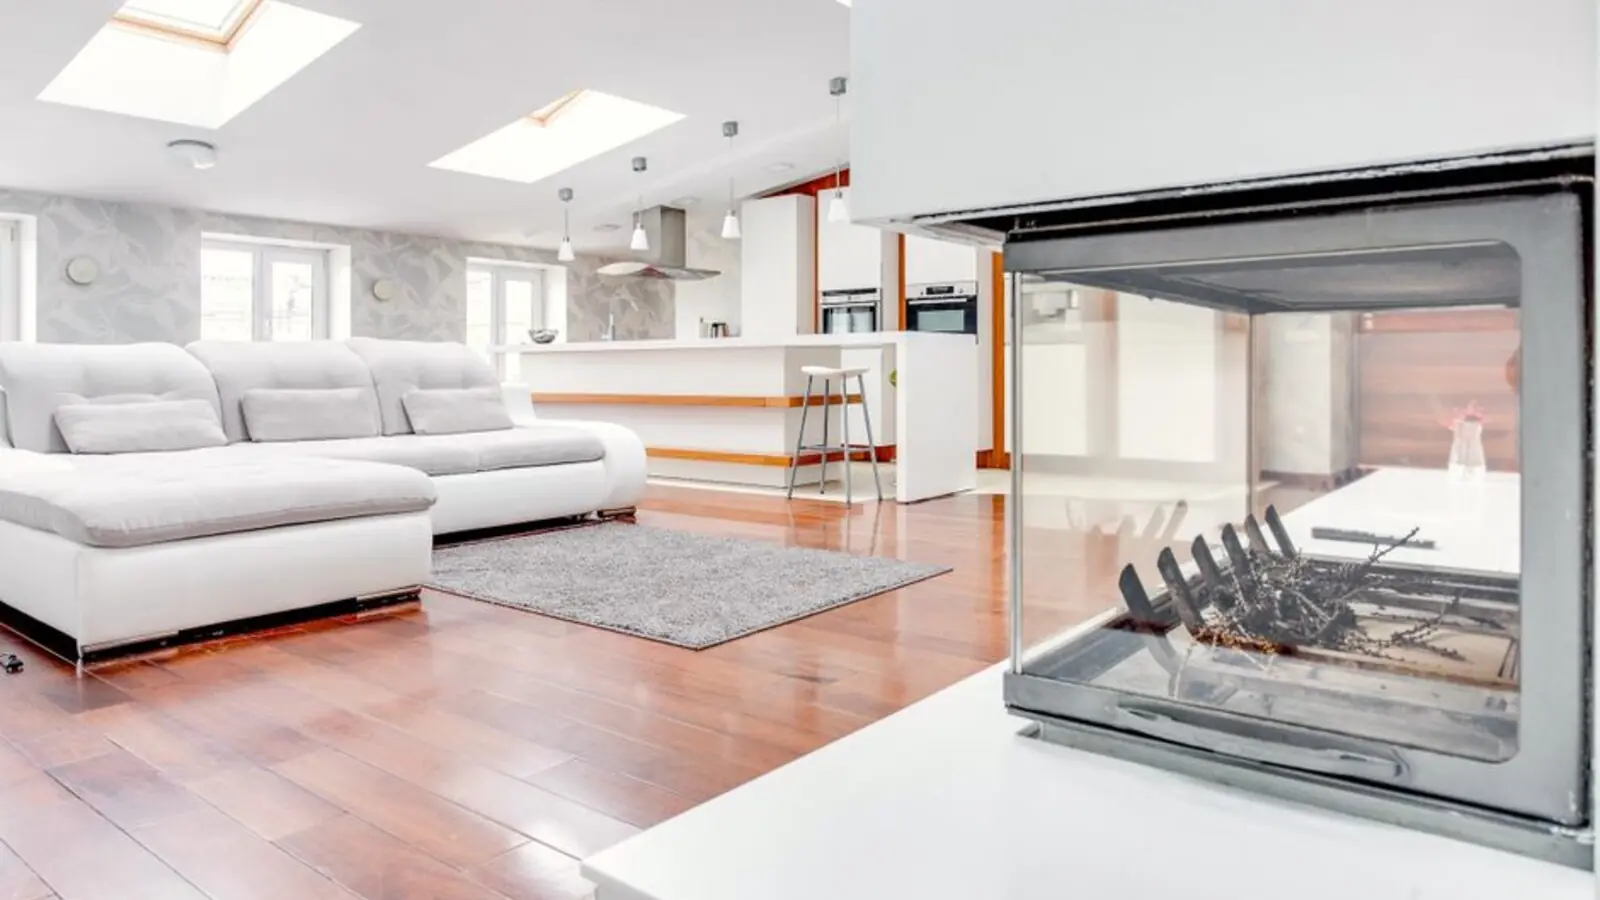
English Tudor row houses on IVC Road, minutes from Bangalore Airport.
RERA: PRM/KA/RERA/1250/303/PR/270323/005821
Enquire NowProject essentials
Updated on
SOBHA Oakshire is an ultra-luxury row house development on IVC Road, Devanahalli, in North Bangalore. Sobha Oakshire is a premium residential row house project by Sobha Limited, located on IVC Road, Devanahalli, spread across 8.5 acres, featuring 80 exclusive 4 BHK units designed with classic English Tudor architecture.
The architectural theme is a Modern English Tudor-style with gabled steep roofs, timber and red-brick finishes, and ornate windows. It is an ultra-low-density enclave of only 80 luxury units spread across a vast 8.5-acre land parcel, with spacious 4 BHK row houses (G+1 + Terrace) designed for maximum privacy and ventilation. The project forms a new phase of the established Sobha Lifestyle Legacy villa community on IVC Road.
Every row house is a G+1 + Terrace structure, with each unit featuring a private backyard garden (up to 13 ft deep) and a private terrace with a sunshade. The layout is engineered to provide a low-density environment with over 65% open spaces, ensuring that the 80 exclusive row houses are nestled within lush green corridors.
Each row house draws an 8 KW power connection from BESCOM, with copper electrical wiring via concealed conduits, and comes with 3 KW backup for individual homes and 100% power backup for common facilities. Built by SOBHA's backward-integration model, the project is designed for buyers seeking a private, low-density home close to the airport.


SOBHA Oakshire offers a single 4 BHK row house configuration in two orientations, with pricing varying by size and facing.
Sobha Oakshire is designed to be a self-contained haven with an Oxygen Park featuring a 380m jogging track surrounded by native flora, a Clubhouse with gymnasium, swimming pool and multipurpose hall, dedicated Work Pods for the modern work-from-home professional, and recreation features like a reflexology path, sensory garden and kids' play area.

A fully equipped clubhouse with gymnasium, swimming pool and multipurpose hall for social gatherings.

A 380-metre jogging track winding through native flora, forming the green spine of the community.

Dedicated outdoor workspaces built for residents who work from home.

A therapeutic walking path designed for foot reflexology and relaxation.

A secure, dedicated play zone for children within the gated community.

Outdoor sports facilities and a sensory garden for leisure and recreation.

Landscaped open lawns spread through the low-density layout for relaxed outdoor living.

Round-the-clock gated security with CCTV surveillance across the community.
SOBHA Oakshire offers G+1 with terrace 4 BHK row house floor plans ranging from 3,421 to 3,467 sq.ft across east- and west-facing units.


SOBHA Oakshire sits on IVC Road in Devanahalli, off Bellary Road, in one of North Bangalore's fastest-growing corridors. The project is strategically located on IVC Road, Devanahalli, just 11 km (15 minutes) from Kempegowda International Airport and 1.7 km from NH 44. It is also well-connected to major roads such as Bellary Road (1.5 km) and Doddaballapur Road (5 km). The KIA Halt Railway Station is located 6 km from the site, providing additional transit options to the city centre. The location benefits from proximity to prominent employment hubs and industrial areas, with the region strategically positioned near the Aerospace Special Economic Zone (SEZ) and the Aerospace Park. The thriving Devanahalli Business Park, which houses numerous multinational companies and IT parks, is also within easy reach. Shanthinikethan Public School is 4.08 km away, a renowned educational institution providing quality education to students. With the airport, aerospace park, and upcoming infrastructure upgrades nearby, the IVC Road belt is emerging as one of North Bangalore's premier low-density residential addresses.


Devanahalli, Bangalore
4 BHK • Rs 5.10 Cr onwards
80 Tudor-style row houses on IVC Road

Devanahalli, Bangalore
Residential Plots • Rs 40.50 Lakhs onwards
213 plots on 13.7 acres near the airport

Devanahalli, Bangalore
Residential Plots • Rs 70 Lakh onwards
117 ready-to-build plots near the airport

Devanahalli, Bangalore
3, 4 BHK Villas • Rs 6.5 Cr onwards
55-acre ready villa community
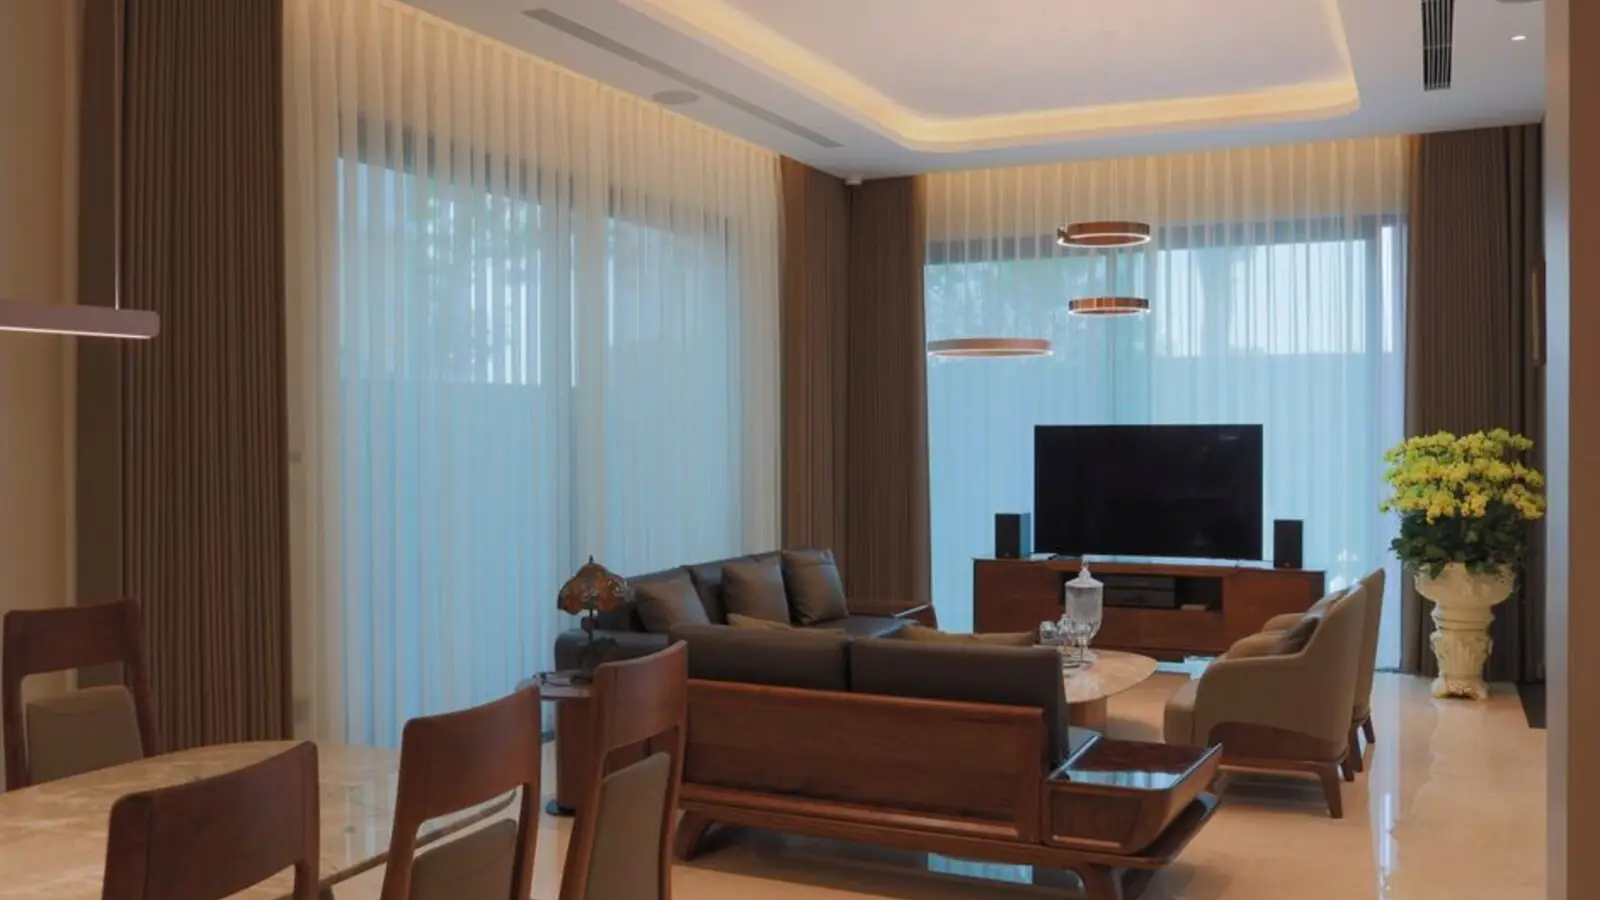
Devanahalli, Bangalore
3, 4 BHK villas • Rs 6.5 Cr onwards
55-acre gated villa community
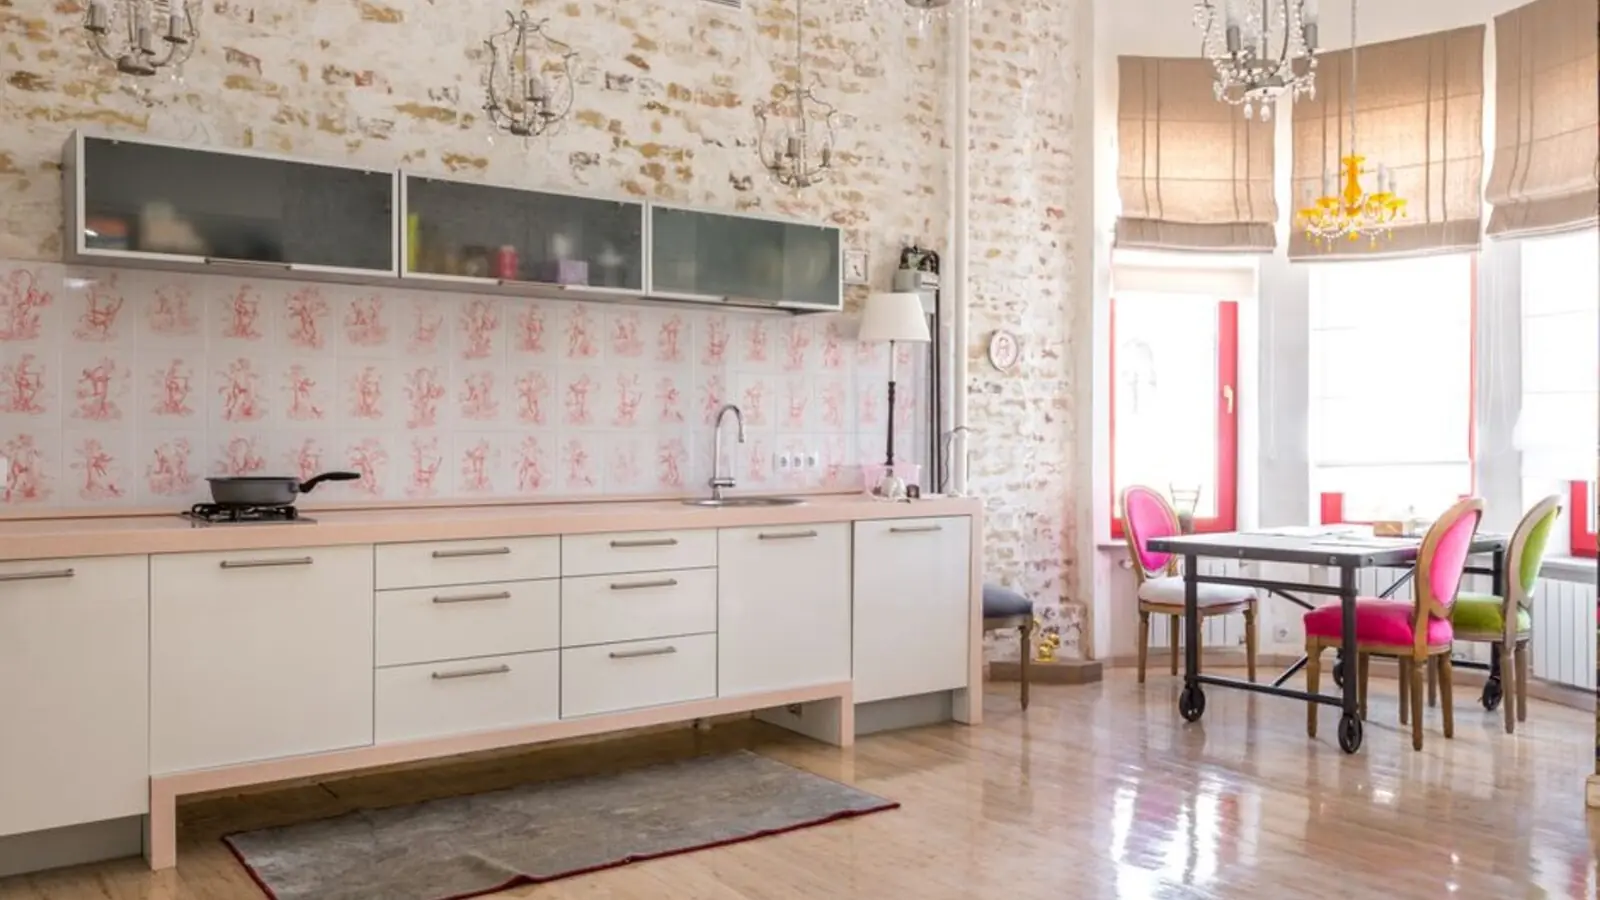
Thanisandra, Kogilu, North Bangalore
Residential homes • Price on request
An upcoming Sobha address in North Bangalore
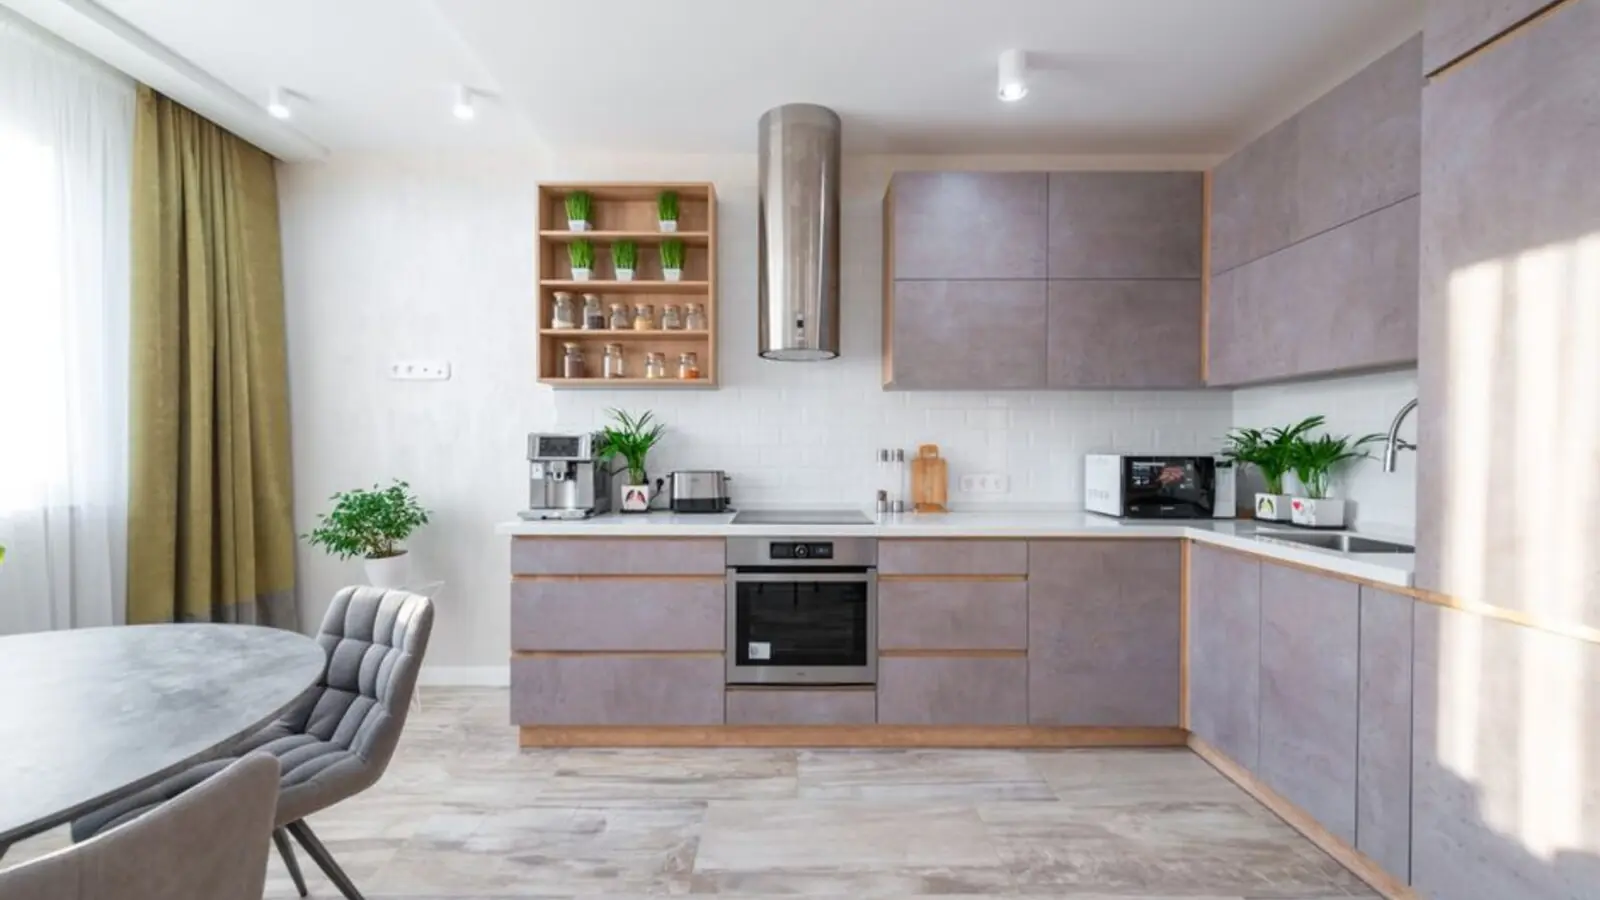
Thanisandra, North Bangalore
2, 3 BHK • Price on request
Upcoming homes in North Bangalore
Chikkajala, North Bangalore
2, 3, 4 BHK • Price on request
Upcoming homes along the NH 44 airport corridor
RERA: PRM/KA/RERA/1250/303/PR/270323/005821 · We call you back
Explore the neighbourhood: Devanahalli area guide · Bangalore city guide
This site is published for general information only and is not an offer or contract. Prices, plans, and specifications are indicative and may change without notice. Buyers should verify all details independently before deciding. About · Projects
Share your details and our expert will call you back.