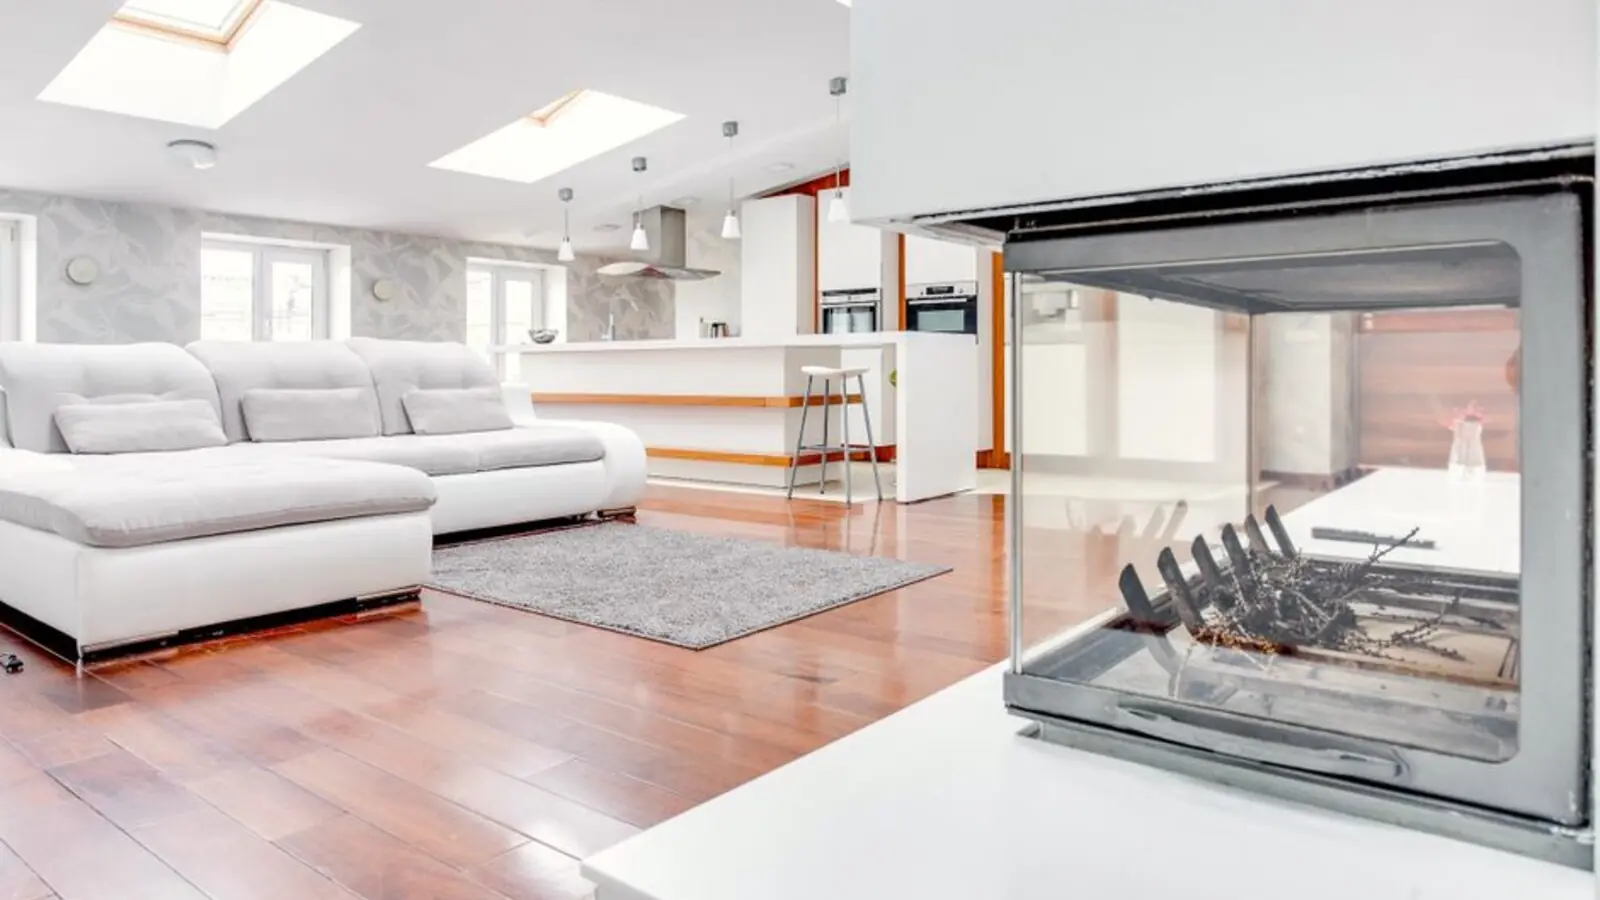
A 48-acre gateway to East Bangalore's newest township, on NH-75.
Enquire NowProject essentials
Updated on
Sobha One Residence is Phase 1 of Sobha One World, a large-format township being developed by Sobha Limited at Sarakariguttahalli, Hoskote, in East Bangalore. The site sits opposite the Hoskote Toll Plaza on NH-75 (Old Madras Road), placing it directly on one of the city's busiest growth corridors. Phase 1 of this master-planned marvel, known as Sobha One Residences, covers a dedicated 48 acres and serves as the grand gateway to the entire estate.
The development is laid out across 300 acres total, with Phase 1 spanning approximately 48 acres, planned for approximately 5,406 residences across 18 towers. Homes are offered across 1, 2, 3 and 4 BHK configurations, with saleable areas ranging from around 734 sq ft for a 1 BHK up to roughly 2,415-2,500 sq ft for the largest 4 BHK layouts.
The township is designed with a large share of open, landscaped land, and the project is positioned as a self-contained micro-city with its own retail, schooling, and recreational infrastructure planned within the larger estate. Given its scale and location on a rapidly developing highway corridor, Hoskote is increasingly being referred to by brokers and analysts as the next big residential growth pocket of East Bangalore.
As of now, this is a pre-launch / EOI stage project. RERA registration is awaited, and buyers should verify the registration number on the Karnataka RERA (K-RERA) portal before making any payment.
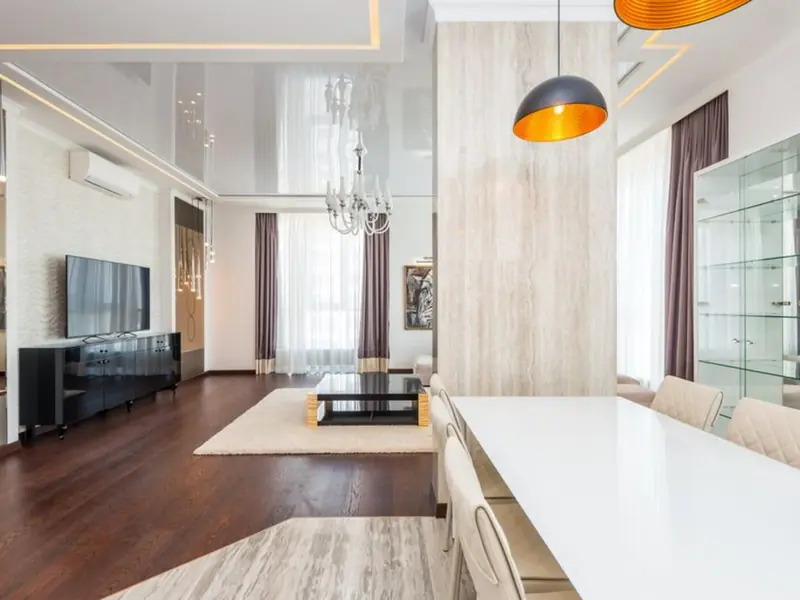
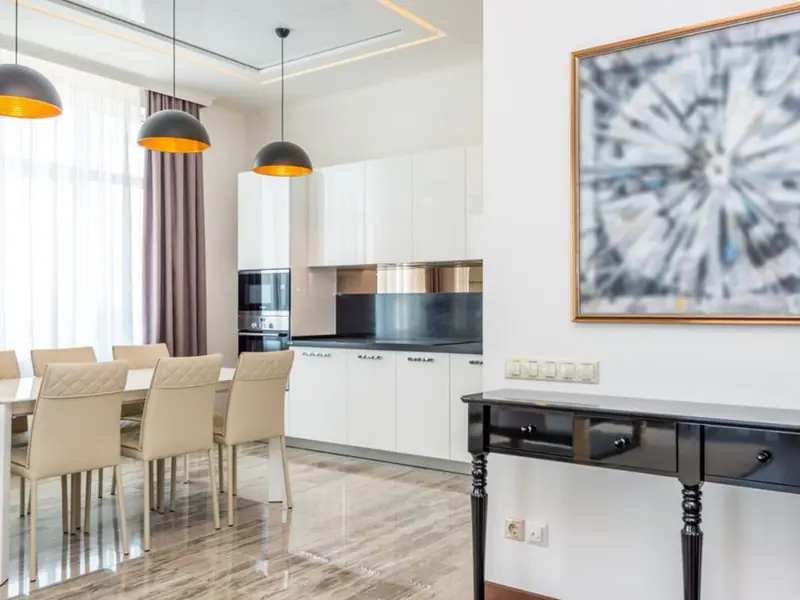
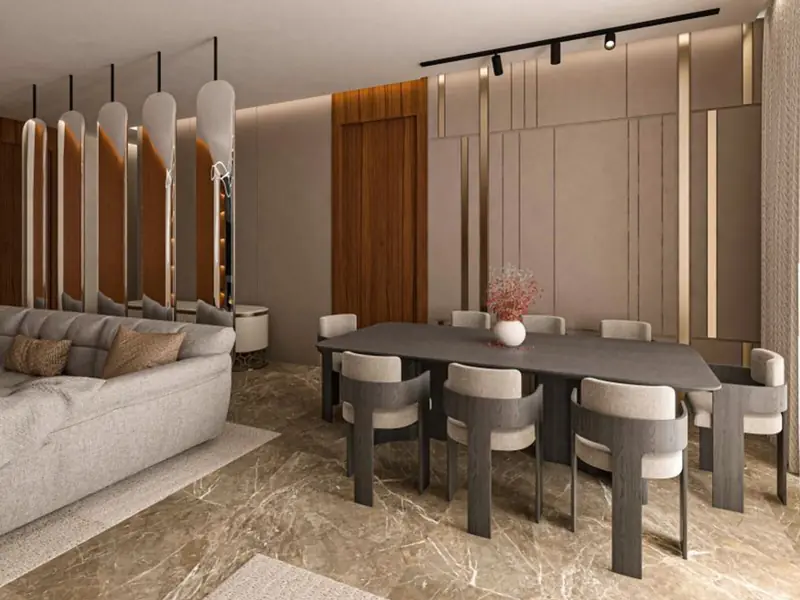
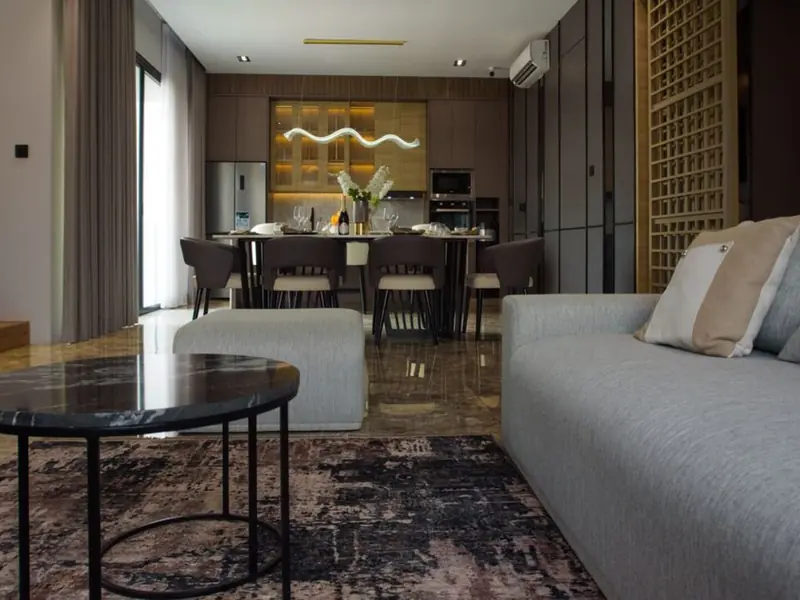
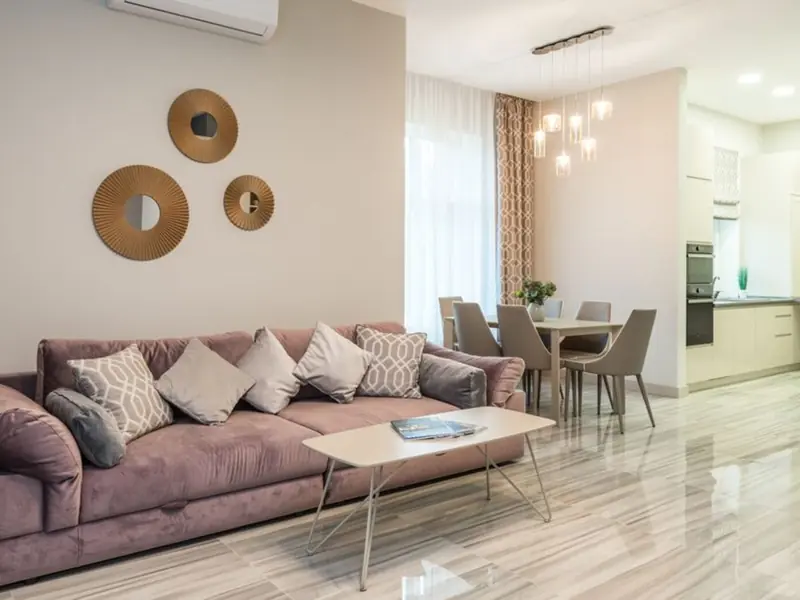
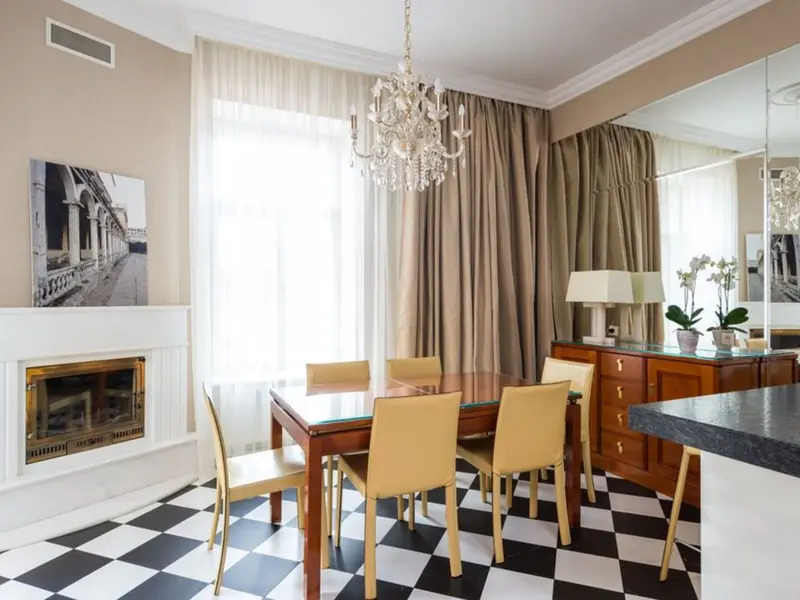
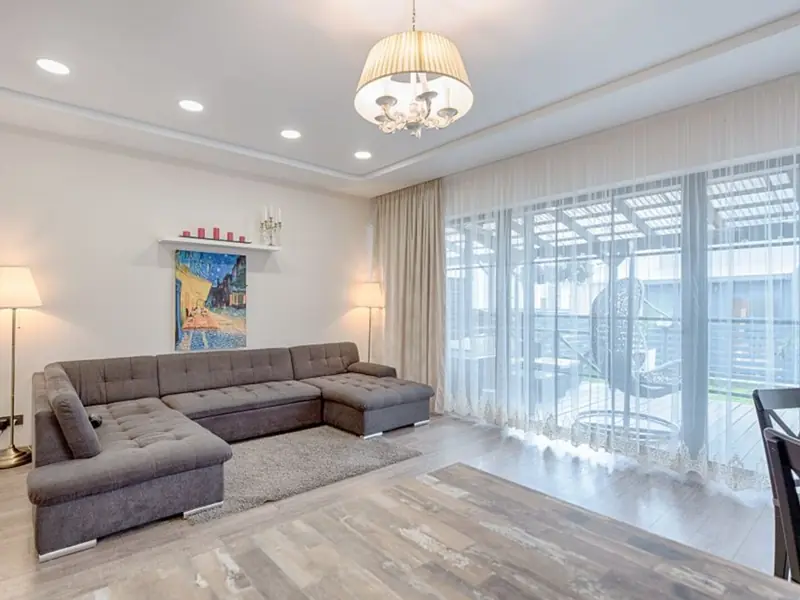
Sobha One Residence offers a wide configuration mix, from compact 1 BHK homes to spacious 4 BHK layouts, with indicative pre-launch pricing across seven unit types.
Sobha One Residence is planned with an extensive amenity base spread across themed landscape zones, designed for every age group within the community.

A large clubhouse spanning around 75,000 sq ft with indoor recreation and lounge spaces.
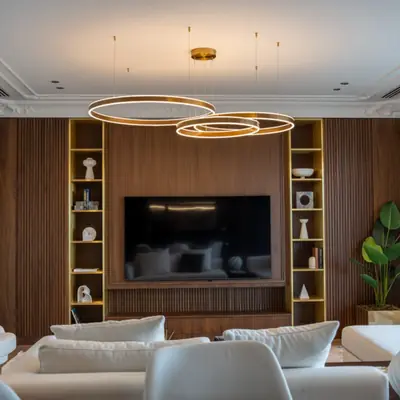
Multiple pools including Olympic-sized options across the themed landscape zones.
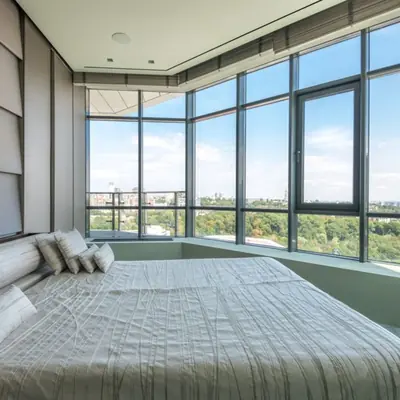
Cricket grounds and tennis courts for residents who want a full-fledged sporting lifestyle.

Dedicated open lawns for yoga sessions and community events or performances.
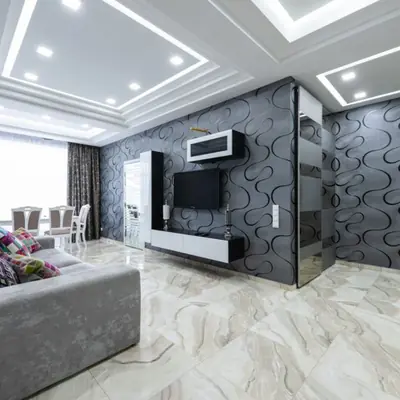
A purpose-built rink for kids and young residents to skate within the township.
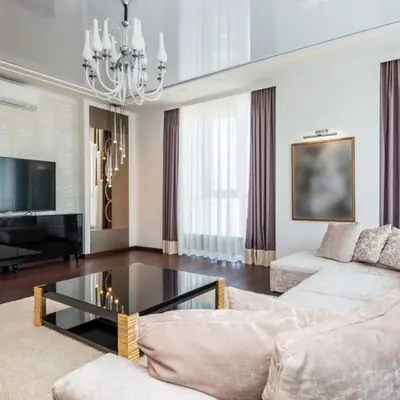
A separate green zone designed for residents to walk and play with their pets.
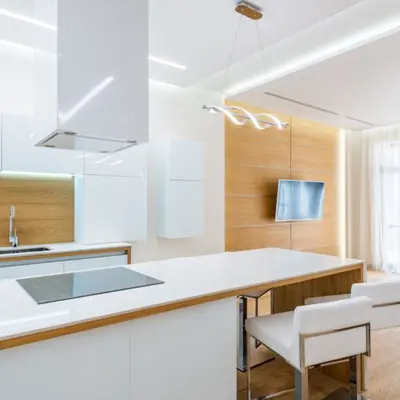
A well-equipped gym for daily workouts without leaving the community.
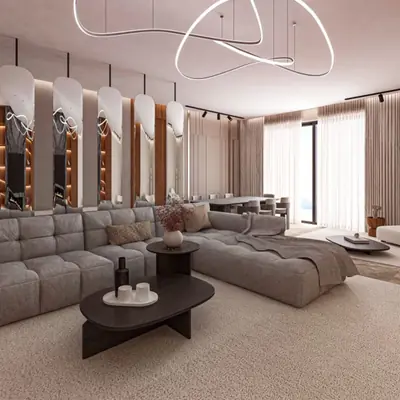
Broad, landscaped internal roads planned for smooth movement across the township.
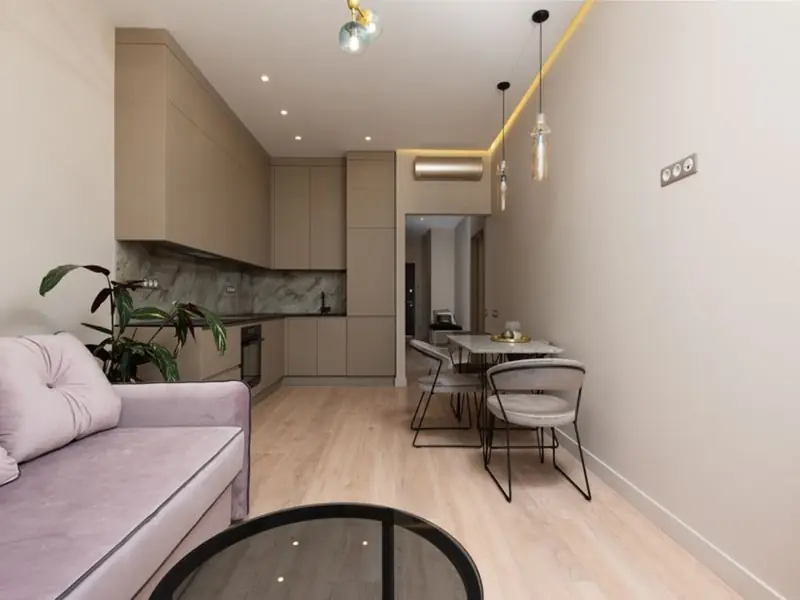
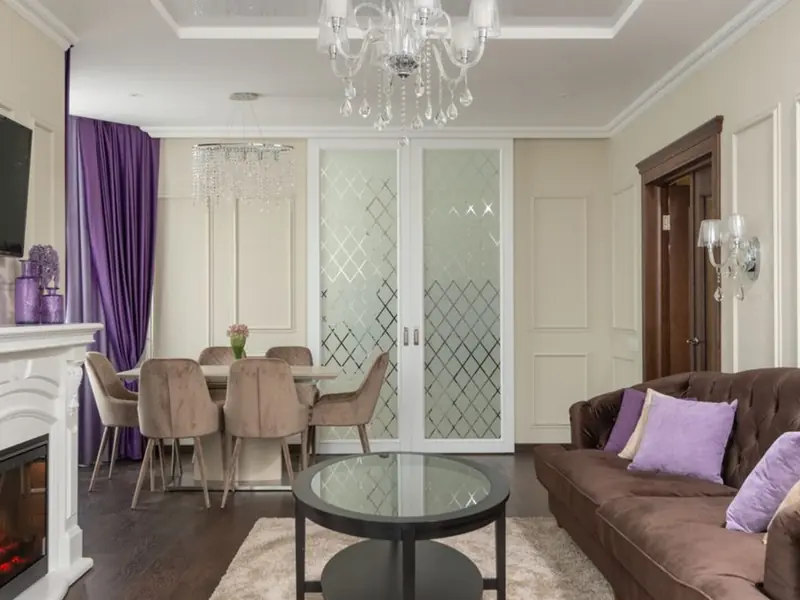
Floor plans span 1 to 4 BHK layouts across saleable areas of roughly 734 to 2,500 sq ft, designed for cross-ventilation and natural light.
Sobha One Residence sits at Sarakariguttahalli Village in Hoskote Taluk, directly off NH-75 (Old Madras Road) and opposite the Hoskote Toll Plaza in East Bangalore. The upcoming Satellite Town Ring Road (STRR) passes close by, and the site lies at the convergence of the Bangalore-Chennai Industrial Corridor, the ITPL-Whitefield IT hub, and the airport corridor. Everyday needs are covered locally, with The OM Shree Public School around 350 metres away and Ashwini Hospital reachable within about 5 minutes. For daily commutes, Whitefield and ITPL are approximately 12-15 km away, translating to a 20-25 minute drive via NH-75. The nearest Purple Line station, Kadugodi Metro, is about 12 km away (roughly 17-20 minutes), while Whitefield Railway Station is around 10.5 km away. Kempegowda International Airport is located approximately 39 km away, about a 45-minute drive. For weekend outings, Cubbon Park is roughly 21.3 km away, Bangalore Palace about 27.1 km, and the Heritage Aerospace Museum around 23.9 km from the project.
Thanisandra, Kogilu, North Bangalore
Residential homes • Price on request
An upcoming Sobha address in North Bangalore
Thanisandra, North Bangalore
2, 3 BHK • Price on request
Upcoming homes in North Bangalore
Chikkajala, North Bangalore
2, 3, 4 BHK • Price on request
Upcoming homes along the NH 44 airport corridor
Jakkur, Bangalore
2, 3, 4 BHK • Price on request
Upcoming homes in North Bengaluru
Kothanur, Hennur, Bangalore
2, 3, 4 BHK • Price on Request
20-acre enclave beside Sobha Victoria Park

Koramangala, Bangalore
3, 4 BHK • Rs 4.10 Cr onwards
Upcoming SOBHA address in the heart of Koramangala
Hebbagodi, Electronic City, Bangalore
Residential plots • Price on request
Residential plots in the Electronic City corridor

Attibele, Bangalore
1, 2, 3, 3.5, 4 BHK • Rs 70 Lakhs onwards
NYC-inspired towers on 36 acres
We call you back
Explore the neighbourhood: Sarakariguttahalli area guide · Bangalore city guide
This site is published for general information only and is not an offer or contract. Prices, plans, and specifications are indicative and may change without notice. Buyers should verify all details independently before deciding. About · Projects
Share your details and our expert will call you back.