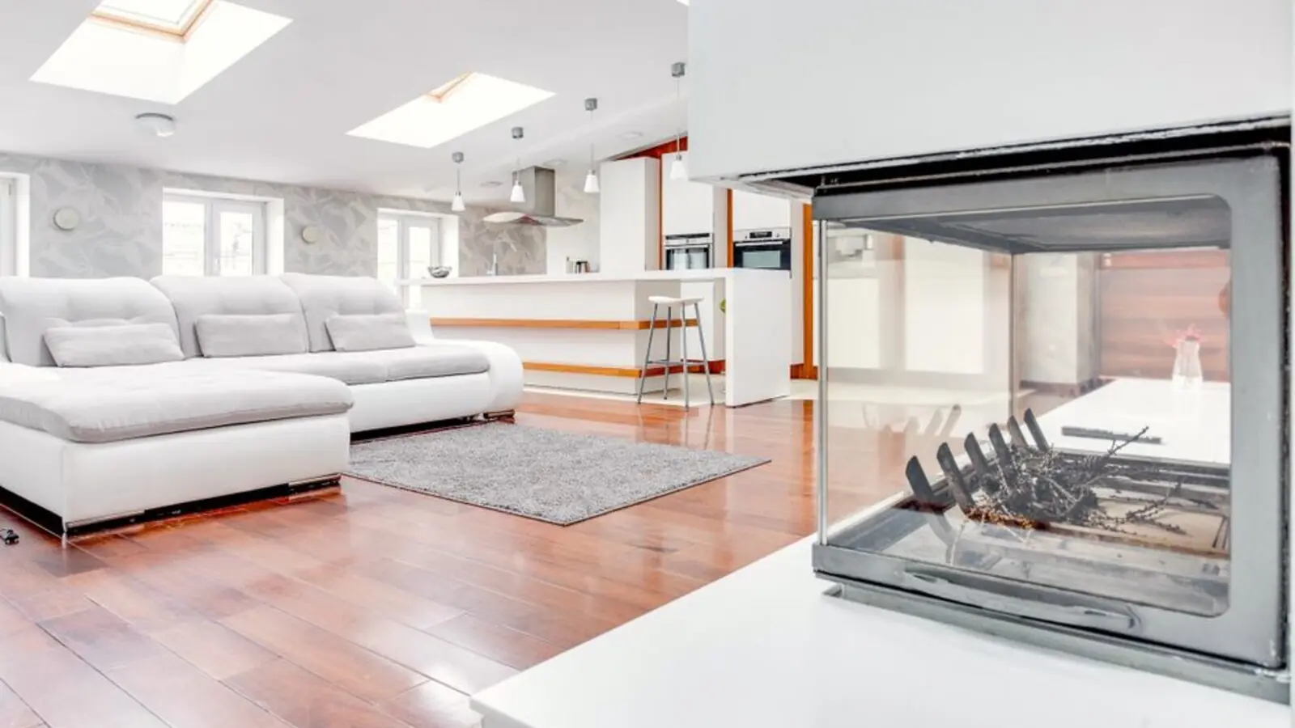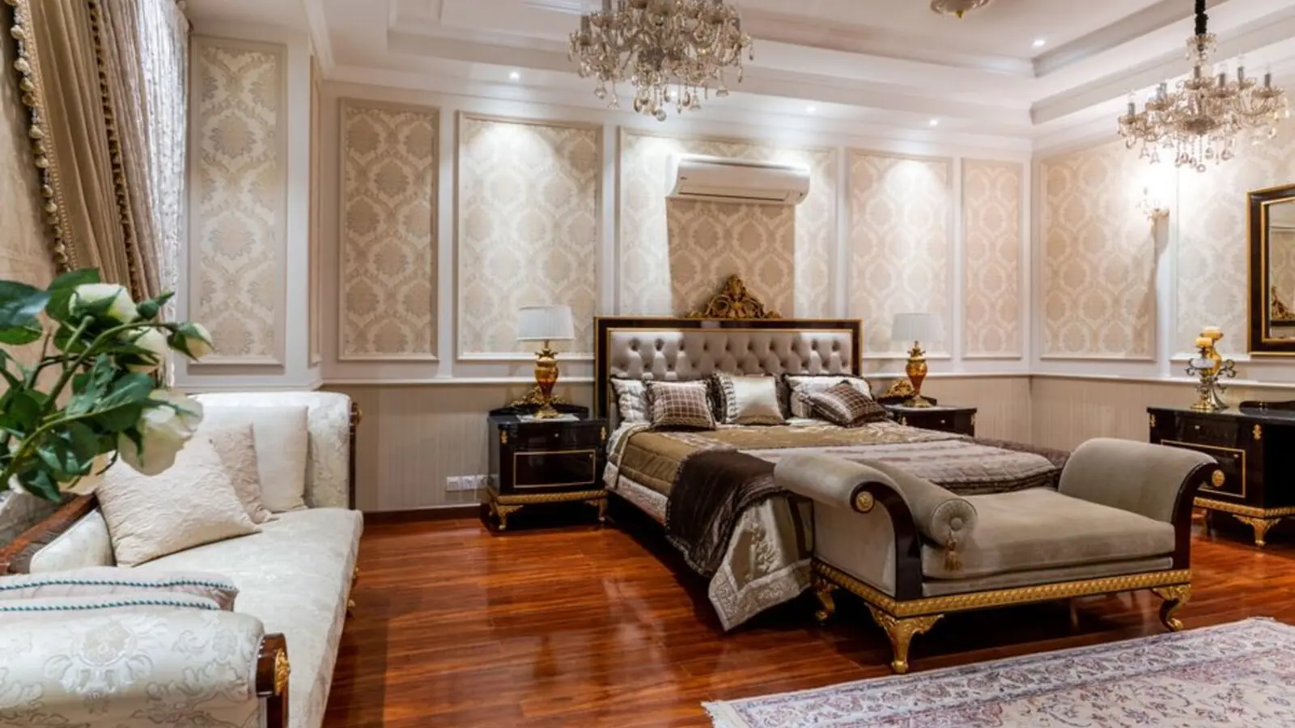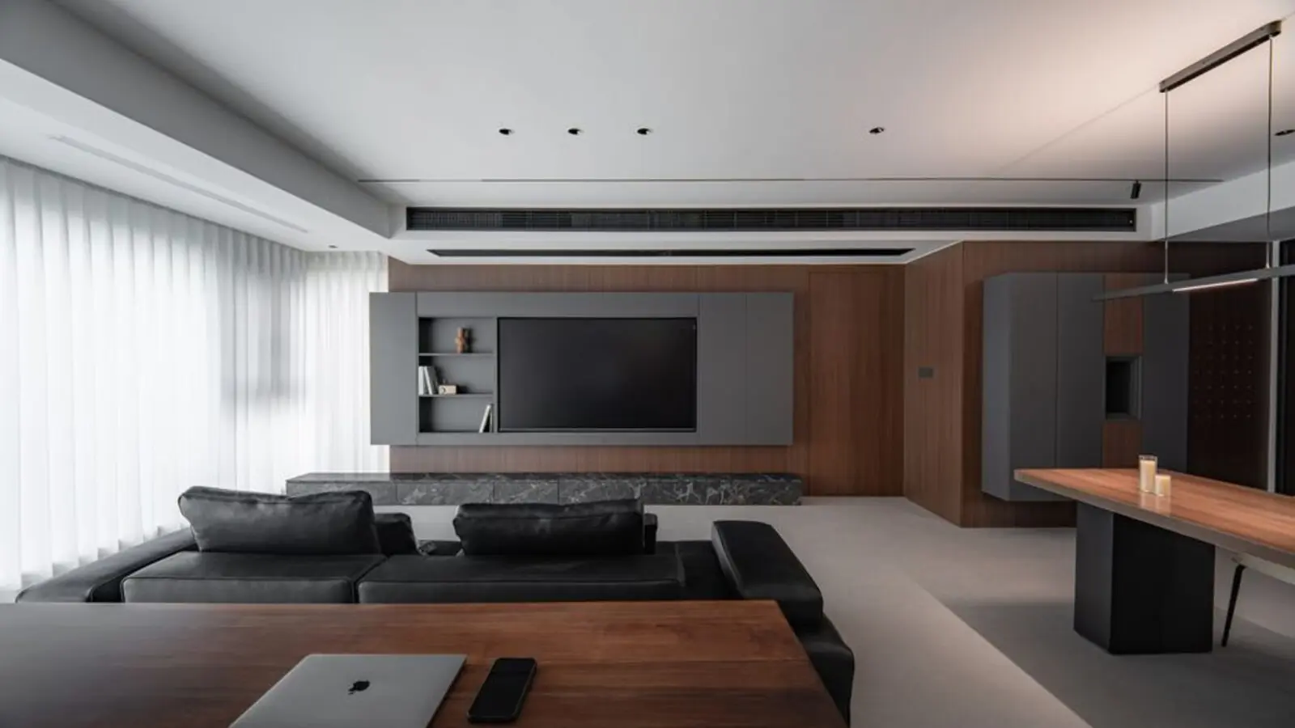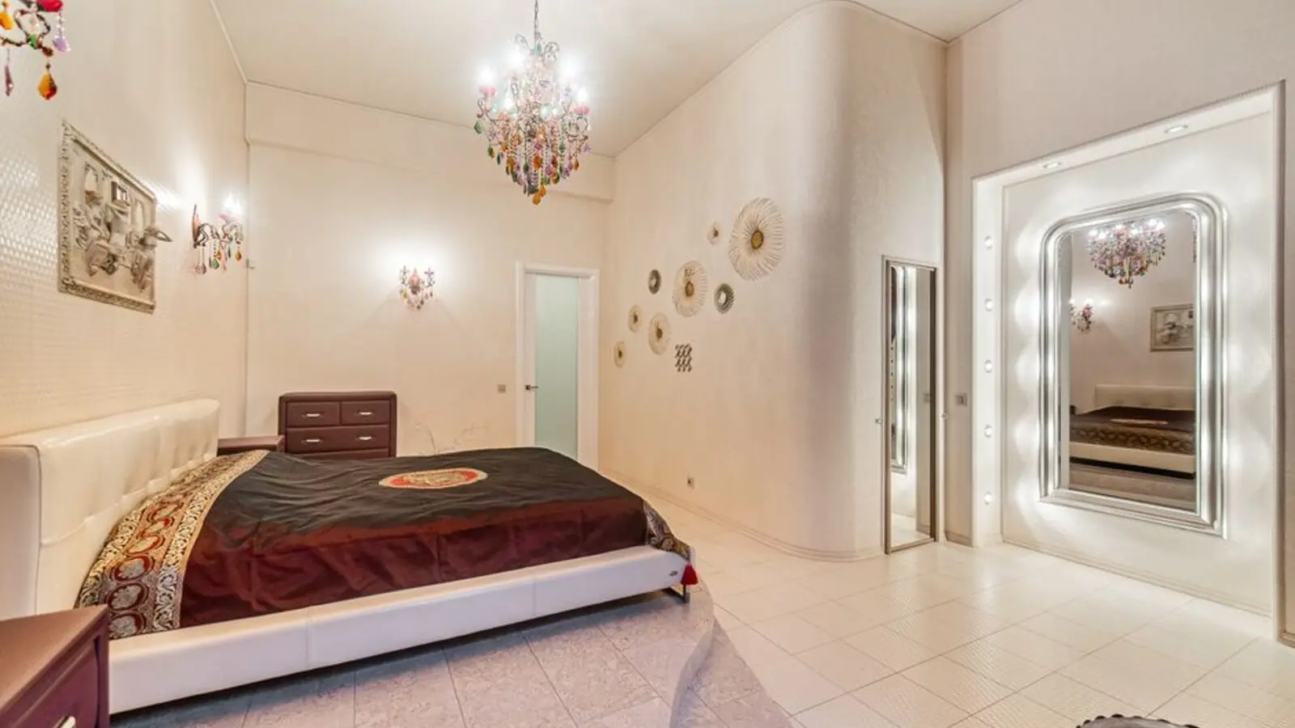
Palatial 3 & 4 BHK homes behind PES University, Mysore Road, Banashankari.
RERA: PRM/KA/RERA/1251/309/PR/300522/004936
Enquire NowProject essentials
Updated on
SOBHA Royal Crest is a majestic residential address tucked behind PES University on Mysore Road in Banashankari, South Bangalore. The project draws its architectural language from the city's own heritage, with the design team taking cues from the iconic Bangalore Palace to create fortified towers and turreted parapets that give the development a distinctly regal character.
Spread across 6.33 acres, the development is built as a single high-rise tower with 2 basement levels and 28 floors, housing 329 exclusive apartments. Homes are offered in 3 BHK and 4 BHK duplex configurations, with sizes ranging from 1,853 sq ft to 3,448 sq ft, catering to families who want generous, palatial-scale living spaces rather than compact urban footprints.
A large share of the land parcel has been reserved for landscaped greens, gardens, and recreational zones, keeping the built footprint low relative to the open areas around the tower. This is paired with a wide amenity spread designed to keep residents engaged within the community, from an amphitheatre and party lawn to dedicated pools and play areas.
Backed by SOBHA's in-house backward integration model, where the group manufactures its own concrete, doors, and furniture, Royal Crest is built with the same construction rigor the developer is known for across its Bangalore portfolio. The project is currently under active construction, with the developer targeting completion by December 2028.


SOBHA Royal Crest offers a limited collection of large-format 3 and 4 BHK homes, positioned as one of the more premium addresses on Mysore Road.
The project is planned with over 50 lifestyle amenities spread across the podium and grounds, built to support an active, community-first way of living.

A dedicated clubhouse for social gatherings and resident events.

An open-air amphitheatre for community performances and get-togethers.

Separate swimming pools for adults and children.

A landscaped green pocket for relaxed outdoor time.

Dedicated spaces for sports and outdoor recreation.

A designated area for residents to walk and play with pets.

A dedicated track for morning walks and runs.

A community garden space promoting sustainable living.
Floor plans at SOBHA Royal Crest are laid out for 3 BHK and 4 BHK duplex apartments ranging from 1,853 to 3,448 sq ft, with open-kitchen layouts and private bedroom wings.


SOBHA Royal Crest sits behind PES University on Mysore Road in Banashankari, one of South Bangalore's most established and well-settled residential belts. The project has direct frontage onto the NICE Bangalore Mysore Expressway, giving residents fast access to Mysore Road, Ring Road, and the wider NICE Peripheral Ring Road network. PES University itself is barely half a kilometre away, making the location convenient for students and staff, while everyday needs like Sri Maruthi Medicals are under a kilometre from the doorstep. The neighbourhood connects easily to Jayanagar, JP Nagar, RR Nagar, and Kanakapura Road, and the Nayandahalli metro station is the nearest transit point serving the area, alongside the Rajarajeshwari Nagar metro station and Nayandahalli railway station. Retail and entertainment needs are met by nearby options such as Gopalan Arcade Mall and D Mart Banashankari, while established schools, hospitals, and places of worship across Banashankari add to its appeal as a mature, family-friendly address in South Bangalore.

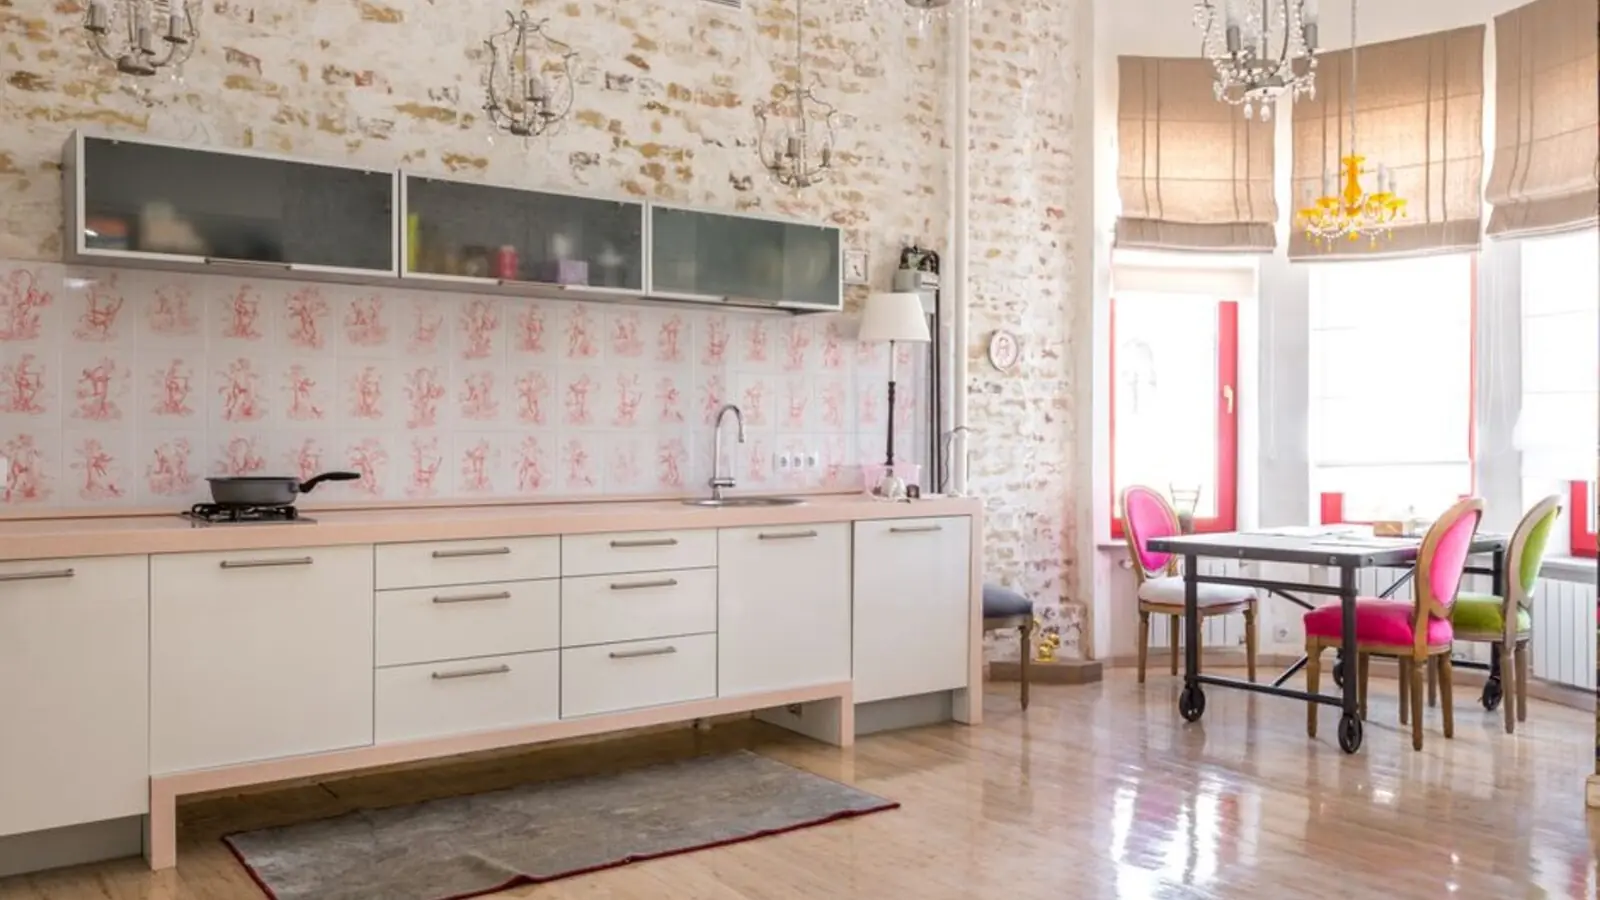
Thanisandra, Kogilu, North Bangalore
Residential homes • Price on request
An upcoming Sobha address in North Bangalore
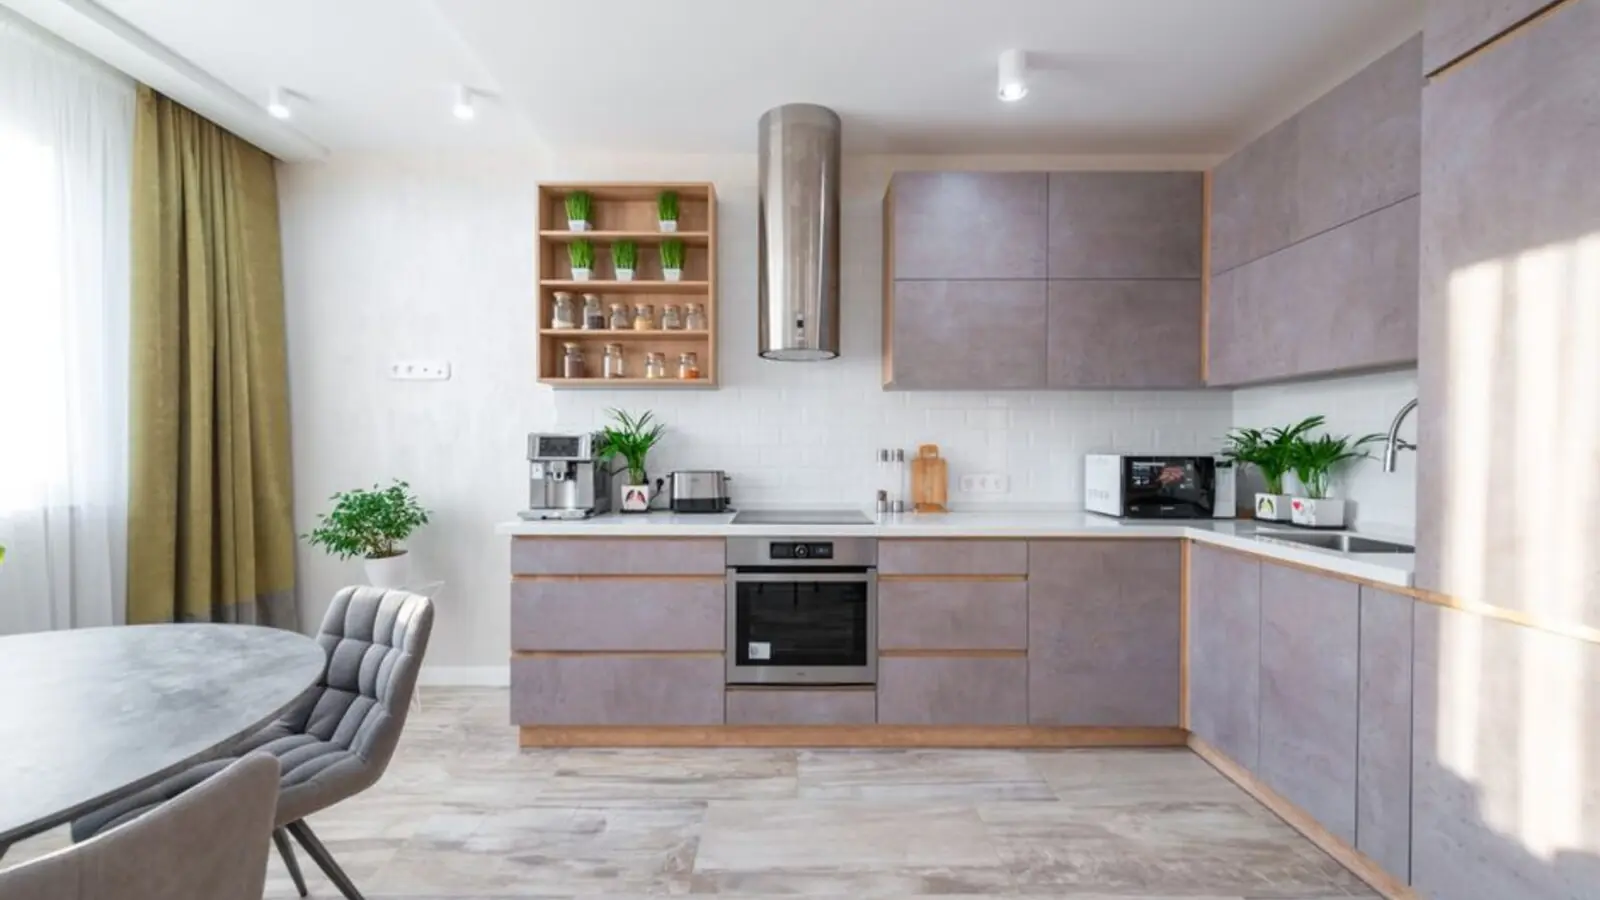
Thanisandra, North Bangalore
2, 3 BHK • Price on request
Upcoming homes in North Bangalore
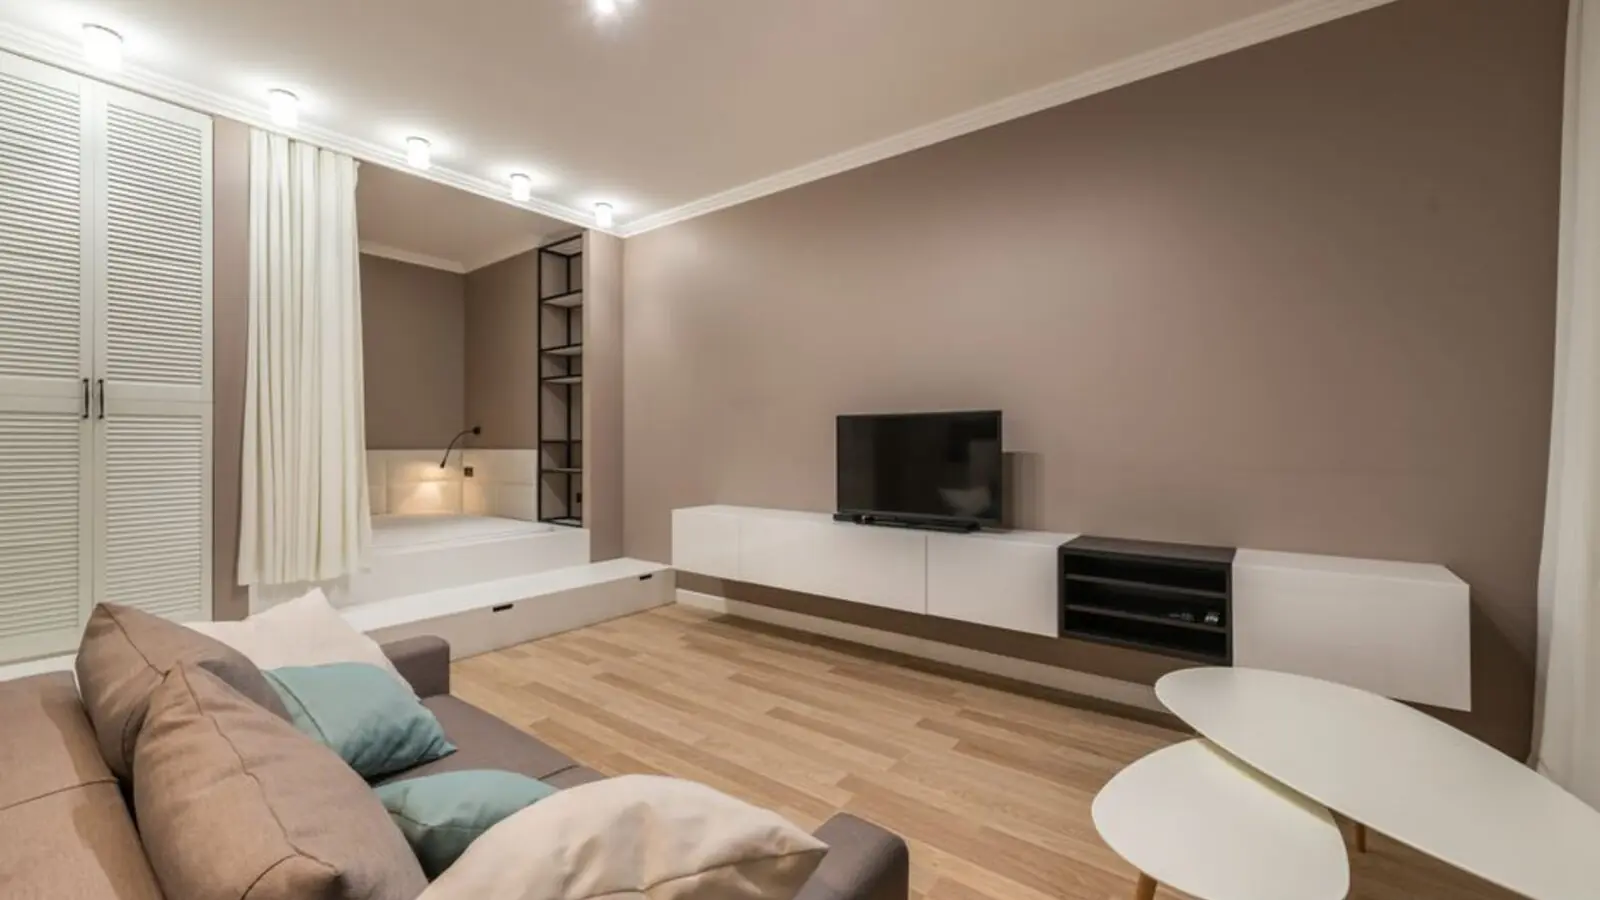
Chikkajala, North Bangalore
2, 3, 4 BHK • Price on request
Upcoming homes along the NH 44 airport corridor
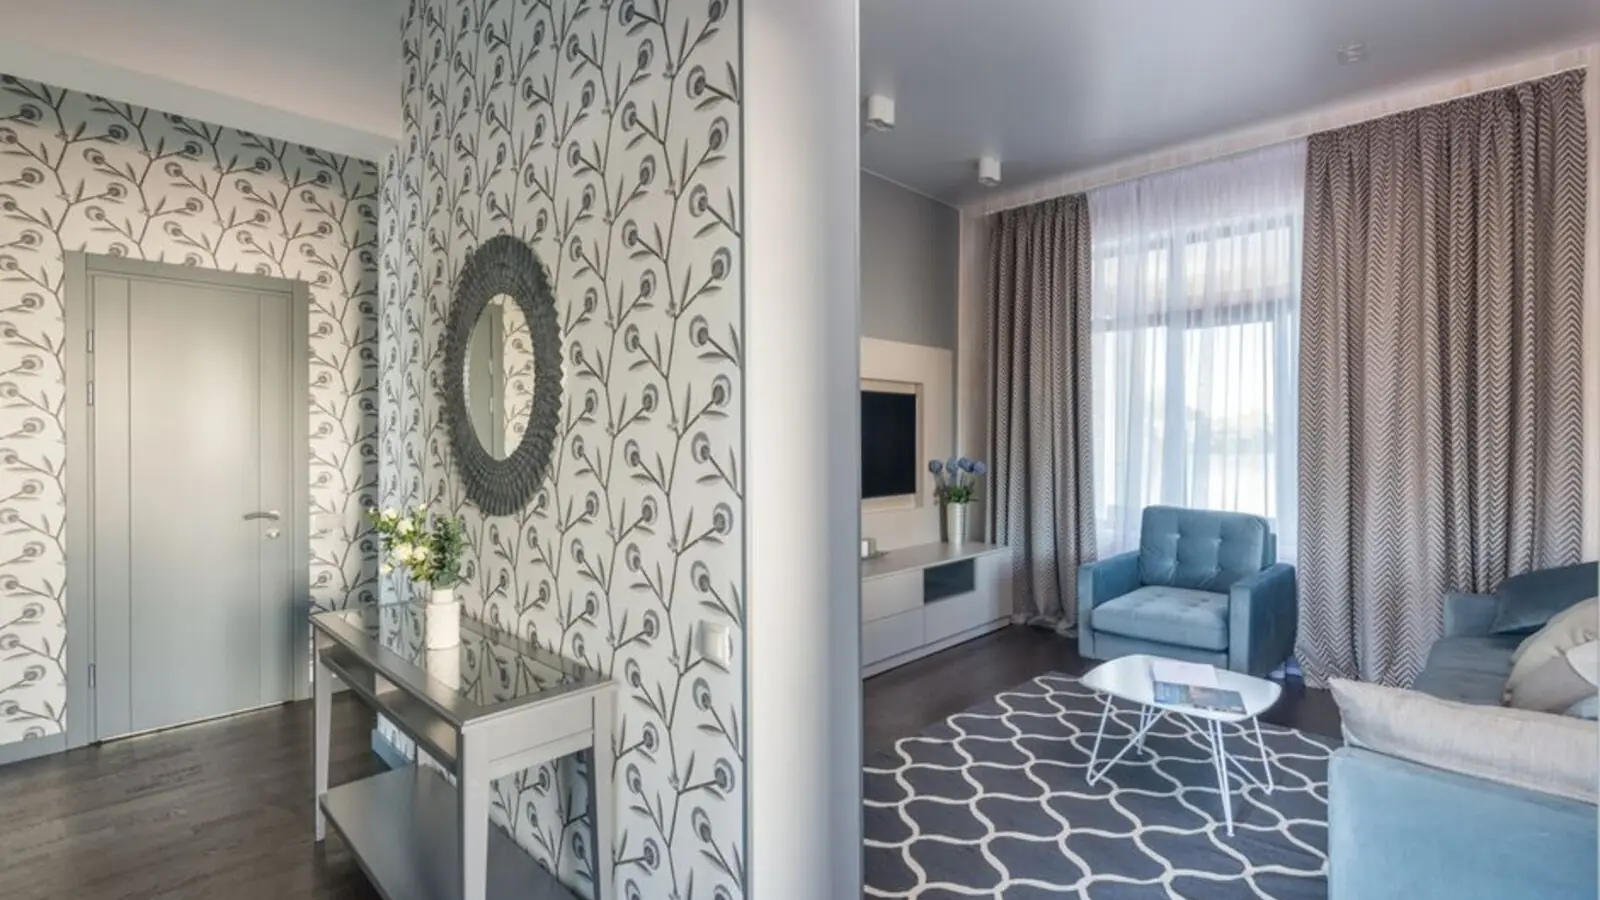
Jakkur, Bangalore
2, 3, 4 BHK • Price on request
Upcoming homes in North Bengaluru
Kothanur, Hennur, Bangalore
2, 3, 4 BHK • Price on Request
20-acre enclave beside Sobha Victoria Park

Koramangala, Bangalore
3, 4 BHK • Rs 4.10 Cr onwards
Upcoming SOBHA address in the heart of Koramangala
Hebbagodi, Electronic City, Bangalore
Residential plots • Price on request
Residential plots in the Electronic City corridor

Attibele, Bangalore
1, 2, 3, 3.5, 4 BHK • Rs 70 Lakhs onwards
NYC-inspired towers on 36 acres
RERA: PRM/KA/RERA/1251/309/PR/300522/004936 · We call you back
Explore the neighbourhood: Banashankari area guide · Bangalore city guide
This site is published for general information only and is not an offer or contract. Prices, plans, and specifications are indicative and may change without notice. Buyers should verify all details independently before deciding. About · Projects
Share your details and our expert will call you back.