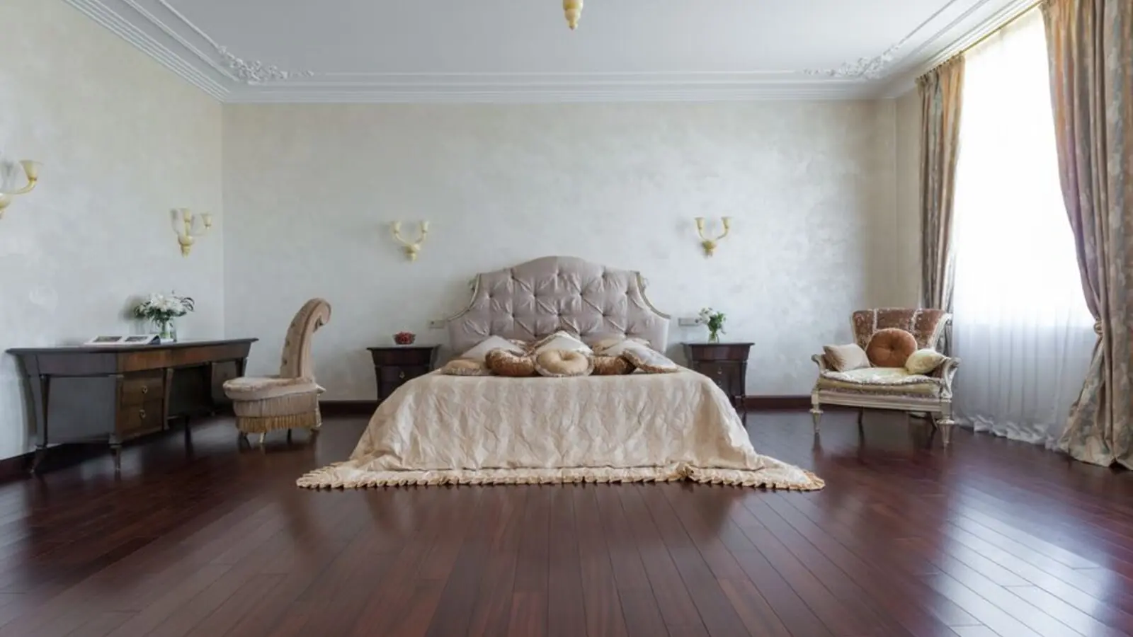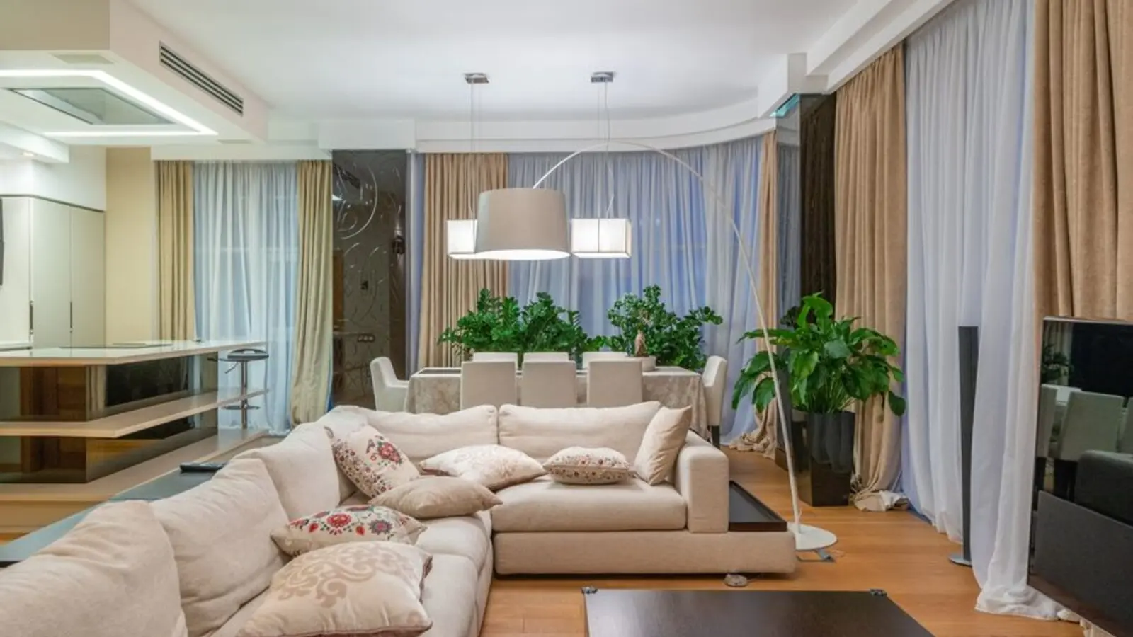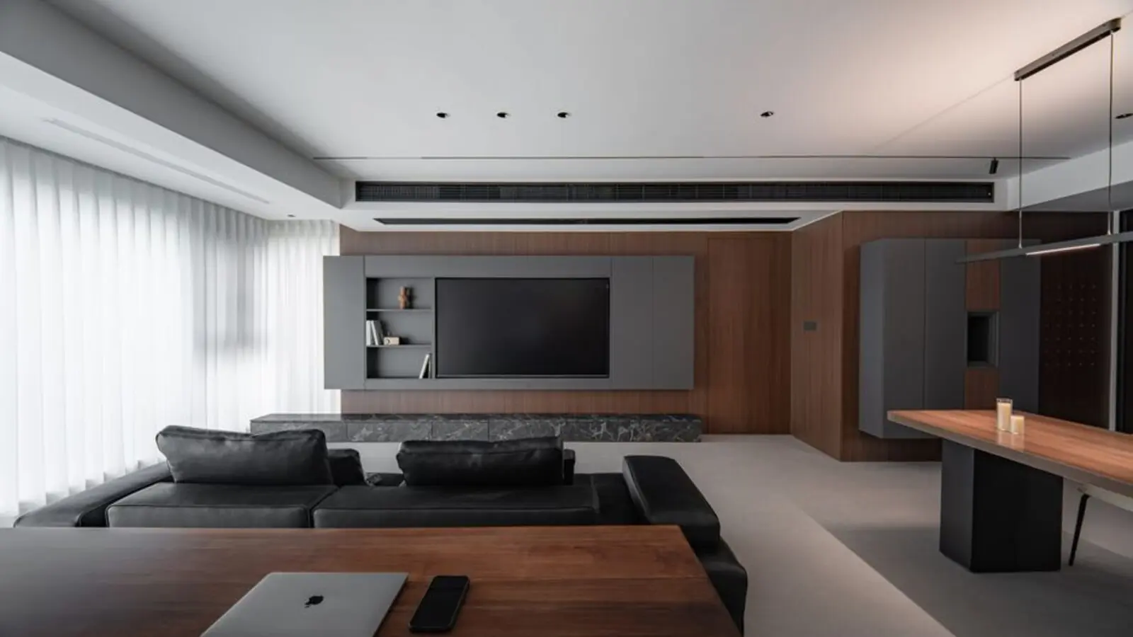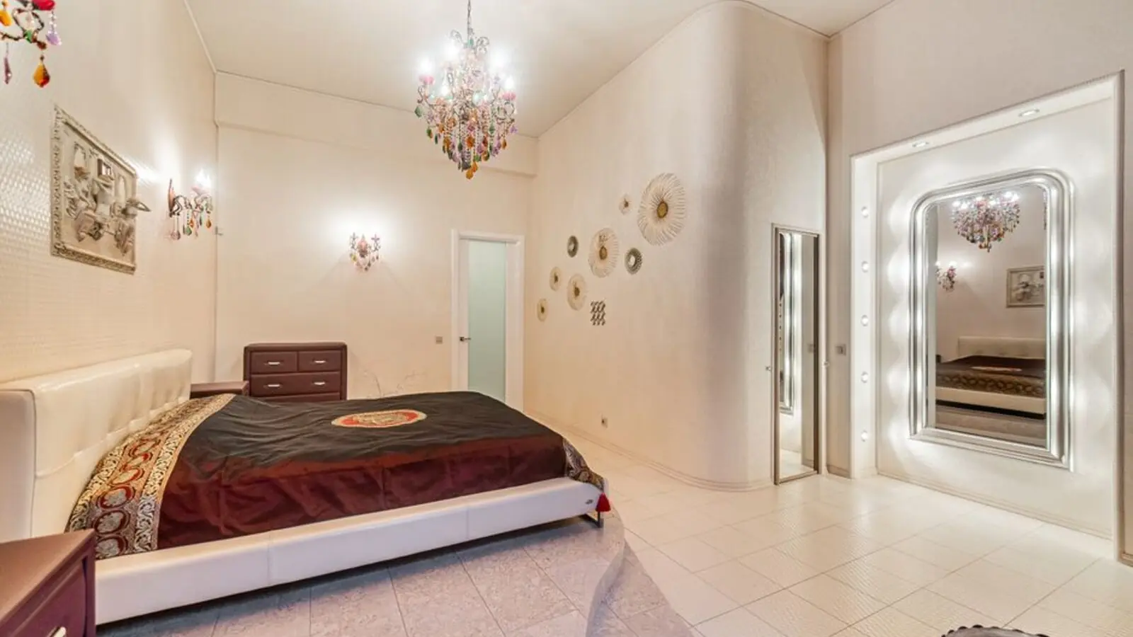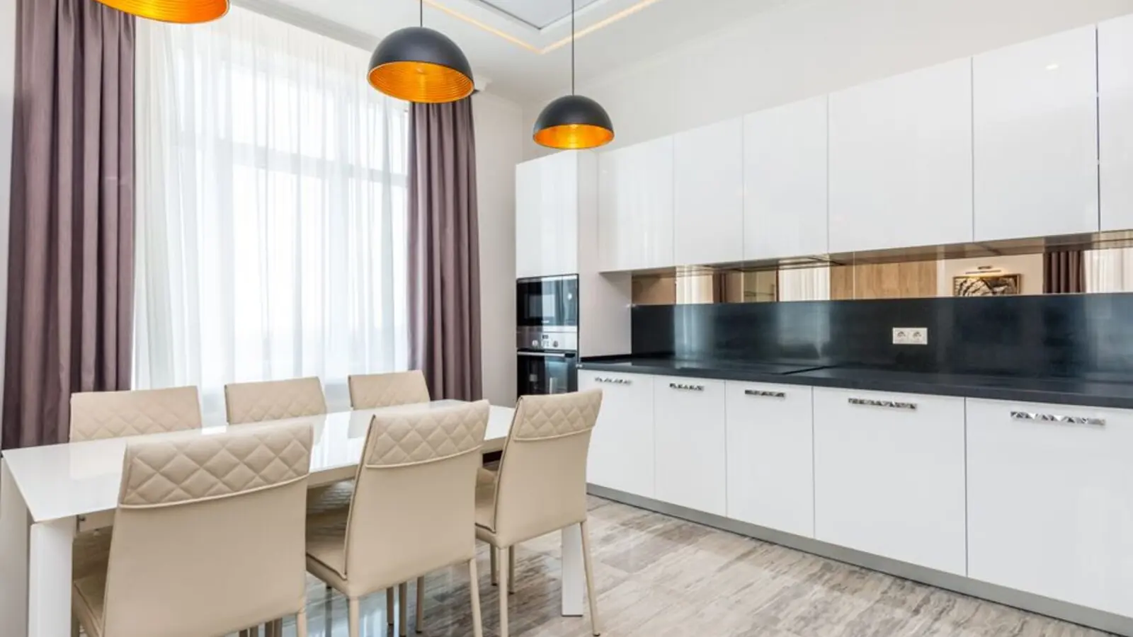
Forest-inspired villas and townhouses set within a 37 million sq ft green sanctuary.
Enquire NowSobha Sanctuary is a premium master-planned residential community by Sobha Realty, located in the heart of Dubailand, Dubai. Spanning over 37 million square feet, this master-planned community embodies Sobha's legendary backward integration model, where every element is executed with unwavering precision. Designed around the concept of nature-led living, the community blends expansive green landscapes, serene water features, and thoughtfully planned open spaces to create a calm, resort-like environment for modern families.
Phase 1 is a limited release spread across launched clusters including The Brooks, The Grove, The Greens, and The Willows, alongside the newly launched The Woods apartments. The collection offers 4, 5, and 6-bedroom villas and townhouses, ideal for families and high-net-worth buyers, with built-up areas ranging from 2,459 sq.ft to 7,191 sq.ft.
Built with Sobha's renowned backward integration model, the developer manages architecture, engineering, interiors, and even furniture manufacturing in-house, ensuring consistent build quality across every home. The development is positioned next to Emaar's The Valley, giving residents seamless connectivity to Dubai's key destinations while retaining a tranquil, low-density character.
Handover for Sobha Sanctuary is expected in August 2029, giving buyers a structured timeline to plan their investment. The project offers freehold ownership open to all nationalities, making it a strong choice for both end-users and investors seeking long-term capital appreciation in one of Dubai's fastest-growing districts.
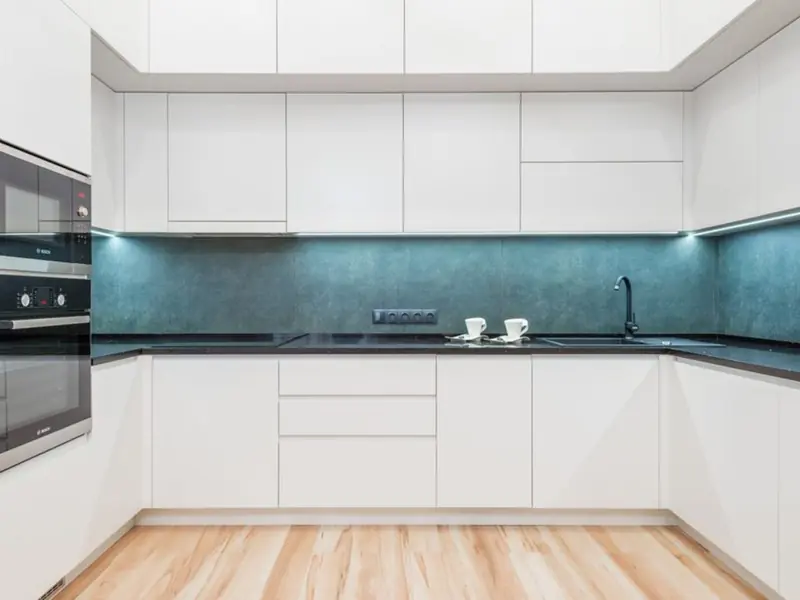
Sobha Sanctuary offers a curated mix of townhouses and villas across four launched clusters, with saleable areas ranging from 2,459 sq.ft to over 7,191 sq.ft and a structured payment plan spread across construction milestones.
| Type | Size | Price | Status |
|---|---|---|---|
| 4 BR Townhouse (The Brooks) | 2,459 sq.ft | AED 3.99 M onwards | New Launch |
| 4 BR Garden Villa (The Greens) | 2,700 – 3,400 sq.ft | AED 4.05 M onwards | New Launch |
| 4 BR Villa (The Willows) | 2,700 – 3,400 sq.ft | AED 4.0 M onwards | New Launch |
| 5-6 BR Signature Villa (The Grove) | 4,905 sq.ft onwards | AED 9.32 M onwards | New Launch |
| 1-2 BR Apartment (The Woods) | Compact & Suite Layouts | Price on Request | New Launch |
Sobha Sanctuary is planned as a calm, resort-inspired neighborhood where every amenity supports wellness, leisure, and security.
Lagoon-inspired settings with beach lagoons, private boat rides, and water plazas for a resort feel.
Forest-themed living with lush green corridors, hammock courts, and reflexology paths woven through the community.
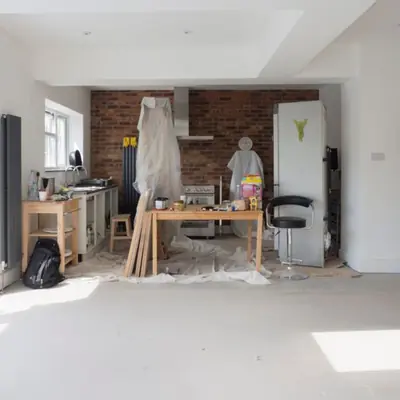
Dedicated pools designed for year-round comfort and relaxation across residential clusters.
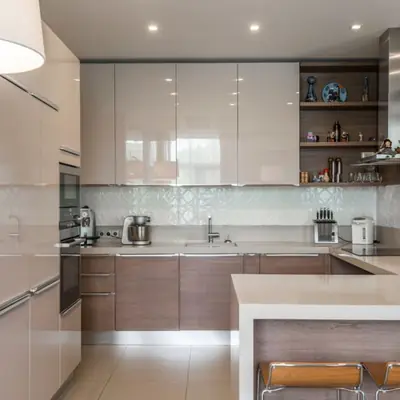
Multiple courts and gyms supporting an active, health-focused lifestyle for all age groups.
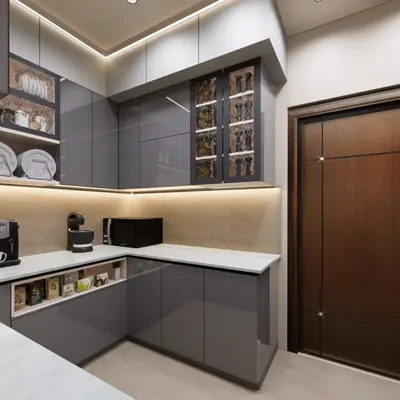
Resort-style hydrotherapy experiences and splash pads designed for family recreation.
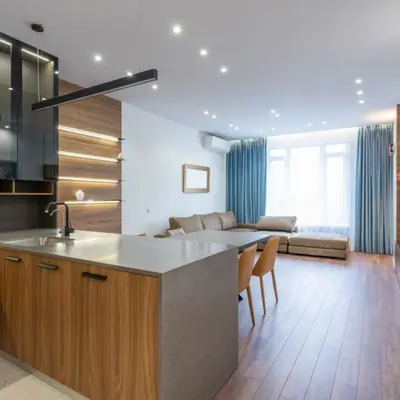
Quiet corners and reflective spaces designed for stillness and mindfulness within nature.
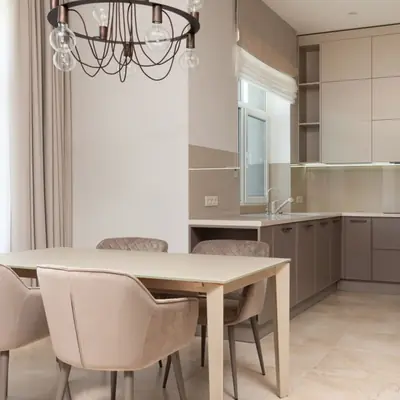
Walkable pedestrian and cycling routes connecting homes to open green spaces and lagoon views.
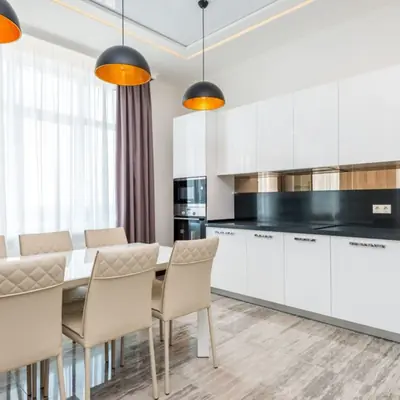
Controlled access, landscaped buffers, and fewer units per cluster for enhanced privacy.
Floor plans at Sobha Sanctuary span 4 to 6-bedroom townhouses and villas with generous floor plates, private gardens, terraces, and strong indoor-outdoor connectivity.
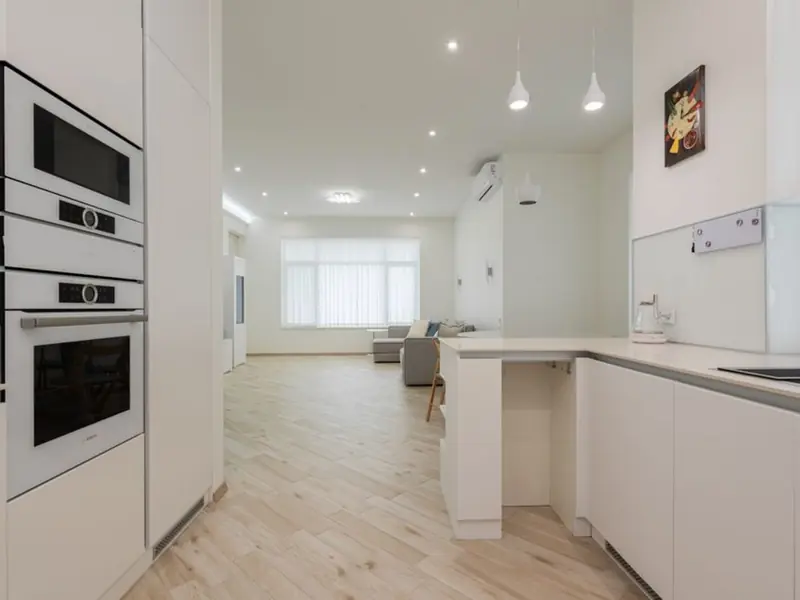
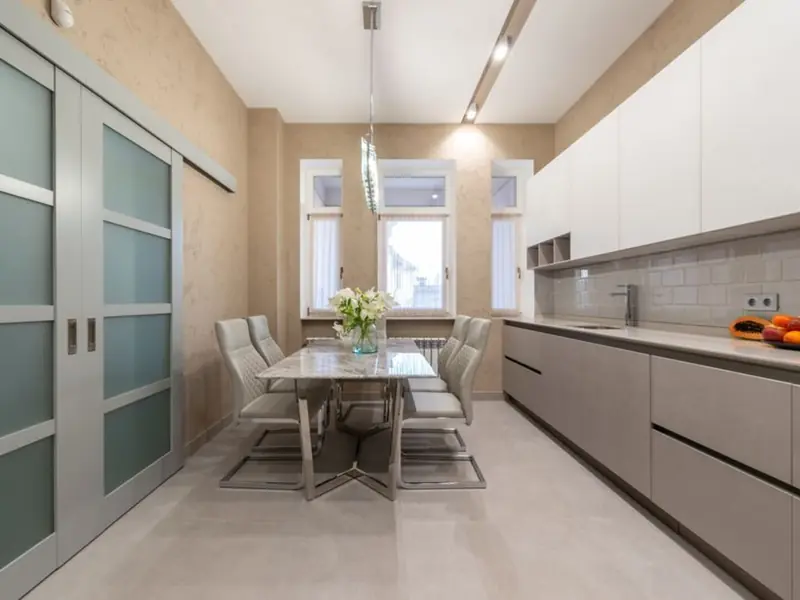
Sobha Sanctuary is located in Dubailand (Al Yufrah), Dubai, off Al Ain Road, offering convenient access to Jebel Ali – Lehbab Road (E77) and Dubai – Al Ain Road (E66). The project is positioned next to Emaar's The Valley and close to IMG Worlds of Adventure, Global Village, and Dubai Academic City, placing residents near some of the city's most popular leisure and education hubs. The well-connected position ensures smooth travel to major business districts while preserving a calm, nature-oriented residential atmosphere away from city congestion. From Sobha Sanctuary, Downtown Dubai, Burj Khalifa, Dubai Mall, Palm Jumeirah, and Dubai Marina are roughly 30-40 minutes away via Sheikh Mohammed Bin Zayed Road (E311) and Al Ain Road, while the area also benefits from planned Dubai Metro expansion enhancing future connectivity.
Kunnumpuram, Kakkanad, Kochi
Mixed-Use: Residential, Commercial & Institutional • Price on request
31.43-acre mixed-use metro township
Chandivali, Andheri East, Mumbai
2, 3, 4 BHK • Rs 2.70 Cr onwards
Upcoming SOBHA address between Powai & Andheri
Feroke, Kozhikode
3, 4 BHK (Expected) • Price on Request
Riverfront address on the Chaliyar
Rajendra Nagar, Hyderabad
2, 3, 4 BHK • Price on Request
Upcoming SOBHA address in South Hyderabad
PGA Parkway District, Frisco
TBA • Price on request
100-acre luxury residential community
Sector 150, Noida
2, 3, 4 BHK • Price on request
Upcoming Sobha address in Noida's greenest sector
Sector 73, Gurgaon
2, 3, 4 BHK • Price on Request
Upcoming luxury homes on SPR
Sector 97, Noida
2, 3, 4 BHK • Price on Request
SOBHA's upcoming address on Noida Expressway
This site is published for general information only and is not an offer or contract. Prices, plans, and specifications are indicative and may change without notice. Buyers should verify all details independently before deciding. About · Projects
Share your details and our expert will call you back.