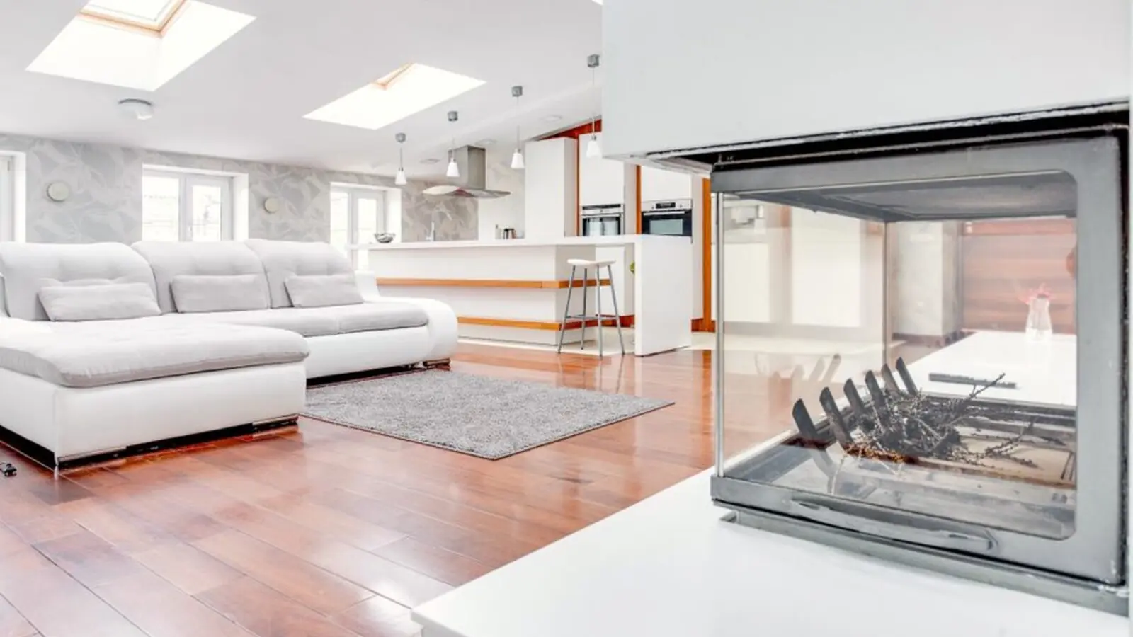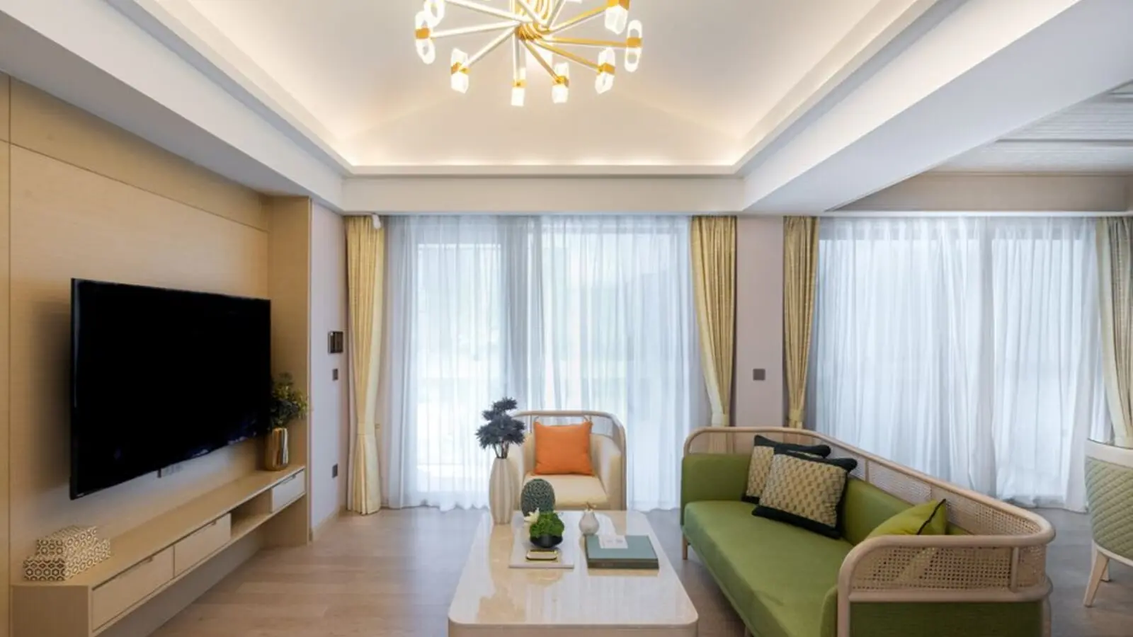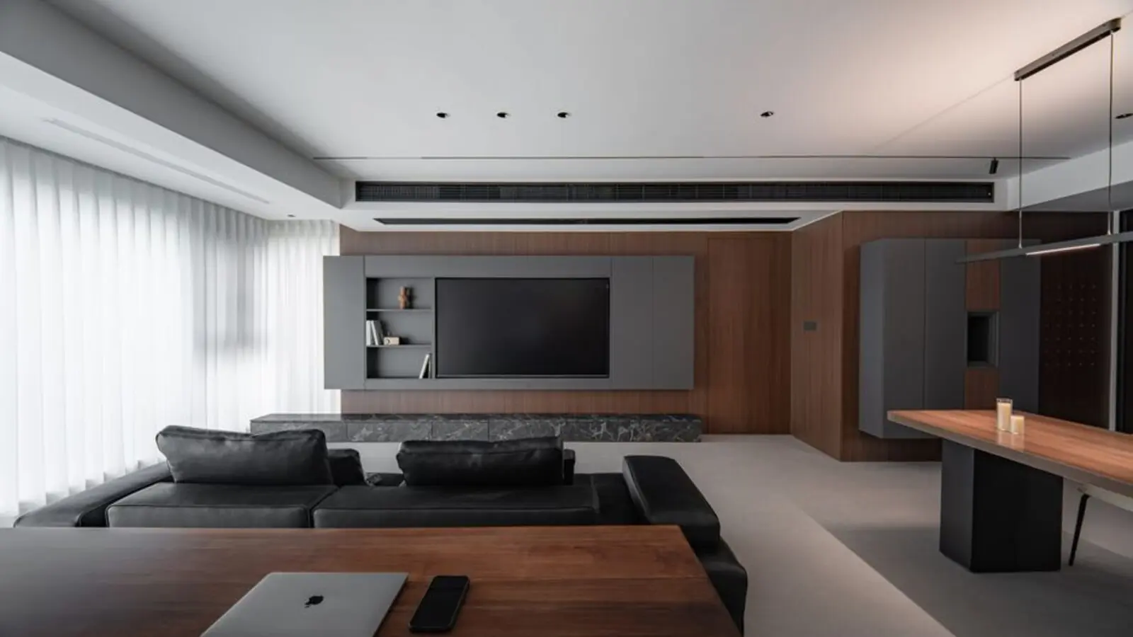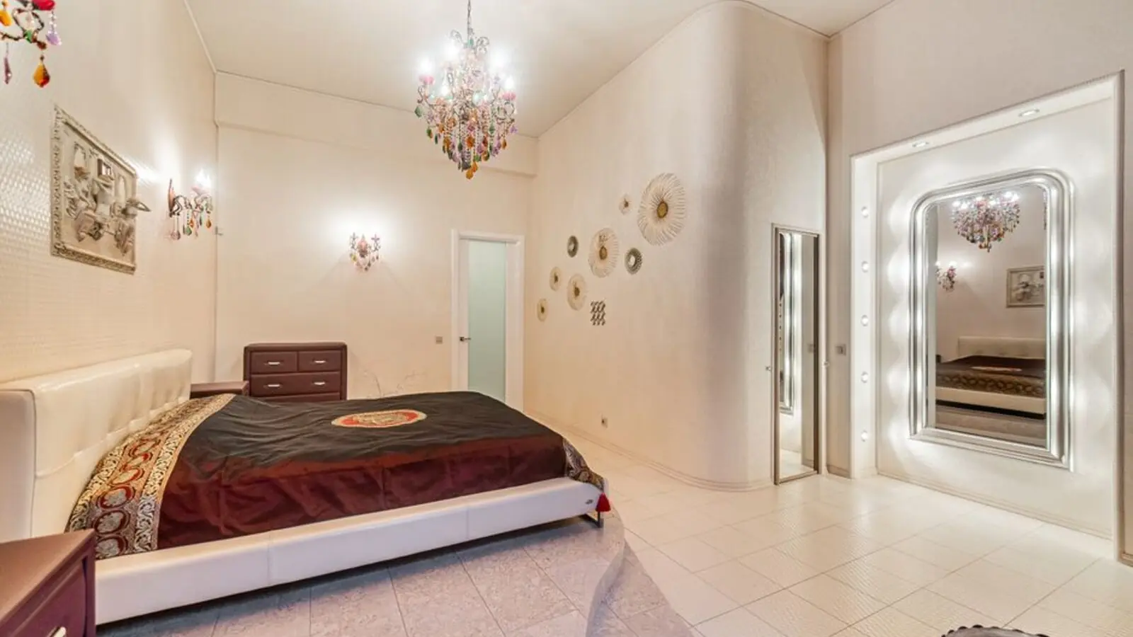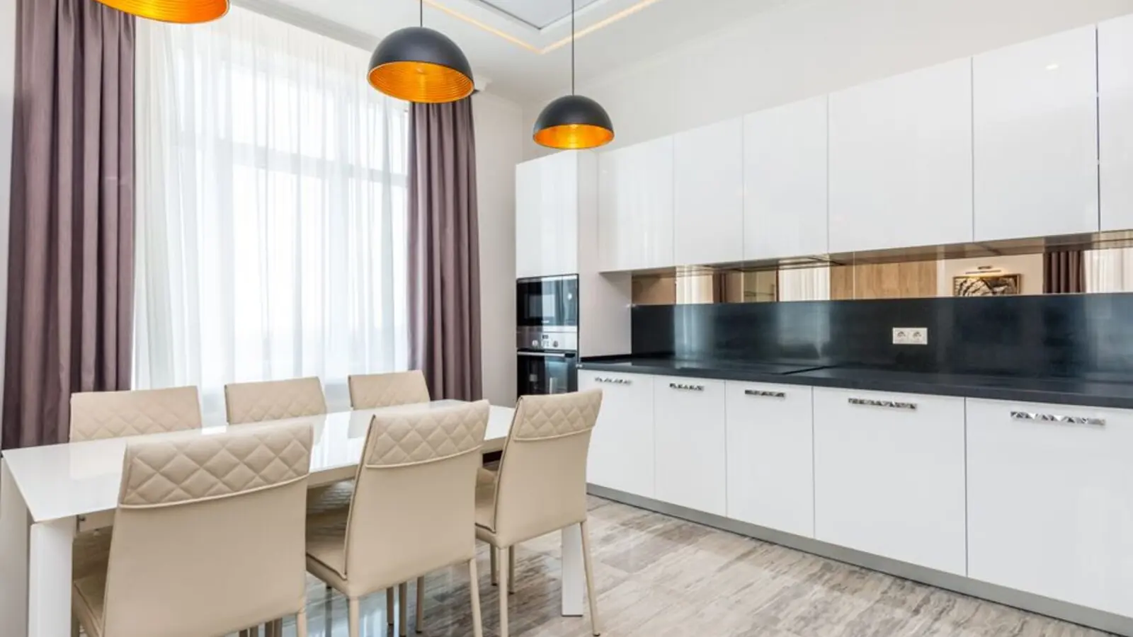
A 5-acre high-rise enclave bringing quiet luxury to North Bangalore's growth corridor.
Enquire NowSobha Yelahanka is an upcoming high-rise residential development spread across a 5-acre land parcel in one of North Bangalore's fastest-growing corridors. Sobha Yelahanka marks a new milestone in North Bangalore's premium real estate landscape with the announcement of an exclusive upcoming 5-acre luxury project, featuring a sophisticated mix of 2, 3, and 4 BHK apartments that emphasize space, privacy, and architectural precision.
As a flagship development, the project follows Sobha's well-known construction philosophy. As a flagship development under the Sobha Group, the project is built using their signature "Backward Integration" model, ensuring that every residence undergoes a staggering 1,400+ quality checks, guaranteeing international construction standards, German-engineered finishes, and long-term durability. This process-driven approach is part of what has made Sobha one of the country's most trusted residential brands over the last three decades.
Green open space is central to the design. Strategically located in the heart of Yelahanka's high-growth corridor, this 5-acre Sobha development offers an unparalleled "Quiet Luxury" lifestyle with over 70% dedicated open green space. Homebuyers can expect wide setbacks, landscaped courtyards, and low-density living within a high-rise format.
The project also comes future-ready in terms of technology. Beyond its prime location, the project is future-ready with smart-home-integrated infrastructure, EV charging stations, and a grand 15,000+ sq. ft. clubhouse. For buyers comparing options, Sobha already has an established footprint in the same micro-market through completed communities like Sobha Palm Court and Sobha Square, giving this new launch strong brand credibility right from day one.
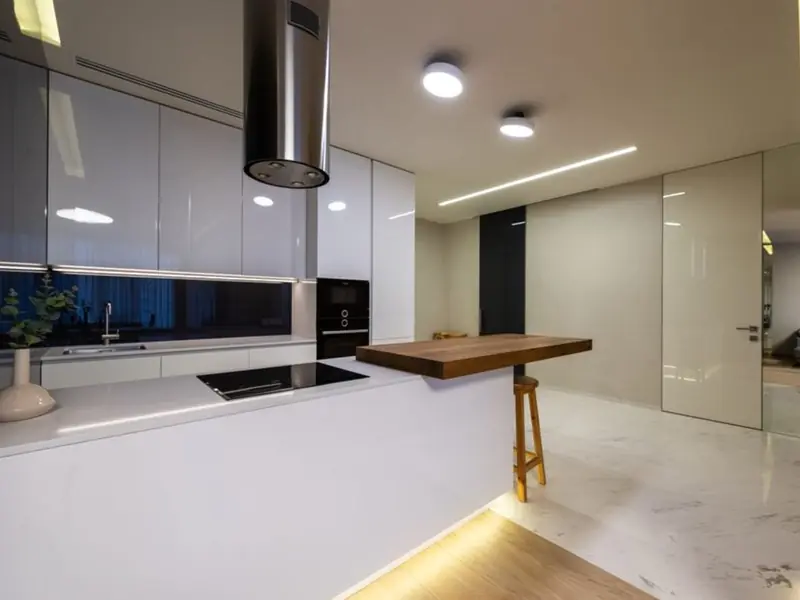
Sobha Yelahanka offers a versatile mix of 2, 3, and 4 BHK high-rise apartments; exact carpet areas and price lists will be released closer to formal launch.
| Type | Size | Price | Status |
|---|---|---|---|
| 2 BHK | To be announced | Price on Request | Pre-launch |
| 3 BHK | To be announced | Price on Request | Pre-launch |
| 4 BHK | To be announced | Price on Request | Pre-launch |
Sobha Yelahanka is planned with a strong focus on green cover, technology, and everyday convenience for residents.

Smart-home-ready wiring and automation across residences for a connected living experience.
Dedicated electric vehicle charging points built into the parking infrastructure.

A 15,000+ sq. ft. clubhouse designed as the recreational and social hub of the community.
Over 70% of the layout dedicated to landscaped gardens and open areas.
Tree-lined pathways and podium gardens connecting residential blocks.
Safe, dedicated play zones for younger residents within the community.
A resort-style pool for residents to unwind after a busy day.
Space for indoor and outdoor sports and fitness activities.
Detailed floor plans for the 2, 3, and 4 BHK layouts, including the unique work-from-home optimised 4 BHK units, will be shared closer to launch.
Sobha Yelahanka sits within North Bangalore's high-growth Yelahanka corridor, an area that has rapidly transformed into an IT and residential hub over the past decade. Residents will enjoy seamless connectivity to the Kempegowda International Airport (25 mins) and the Manyata Tech Park (15 mins), while being just 1 km away from the upcoming Blue Line Metro station. This makes daily commutes to the airport and to North Bangalore's key employment hubs considerably easier for future residents. The broader Yelahanka micro-market is already home to established Sobha communities, reinforcing the location's long-term livability. Sobha projects in Yelahanka offer a strong mix of premium apartments and well-established gated communities in one of North Bangalore's most sought-after residential hubs, with developments known for their quality construction, spacious layouts, and prime connectivity to the airport, Hebbal, and key IT corridors. Social infrastructure such as schools, hospitals, and retail along Bellary Road and Doddaballapur Road further add to the everyday convenience of the address.
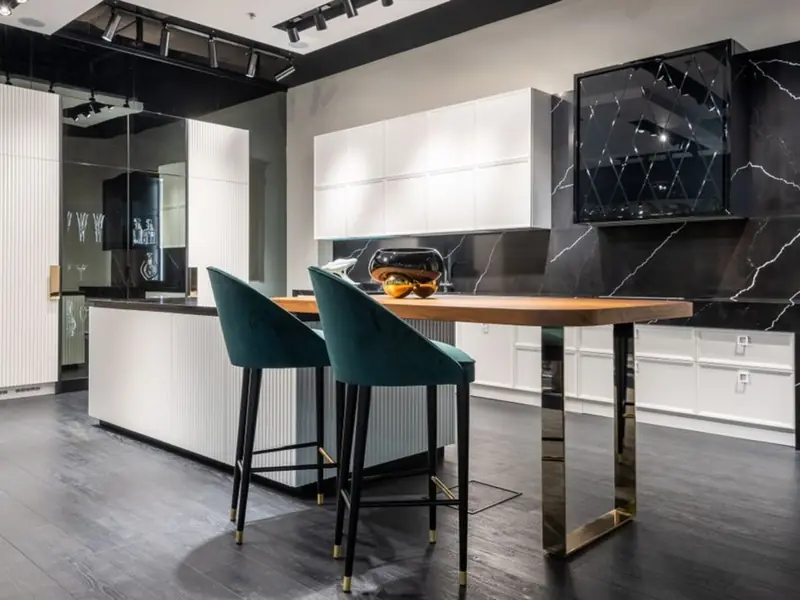
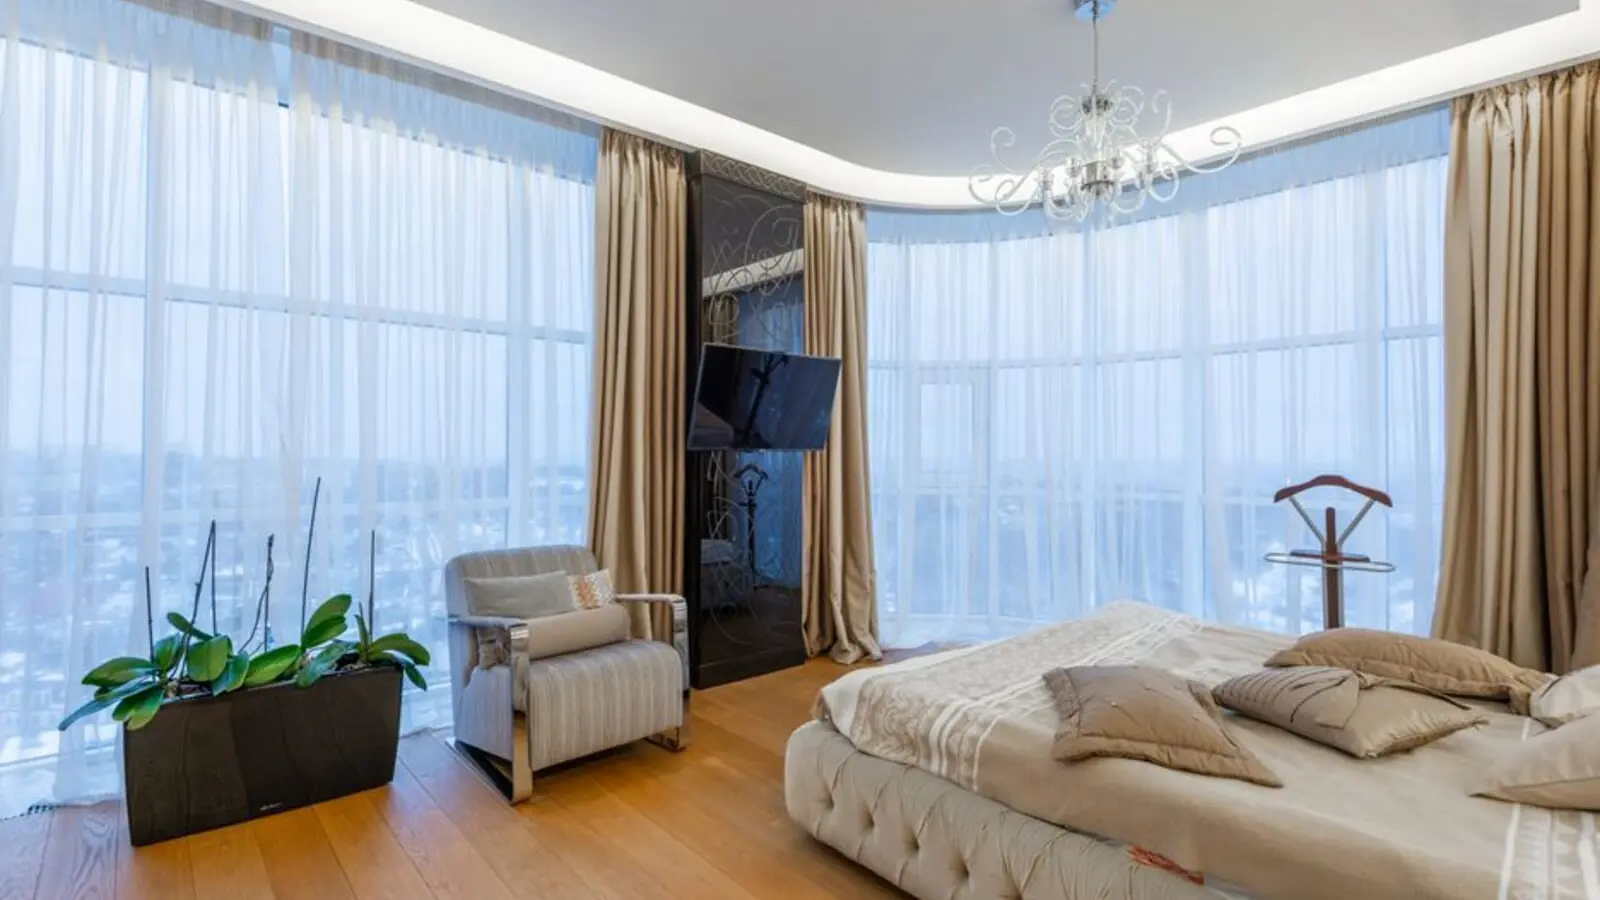
Kunnumpuram, Kakkanad, Kochi
Mixed-Use: Residential, Commercial & Institutional • Price on request
31.43-acre mixed-use metro township
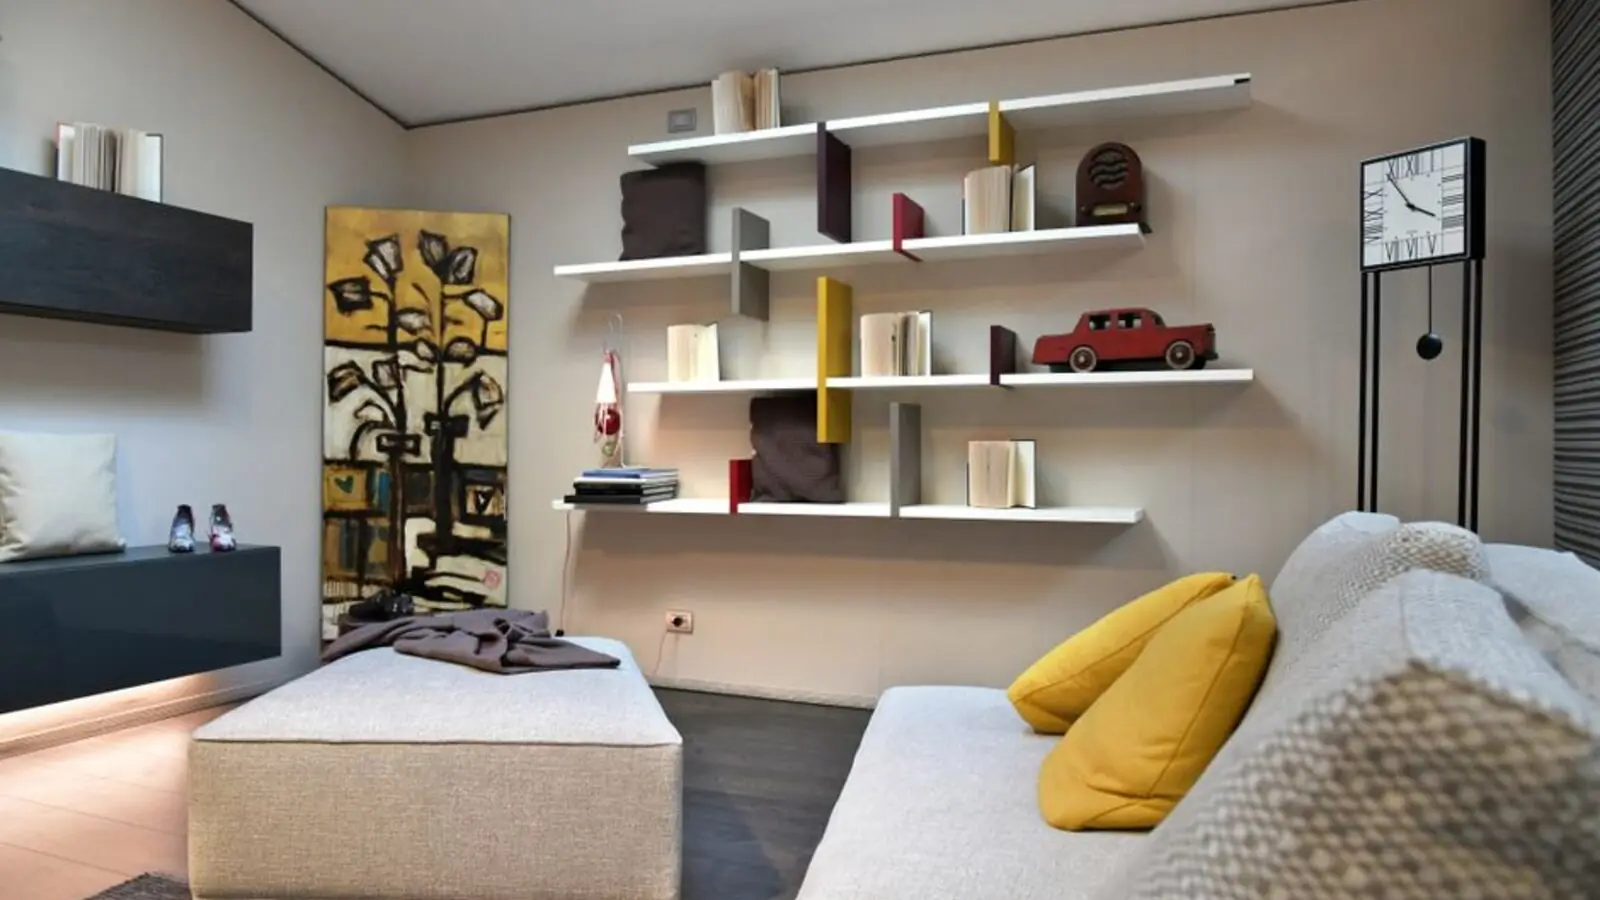
Chandivali, Andheri East, Mumbai
2, 3, 4 BHK • Rs 2.70 Cr onwards
Upcoming SOBHA address between Powai & Andheri
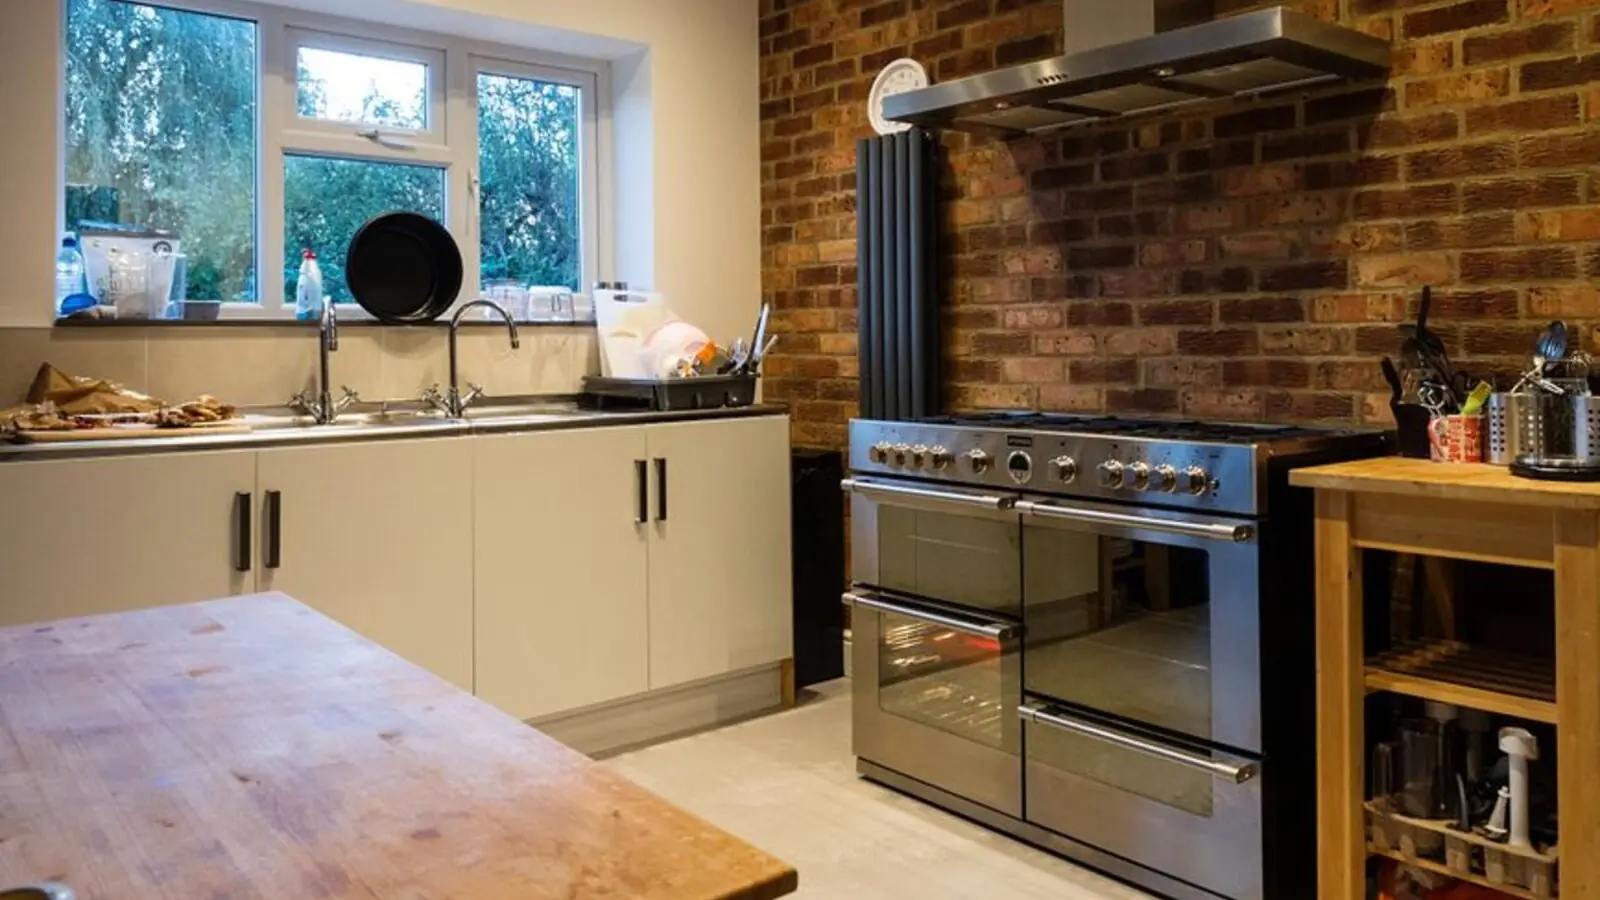
Feroke, Kozhikode
3, 4 BHK (Expected) • Price on Request
Riverfront address on the Chaliyar
Rajendra Nagar, Hyderabad
2, 3, 4 BHK • Price on Request
Upcoming SOBHA address in South Hyderabad
PGA Parkway District, Frisco
TBA • Price on request
100-acre luxury residential community
Sector 150, Noida
2, 3, 4 BHK • Price on request
Upcoming Sobha address in Noida's greenest sector
Sector 73, Gurgaon
2, 3, 4 BHK • Price on Request
Upcoming luxury homes on SPR
Sector 97, Noida
2, 3, 4 BHK • Price on Request
SOBHA's upcoming address on Noida Expressway
This site is published for general information only and is not an offer or contract. Prices, plans, and specifications are indicative and may change without notice. Buyers should verify all details independently before deciding. About · Projects
Share your details and our expert will call you back.