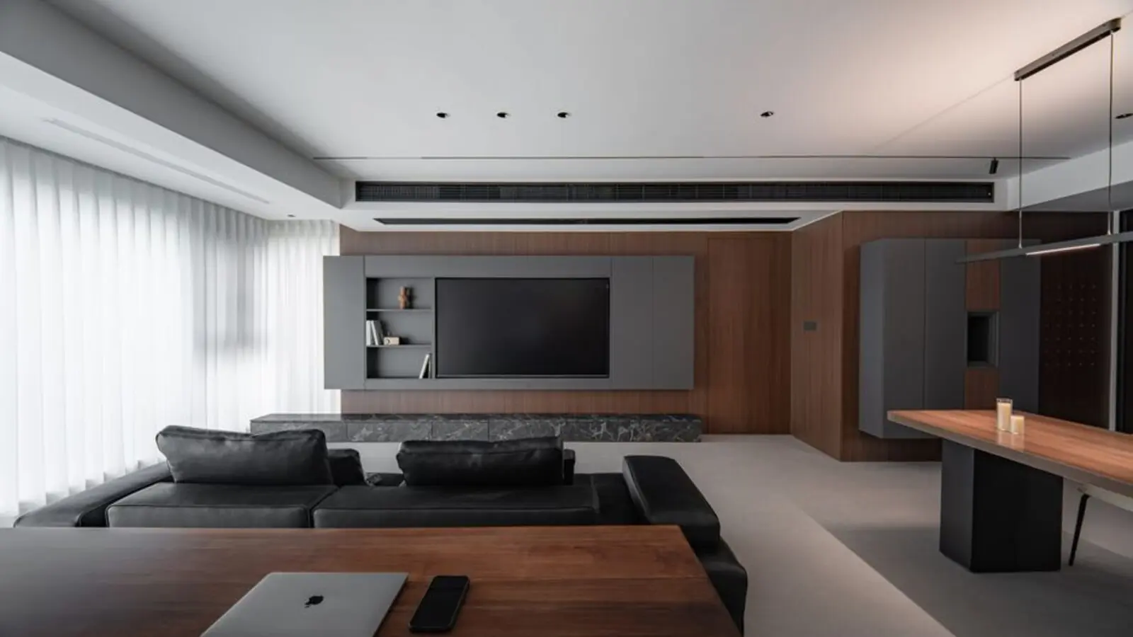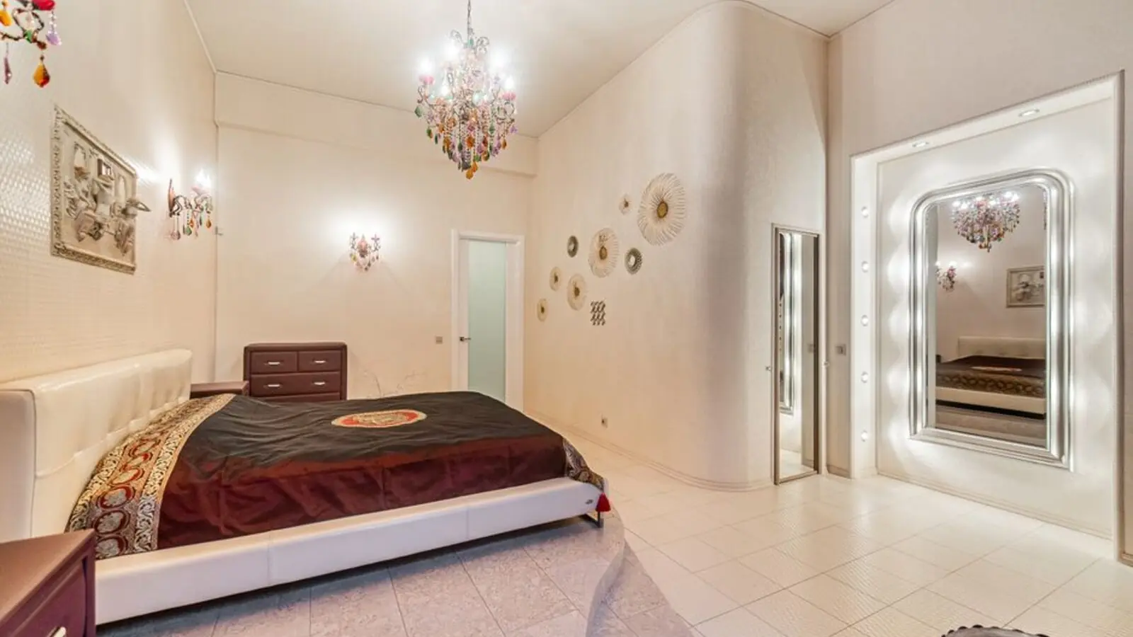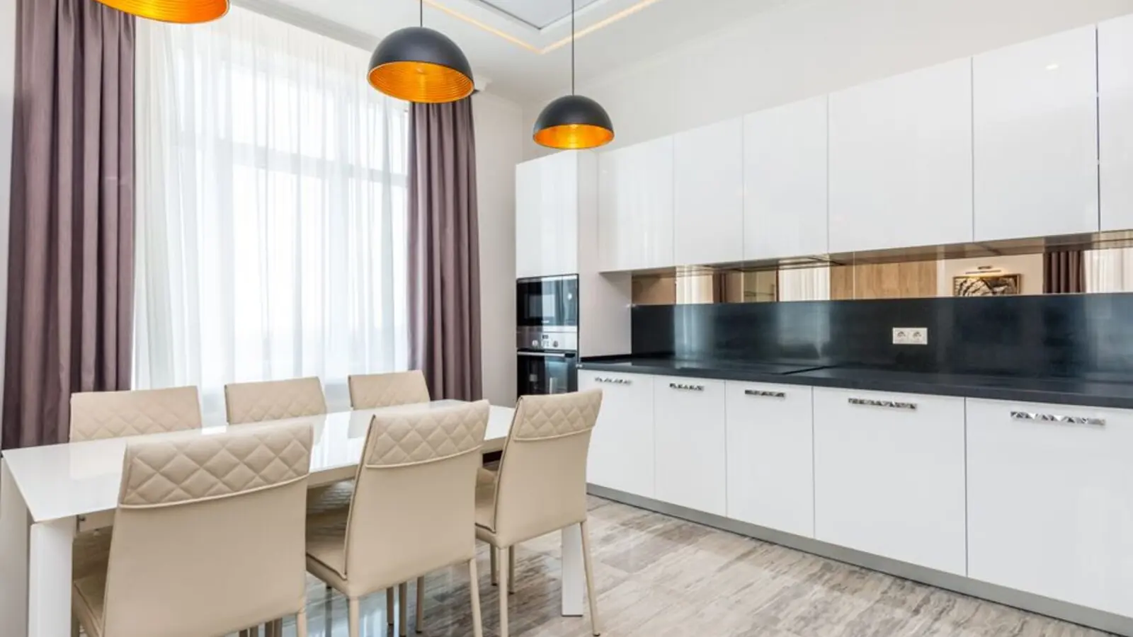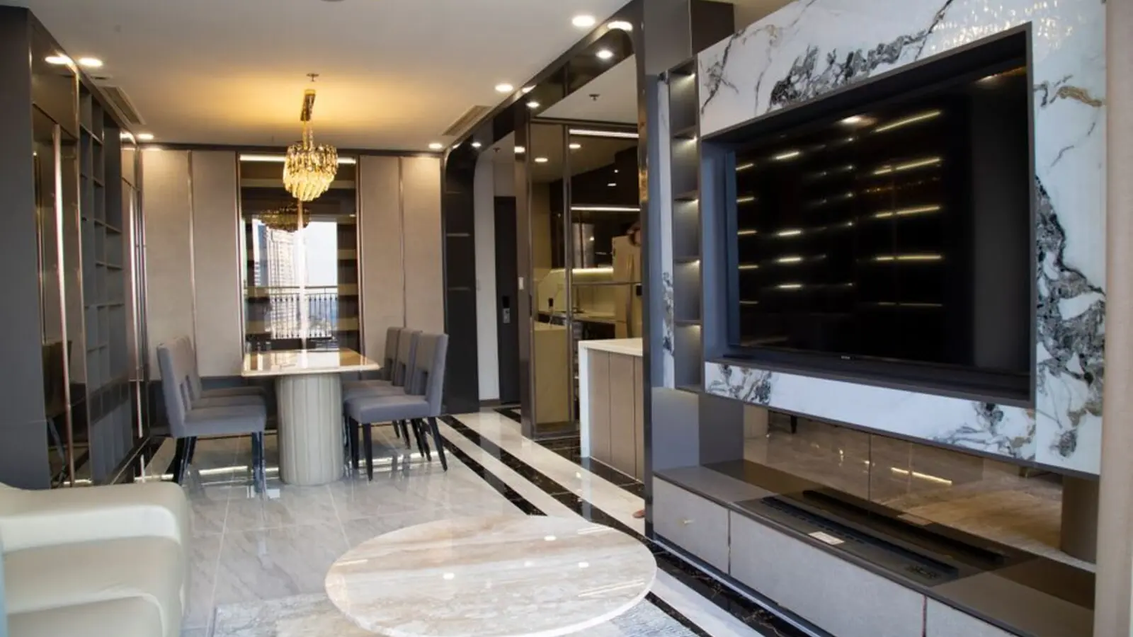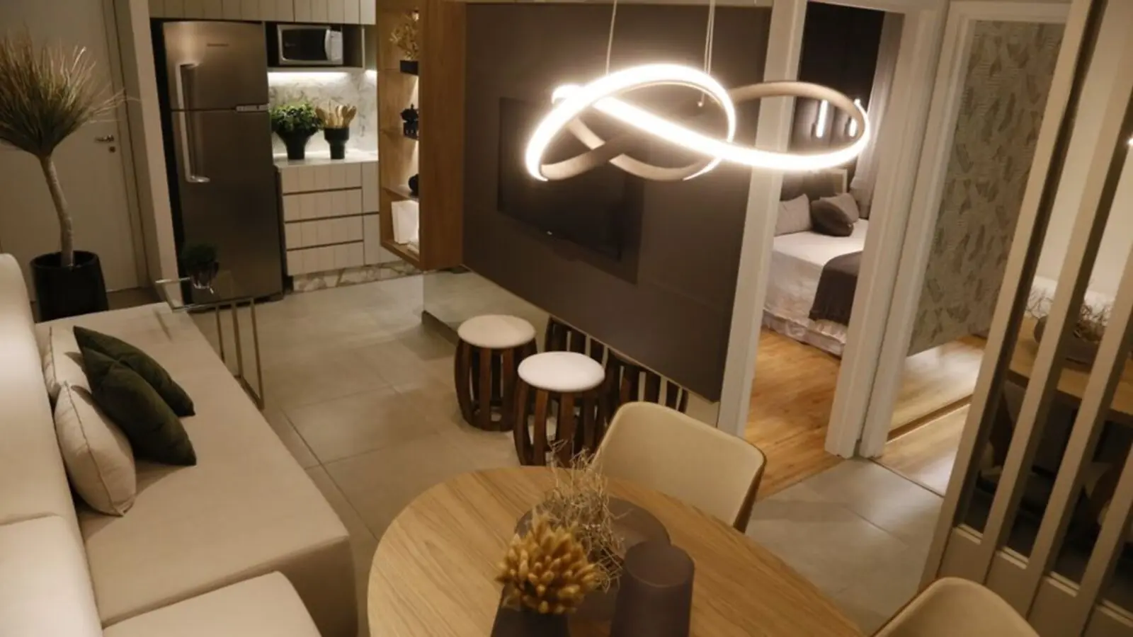
Elevated residences, biophilic design and expansive green spaces in East Bengaluru.
RERA: PRM/KA/RERA/1251/446/PR/070126/008388
Enquire NowSobha Altair is a new-launch residential project by Sobha on Sarjapur Road in East Bengaluru. Also known by its earlier codename, Sobha Scarlet, the project offers 3, 3.5 and 4 BHK residences.
The development spans 3.31 acres and comprises 207 residences across three towers. The tower structure is planned as three basements, a ground floor and 18 floors.
Biophilic-inspired design and 70% open and green spaces shape the community. A designer clubhouse spanning more than 12,000 sq ft is among the project’s key features.
Sobha Altair is RERA registered. Possession is expected in December 2031.
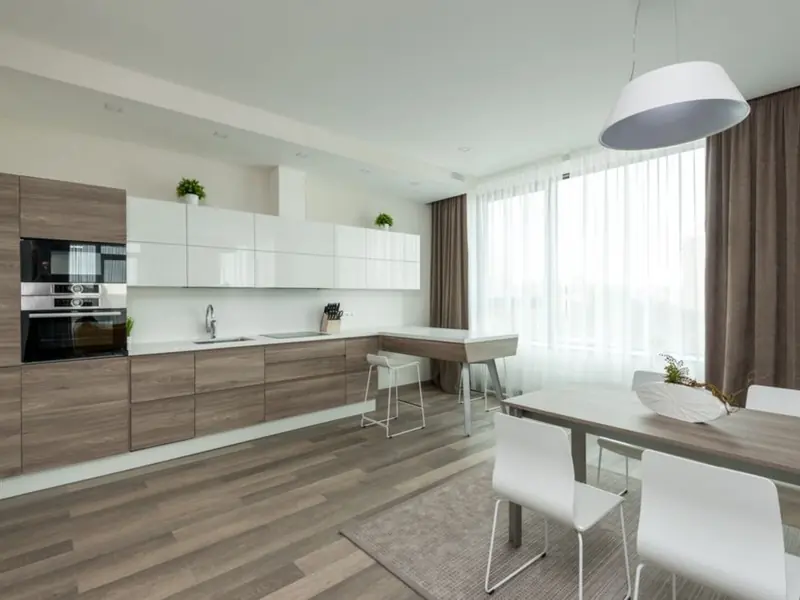
Choose from 3, 3.5 and 4 BHK residences. Sizes across the project range from 1,516 to 2,570 sq ft; individual sizes and configuration-wise prices are not specified.
| Type | Size | Price | Status |
|---|---|---|---|
| 3 BHK | Within 1,516–2,570 sq ft project range | From ₹3.2 Cr | New Launch |
| 3.5 BHK | Within 1,516–2,570 sq ft project range | From ₹3.2 Cr | New Launch |
| 4 BHK | Within 1,516–2,570 sq ft project range | From ₹3.2 Cr | New Launch |
Project features include biophilic-inspired design, open and green spaces, and a large designer clubhouse.
A clubhouse spanning more than 12,000 sq ft.
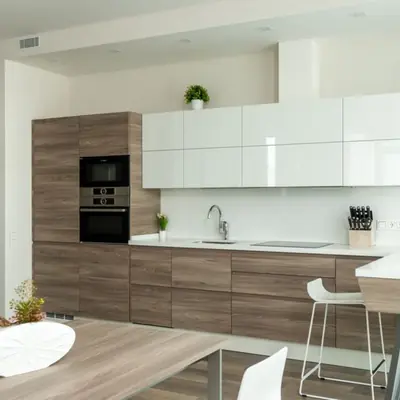
70% of the development is planned as open and green space.
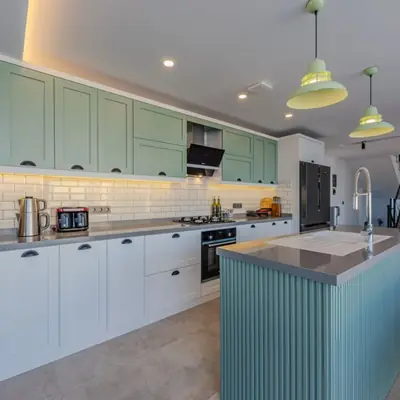
A design approach that brings nature-inspired elements into the residential community.

The project comprises three towers across its 3.31-acre site.
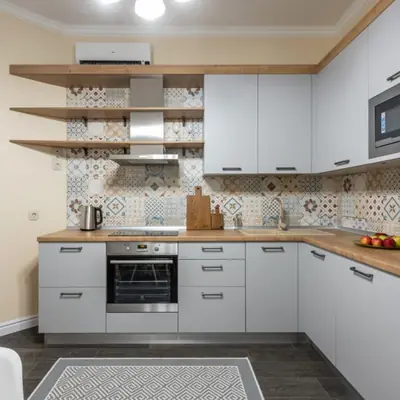
A three-bedroom home option within the project.
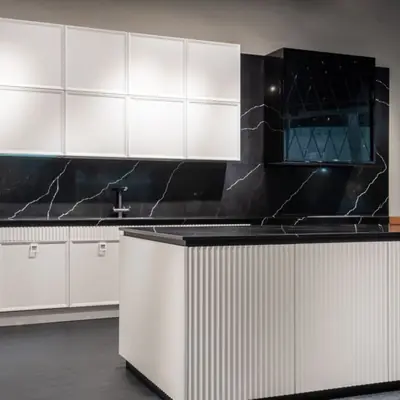
A configuration with an additional flexible room.
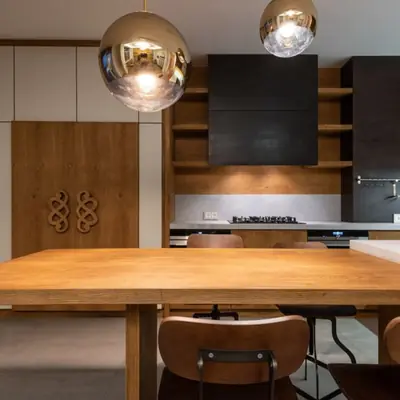
A larger home configuration within the project.
The project offers 3, 3.5 and 4 BHK residences, with unit sizes across the development ranging from 1,516 to 2,570 sq ft.
Sobha Altair is located on Sarjapur Road in East Bengaluru. The address places the project within the Sarjapur Road locality. Specific distances to nearby landmarks and transport links are not available in the project information provided.
Kunnumpuram, Kakkanad, Kochi
Mixed-Use: Residential, Commercial & Institutional • Price on request
31.43-acre mixed-use metro township
Chandivali, Andheri East, Mumbai
2, 3, 4 BHK • Rs 2.70 Cr onwards
Upcoming SOBHA address between Powai & Andheri
Feroke, Kozhikode
3, 4 BHK (Expected) • Price on Request
Riverfront address on the Chaliyar
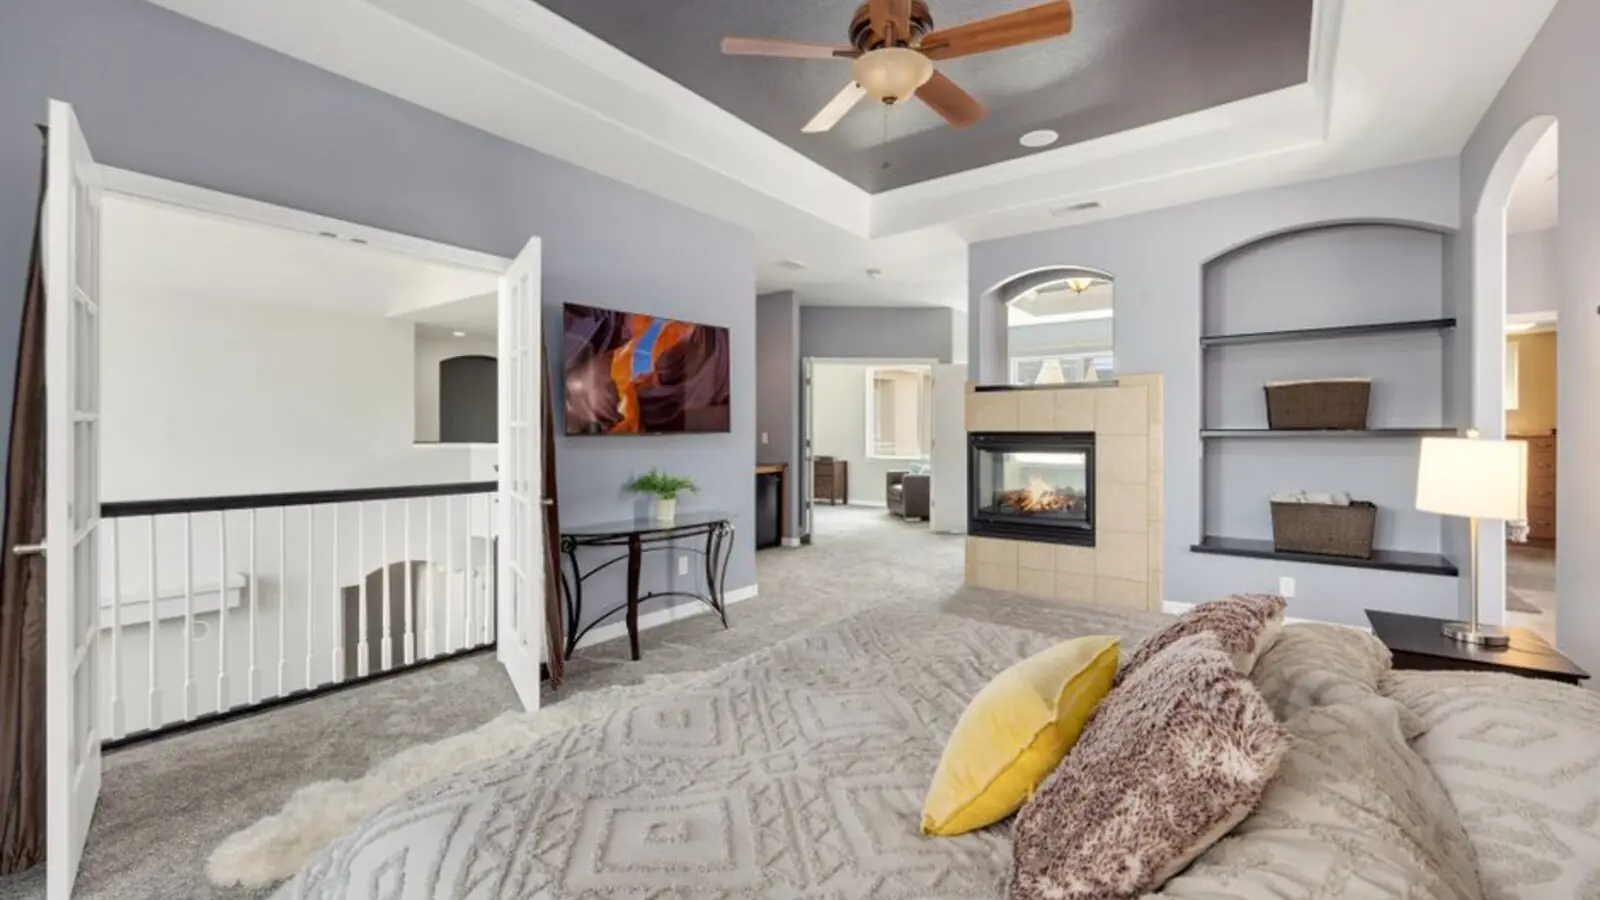
Kismatpur, Hyderabad
2, 3, 4 BHK • Not announced
Upcoming ultra-high-rise homes
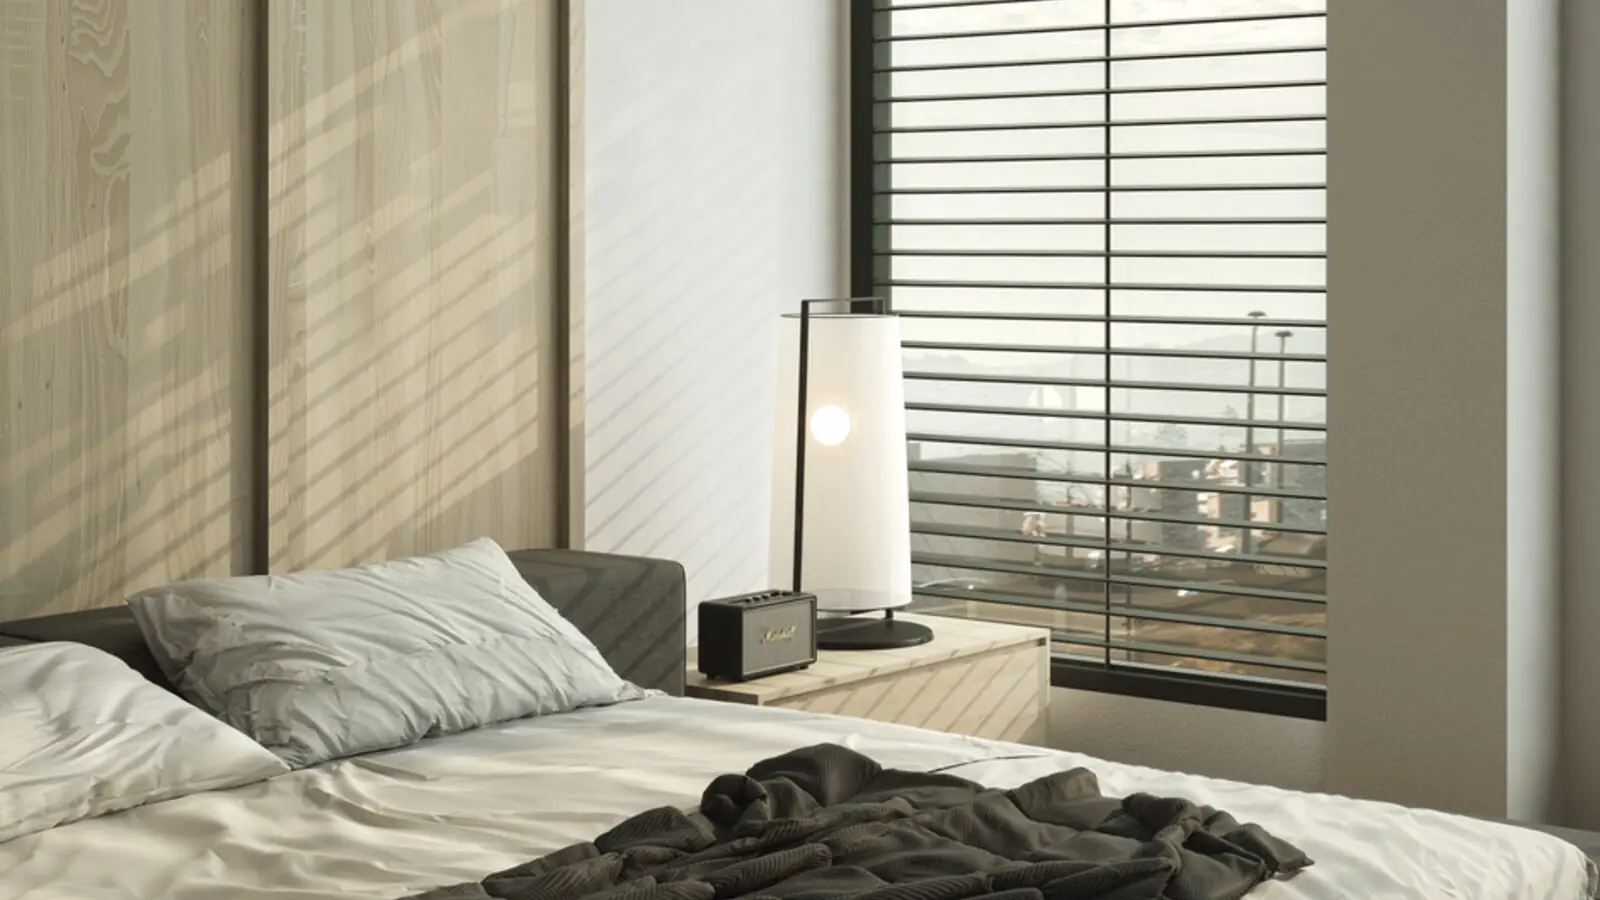
Rajendra Nagar, Hyderabad
2, 3, 4 BHK • Price on Request
Upcoming SOBHA address in South Hyderabad
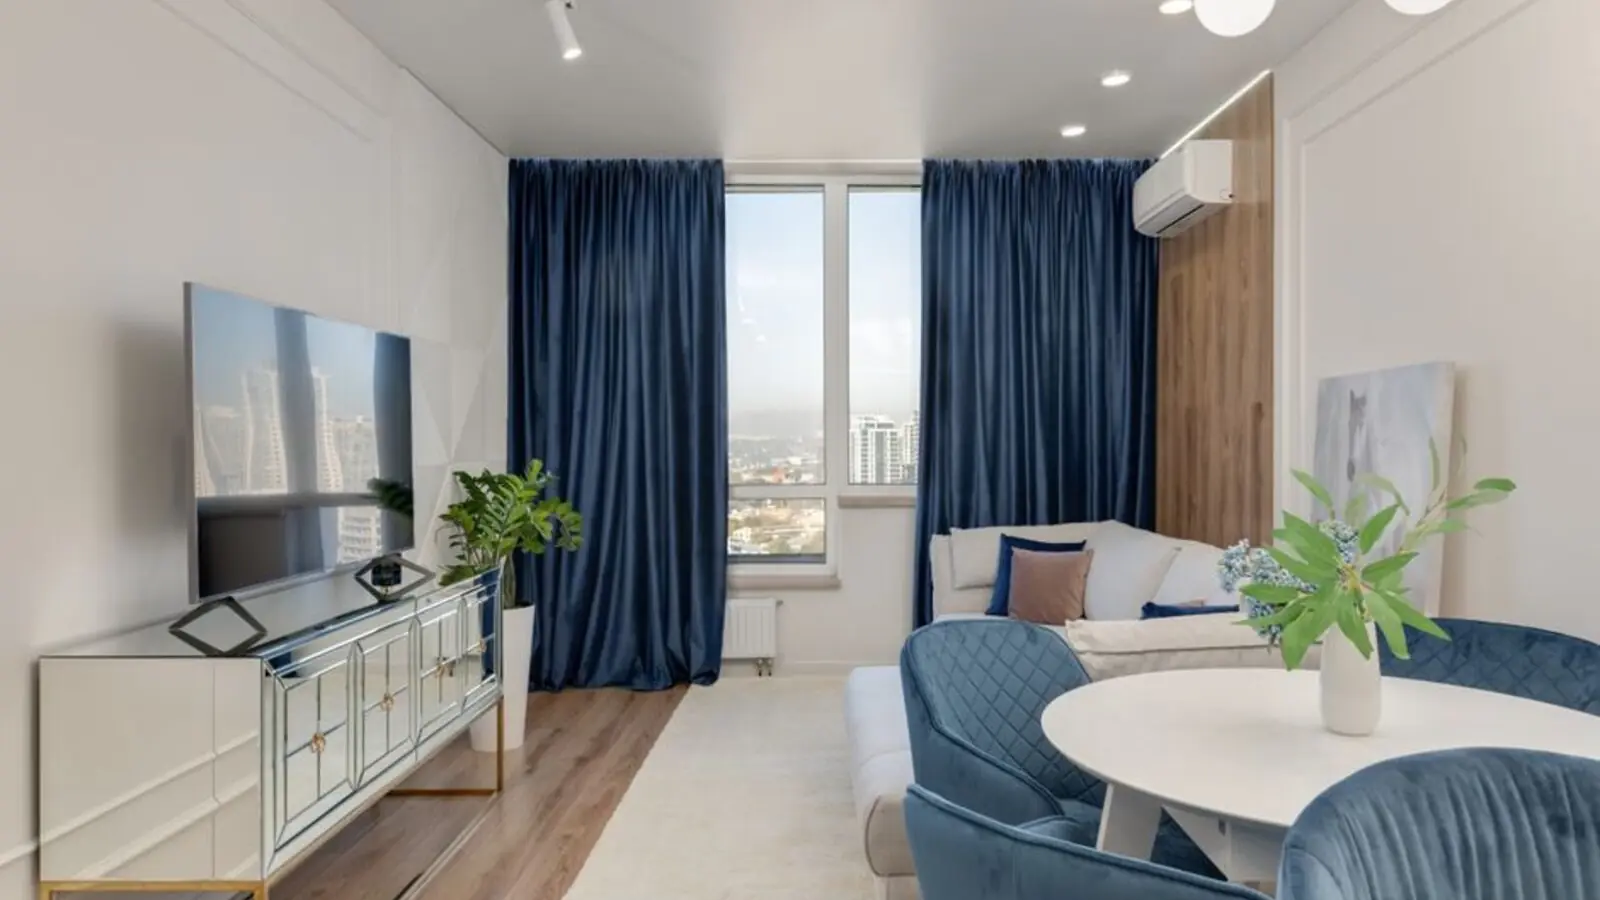
PGA Parkway District, Frisco
TBA • Price on request
100-acre luxury residential community
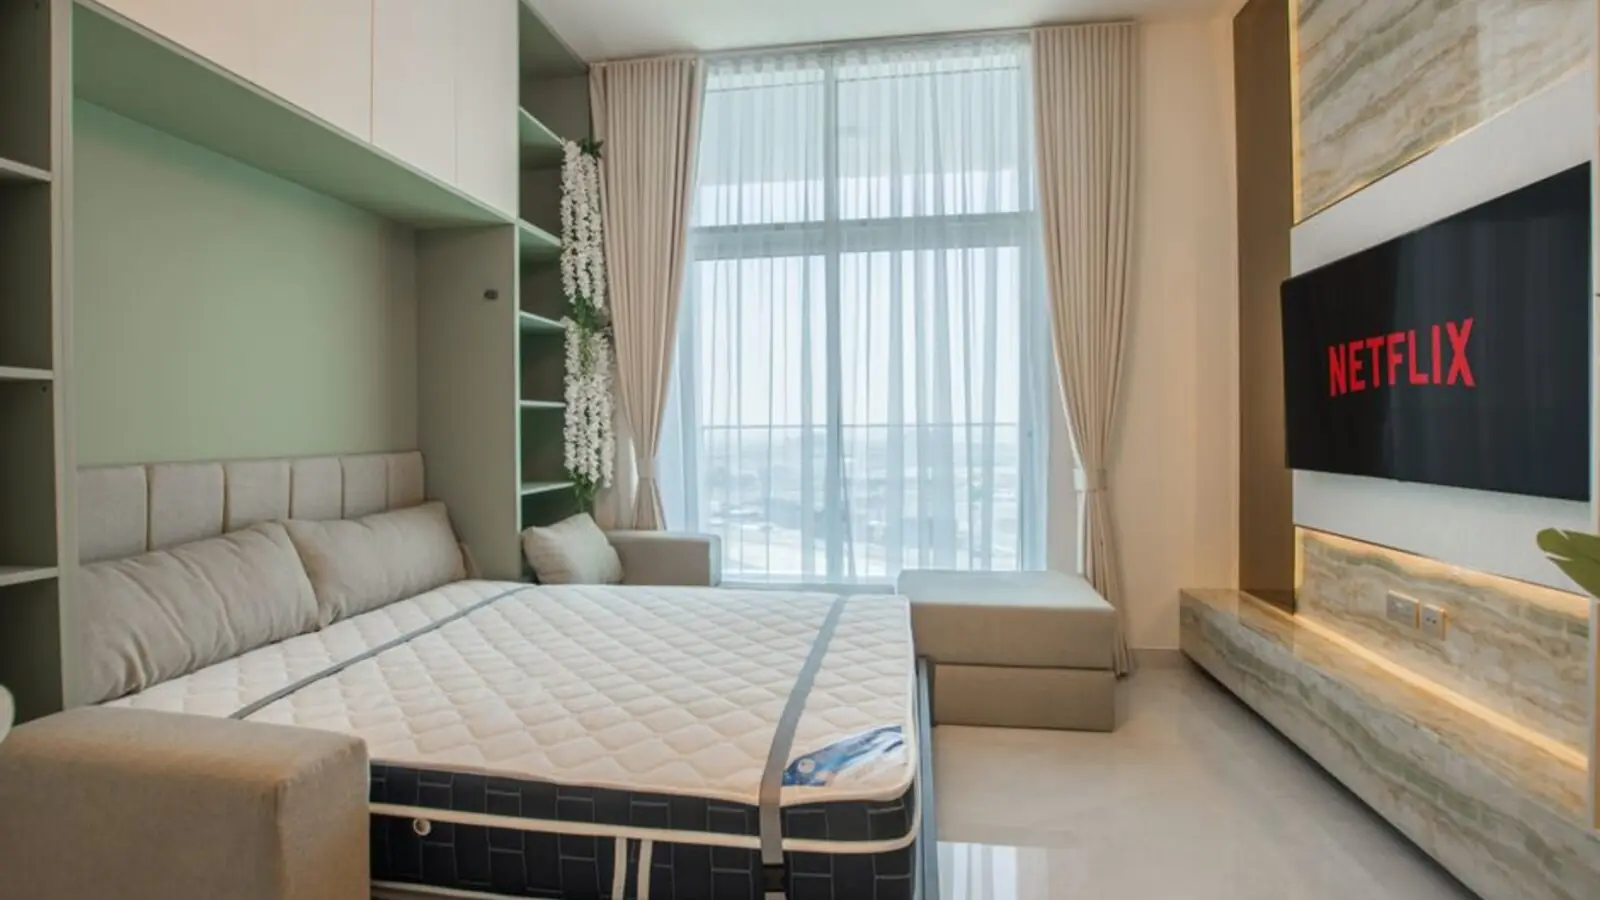
Sector 150, Noida
2, 3, 4 BHK • Price on request
Upcoming Sobha address in Noida's greenest sector
Sector 73, Gurgaon
2, 3, 4 BHK • Price on Request
Upcoming luxury homes on SPR
This site is published for general information only and is not an offer or contract. Prices, plans, and specifications are indicative and may change without notice. Buyers should verify all details independently before deciding. About · Projects
Share your details and our expert will call you back.