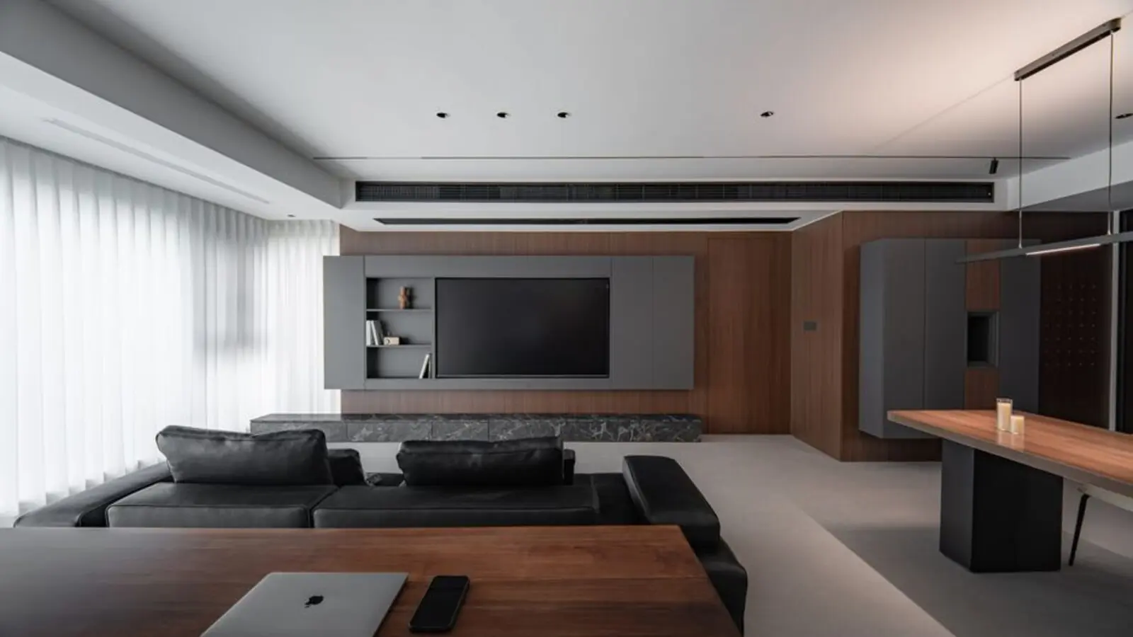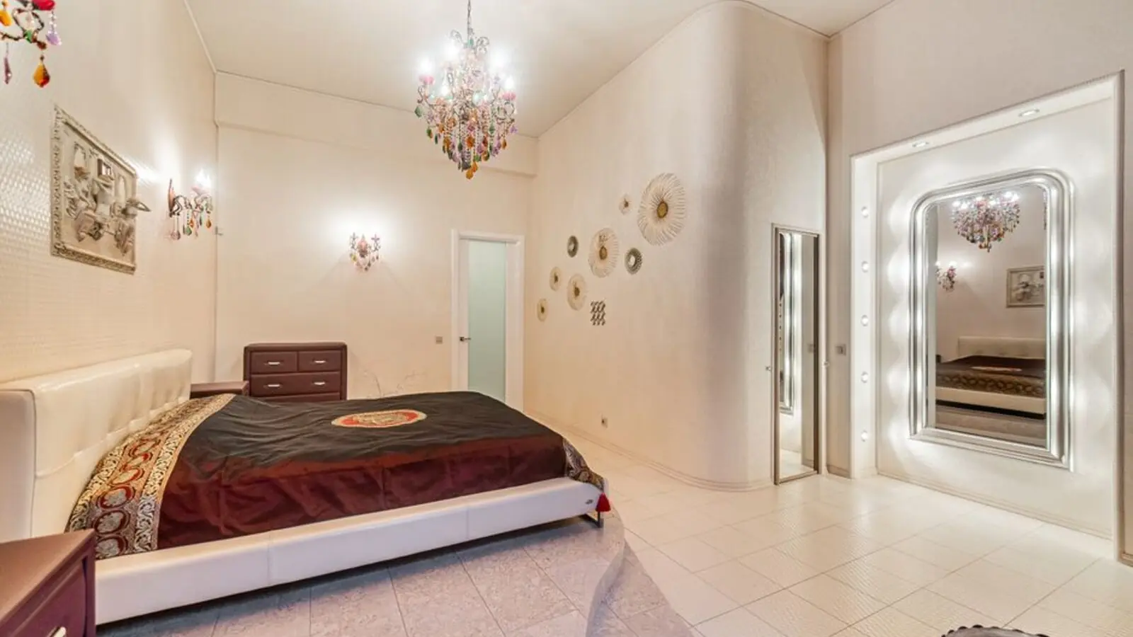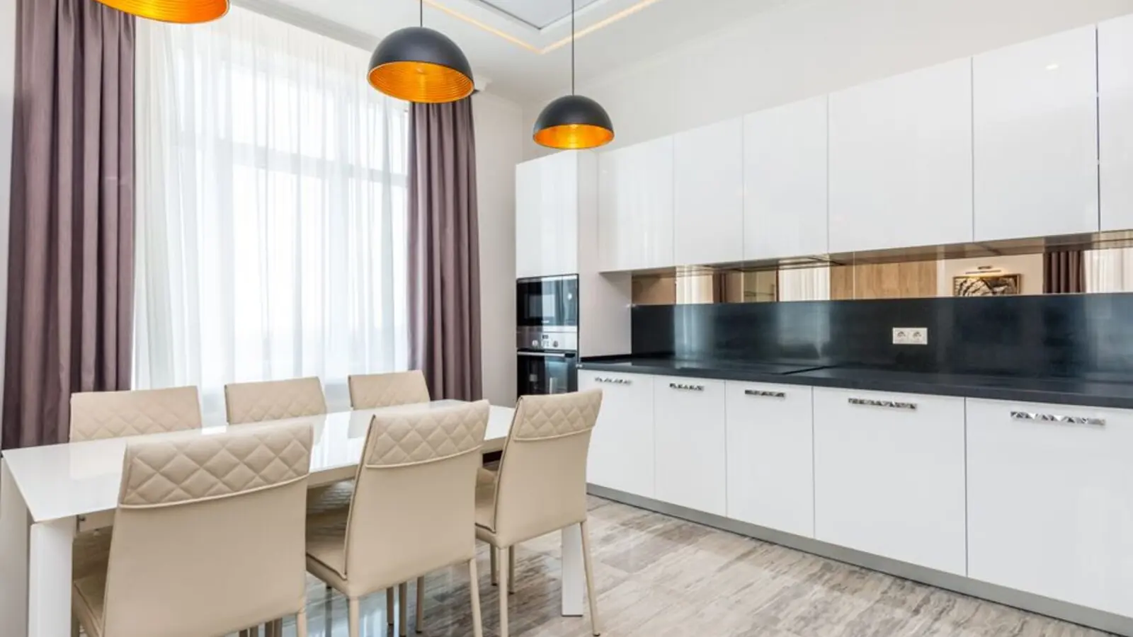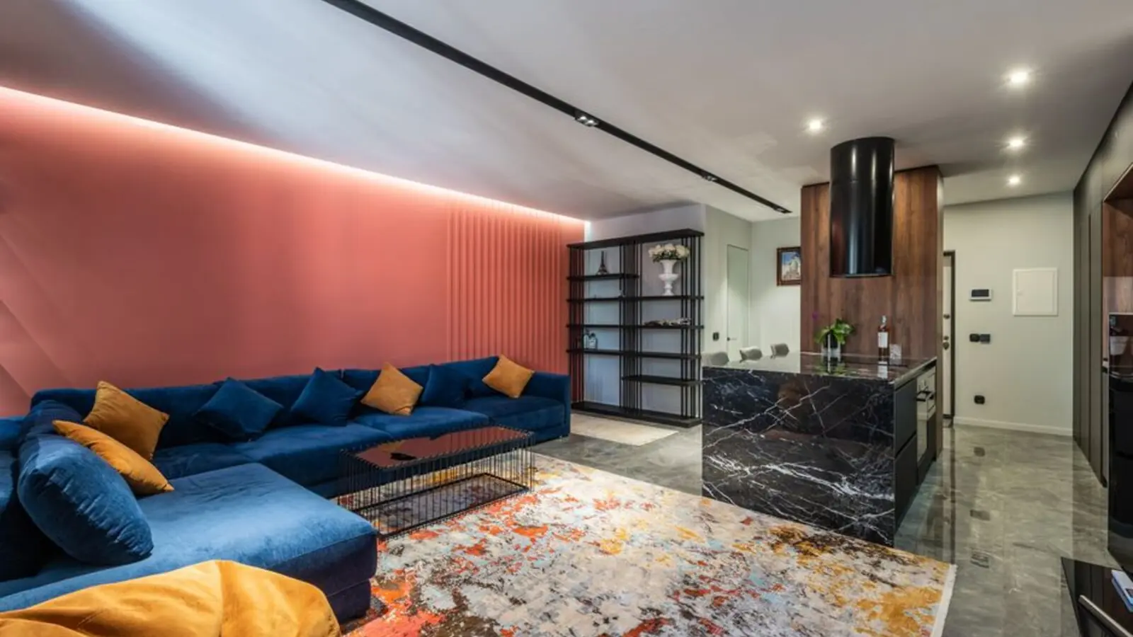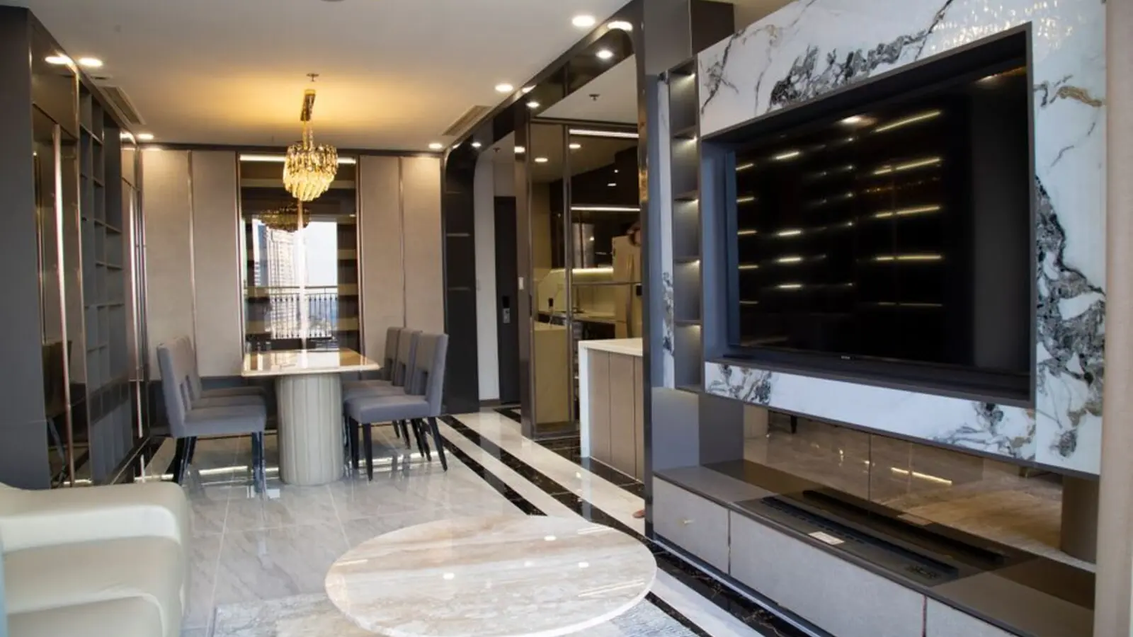
Corner homes, landscaped outdoor spaces and Aravalli views in Gurugram.
RERA: HARERAGGM1054786202626
Enquire NowSobha Crescent is a residential group-housing project in Sector 63A, Village Behrampur, Gurugram. Set near Golf Course Extension Road, it brings Sobha’s new residential offering to a well-connected part of the city.
The project spans 11.99 acres in total. Phase 1 covers 4.96 acres and comprises two towers with 336 residences. Sobha presents the homes as corner units, planned to limit direct overlooking while supporting natural light and ventilation.
The current home mix includes 3-bedroom and 4-bedroom residences, with saleable areas ranging from 2,277 to 2,967 sq ft across listed layouts. The developer’s stated starting price is ₹5.86 crore.
Phase 1 launched in April 2026 and is registered with Haryana RERA. The proposed possession date filed for the phase is 1 April 2033; Sobha’s stated completion target is March 2033.
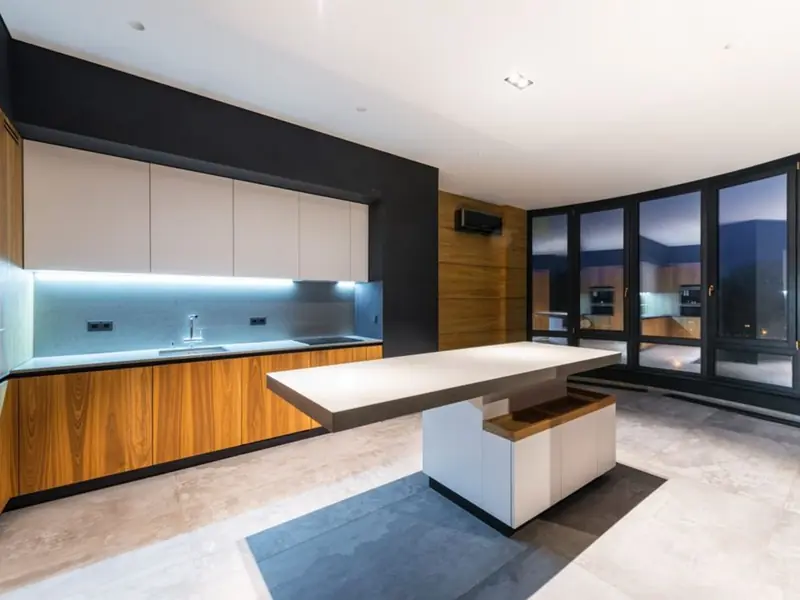
Choose from spacious 3-bedroom and 4-bedroom residences. The starting price for the project is ₹5.86 crore; the table lists the available saleable-area options.
| Type | Size | Price | Status |
|---|---|---|---|
| 3 BHK | 2,277 sq ft | Price on request | New Launch |
| 3 BHK | 2,634 sq ft | Price on request | New Launch |
| 4 BHK | 2,669 sq ft | Price on request | New Launch |
| 4 BHK | 2,967 sq ft | Price on request | New Launch |
The project’s outdoor plan is organised into four zones: Kids’ Bay, Parks & Plazas, Recreational Hub and Active Arena. A 430-metre nature trail and a selection of leisure, play and wellness spaces shape the landscaped setting.
A long outdoor pool designed for swimming laps and regular exercise.
A separate pool space for relaxed recreation and time outdoors.
A 430-metre walking route that connects the landscaped outdoor areas.
A children’s zone with a kids’ pool and play park.
An open gathering space within the Parks & Plazas landscape.
A dedicated outdoor spot for skating and active recreation.
A landscaped setting for quiet practice and outdoor wellness.
An outdoor area planned for residents and their pets.
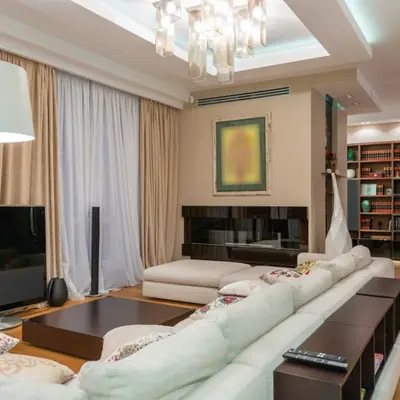
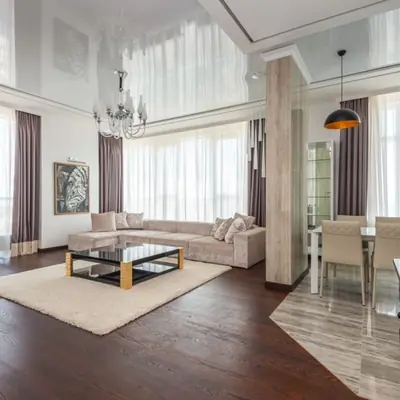
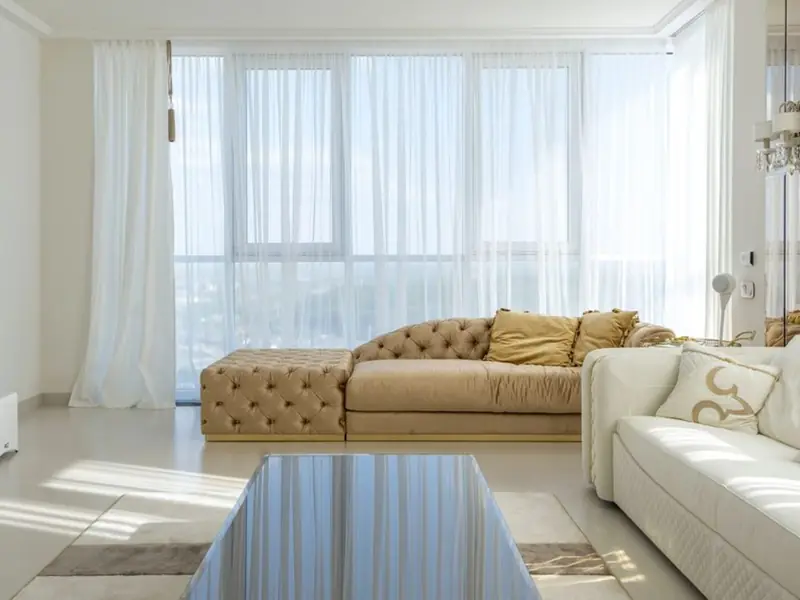
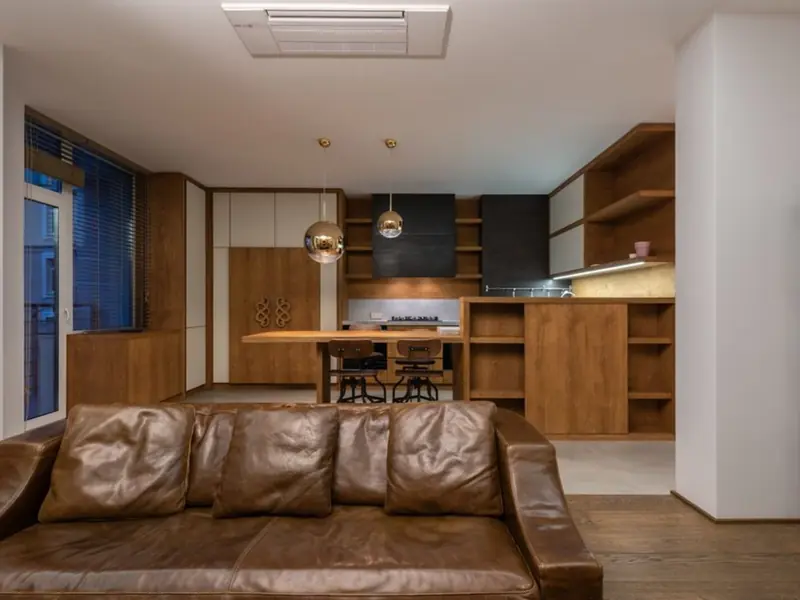
Sobha Crescent offers 3-bedroom and 4-bedroom residences, with listed saleable areas from 2,277 to 2,967 sq ft and corner-home planning intended to support light, ventilation and privacy.
Sobha Crescent is located in Sector 63A, Village Behrampur, close to Golf Course Extension Road, its key access corridor. Sector 55–56 Rapid Metro station is approximately 3.85–4.74 km away, depending on the route. NH-48 and the Delhi–Gurgaon Expressway are accessible from the locality, while IGI Airport is around 27 km away. The surrounding area includes schools such as St. Xavier’s High School, The HDFC School, Lotus Valley International School and The Shri Ram School. Hospitals named in the project’s location information include Medanta, Artemis, Fortis and Max. Retail destinations include DLF Galleria, MGF Metropolitan Mall and Ambience Mall; business hubs include DLF World Tech Park, Orchid Business Park and Spaze Boulevard. Listed hospitals and retail destinations are generally estimated at 15–20 minutes, while corporate parks are around 15–18 minutes away.
Kunnumpuram, Kakkanad, Kochi
Mixed-Use: Residential, Commercial & Institutional • Price on request
31.43-acre mixed-use metro township
Chandivali, Andheri East, Mumbai
2, 3, 4 BHK • Rs 2.70 Cr onwards
Upcoming SOBHA address between Powai & Andheri
Feroke, Kozhikode
3, 4 BHK (Expected) • Price on Request
Riverfront address on the Chaliyar
Whitefield Extension, Bengaluru
4 BHK • ₹5.25 Cr onwards
Spanish-inspired row houses near Budigere Cross
Kismatpur, Hyderabad
2, 3, 4 BHK • Not announced
Upcoming ultra-high-rise homes
Siruseri, Chennai
2, 3, 4 BHK • Rs 62.5 L onwards
10-acre planned community
Rajendra Nagar, Hyderabad
2, 3, 4 BHK • Price on Request
Upcoming SOBHA address in South Hyderabad
PGA Parkway District, Frisco
TBA • Price on request
100-acre luxury residential community
This site is published for general information only and is not an offer or contract. Prices, plans, and specifications are indicative and may change without notice. Buyers should verify all details independently before deciding. About · Projects
Share your details and our expert will call you back.