London's Crystal Palace reimagined as 4 BHK row villas in Bangalore.
Enquire NowSobha Crystal Palace is a premium row villa development coming up off Sarjapur Road, Bangalore, near Mullur and Wipro Gate 1. Sobha Crystal Palace is a premium residential row houses project in Sarjapur Road, Bangalore, offering 4 BHK luxury villas with a land area of 26.67 acres. With 290 thoughtfully designed row villas spanning ground plus 3 floors, there is a luxury home to suit everyone's taste and preference.
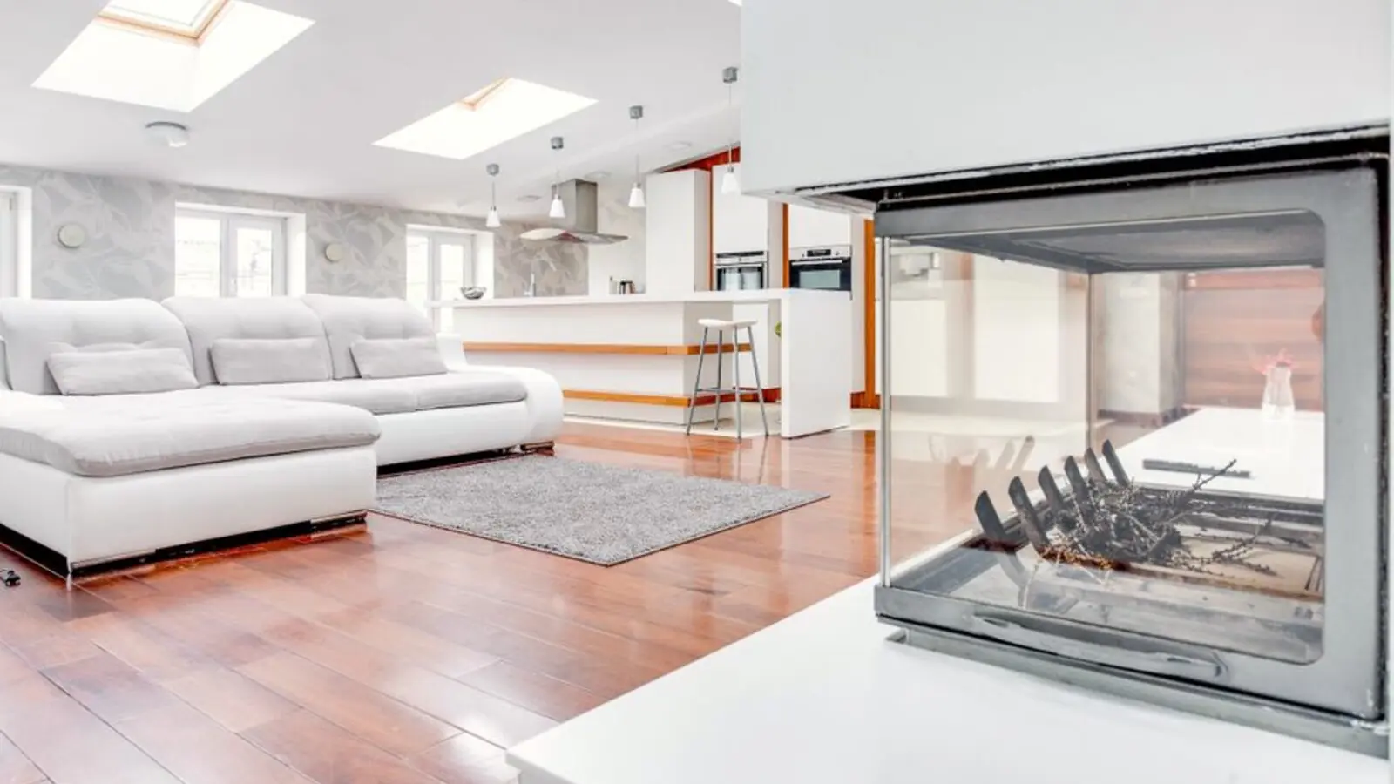
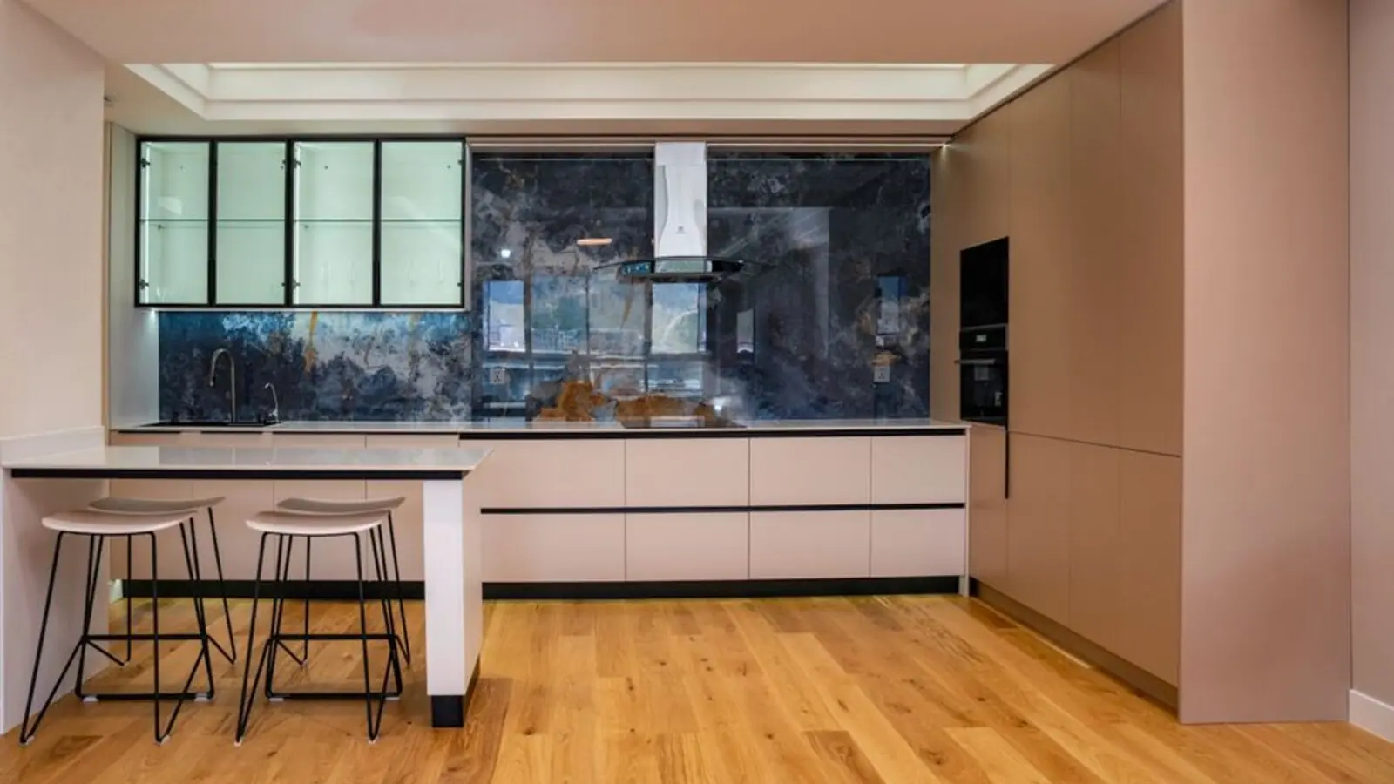
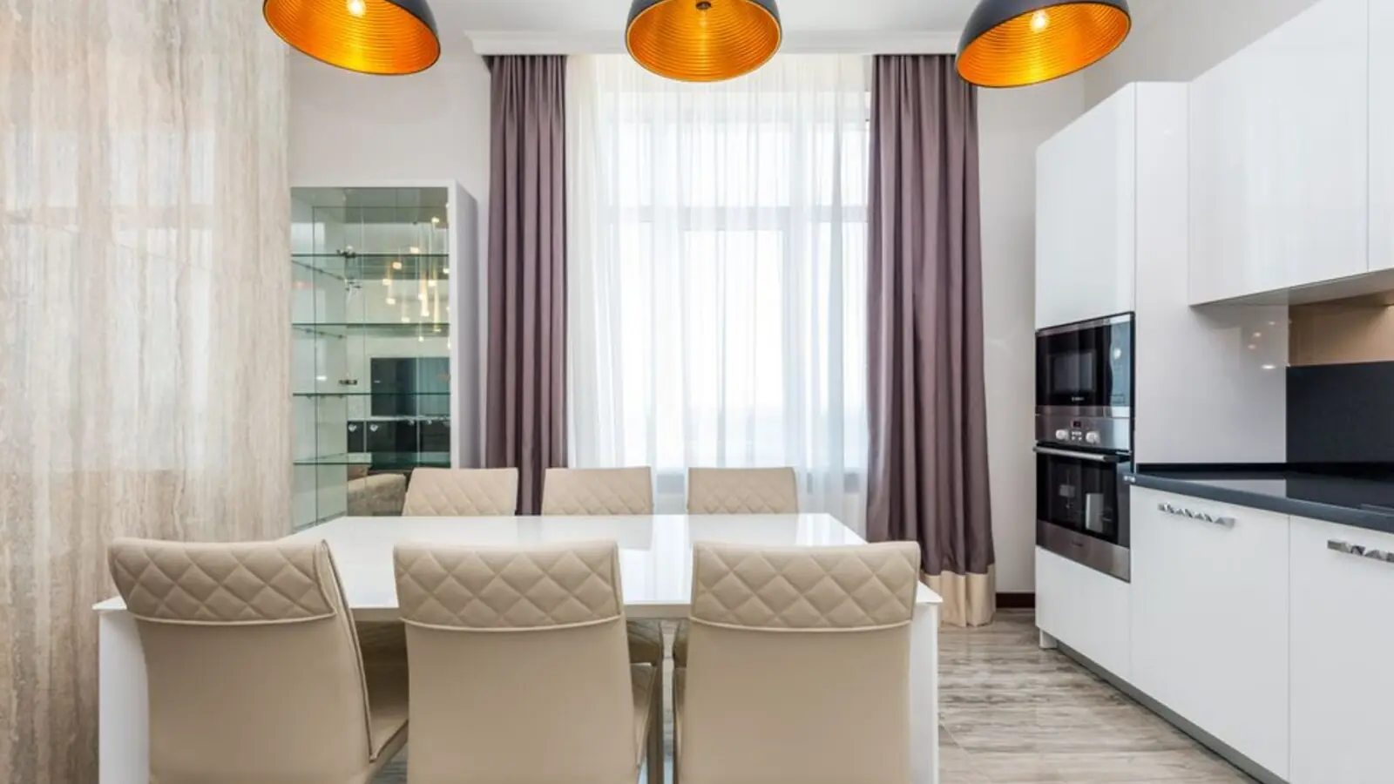
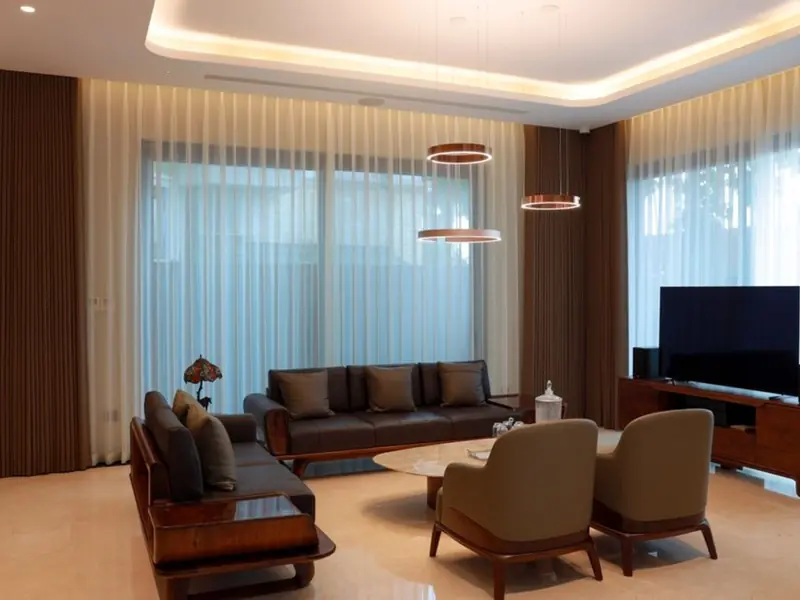
The design draws heavily on Victorian architecture. The project features a unique glass and metal structure, with its design inspired by the famous Crystal Palace in London. These quadruplex homes offer a high-end living experience, including double-height living and dining areas, private terraces, secluded gardens, and a personal elevator in each home.
Buyers can choose from premium A1 corner units with 4,435 sq ft SBA or general units with 3,850 sq ft SBA, featuring double-height living and dining areas and mezzanine floors, with prices starting from INR 7.5 Cr onwards and 30+ amenities like bioswales, an indoor pool, and restaurants.
Booking is currently open for Sobha Crystal Palace at a limited-period pre-launch price of ₹7.5 Cr onwards, with Phase 1 RERA approval coming soon. The project is being closely watched as one of Sarjapur Road's most anticipated ultra-luxury addresses from the Sobha stable.
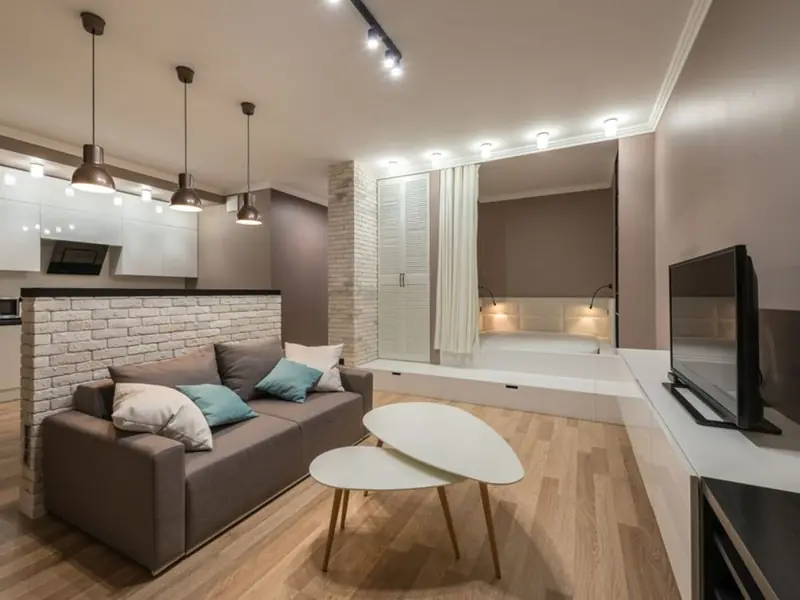
Sobha Crystal Palace offers two villa configurations across 290 units, with pre-launch pricing subject to revision once RERA approval is in place.
| Type | Size | Price | Status |
|---|---|---|---|
| 4 BHK Row Villa (General) | 3,850 sq ft SBA | ₹7.5 Cr onwards* | Pre-launch |
| 4 BHK Row Villa (A1 Corner) | 4,435 sq ft SBA | ₹8.9 Cr onwards* | Pre-launch |
Every amenity at Sobha Crystal Palace is designed to complement the scale and grandeur of its Victorian-themed villas.
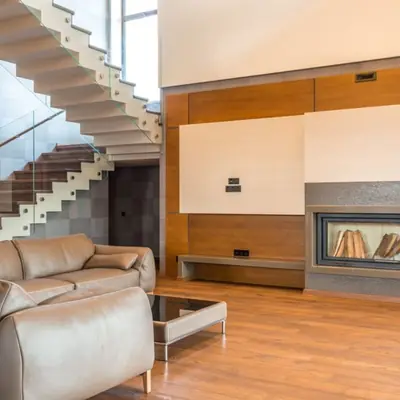
A large, fully equipped clubhouse with lounges and social spaces for residents.
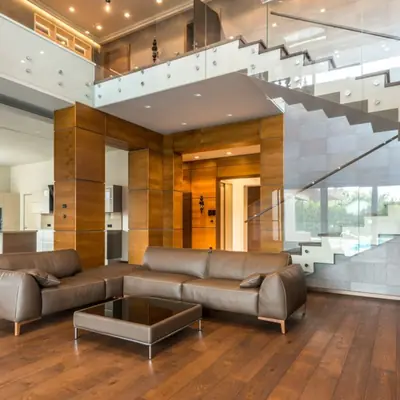
Dedicated pool zone for relaxation and recreation within the gated community.
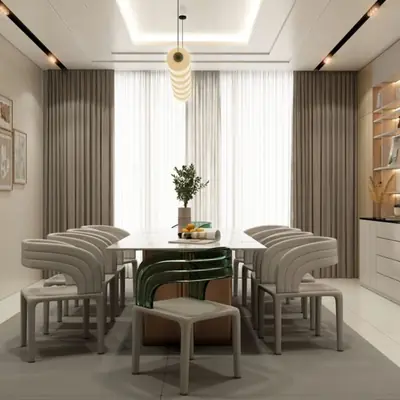
Courts for tennis and other sports catering to fitness enthusiasts of all ages.
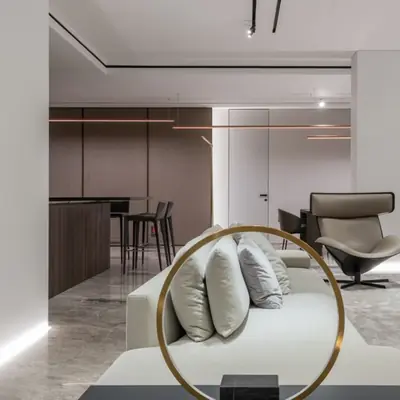
Extensive green spaces and parks spread across the 26.67-acre layout.
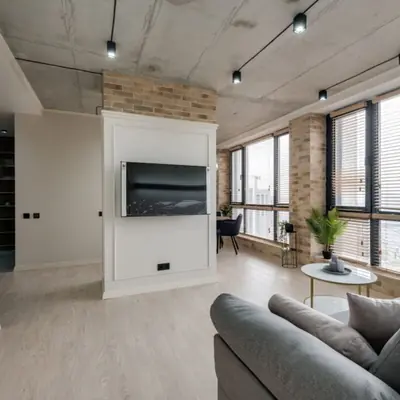
Safe, dedicated play zones designed for younger residents.
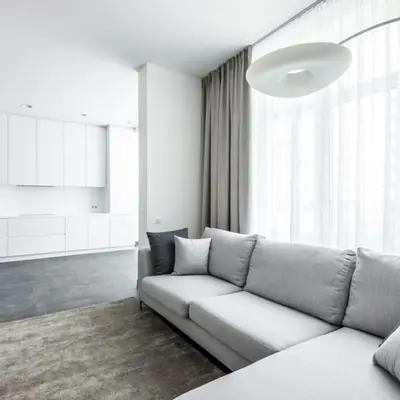
A fully equipped fitness centre for daily workouts.
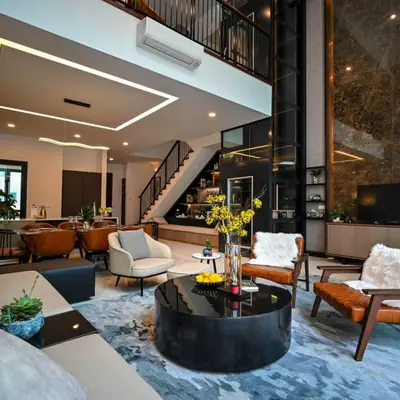
Round-the-clock gated security and surveillance across the community.
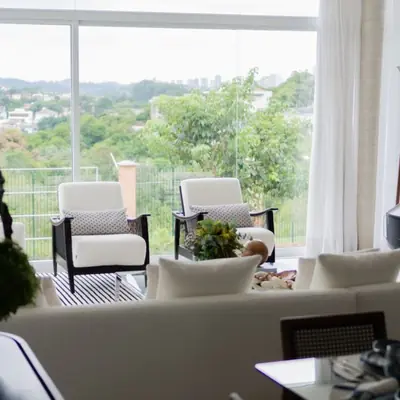
Each villa comes with its own garden and terrace space for privacy.
Floor plans at Sobha Crystal Palace span 3,850 to 4,435 sq ft across ground plus three floors, with double-height living areas and mezzanine spaces in the 4 BHK villas.
Sobha Crystal Palace sits just off Sarjapur Road near Mullur and Wipro Gate 1, placing it within close range of the IT corridor that anchors East Bangalore's job market. Educational institutions and healthcare facilities near the project include Wipro Limited-SEZ at around 2 km, Carmelaram at around 2.5 km, and an IT hub within a 10-minute reach. Connectivity is further boosted by the upcoming Phase 2A of Namma Metro, Karmelaram Railway Station, Carmelaram Bus Station, Bellandur Road Railway Station, and Kempegowda International Airport via Sarjapur Main Road. The location is close to Wipro, Accenture, Nexus Mall, and Oakridge International School. Proximity to prominent tech hubs such as ORR, Electronic City, and ITPL ensures a seamless commute for professionals, minimising travel time and maximising productivity. This mix of IT-hub proximity, upcoming metro connectivity, and established social infrastructure makes the location well suited to families and senior professionals seeking a low-density, villa-style lifestyle close to the city's tech corridor.
Kunnumpuram, Kakkanad, Kochi
Mixed-Use: Residential, Commercial & Institutional • Price on request
31.43-acre mixed-use metro township
Chandivali, Andheri East, Mumbai
2, 3, 4 BHK • Rs 2.70 Cr onwards
Upcoming SOBHA address between Powai & Andheri
Feroke, Kozhikode
3, 4 BHK (Expected) • Price on Request
Riverfront address on the Chaliyar
Rajendra Nagar, Hyderabad
2, 3, 4 BHK • Price on Request
Upcoming SOBHA address in South Hyderabad
PGA Parkway District, Frisco
TBA • Price on request
100-acre luxury residential community
Sector 150, Noida
2, 3, 4 BHK • Price on request
Upcoming Sobha address in Noida's greenest sector
Sector 73, Gurgaon
2, 3, 4 BHK • Price on Request
Upcoming luxury homes on SPR
Sector 97, Noida
2, 3, 4 BHK • Price on Request
SOBHA's upcoming address on Noida Expressway
This site is published for general information only and is not an offer or contract. Prices, plans, and specifications are indicative and may change without notice. Buyers should verify all details independently before deciding. About · Projects
Share your details and our expert will call you back.