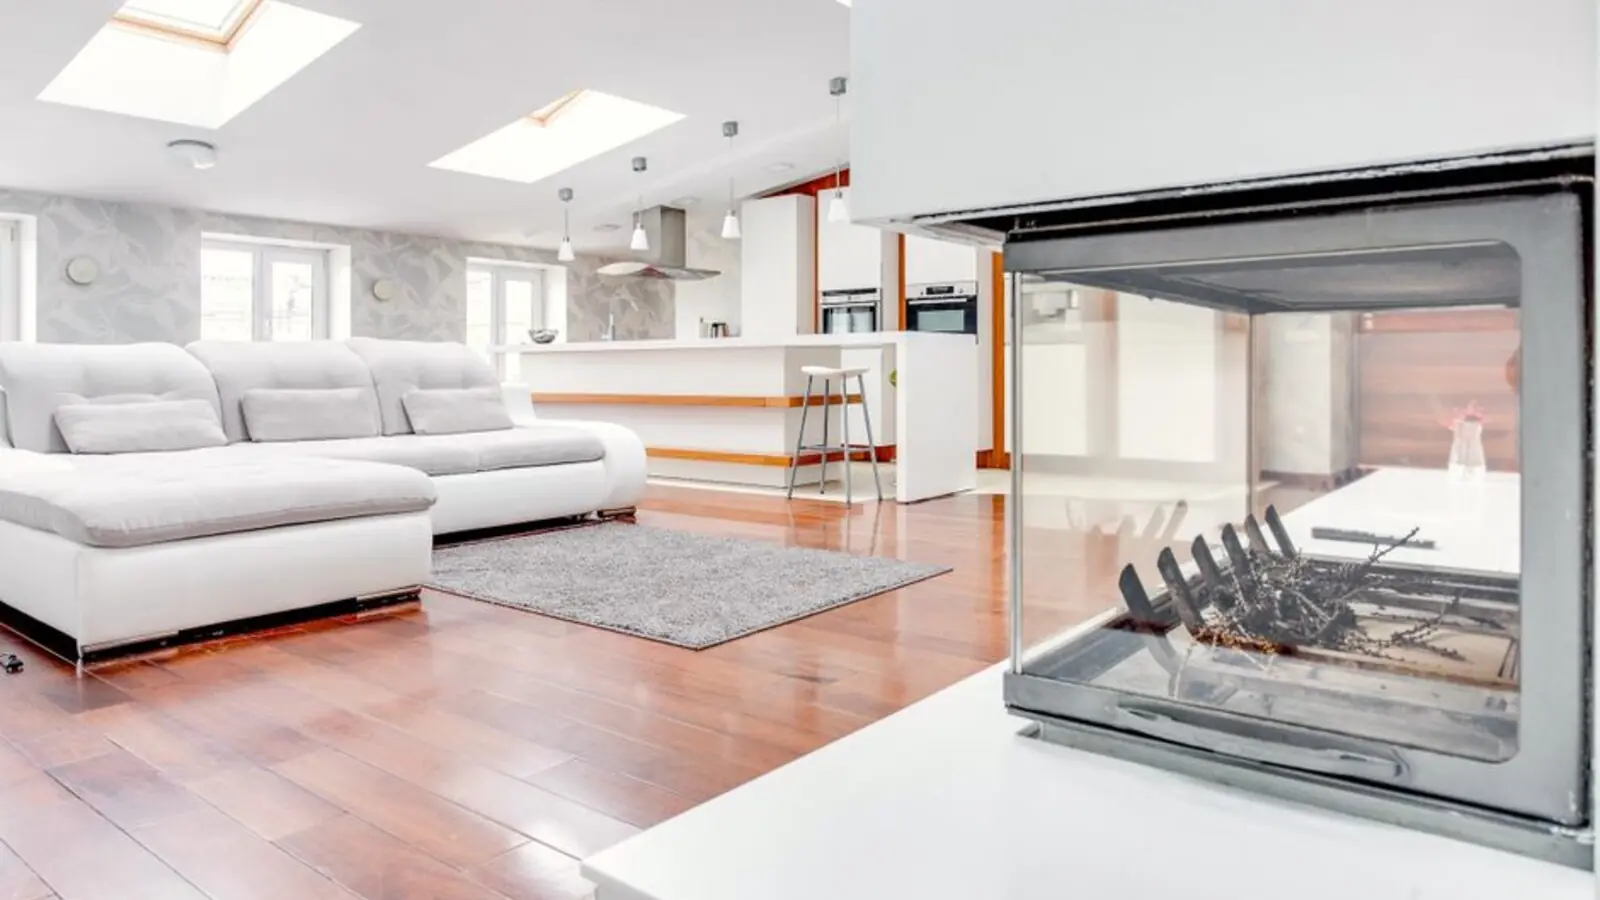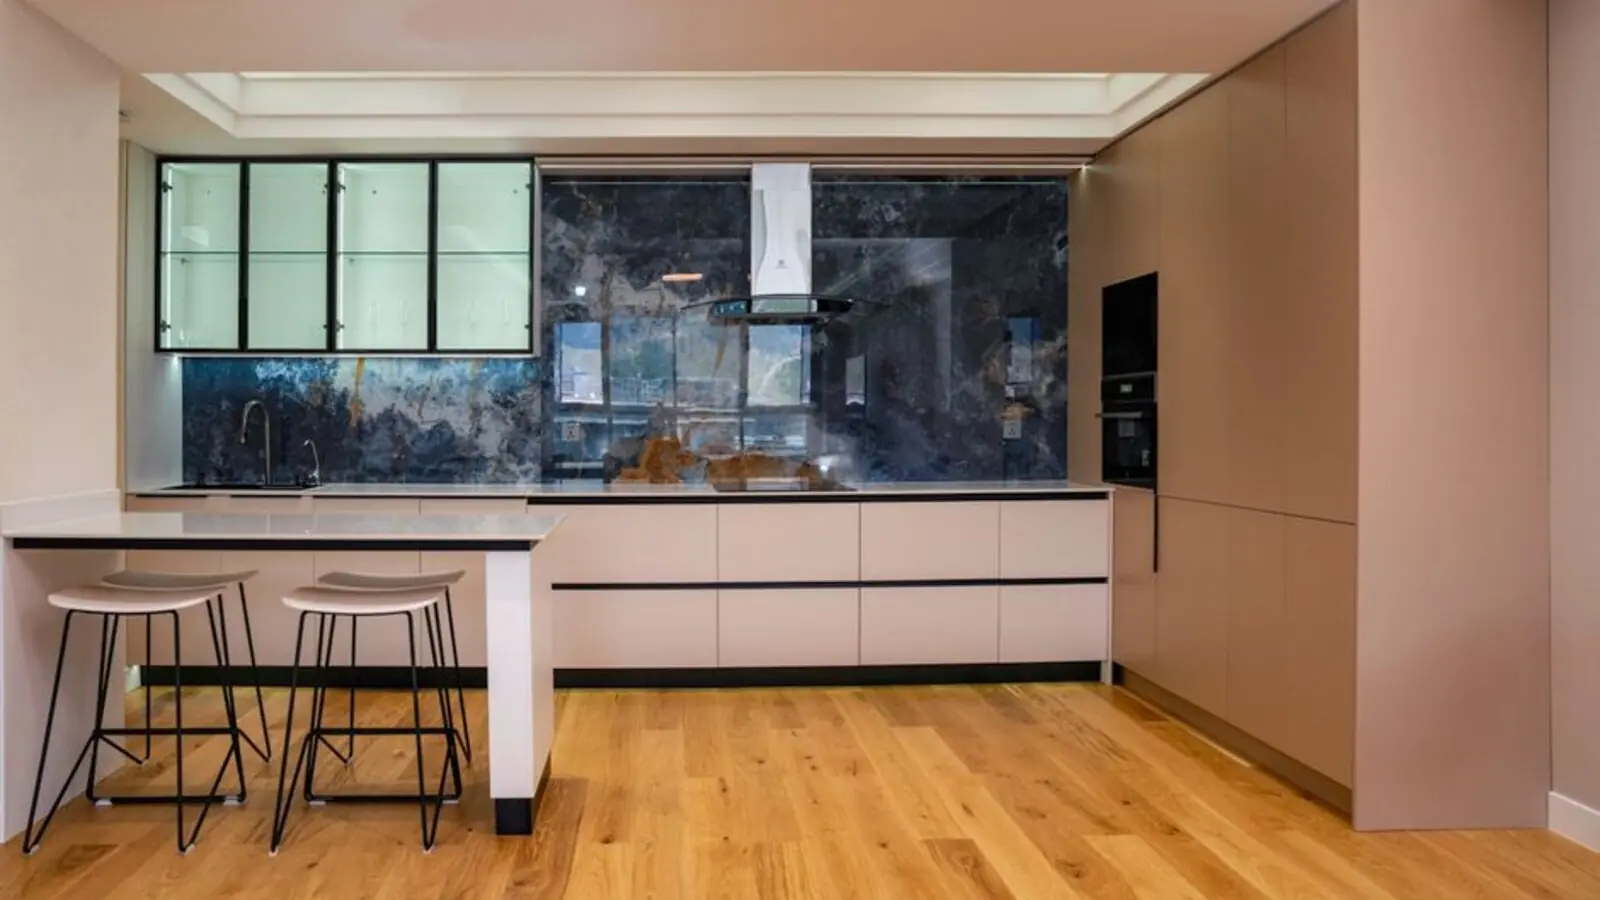
Grand 4 BHK row villas inspired by London's Crystal Palace, off Sarjapur Road.
RERA: PRM/KA/RERA/1251/446/PR/280324/006733
Enquire NowProject essentials
Updated on
Sobha Villas on Sarjapur Road is a premium row-house development by Sobha Limited, located off Sarjapur Road in Mullur, East Bangalore. Spread across 26.67 acres, the project brings together the privacy of villa living with the security of a gated township. Marketed under Sobha's Crystal Meadows villa collection, it draws design inspiration from the iconic Crystal Palace of Victorian London, reflected in its grand corridors, glass-and-steel accents and landscaped courtyards.
The development consists of 290 thoughtfully designed row villas spread across ground plus 3 floors, each with a private garden and terrace. Sobha Villas Sarjapur Road offers 4 BHK homes with built-up areas ranging from approximately 3,850 to 4,435 sq. ft., set on plots of around 2,789 sq. ft. Nearly 18 acres of the total land parcel is reserved for open space, greenery and landscaped gardens, giving residents a low-density, resort-like living experience despite being minutes from Bangalore's busiest IT corridor.
Built with Sobha's in-house backward integration model, which covers everything from concrete products to interior finishes, the villas are constructed using system shuttering techniques for durability and superior finish quality. The project is being developed in five phases, with launch in 2024 and phased completion planned through 2029.
Located just off Wipro Gate 1 in Mullur, the project sits at the heart of Sarjapur Road's rapidly growing residential and IT belt, making it a strong choice for end-users and long-term investors seeking villa-style luxury close to Bangalore's employment hubs.


Sobha Villas Sarjapur Road offers spacious 4 BHK row villas designed across multiple floors with private outdoor spaces. Prices vary by plot size, floor placement and phase.
Sobha Villas Sarjapur Road is designed around expansive green spaces and resort-style leisure facilities for residents of all ages.

Dedicated clubhouse spaces for community events, indoor games and social gatherings.

Landscaped gardens, tree-lined avenues and open lawns spread across the township.

Multiple pools for adults and children within the clubhouse zone.

Every villa comes with a personal garden and terrace for outdoor living.

Two covered car parks allotted per villa for added convenience.

Dedicated play zones for children within the landscaped community.

Gated access, CCTV surveillance and round-the-clock security personnel.

Dedicated tracks winding through the green common areas of the township.
The 4 BHK row villas are laid out across ground plus 3 floors with private gardens, terraces and built-up areas ranging from 3,850 to 4,435 sq. ft.


Sobha Villas Sarjapur Road is located in Mullur, just off Wipro Gate 1 on Sarjapur Road, one of Bangalore's most established IT and residential corridors. The location offers direct connectivity to Electronic City, Hosa Road, Harlur, Bellandur, the Outer Ring Road, Kudlu Gate and Koramangala, placing it within easy reach of major tech parks including Wipro SEZ, RMZ Ecospace and Embassy Tech Village. Social infrastructure around the project is well developed, with reputed schools such as Inventure Academy, Greenwood High and Oakridge International located nearby, along with several multi-specialty hospitals and shopping destinations along Sarjapur Road. Planned infrastructure upgrades, including the proposed Peripheral Ring Road and metro connectivity on the Sarjapur stretch, are expected to further improve access to North Bangalore and the international airport in the coming years, adding to the long-term investment appeal of the location.

Sarjapur Road, Bangalore
3, 4 BHK • Rs 3.6 Cr onwards
207 residences across 3.308 acres

Sarjapur Road, Bangalore
4 BHK • Rs 7.5 Cr onwards
290 Victorian-themed row villas on 26.67 acres
Sarjapur Road, Bangalore
2, 3, 4 BHK • Rs 1.18 Cr onwards
Rajasthani palace-themed towers
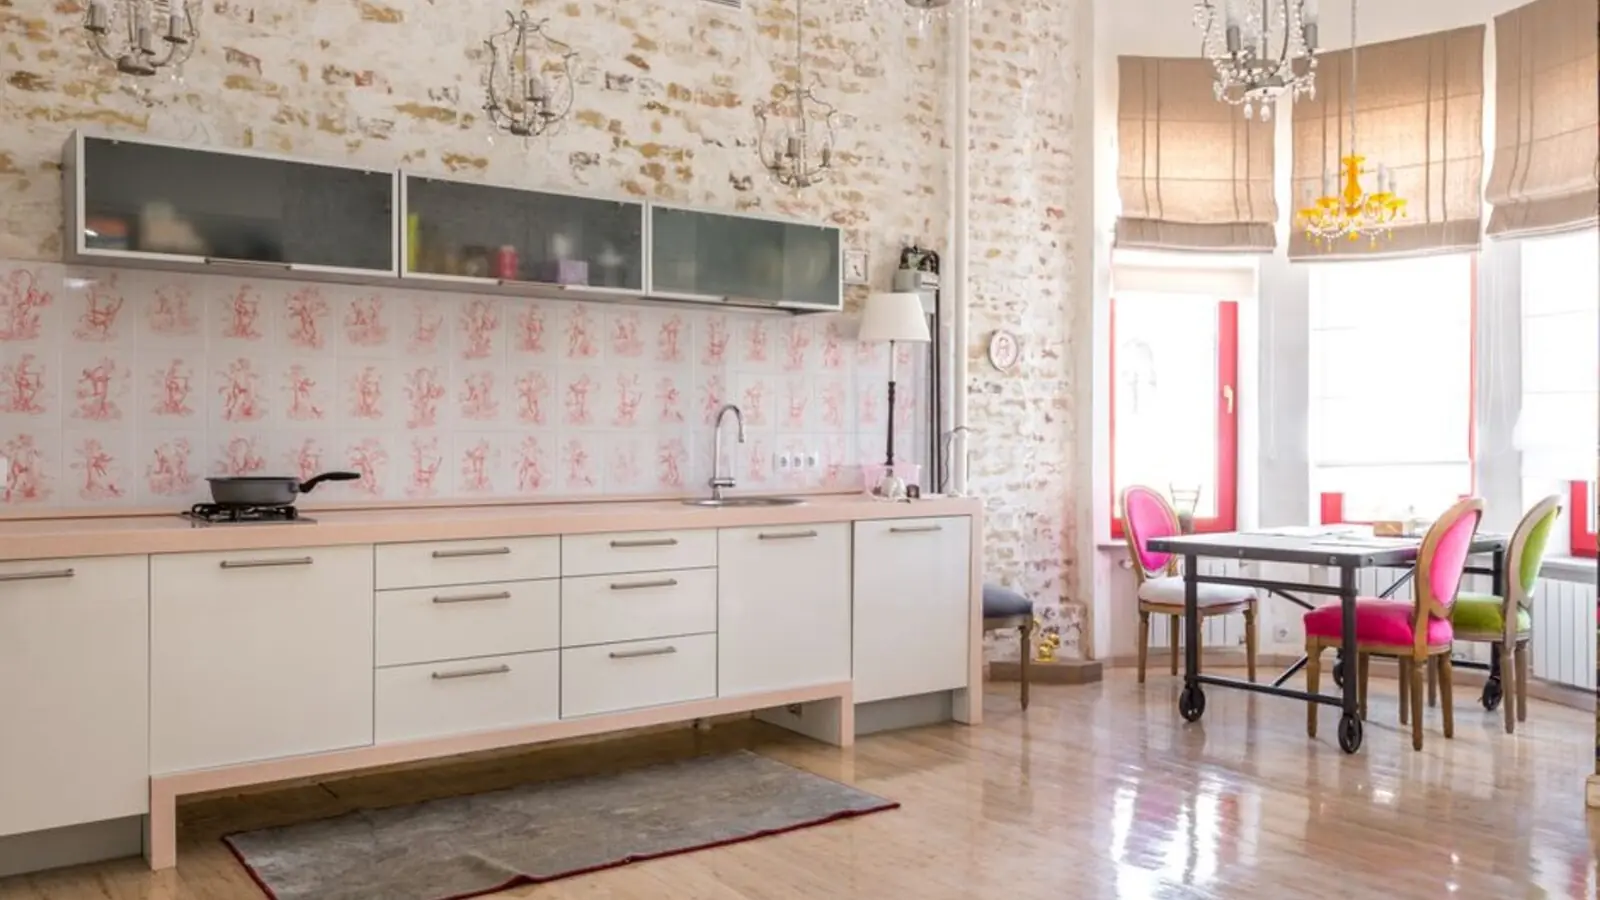
Thanisandra, Kogilu, North Bangalore
Residential homes • Price on request
An upcoming Sobha address in North Bangalore
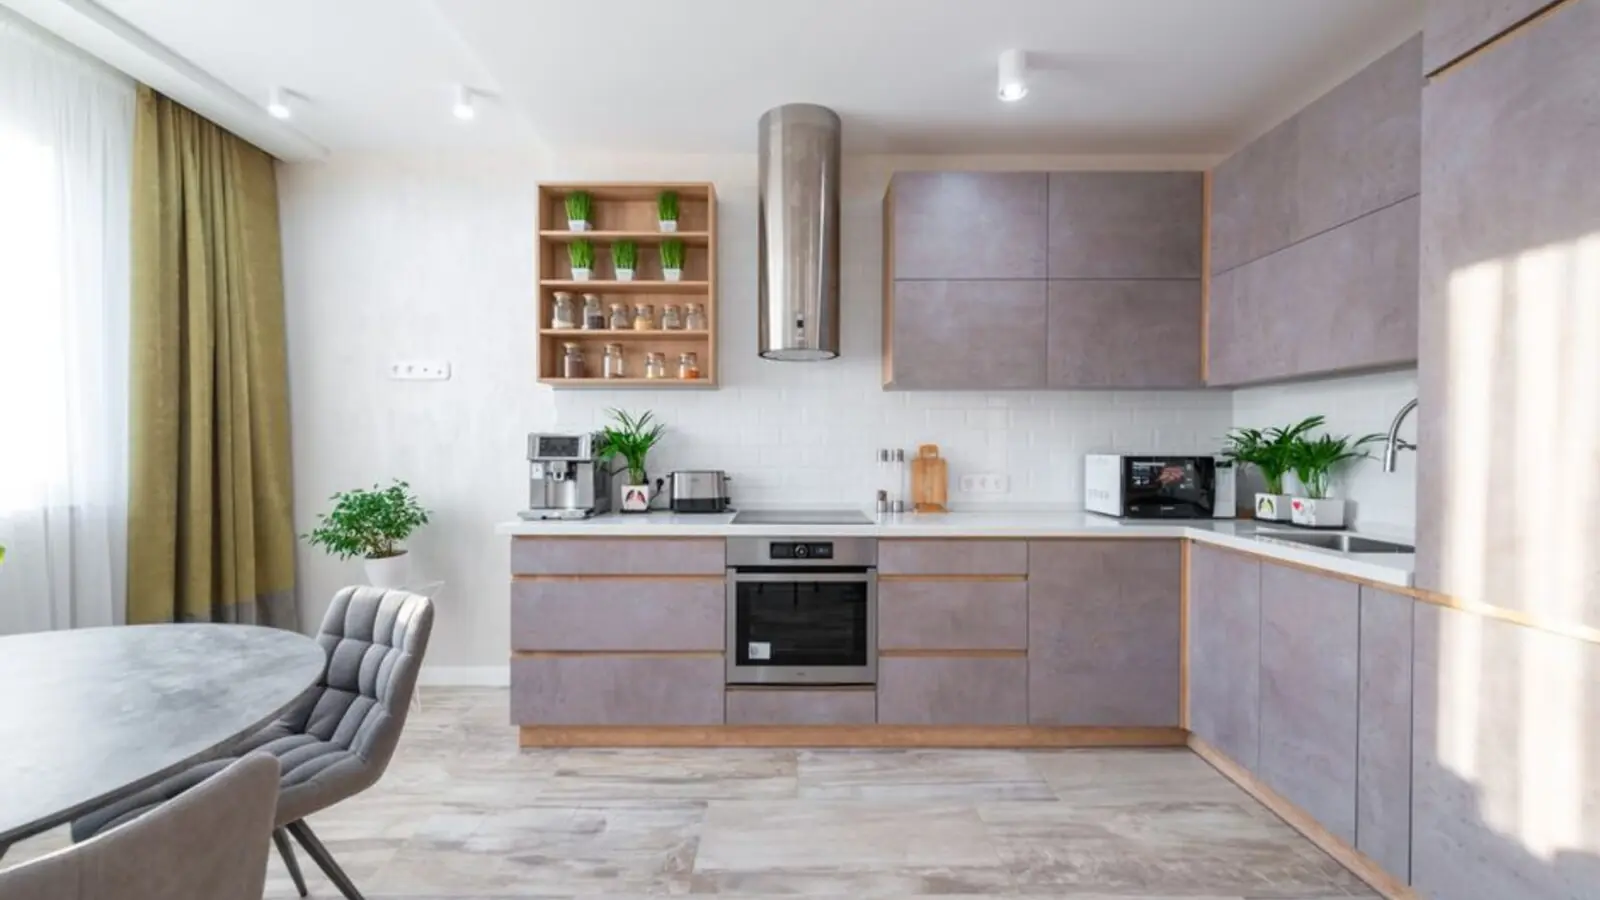
Thanisandra, North Bangalore
2, 3 BHK • Price on request
Upcoming homes in North Bangalore
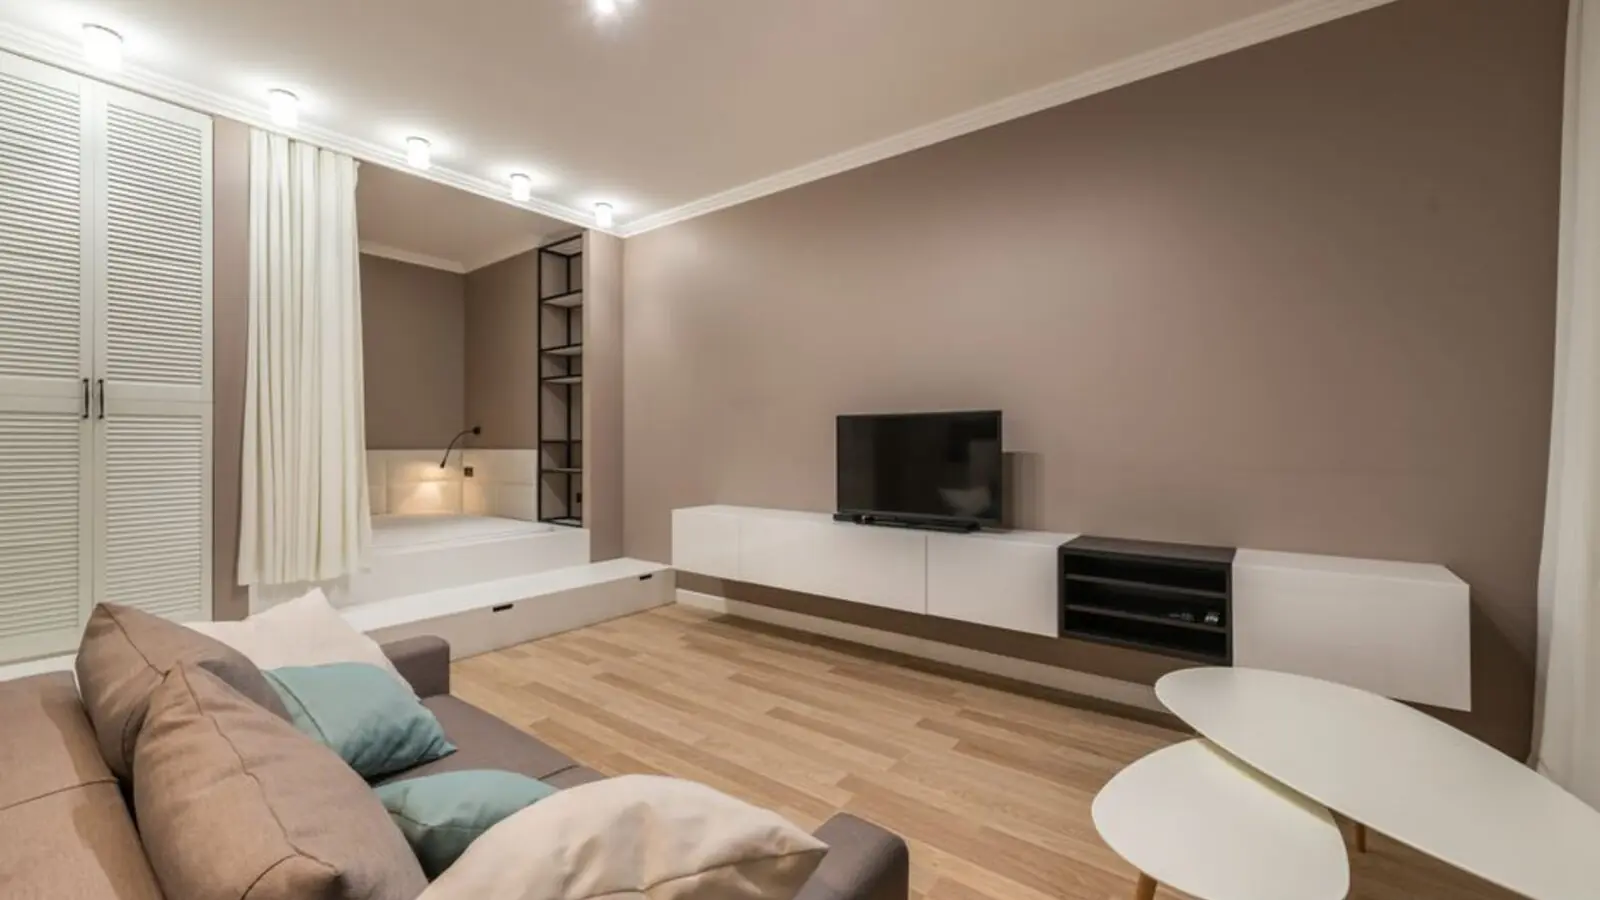
Chikkajala, North Bangalore
2, 3, 4 BHK • Price on request
Upcoming homes along the NH 44 airport corridor
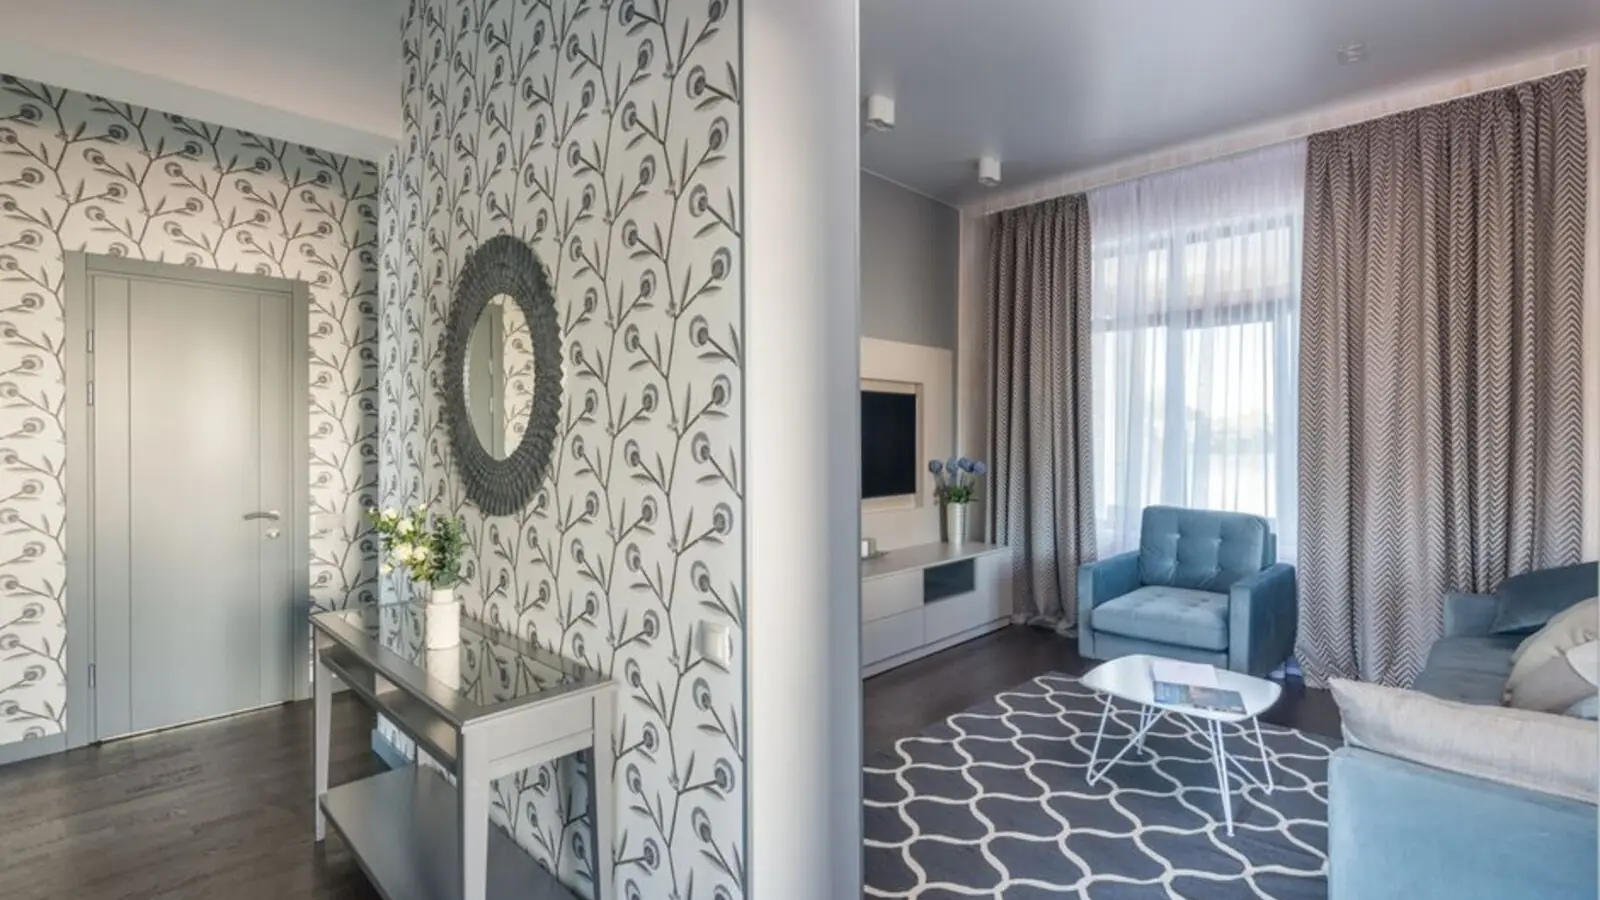
Jakkur, Bangalore
2, 3, 4 BHK • Price on request
Upcoming homes in North Bengaluru
Kothanur, Hennur, Bangalore
2, 3, 4 BHK • Price on Request
20-acre enclave beside Sobha Victoria Park
RERA: PRM/KA/RERA/1251/446/PR/280324/006733 · We call you back
Explore the neighbourhood: Sarjapur Road area guide · Bangalore city guide
This site is published for general information only and is not an offer or contract. Prices, plans, and specifications are indicative and may change without notice. Buyers should verify all details independently before deciding. About · Projects
Share your details and our expert will call you back.