Rajasthani palace grandeur reimagined as modern luxury homes in East Bangalore.
RERA: PRM/KA/RERA/1251/446/PR/190204/002338
Enquire NowSOBHA Royal Pavilion brings a rare architectural concept to East Bangalore's booming Sarjapur Road corridor. The project is a classic paradigm of architectural heritage, depicting the royal Rajasthani palace theme with delicate carvings, large arches, decorative jharokha and jaalis, stately galleries, gardens, step-wells, lush courtyards and pavilions. Built on the Indo-Saracenic architectural vocabulary of Rajasthan's palace heritage, the project transposes Jaipur and Udaipur's regal grandeur onto 23.62 acres of Hadosiddapura, Sarjapur Road.
The development is planned as a self-contained residential community. Sobha Royal Pavilion Sarjapur Road has 16 towers, with 18 floors each and 1284 units, spread over an area of 23.6 acres. The project features 2 Bed, 3 Bed and 4 Bed apartments with 7-star amenities across the layout.
The theme runs deeper than the facades. The 16 towers feature arched windows, jharokha-style projecting balconies, ornamental cornices and sandstone-toned exterior finishes that visually evoke the palace architecture of Rajasthan rather than the glass-and-steel generic that defines most Sarjapur Road projects. Common areas execute the palace theme through Mughal garden-inspired landscape design with reflecting pools, symmetrical garden axes, ornamental pavilions and shaded walkways, spread across 23.62 acres so the theme feels immersive rather than decorative.
Construction has progressed steadily since launch. The project has been in phased delivery since its 2019 RERA registration, with the final wings completing by mid-2026. Many families have already started moving in, making this a ready-to-move opportunity for most phases.
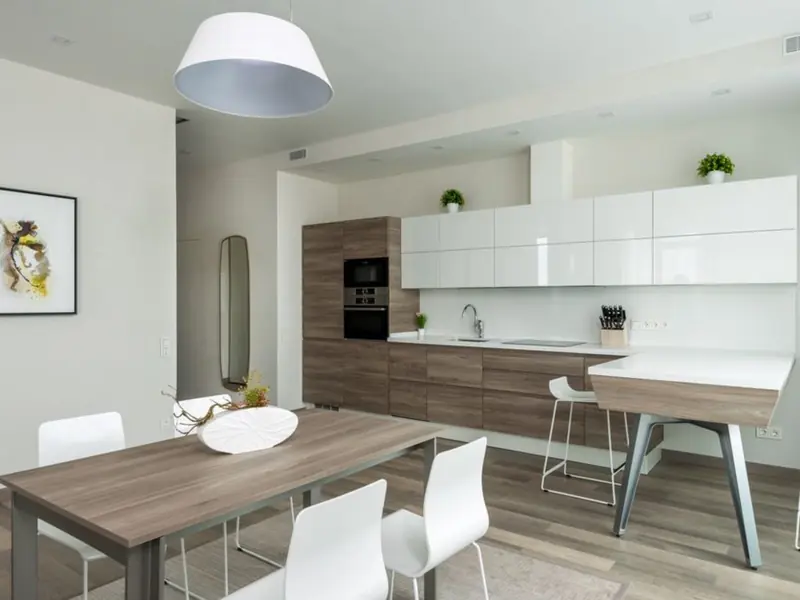
Sobha Royal Pavilion offers 2, 3 and 4 BHK apartments across a wide size range, giving buyers flexibility across budgets on Sarjapur Road.
| Type | Size | Price | Status |
|---|---|---|---|
| 2 BHK | 1,300 – 1,594 sq ft | Rs 1.18 Cr onwards* | Ready / Near-possession |
| 3 BHK | 1,490 – 1,884 sq ft | Rs 1.65 Cr onwards* | Ready / Near-possession |
| 4 BHK | 2,182 – 2,300 sq ft | Rs 2.50 Cr onwards* | Ready / Near-possession |
The community is designed around a grand, fortress-style clubhouse surrounded by extensive recreational and lifestyle amenities.
A large clubhouse designed like a royal fortress, anchoring the community's social life.
Dedicated pool zones for adults and children within the landscaped grounds.
Fully equipped fitness centre for residents across age groups.
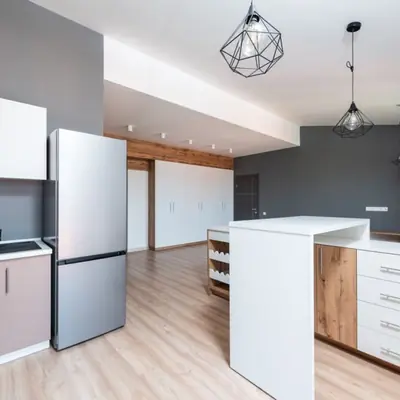
Dedicated workspace zones within the community for work-from-home convenience.
Tennis court, squash court, cricket pitch and table tennis for active residents.
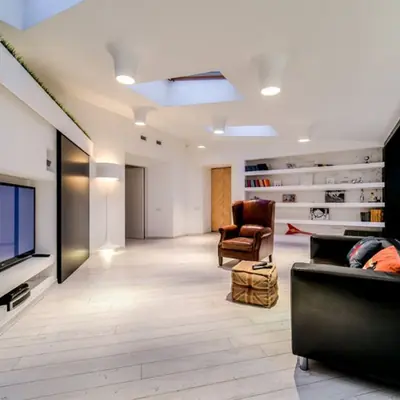
Dedicated zones for children including play areas and a skating rink.
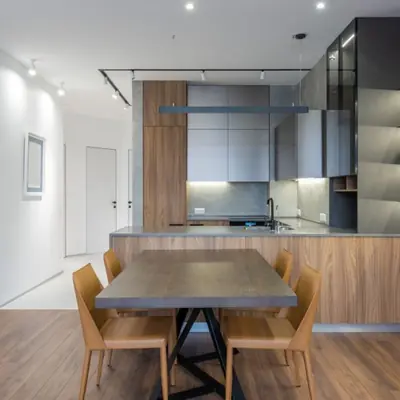
Landscaped, quiet zones designed for elderly residents to relax and socialise.
Round-the-clock security with intercom access and full power backup across towers.
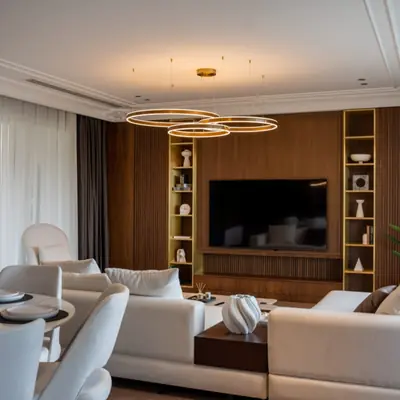
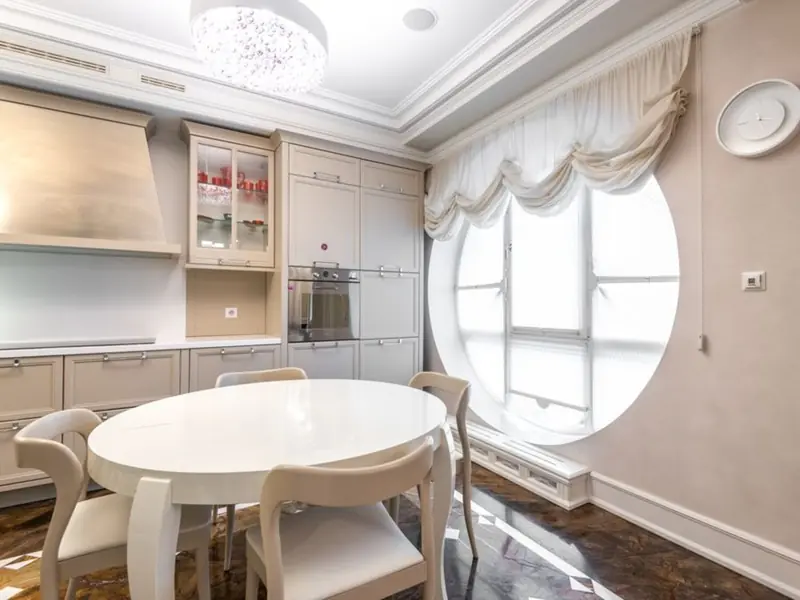
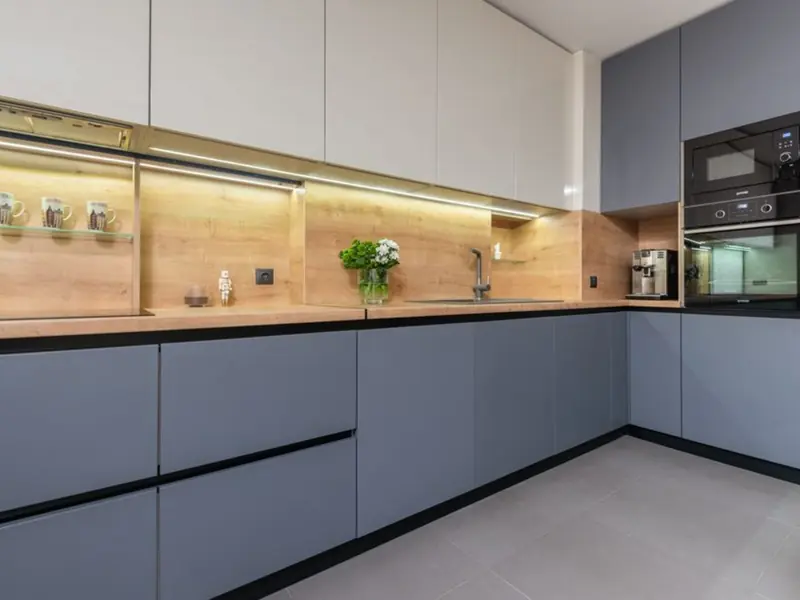
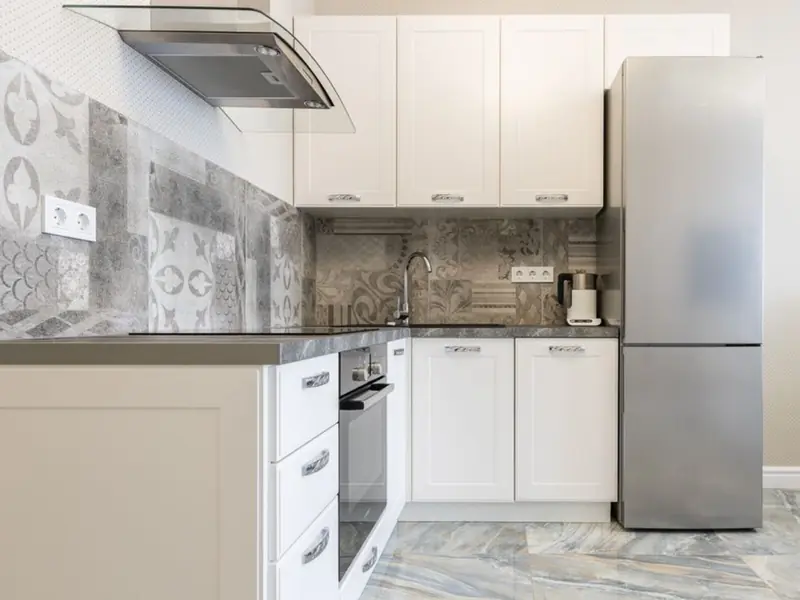
Floor plans span efficient 2 BHK layouts through spacious 4 BHK residences, each designed to maximise natural light and ventilation within the palace-inspired towers.
Sobha Royal Pavilion sits right off Sarjapur Road at Hadosiddapura, in one of East Bangalore's most active real estate corridors. The project sits behind RGA Tech Park, a direct Sarjapur Road IT park, and residents can commute to RGA Tech Park in under 5 minutes. Embassy Tech Village, one of Bangalore's largest IT parks, is approximately 8–10 km north. The location is also close to Bellandur, Whitefield, Varthur and the Outer Ring Road, with proximity to RGA Tech Park, Wipro SEZ and Decathlon Sarjapur making it attractive for personal use and investment alike. Daily conveniences and transit options are well within reach. Important landmarks near Sobha Royal Pavilion include CMR Gandhi Public School, Karmelaram Railway Station and St Jerome's College. Hosa Road Metro Station is the closest metro station from the project. The region is also well connected to Kempegowda International Airport via the Outer Ring Road. This mix of IT-park proximity, social infrastructure and arterial road access makes the location suited to both end-users and long-term investors.
Kunnumpuram, Kakkanad, Kochi
Mixed-Use: Residential, Commercial & Institutional • Price on request
31.43-acre mixed-use metro township
Chandivali, Andheri East, Mumbai
2, 3, 4 BHK • Rs 2.70 Cr onwards
Upcoming SOBHA address between Powai & Andheri
Feroke, Kozhikode
3, 4 BHK (Expected) • Price on Request
Riverfront address on the Chaliyar
Rajendra Nagar, Hyderabad
2, 3, 4 BHK • Price on Request
Upcoming SOBHA address in South Hyderabad
PGA Parkway District, Frisco
TBA • Price on request
100-acre luxury residential community
Sector 150, Noida
2, 3, 4 BHK • Price on request
Upcoming Sobha address in Noida's greenest sector
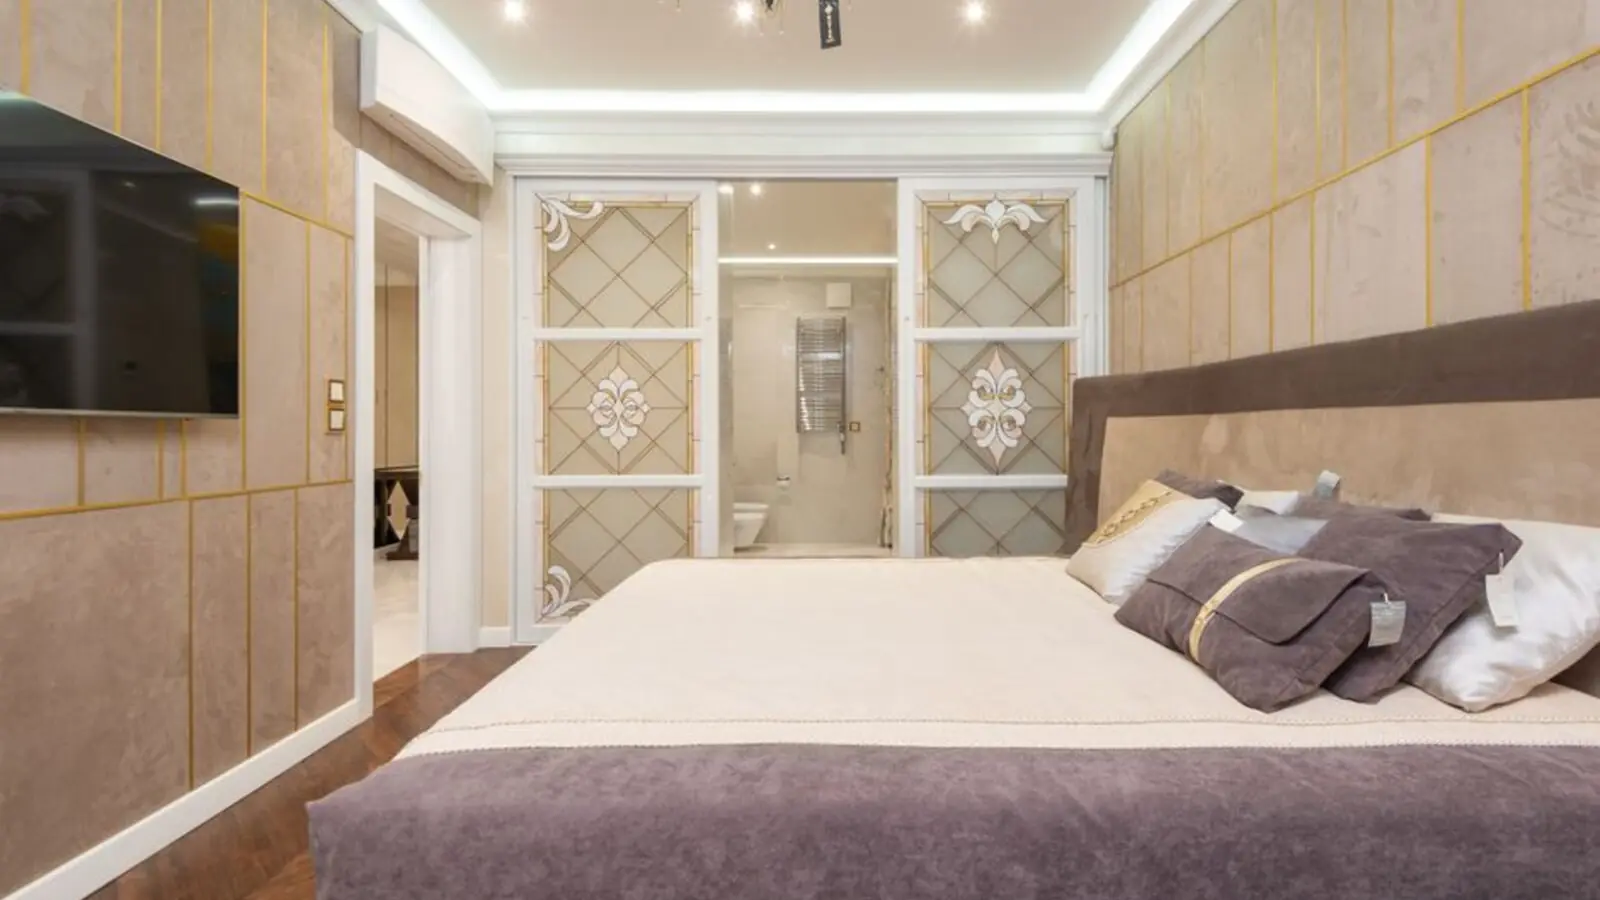
Sector 73, Gurgaon
2, 3, 4 BHK • Price on Request
Upcoming luxury homes on SPR
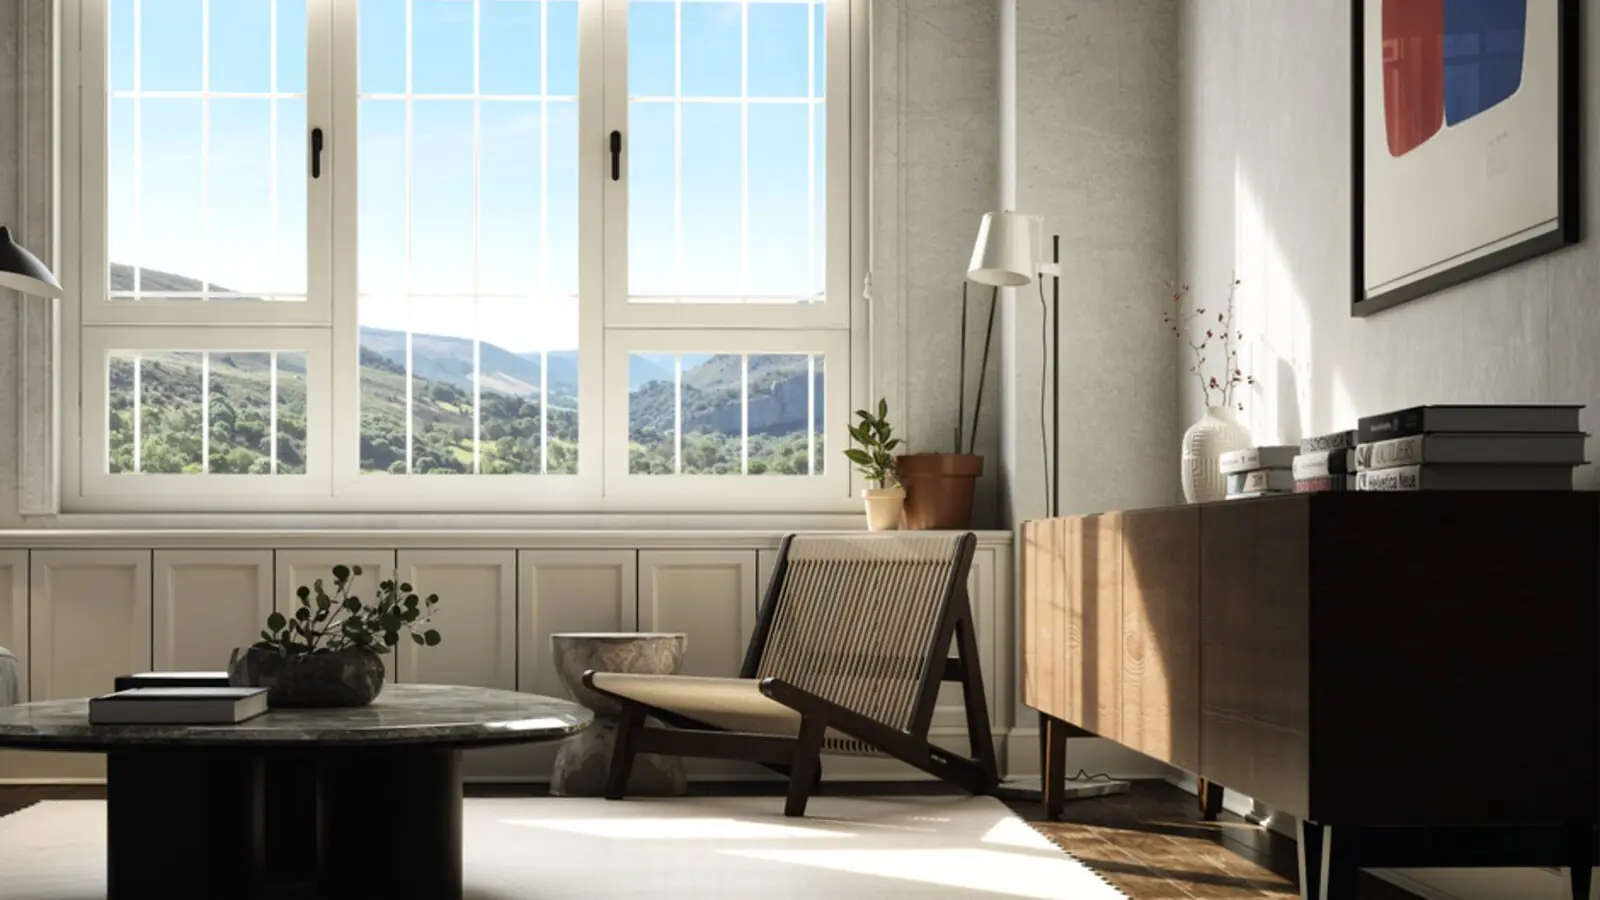
Sector 97, Noida
2, 3, 4 BHK • Price on Request
SOBHA's upcoming address on Noida Expressway
This site is published for general information only and is not an offer or contract. Prices, plans, and specifications are indicative and may change without notice. Buyers should verify all details independently before deciding. About · Projects
Share your details and our expert will call you back.