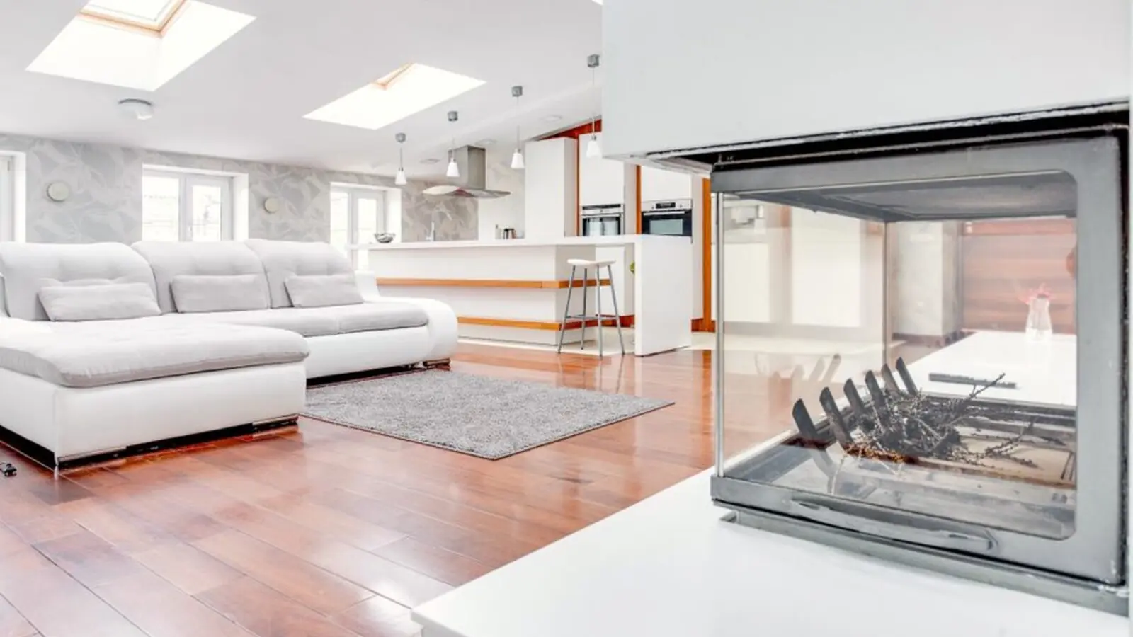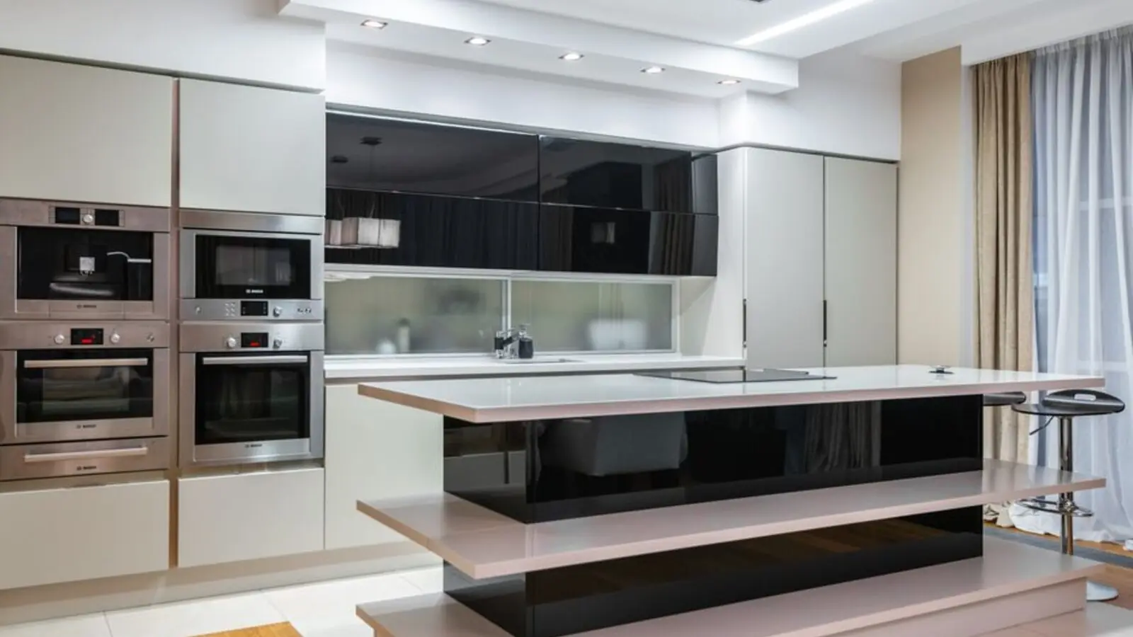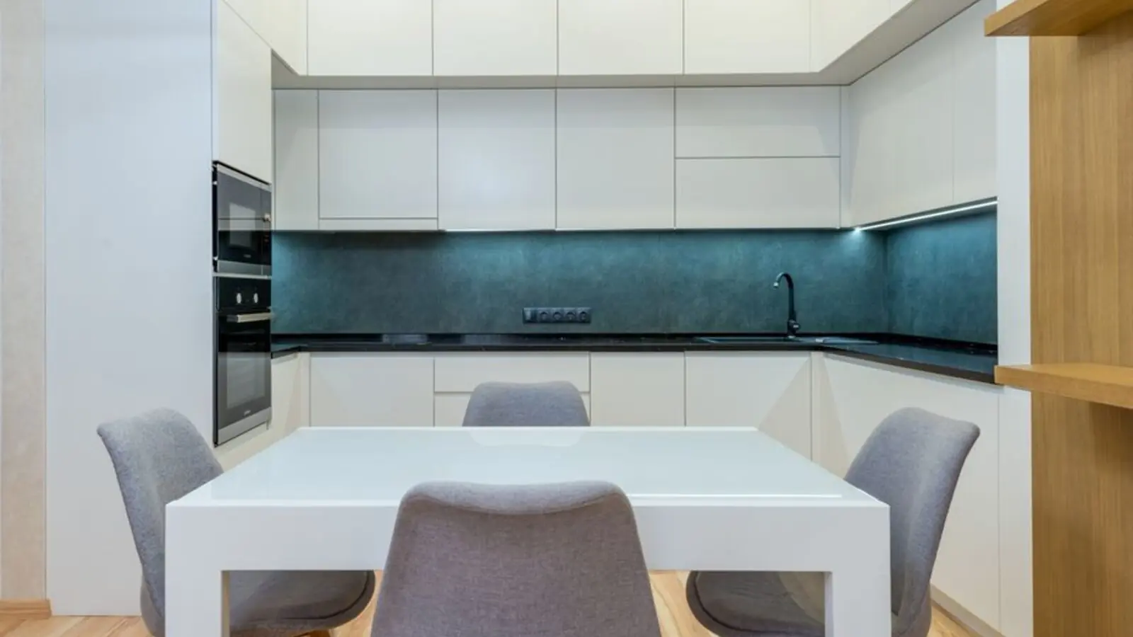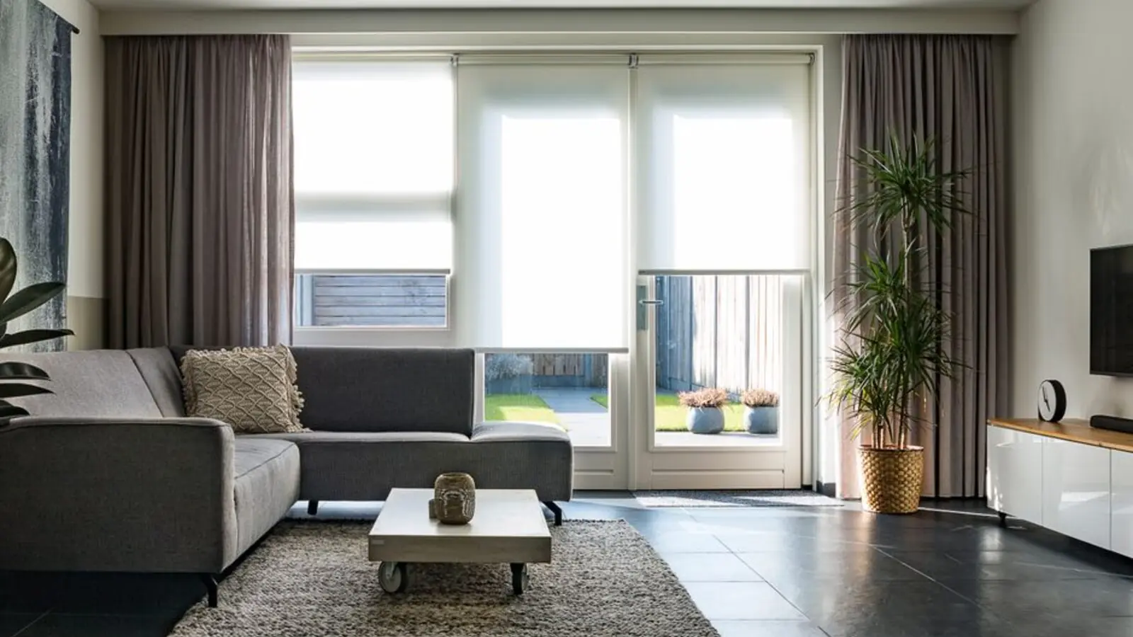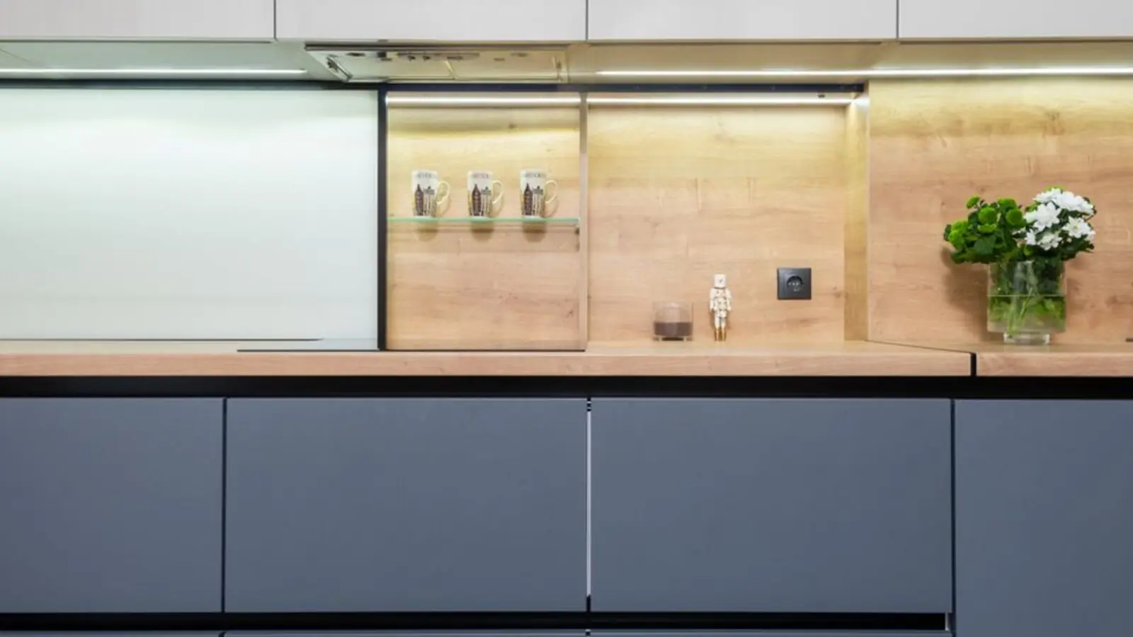
A landmark 50-acre integrated community rising in the heart of Hennur, North Bangalore.
Enquire NowSOBHA Hennur is an upcoming residential development by the SOBHA Group, positioned along Hennur Main Road in North Bangalore's fast-growing eastern corridor. Sobha Hennur is a landmark residential project developed by the SOBHA Group, positioned in the heart of North Bangalore's prime growth corridor, standing as a magnificent 50-acre integrated community designed to offer a truly expansive and elevated living experience.
The project is planned to offer a wide spectrum of home sizes, with residents offered luxury 2, 2.5, 3, 3.5, and 4 Bed Residences, all masterfully planned to capture serene landscape views and benefit from SOBHA's signature precision engineering. This scale of planning is rare for the inner Hennur belt, giving buyers the feel of a self-contained township rather than a single apartment block.
The masterplan employs sophisticated horizontal zoning across its sprawling 50-acre canvas to create a secure, exclusive residential experience integrated with nature, with dedicated perimeter access points, clear segregation of vehicle movement, and expansive green spaces between residential blocks. This is designed to ensure that all residences benefit from superior light, air, and privacy, insulating residents from street-level noise and traffic congestion.
As an upcoming project, SOBHA Hennur is currently in its planning stages, with configurations, exact tower count, pricing, and possession timelines to be officially announced closer to launch. Buyers interested in early access are advised to register for updates directly and verify RERA status before making any booking commitments.
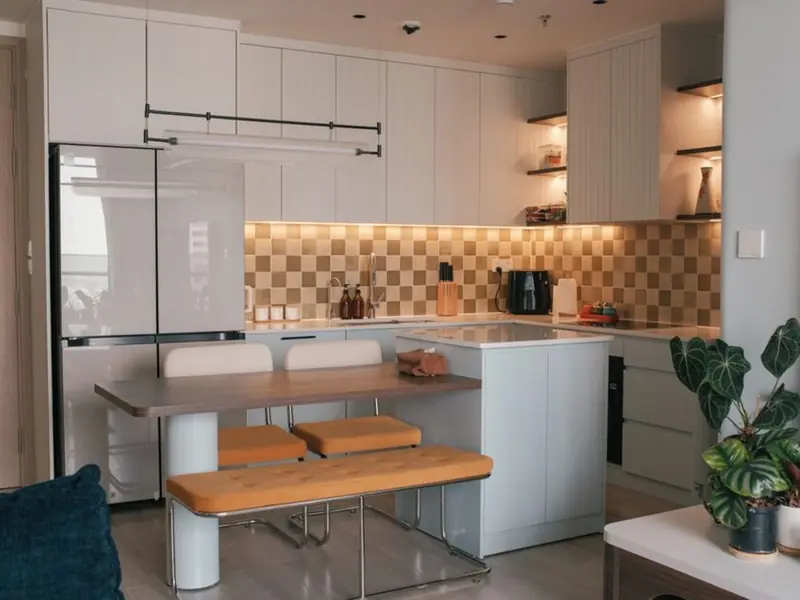
SOBHA Hennur will offer a wide mix of residence sizes, from compact 2 BHK homes to expansive 4 BHK layouts, though official sizes and pricing are yet to be released.
| Type | Size | Price | Status |
|---|---|---|---|
| 2 BHK | TBA | Price on Request | Upcoming |
| 2.5 BHK | TBA | Price on Request | Upcoming |
| 3 BHK | TBA | Price on Request | Upcoming |
| 3.5 BHK | TBA | Price on Request | Upcoming |
| 4 BHK | TBA | Price on Request | Upcoming |
SOBHA Hennur's amenity plan is anchored by a central clubhouse complex and distributed recreational zones spread across the 50-acre masterplan.
The most distinguishing feature of the project's amenity profile, dramatically positioned at the heart of the 50-acre masterplan.
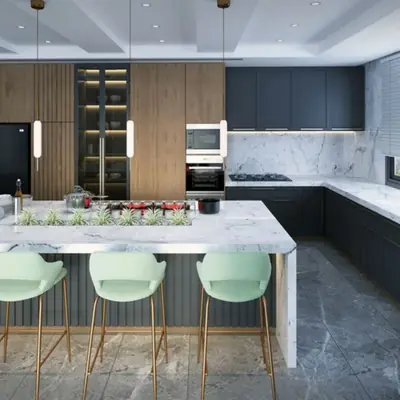
Residents gain access to multiple clubhouses and dedicated indoor sports arenas across the community.
A large, modern pool designed for adults and families to swim and unwind.
A state-of-the-art fitness center to support daily health routines.
Beautifully maintained themed gardens and green spaces for peaceful walks.
Dedicated podium and ground-level sports courts as part of the fitness ecosystem.
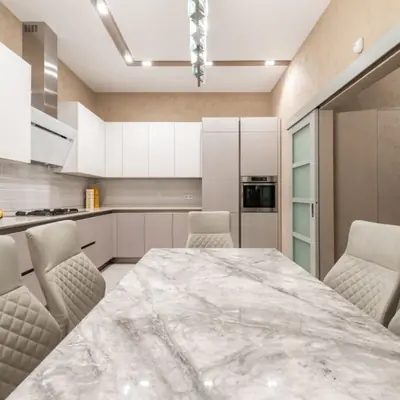
A safe and dedicated recreational zone designed for kids.
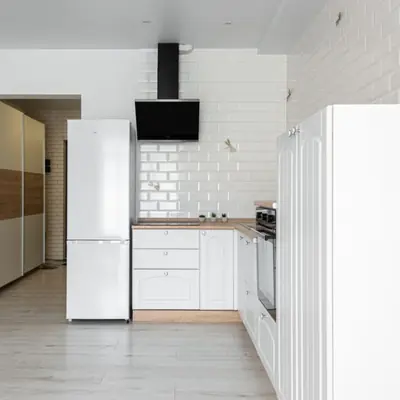
Round-the-clock security with dedicated perimeter access points for a secure living environment.
Detailed floor plans for the 2, 2.5, 3, 3.5, and 4 BHK residences will be released closer to launch as the project moves through planning approvals.
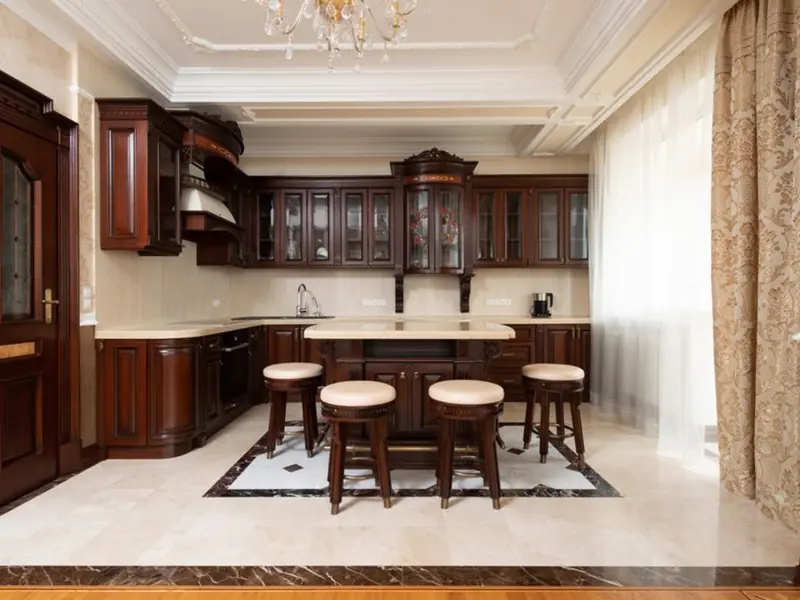
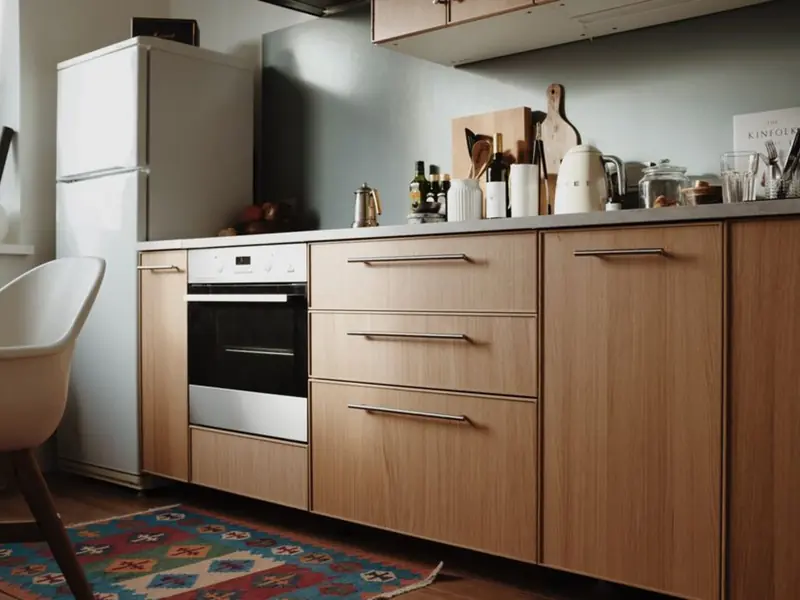
SOBHA Hennur sits on Hennur Main Road, one of North Bangalore's most established and rapidly appreciating residential corridors. Sobha Hennur enjoys exceptional proximity to Manyata Tech Park and the Outer Ring Road, making it convenient for professionals working across the IT corridor. The Hennur Main Road Metro Station is just 2 km away, roughly a 5-minute drive, while the Outer Ring Road (ORR) is merely 6 km away, about a 15-minute drive, and Nagawara Junction is around 4 km away. The location also offers excellent access to Kempegowda International Airport (30–35 minutes) and major employment hubs such as Manyata Tech Park (10–15 minutes). The area is witnessing tremendous infrastructure growth, including the Phase 2-B metro line and the 73-kilometre Peripheral Ring Road, both of which are expected to significantly boost connectivity and property values in the coming years. With schools, hospitals, malls, and established neighborhoods nearby, Hennur offers a rare mix of established social infrastructure and future growth potential.
Kunnumpuram, Kakkanad, Kochi
Mixed-Use: Residential, Commercial & Institutional • Price on request
31.43-acre mixed-use metro township
Chandivali, Andheri East, Mumbai
2, 3, 4 BHK • Rs 2.70 Cr onwards
Upcoming SOBHA address between Powai & Andheri
Feroke, Kozhikode
3, 4 BHK (Expected) • Price on Request
Riverfront address on the Chaliyar

Rajendra Nagar, Hyderabad
2, 3, 4 BHK • Price on Request
Upcoming SOBHA address in South Hyderabad
PGA Parkway District, Frisco
TBA • Price on request
100-acre luxury residential community
Sector 150, Noida
2, 3, 4 BHK • Price on request
Upcoming Sobha address in Noida's greenest sector
Sector 73, Gurgaon
2, 3, 4 BHK • Price on Request
Upcoming luxury homes on SPR
Sector 97, Noida
2, 3, 4 BHK • Price on Request
SOBHA's upcoming address on Noida Expressway
This site is published for general information only and is not an offer or contract. Prices, plans, and specifications are indicative and may change without notice. Buyers should verify all details independently before deciding. About · Projects
Share your details and our expert will call you back.