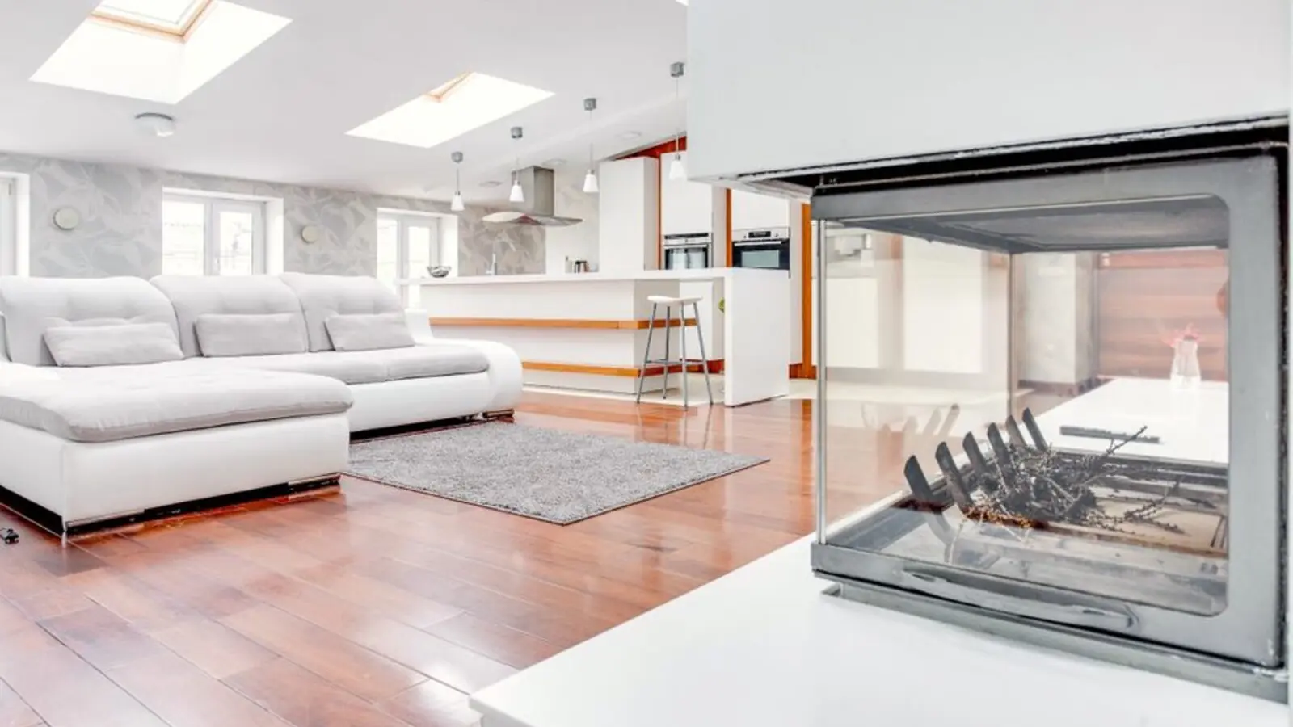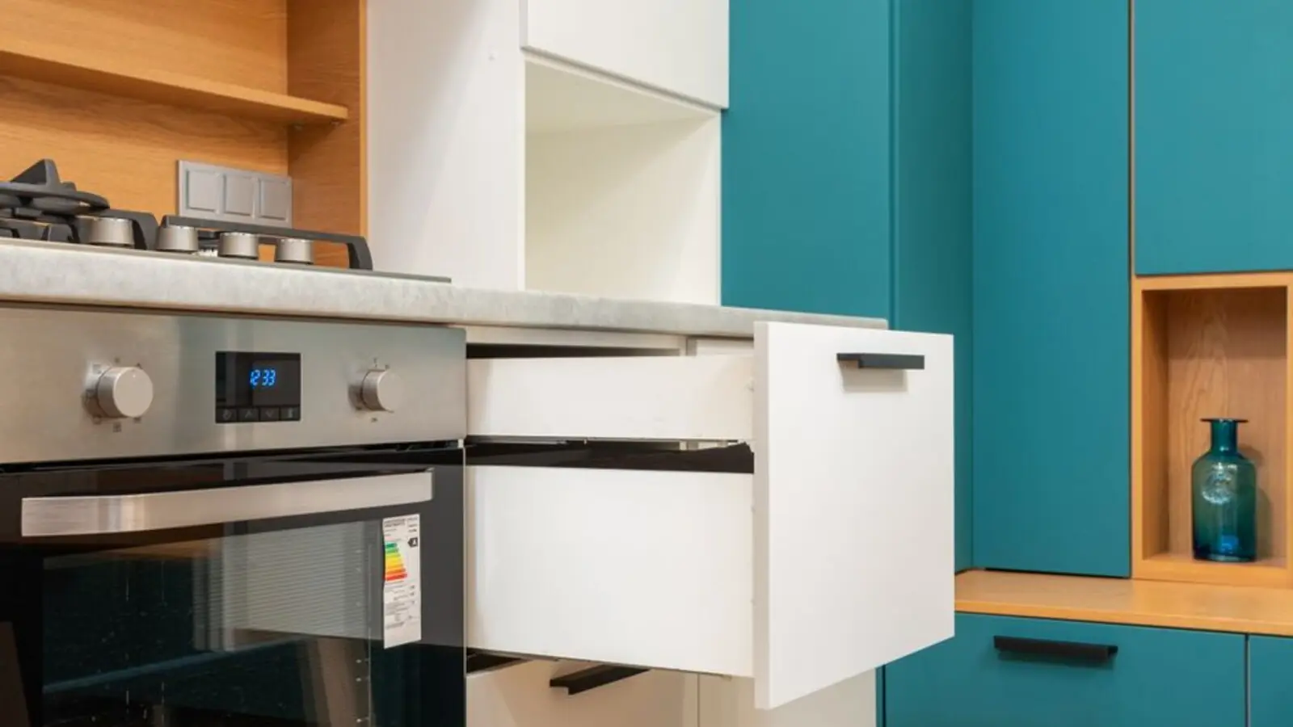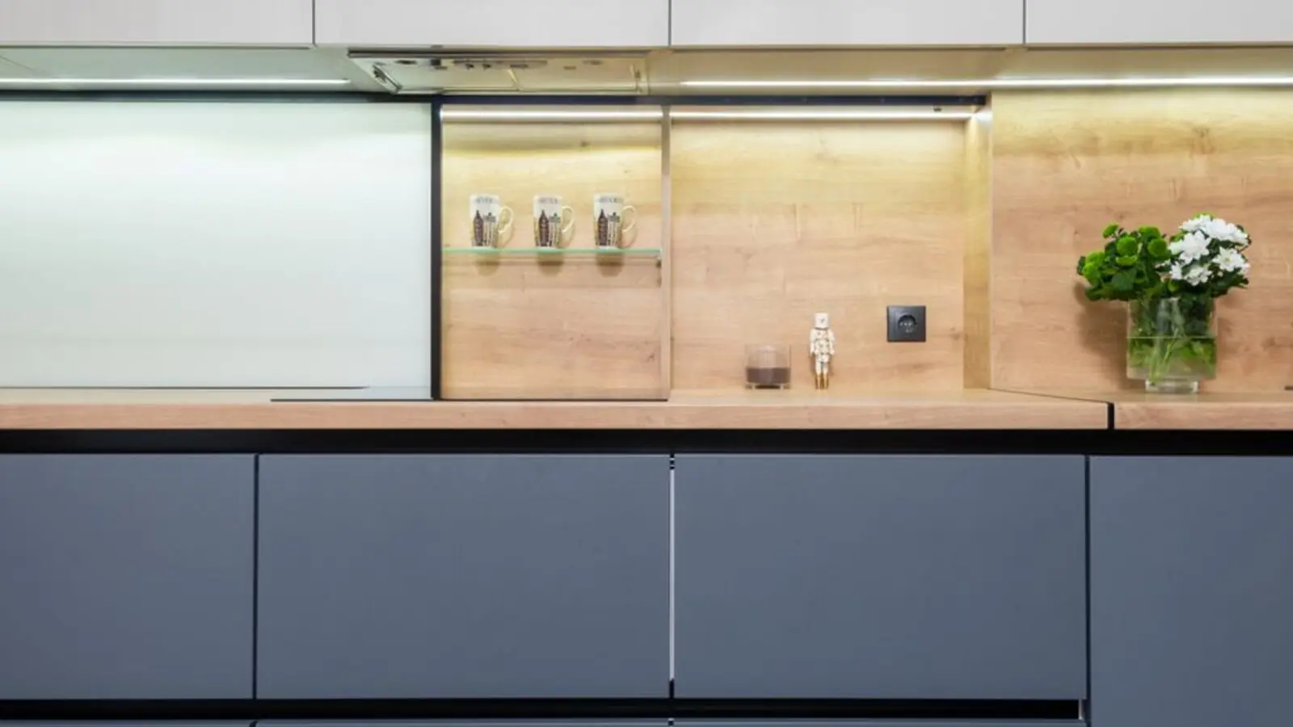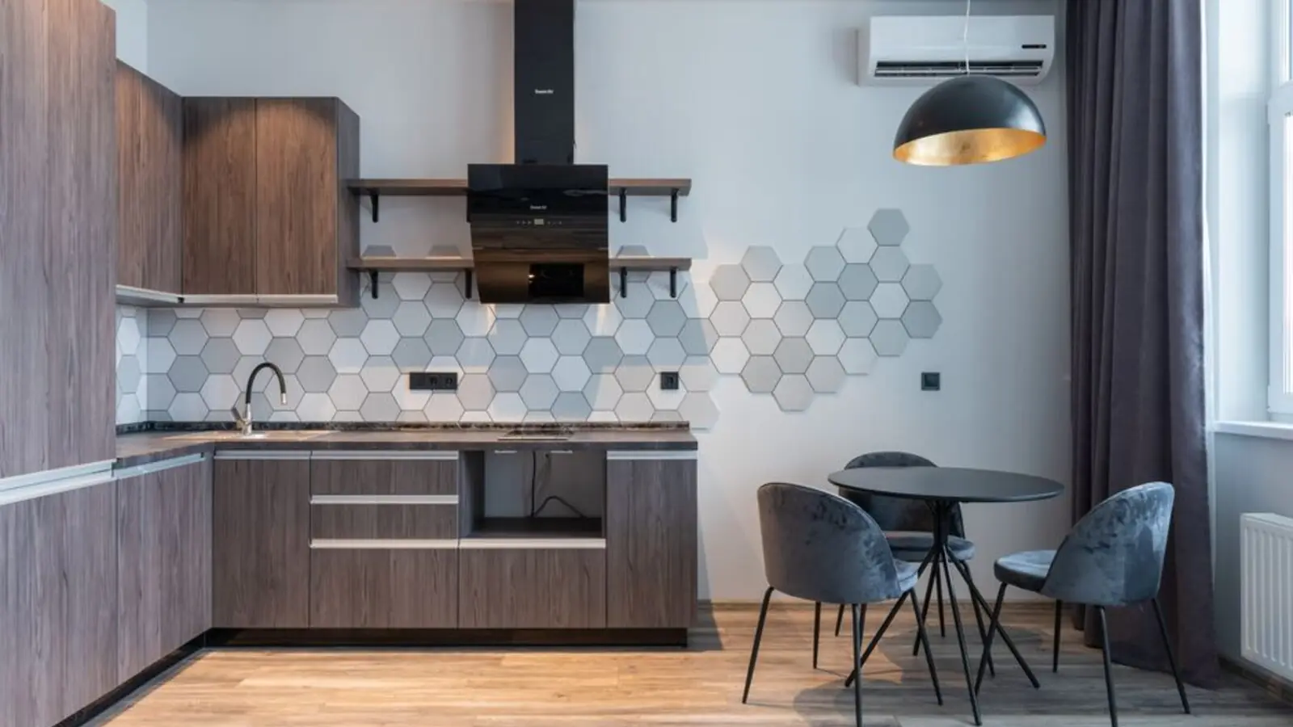
Elegant 2 & 3 BHK homes minutes from Meenakshi Mall, Bannerghatta Road.
Enquire NowSobha Meenakshi is a standout residential project located on the thriving stretch of Bannerghatta Road, Bangalore, designed with elegance and long-term sustainability in mind. Positioned behind Sri Meenakshi Sundareshwara Temple, in Anjanappa Layout, Kalena Agrahara, Bengaluru, the development places residents close to one of South Bangalore's most recognisable retail landmarks, Royal Meenakshi Mall.
The project is comprised of four independent high-rise towers, each offering sweeping panoramic views of the surrounding cityscape and greenery. Homes are available in 2 BHK, 3 BHK, and 3 BHK with maid's room configurations, catering to nuclear families, growing households, and even multigenerational living. According to broker listings tracking the same Bannerghatta Road cluster, the community spans 294 apartments spread across 4 blocks, each rising up to 18 floors, set on 4 acres of prime land in South Bangalore.
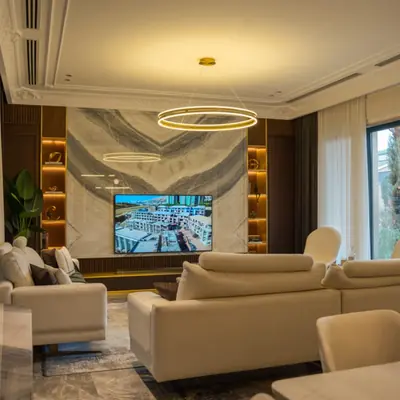
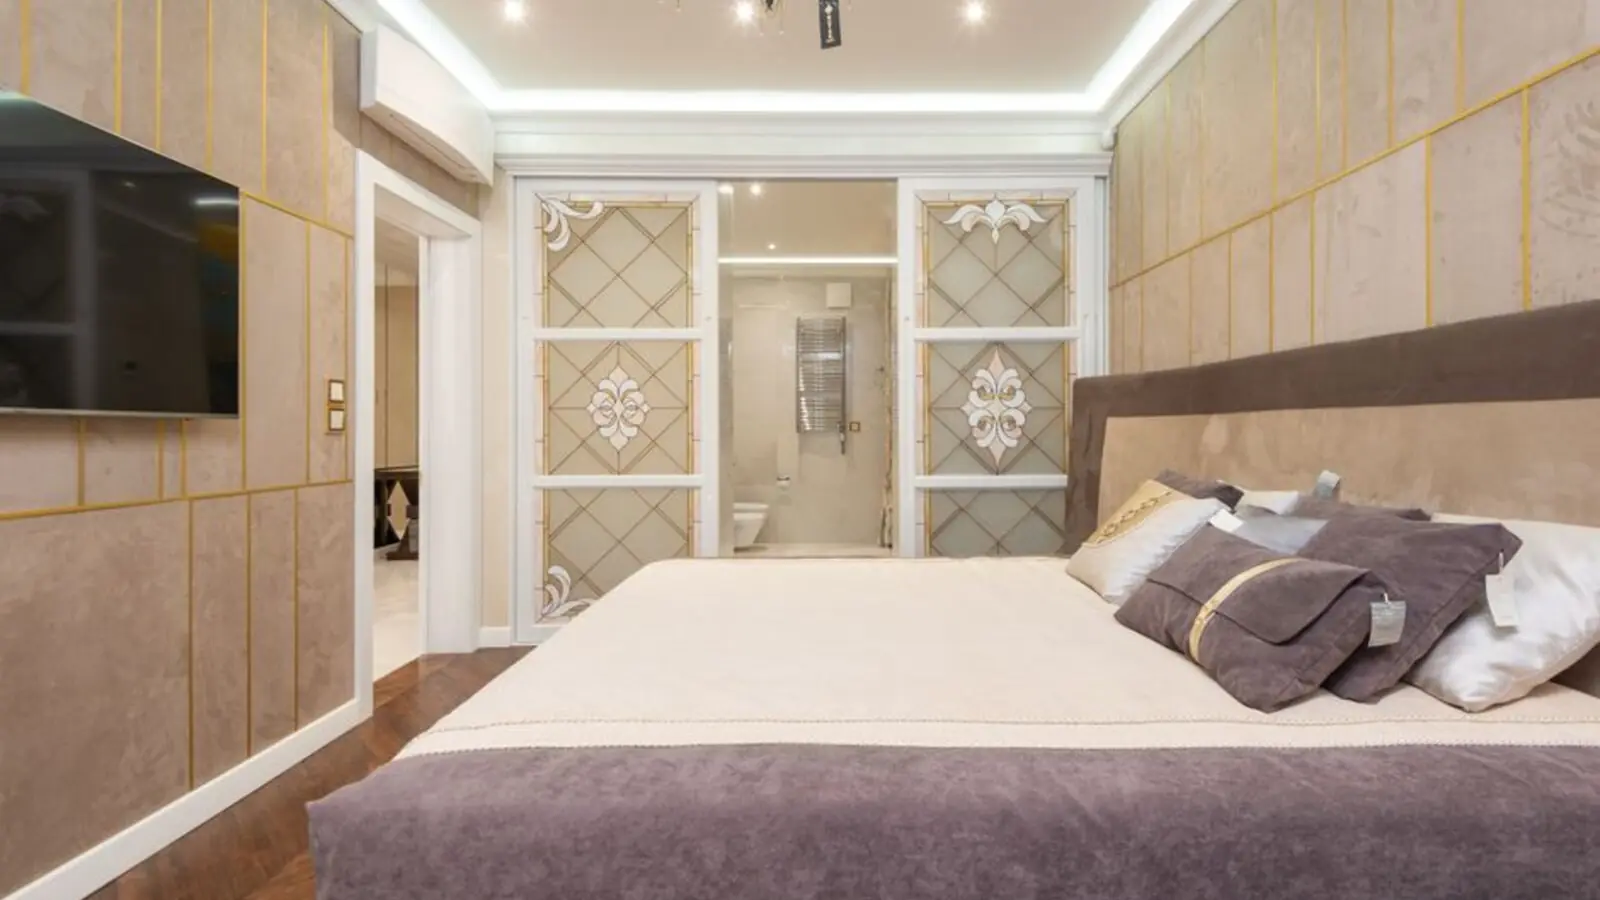
Developed by Sobha Limited, a thoughtfully crafted residential project by the renowned Sobha Limited, known for their commitment to quality, luxury, and timely delivery. Each apartment is crafted with attention to detail—from spacious layouts to optimal ventilation and abundant natural light, and select homes even frame the tranquil Meenakshi Temple visible from select homes.
As a pre-launch development, formal RERA registration is awaited; interested buyers should verify the registration number on the Karnataka RERA portal before booking. The project's design and construction quality follow Sobha's in-house backward-integration approach, a hallmark of the developer's delivery across its Bangalore portfolio.
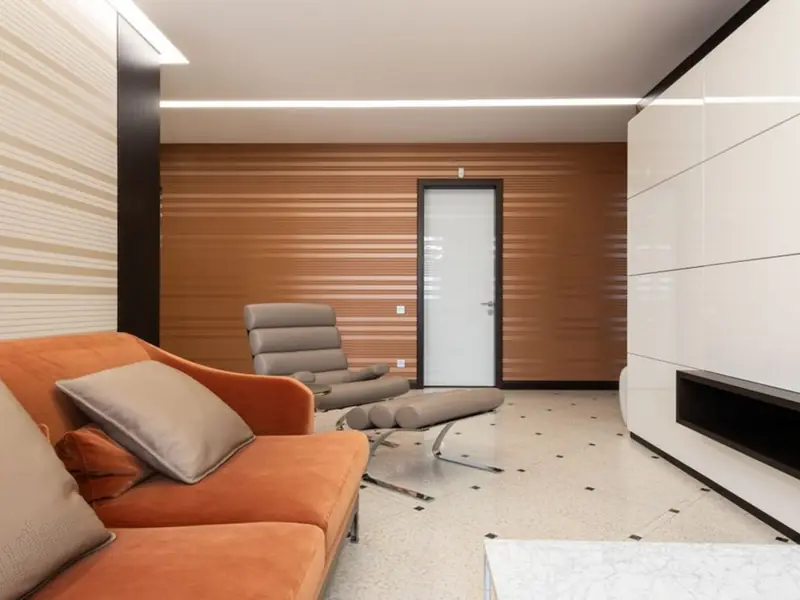
Sobha Meenakshi offers 2 BHK, 3 BHK, and 3 BHK with maid's room layouts; final unit sizes and prices will be confirmed at official launch, and current figures are indicative estimates from the broader project cluster.
| Type | Size | Price | Status |
|---|---|---|---|
| 2 BHK | ~1,250 sq.ft* | ₹2.25 Cr onwards* | Pre-launch |
| 3 BHK | ~1,650 sq.ft* | ₹2.97 Cr onwards* | Pre-launch |
| 3 BHK + Maid | ~1,850 sq.ft* | ₹3.33 Cr onwards* | Pre-launch |
The project is designed around a full suite of lifestyle and wellness amenities for every age group.
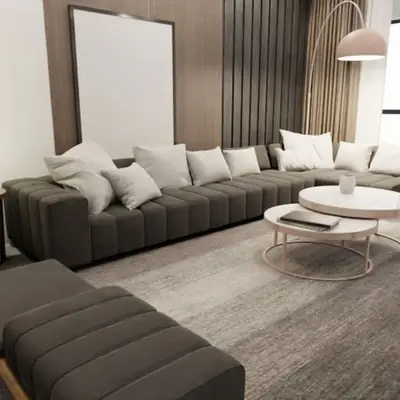
A state-of-the-art clubhouse for community gatherings and events.
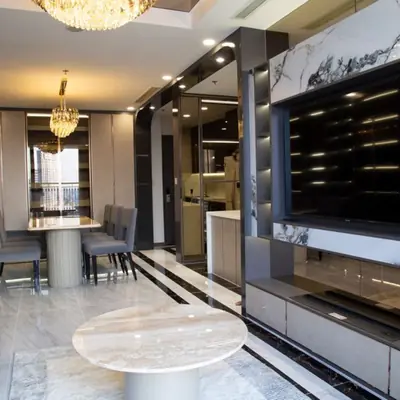
A large swimming pool for residents to relax and unwind.
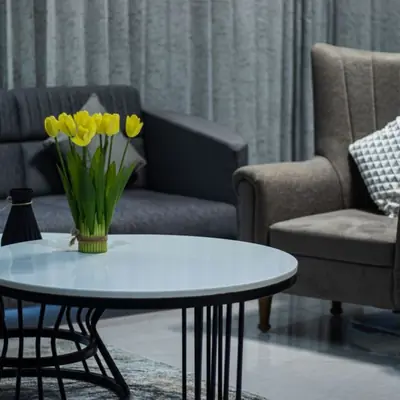
Modern fitness centre for daily workouts and wellness routines.
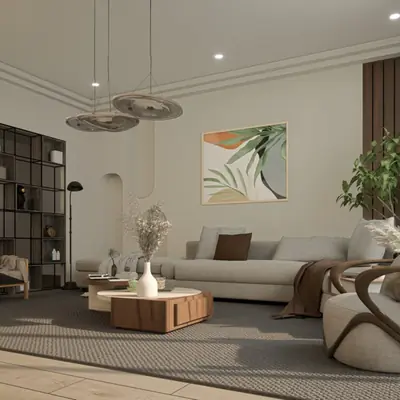
Beautifully landscaped green spaces spread through the community.
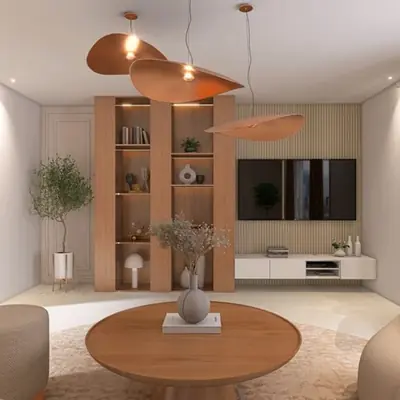
Dedicated play zones designed for younger residents.
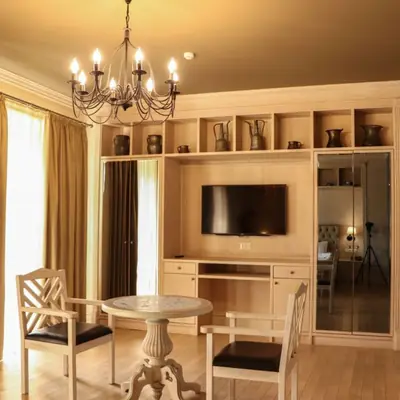
Paved tracks encouraging an active, outdoor lifestyle.
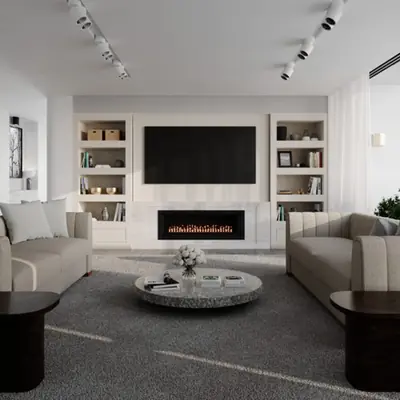
Indoor games and multipurpose halls that promote community bonding.
Round-the-clock surveillance, CCTV coverage, and controlled access.
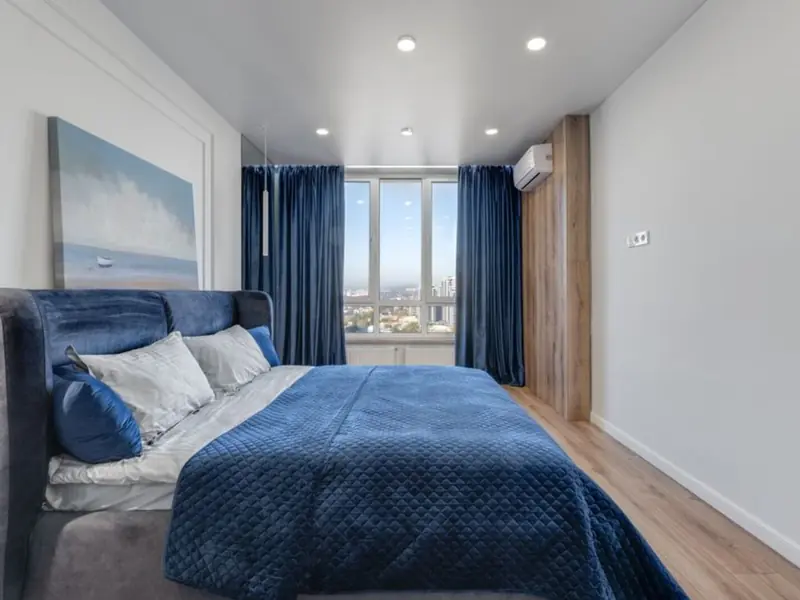
Floor plans at Sobha Meenakshi are Vaastu-compliant and designed for maximum natural light, cross-ventilation, and privacy across the 2, 3, and 3 BHK+maid layouts.
Sobha Meenakshi sits directly on the Bannerghatta Road corridor, one of South Bangalore's most established residential and commercial belts. Bannerghatta Road, a major arterial route, connects residents effortlessly to key neighbourhoods like BTM Layout, Koramangala, and HSR Layout, with vital thoroughfares such as the Outer Ring Road, NICE Road, Begur Road, Hosur Road, and Kanakapura Road just minutes away. For metro commuters, the Kalena Agrahara Metro Station is a mere 1.4 kilometres distant, while Hulimavu Metro Station lies 1.7 kilometres away, and the upcoming Pink Line of Namma Metro, linking Kalena Agrahara to Nagawara, promises even smoother intra-city travel. Social infrastructure around the project is well established. Nearby institutions include Christ University, IIM Bangalore, Podar International School, Fortis Hospital, and Narayana Nethralaya, all within easy reach, while schools and colleges such as IIM Bangalore, Ryan International School and Greenwood High, along with hospitals like Apollo and Fortis are within convenient reach. For air travel, Kempegowda International Airport is a 46-kilometre drive, taking about 90 minutes via Bellary Road. The location also offers proximity to Royal Meenakshi Mall for daily shopping, dining, and entertainment needs, right at the doorstep of the project.
Kunnumpuram, Kakkanad, Kochi
Mixed-Use: Residential, Commercial & Institutional • Price on request
31.43-acre mixed-use metro township
Chandivali, Andheri East, Mumbai
2, 3, 4 BHK • Rs 2.70 Cr onwards
Upcoming SOBHA address between Powai & Andheri
Feroke, Kozhikode
3, 4 BHK (Expected) • Price on Request
Riverfront address on the Chaliyar
Rajendra Nagar, Hyderabad
2, 3, 4 BHK • Price on Request
Upcoming SOBHA address in South Hyderabad
PGA Parkway District, Frisco
TBA • Price on request
100-acre luxury residential community
Sector 150, Noida
2, 3, 4 BHK • Price on request
Upcoming Sobha address in Noida's greenest sector
Sector 73, Gurgaon
2, 3, 4 BHK • Price on Request
Upcoming luxury homes on SPR
Sector 97, Noida
2, 3, 4 BHK • Price on Request
SOBHA's upcoming address on Noida Expressway
This site is published for general information only and is not an offer or contract. Prices, plans, and specifications are indicative and may change without notice. Buyers should verify all details independently before deciding. About · Projects
Share your details and our expert will call you back.