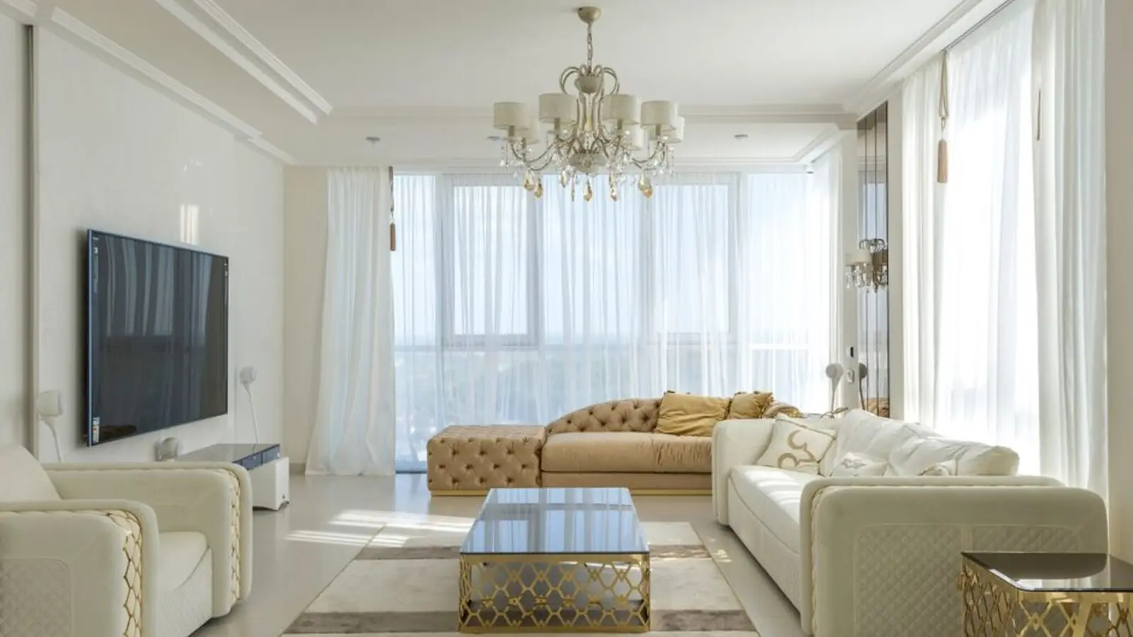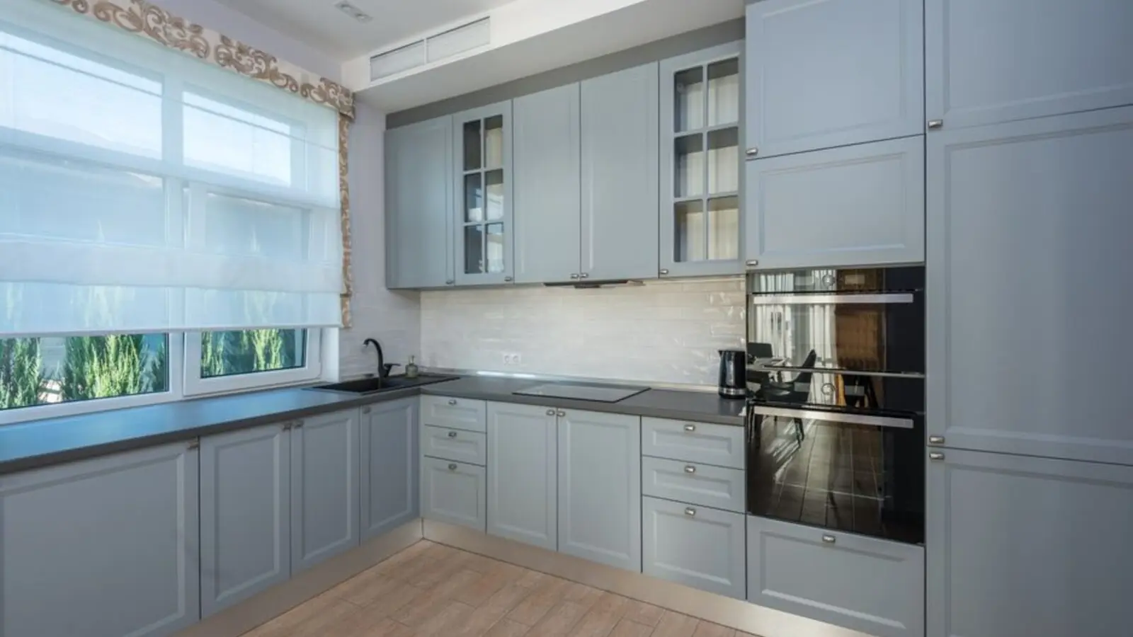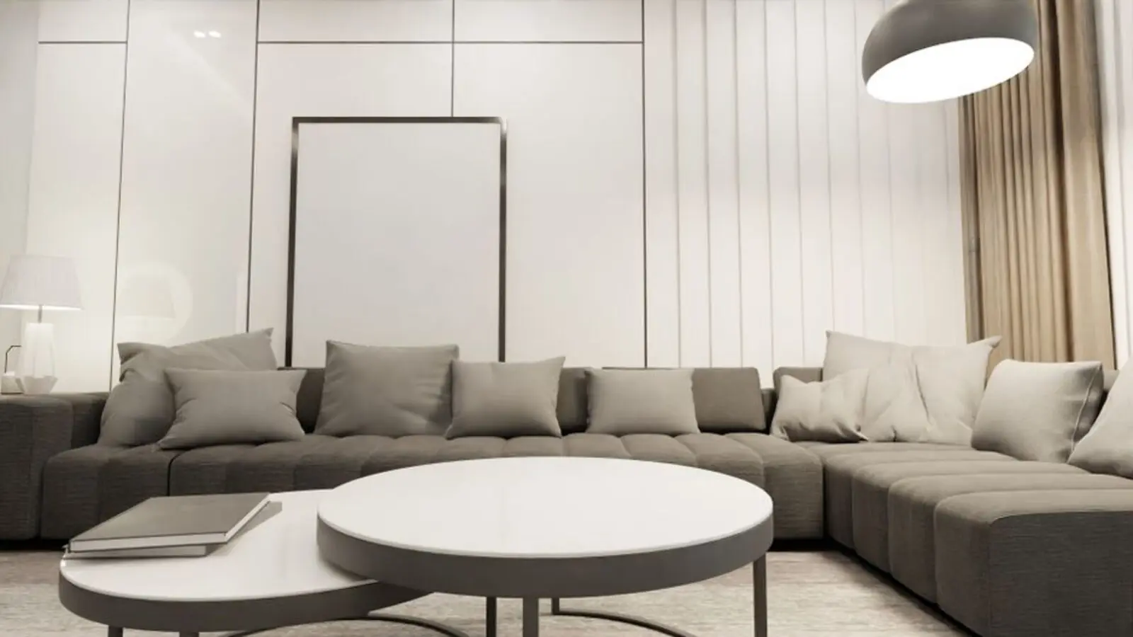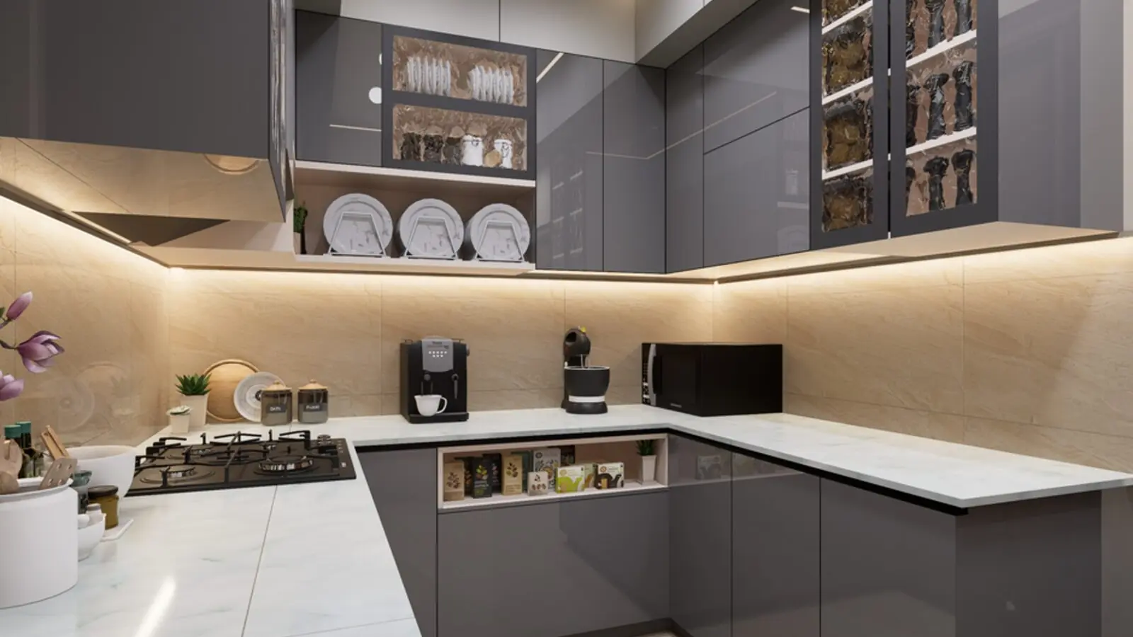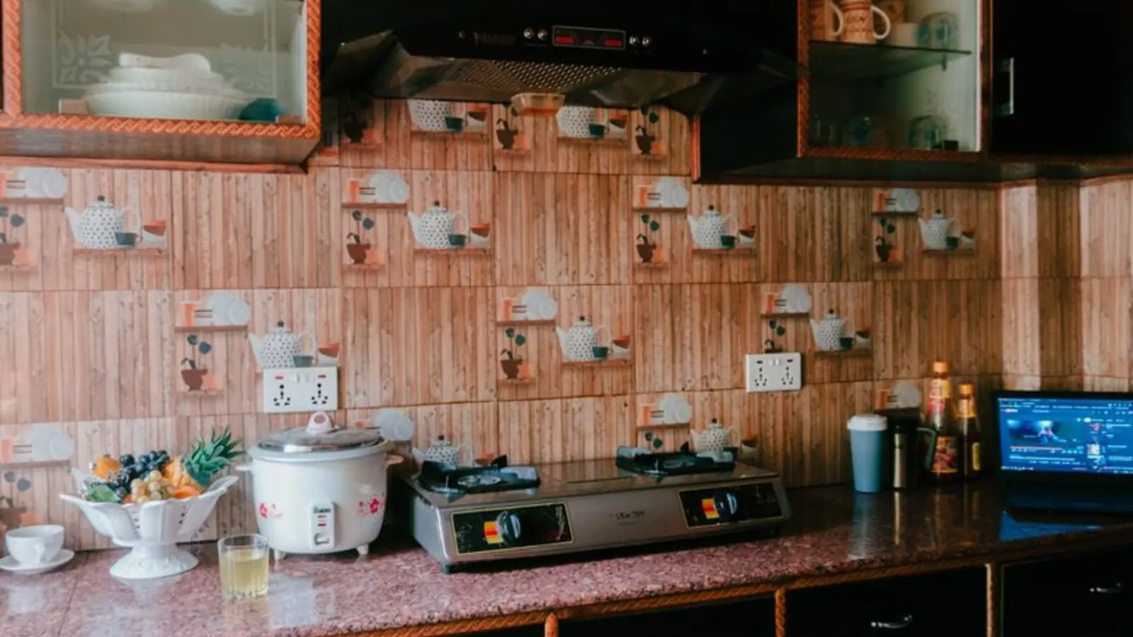
Luxury 3 to 4.5 BHK homes at the foothills of NDA Hills, Kothrud.
RERA: P52100020057
Enquire NowSOBHA Nesara is a premium residential development by SOBHA Limited located at Survey No- 77/Plot No-1, Jijau Masaheb Marg, Chandani chowk, Kothrud, Pune, Maharashtra-411038. The project is spread over an area of 3 acres, offers around 293 units, has 3 towers with 23 floors, and is developed across 3 phases.
The development offers 3, 3.5, 4 & 4.5 BHK luxury apartments ranging from 2058 to 3546 sq. ft., with prices starting from INR 3.05 Crore. The residential enclave is located right at the foothills of NDA Hills and features the very best in Sobha Limited's luxury living segment.
Nestled near the verdant NDA hills, SOBHA Nesara Kothrud redefines luxury living with its meticulously designed residences, offering a serene escape from the bustling city while being well-connected to key urban areas. The 3-storeyed clubhouse includes indulgences like salon, spa, gym, badminton court, coworking space, and also features a children's play area, climbing wall, pet park, and a cricket pitch aligned in north-south direction.
The expected possession date is 01 March 2027 as per RERA, with construction currently 85% complete as of February 2026, making this an actively progressing under-construction project for homebuyers planning near-term move-ins.
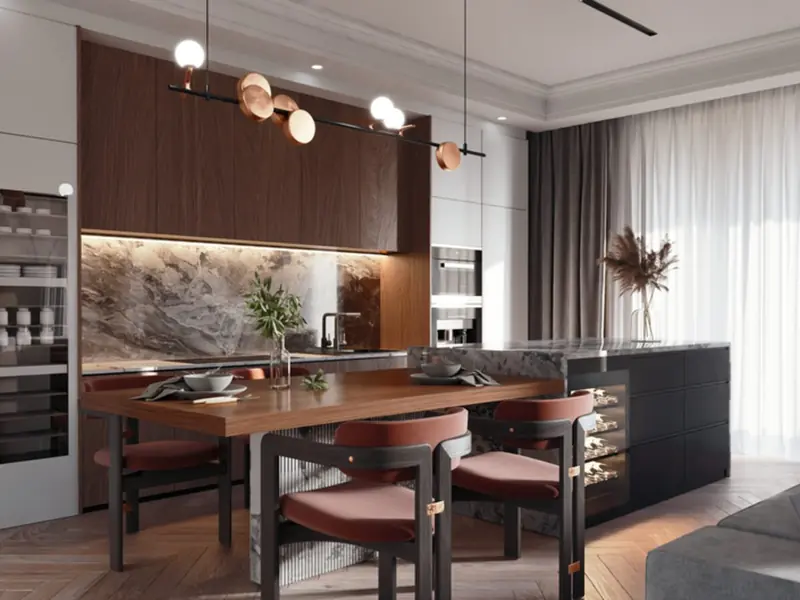
SOBHA Nesara offers a range of spacious 3, 3.5, 4 and 4.5 BHK homes, with carpet areas and starting prices as below (prices subject to change; please verify with the sales team).
| Type | Size (Carpet) | Price | Status |
|---|---|---|---|
| 3 BHK | 1511 - 1550 sq.ft | ₹3.05 Cr onwards | Under Construction |
| 3.5 BHK | 1727 - 1770 sq.ft | ₹3.63 Cr onwards | Under Construction |
| 4 BHK | 1878 - 1890 sq.ft | ₹3.94 Cr onwards | Under Construction |
| 4.5 BHK | 2137 sq.ft | ₹4.46 Cr onwards | Under Construction |
With over 20 lifestyle amenities spread across a landscaped podium, SOBHA Nesara is designed for every member of the family.
A grand swimming pool with a sunken pool bar, offering a resort-like experience within the gated community.
Home to a salon, spa, gym, badminton court, indoor games, coworking space, library and cafeteria.
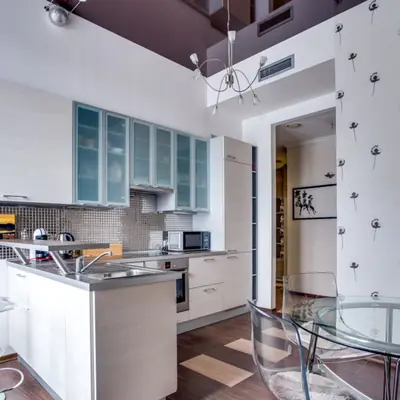
An exclusive golf course offering, available only to Sobha Nesara residents.
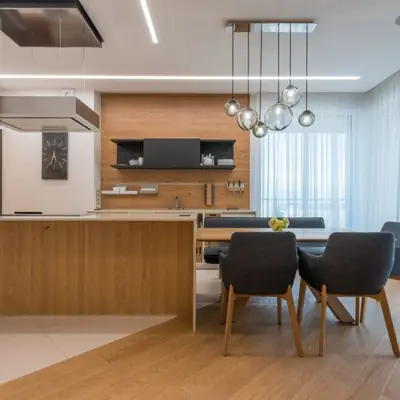
A dedicated pitch aligned in a north-south direction to keep the sun's glare out of players' eyes during matches.
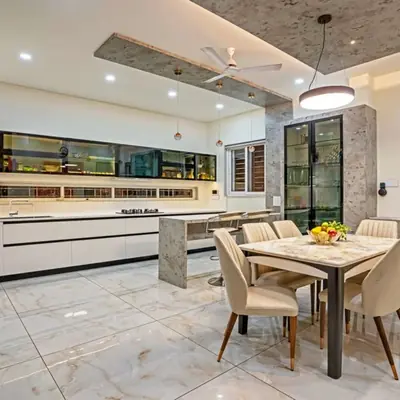
Age-appropriate play zones and a climbing wall to keep young residents active and engaged.
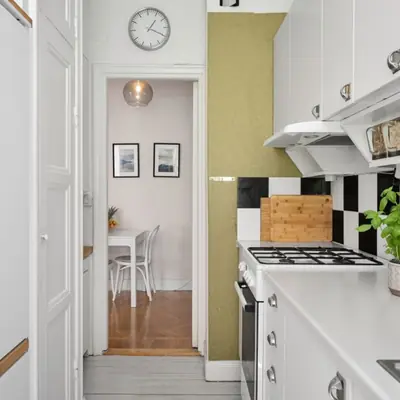
A designated space for pets to play and exercise within the community.
Landscaped walking trails and a sensory garden for a calm, green environment.
Wellness facilities within the clubhouse for residents to relax and rejuvenate.
SOBHA Nesara offers thoughtfully laid out 3, 3.5, 4 and 4.5 BHK floor plans with double-height balconies and ample natural light across its three residential towers.
SOBHA Nesara enjoys a strategic position in Kothrud, one of West Pune's most established residential and commercial hubs. Located in western Pune, yet just 10 minutes from the central part of the city, Kothrud has rapidly transformed into a vibrant residential and commercial locale with strategic connectivity to Hinjewadi, Baner, Deccan, Shivajinagar, and Sadashiv Peth. The project has excellent connectivity via the Mumbai-Bangalore Highway (0 km), Vanaz Metro Station (2.7 km), and the proposed Chandani Chowk Metro Station (0.5 km). Essential infrastructure is within easy reach, with Pune International Airport around 16 km away and Lohia Jain IT Park about 3 km from the project. Families benefit from proximity to reputed institutions such as MIT World Peace University and ILS Law College, along with schools like Symbiosis School, Abhinava Vidyalaya, Sri Chaitanya Techno School, and Ryan International Academy. Despite its modern infrastructure, Kothrud retains lush greenery, providing a peaceful living environment for residents.
Kunnumpuram, Kakkanad, Kochi
Mixed-Use: Residential, Commercial & Institutional • Price on request
31.43-acre mixed-use metro township
Chandivali, Andheri East, Mumbai
2, 3, 4 BHK • Rs 2.70 Cr onwards
Upcoming SOBHA address between Powai & Andheri
Feroke, Kozhikode
3, 4 BHK (Expected) • Price on Request
Riverfront address on the Chaliyar
Rajendra Nagar, Hyderabad
2, 3, 4 BHK • Price on Request
Upcoming SOBHA address in South Hyderabad
PGA Parkway District, Frisco
TBA • Price on request
100-acre luxury residential community
Sector 150, Noida
2, 3, 4 BHK • Price on request
Upcoming Sobha address in Noida's greenest sector
Sector 73, Gurgaon
2, 3, 4 BHK • Price on Request
Upcoming luxury homes on SPR
Sector 97, Noida
2, 3, 4 BHK • Price on Request
SOBHA's upcoming address on Noida Expressway
This site is published for general information only and is not an offer or contract. Prices, plans, and specifications are indicative and may change without notice. Buyers should verify all details independently before deciding. About · Projects
Share your details and our expert will call you back.