Discover spacious villa plots, sports amenities and landscaped greens at Chikkatirupati.
RERA: PRM/KA/RERA/1265/347/PR/020226/008445
Enquire NowSobha Plots Chikkatirupati, officially known as Sacred Grove by the Lake, is an integrated plotted development in Chikka Tirupathi Village, off Sarjapur Road. Developed and marketed by Sobha in association with Iustus Residential Layout Private Limited, the community brings residential plots and dedicated commercial spaces together across 26.14 acres.
The development comprises 388 plots, with official plot sizes ranging from 1,200 to 2,540 sq ft. Select dimensions include 30 ft × 40 ft, 30 ft × 50 ft and 30 ft × 55 ft, offering options for different home-building plans.
Planned shared spaces include 18 parks and open spaces, two civic amenity sites, landscaped greens and a Miyawaki forest featuring 10,000 trees. The lakeside setting and an on-site sports offering give the community a distinctive outdoor focus.
The project is registered under Karnataka RERA as PRM/KA/RERA/1265/347/PR/020226/008445. Its stated completion target is September 2028.
Choose a residential plot suited to your plans, with pricing starting at ₹86 lakh.
| Type | Size | Price | Status |
|---|---|---|---|
| Residential villa plot | 1,200–2,540 sq ft | From ₹86 lakh | Pre-Launch |
Sports, social spaces and landscaped outdoor areas shape everyday life across the community.
A dedicated sports academy associated with the Padukone School of Badminton.

A place to swim, refresh and make time for recreation.
An indoor fitness space for regular workouts.
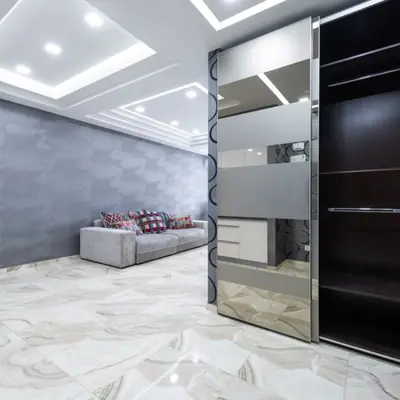
A dedicated venue for indoor games and active recreation.

Open-air courts add room for sport and movement.
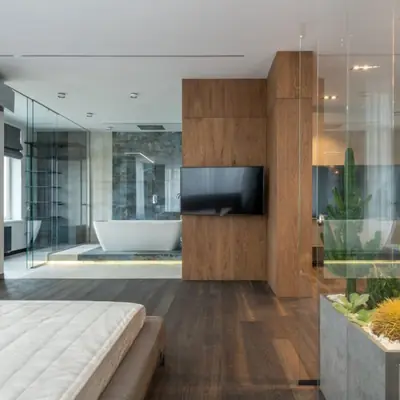
A flexible venue for gatherings, activities and community events.
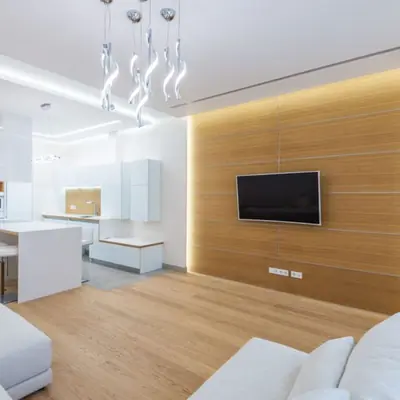
A relaxed setting for refreshments and informal get-togethers.

A planned forest of 10,000 trees complements landscaped greens and 18 parks or open spaces.
The residential plots span 1,200–2,540 sq ft, with examples including 30 ft × 40 ft, 30 ft × 50 ft and 30 ft × 55 ft.
Set in Chikka Tirupathi Village, off Sarjapur Road, the project is approximately 12–13 km from Sarjapur Road and around 15–18 km from Whitefield. The Satellite Town Ring Road (STRR) is nearby, while NH-648 provides a key road corridor towards Sarjapur and the broader Bengaluru region. Schools serving the wider locality include SLV Vidyalaya English High School, Sri Ram Public School and Aikhyatha Public School, generally within about 6–7 km of the area. Chikka Tirupathi Government Hospital is in the locality; Mugalur St John’s Hospital and Town Hospital Sarjapur are reported around 11–15 km away. Nexus Forum and Virginia Mall are among the organised retail destinations along Sarjapur Road.
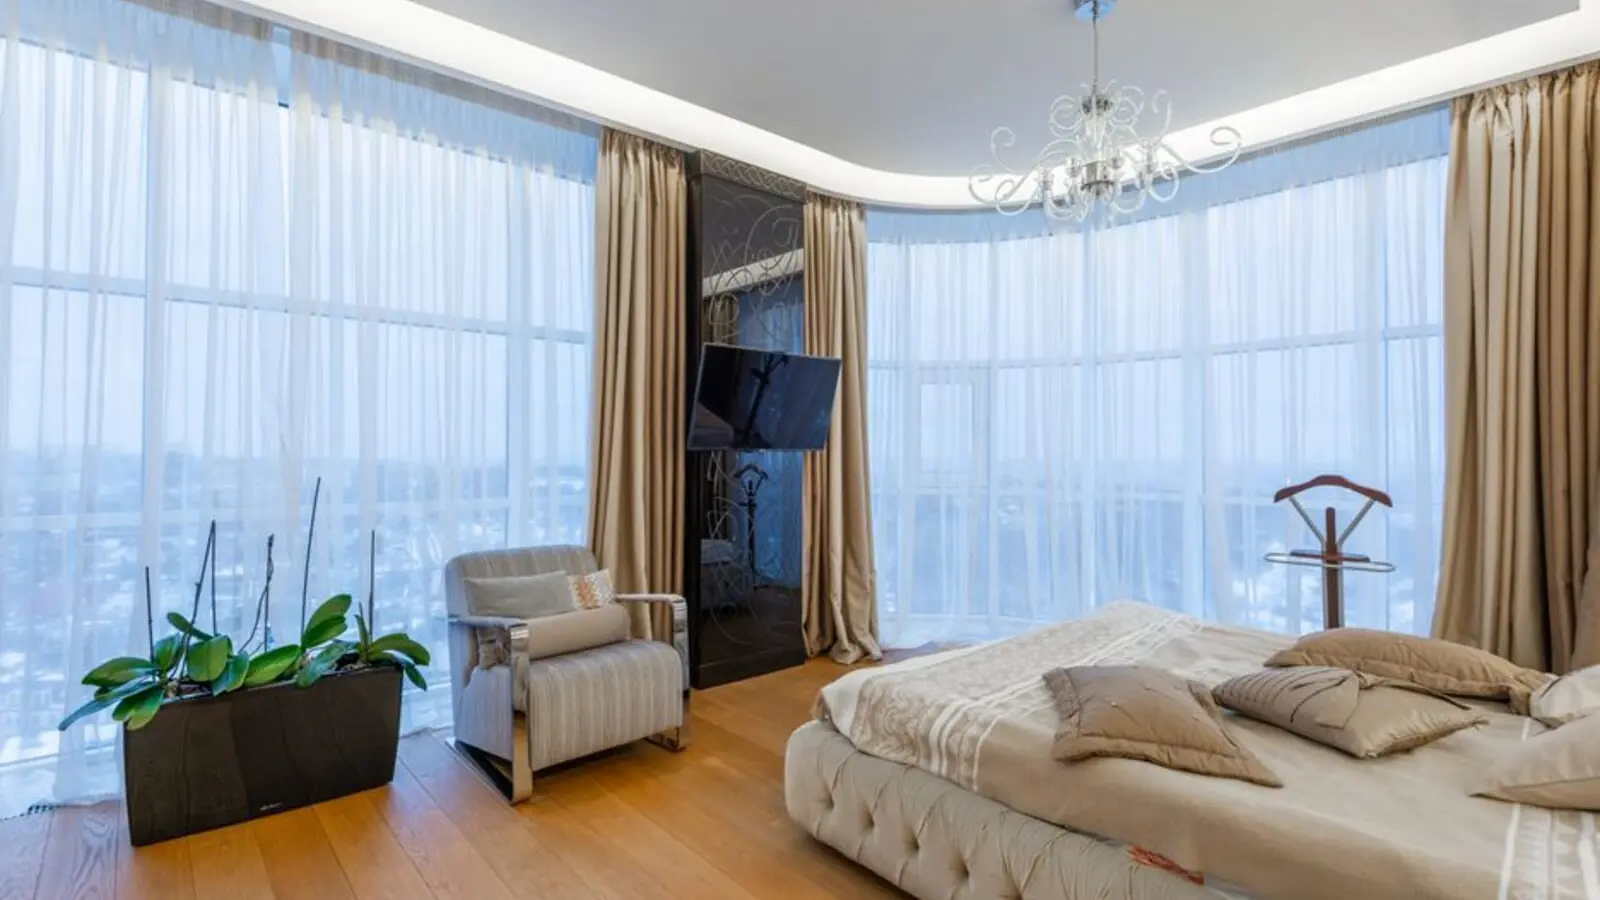
Kunnumpuram, Kakkanad, Kochi
Mixed-Use: Residential, Commercial & Institutional • Price on request
31.43-acre mixed-use metro township
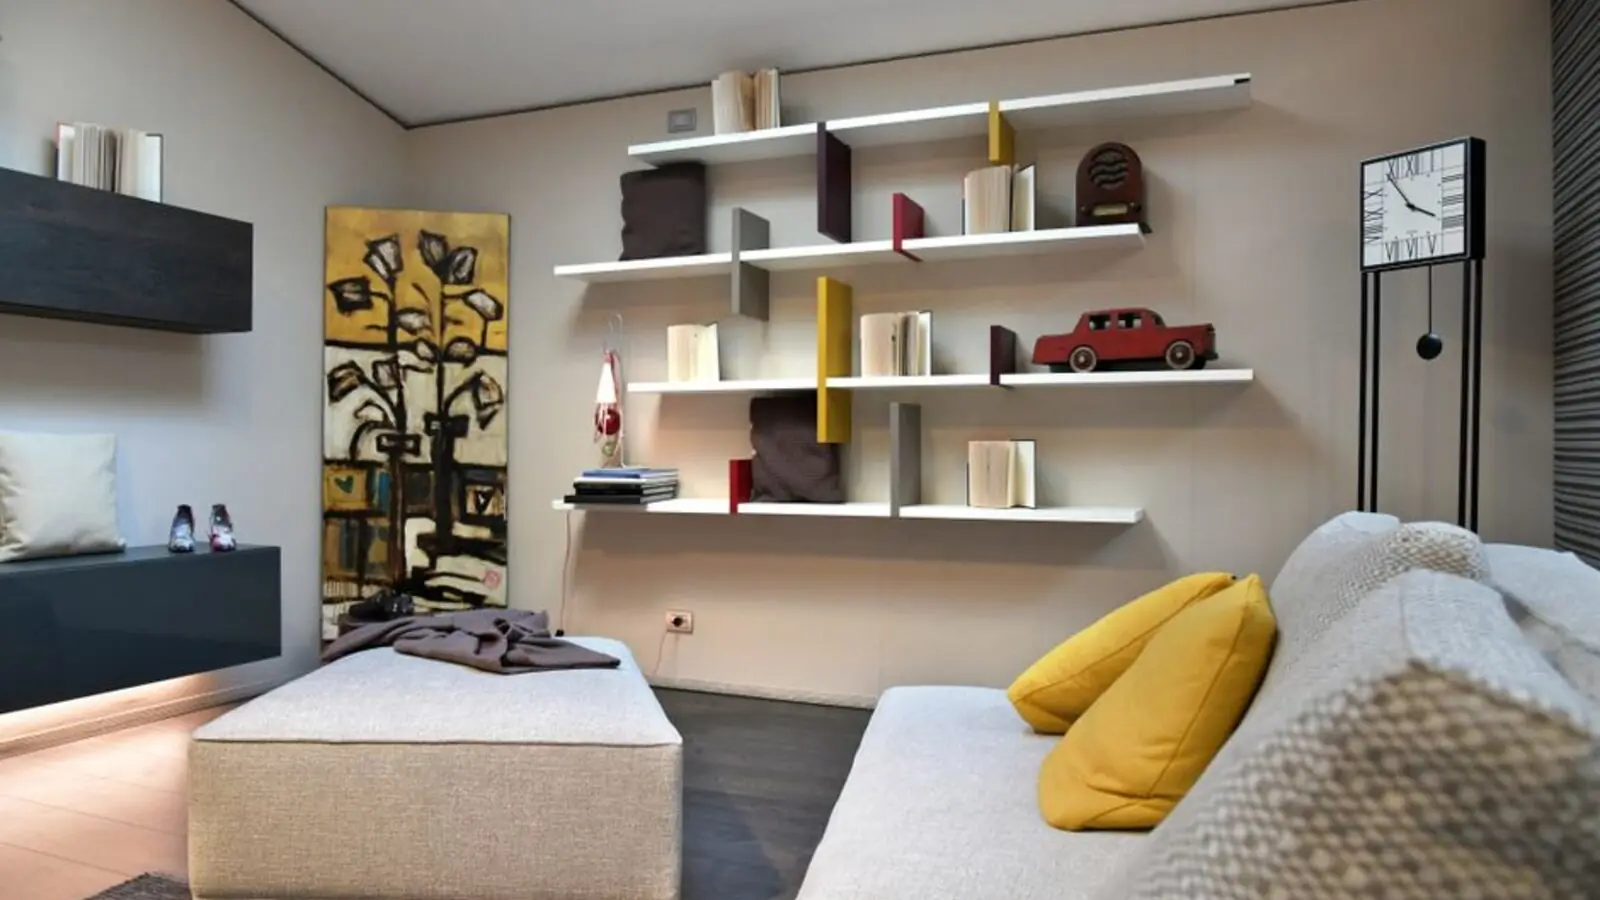
Chandivali, Andheri East, Mumbai
2, 3, 4 BHK • Rs 2.70 Cr onwards
Upcoming SOBHA address between Powai & Andheri
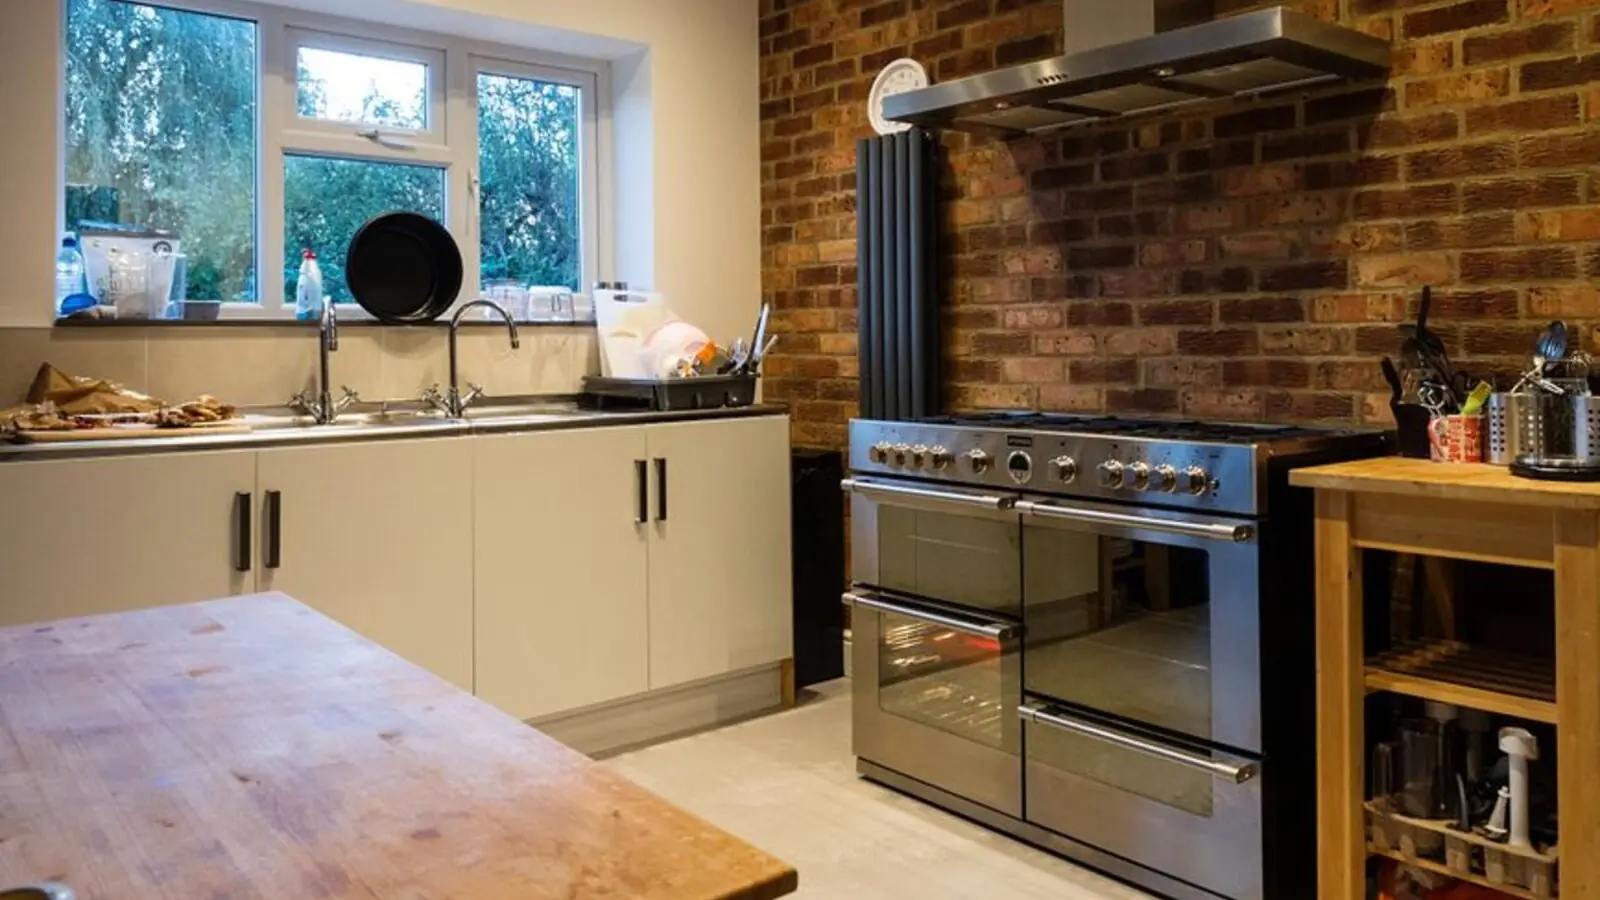
Feroke, Kozhikode
3, 4 BHK (Expected) • Price on Request
Riverfront address on the Chaliyar
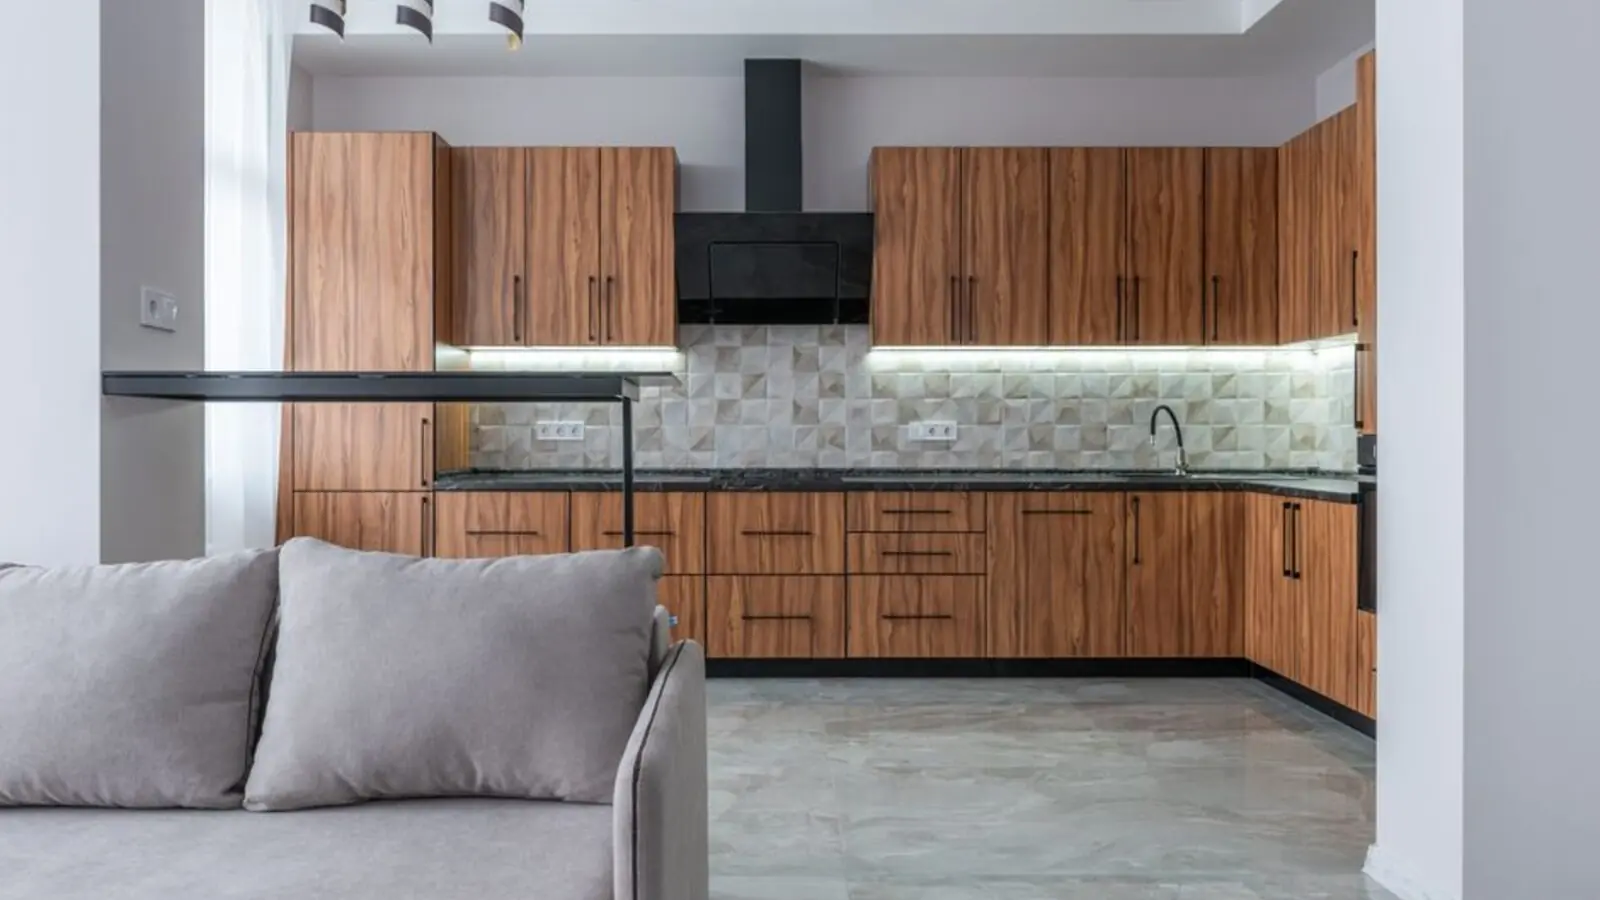
Whitefield Extension, Bengaluru
4 BHK • ₹5.25 Cr onwards
Spanish-inspired row houses near Budigere Cross
Kismatpur, Hyderabad
2, 3, 4 BHK • Not announced
Upcoming ultra-high-rise homes
Siruseri, Chennai
2, 3, 4 BHK • Rs 62.5 L onwards
10-acre planned community

Rajendra Nagar, Hyderabad
2, 3, 4 BHK • Price on Request
Upcoming SOBHA address in South Hyderabad
PGA Parkway District, Frisco
TBA • Price on request
100-acre luxury residential community
This site is published for general information only and is not an offer or contract. Prices, plans, and specifications are indicative and may change without notice. Buyers should verify all details independently before deciding. About · Projects
Share your details and our expert will call you back.