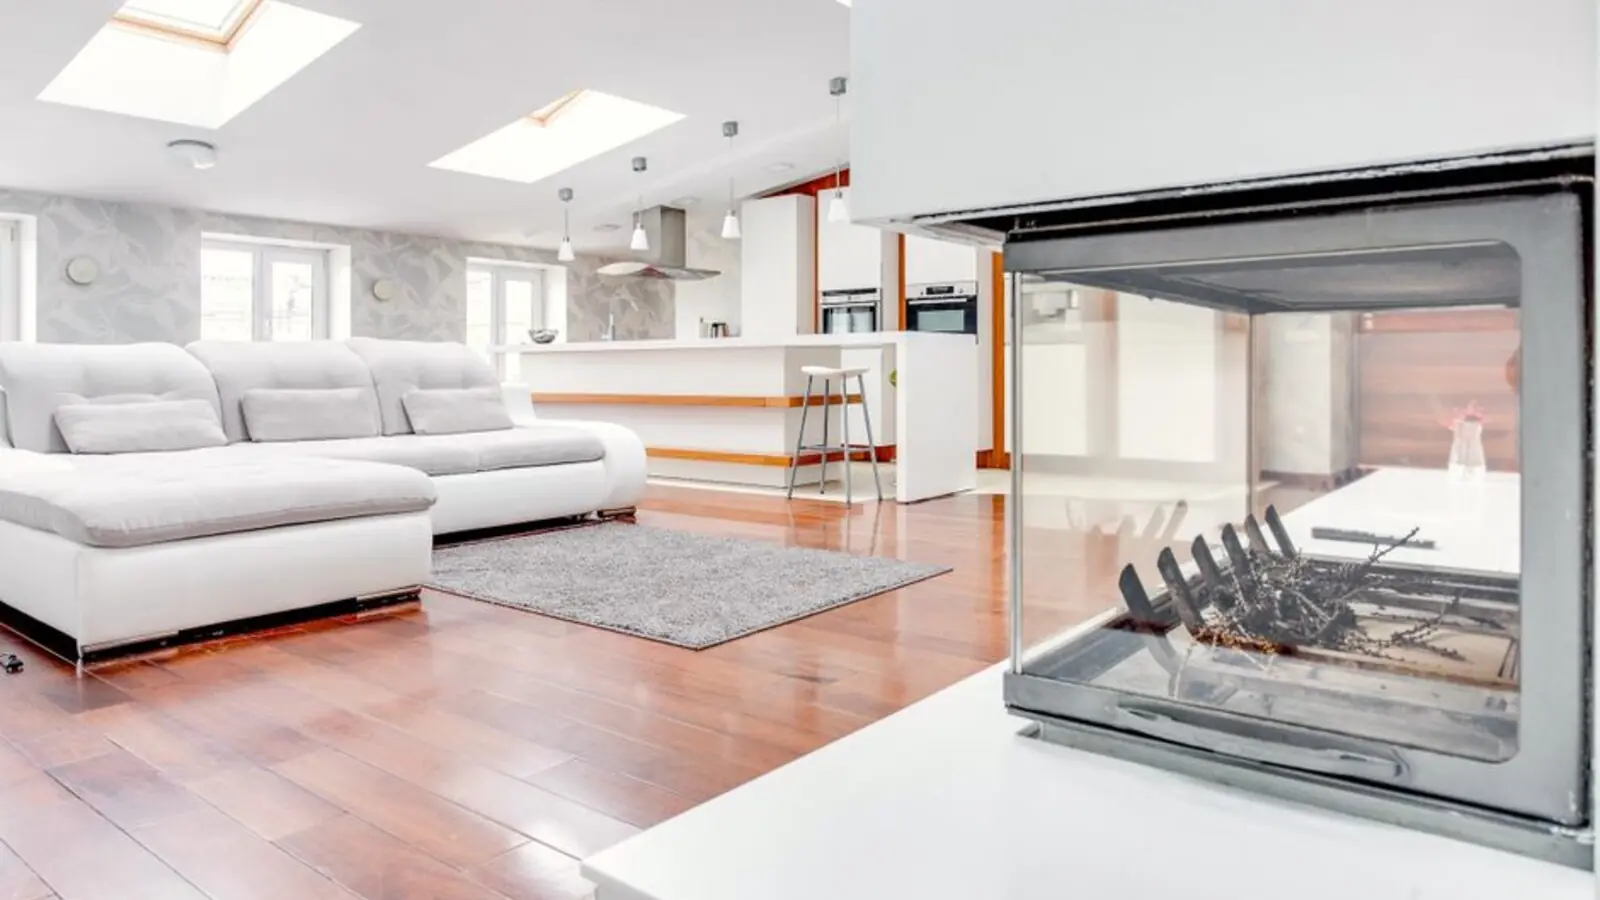
Biophilic-inspired residences with a calm, green outlook in East Bengaluru.
RERA: PRM/KA/RERA/1251/446/PR/070126/008388
Enquire NowProject essentials
Updated on
SOBHA Scarlet Woods is a residential apartment development in Hadosiddapura, off Sarjapur Main Road. The project is also marketed as SOBHA Scarlet; current project material identifies the development as SOBHA Altair.
Set across approximately 3.31 acres, the community is planned with 207 residences in three apartment towers. The buildings rise from three basement levels through the ground floor to 18 upper floors, with a separate clubhouse wing.
The home collection includes 3 Bed residences, 3 Bed Grande homes with a study, and 4 Bed layouts, including a Grande + Terrace option. Published residence areas range from 1,894 to 2,570.60 sq ft.
Launched in January 2026, the project is registered with Karnataka RERA and is under construction. The stated completion timeline is May 2031.


Choose from spacious 3 and 4 Bed layouts, including options with a study or terrace. The developer-stated starting price is ₹3.6 crore; the examples below reflect listed prices for selected configurations.
| Type | Size | Price | Status | Enquire |
|---|---|---|---|---|
| 3 Bed Residence | 1,894–1,911 sq ft | From ₹3.48 Cr | New Launch | Get price |
| 3 Bed Grande + Study | 2,248–2,291 sq ft | Price on request | New Launch | Get price |
| 4 Bed Grande | 2,465.74 sq ft | Price on request | New Launch | Get price |
| 4 Bed Grande + Terrace | 2,570.60 sq ft | From ₹4.77 Cr | New Launch | Get price |
A three-level clubhouse and landscaped outdoor areas create a range of settings for fitness, recreation and time together.

A flexible indoor venue for community gatherings and celebrations.

A dedicated space for workouts and everyday wellbeing.

An indoor court for active play and friendly matches.

Separate pool experiences for relaxed swims and younger residents.

A landscaped retreat that brings the outdoors into the community.

A garden setting designed for a slower, restorative stroll.

An open-air option for movement and exercise.

Outdoor spaces for gatherings, fresh air and informal evenings.
The residence collection spans 1,894–2,570.60 sq ft, with 3 Bed, 3 Bed Grande + Study, 4 Bed Grande and 4 Bed Grande + Terrace layouts.


Located in Hadosiddapura off Sarjapur Main Road, SOBHA Scarlet Woods sits within Bengaluru’s eastern residential and employment corridor. Sarjapur Road connects toward the Outer Ring Road and key business districts, while Carmelaram railway station serves the wider corridor. Columbia Asia Hospital on Sarjapur Road is listed approximately 2.6 km away, and MK Retail is around 0.3 km from the project. St Jeromes PU and Degree College is listed at approximately 5.4 km. Orchid The International School, Delhi Public School and Total Mall are among the wider Sarjapur Road area’s education and retail destinations.

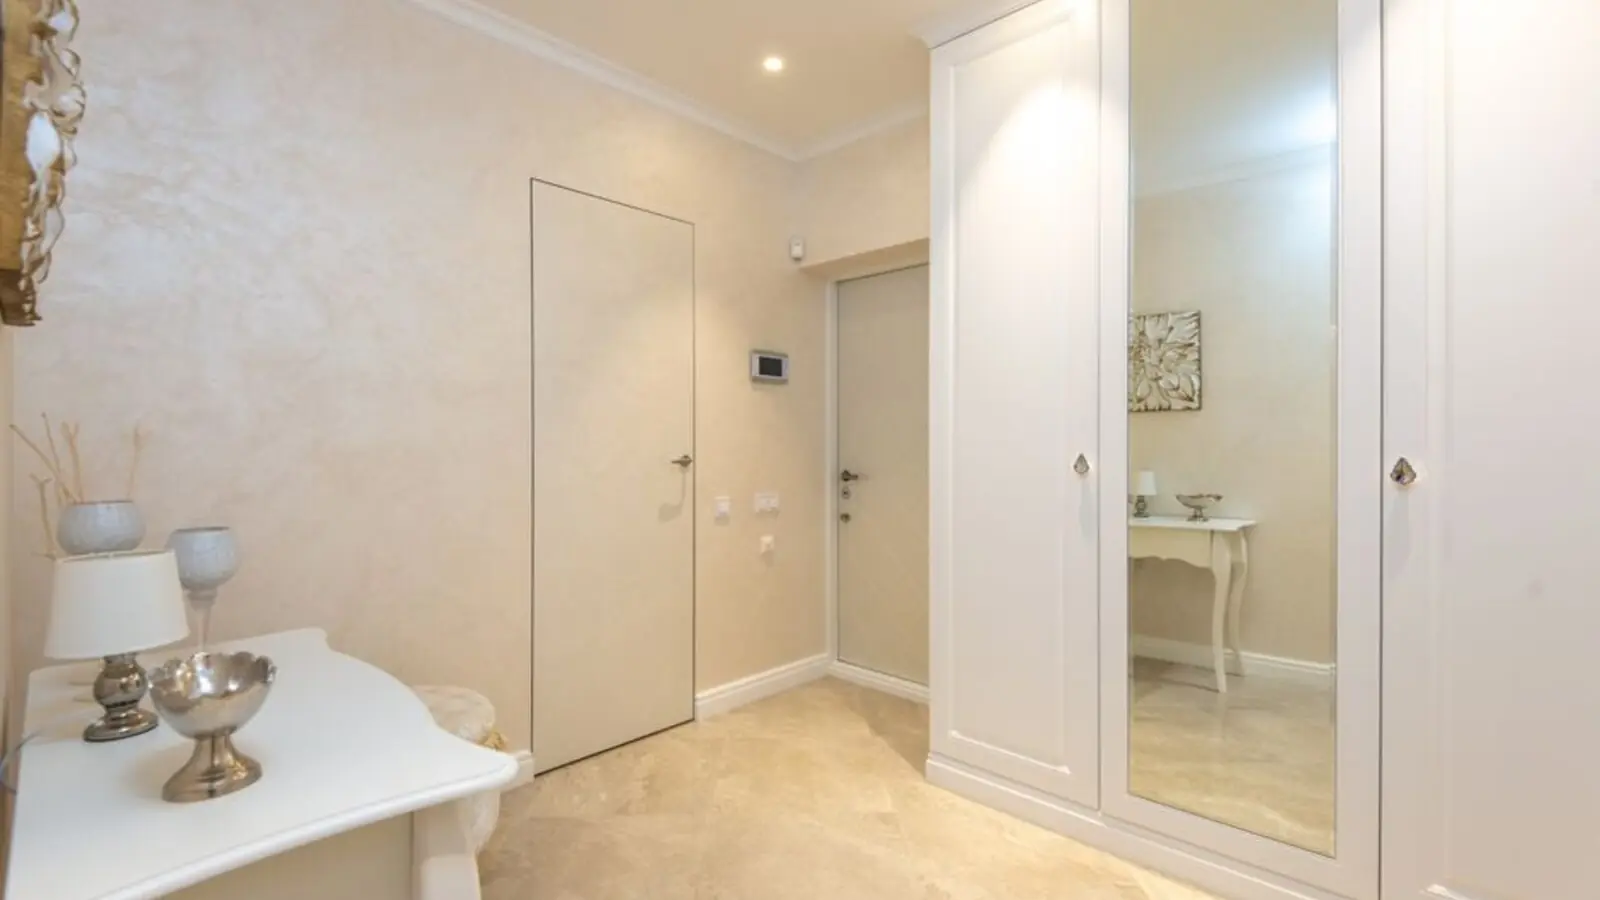
Sarjapur Road, Bangalore
3, 4 BHK • Rs 3.6 Cr onwards
207 residences across 3.308 acres

Sarjapur Road, Bangalore
4 BHK • Rs 7.5 Cr onwards
290 Victorian-themed row villas on 26.67 acres
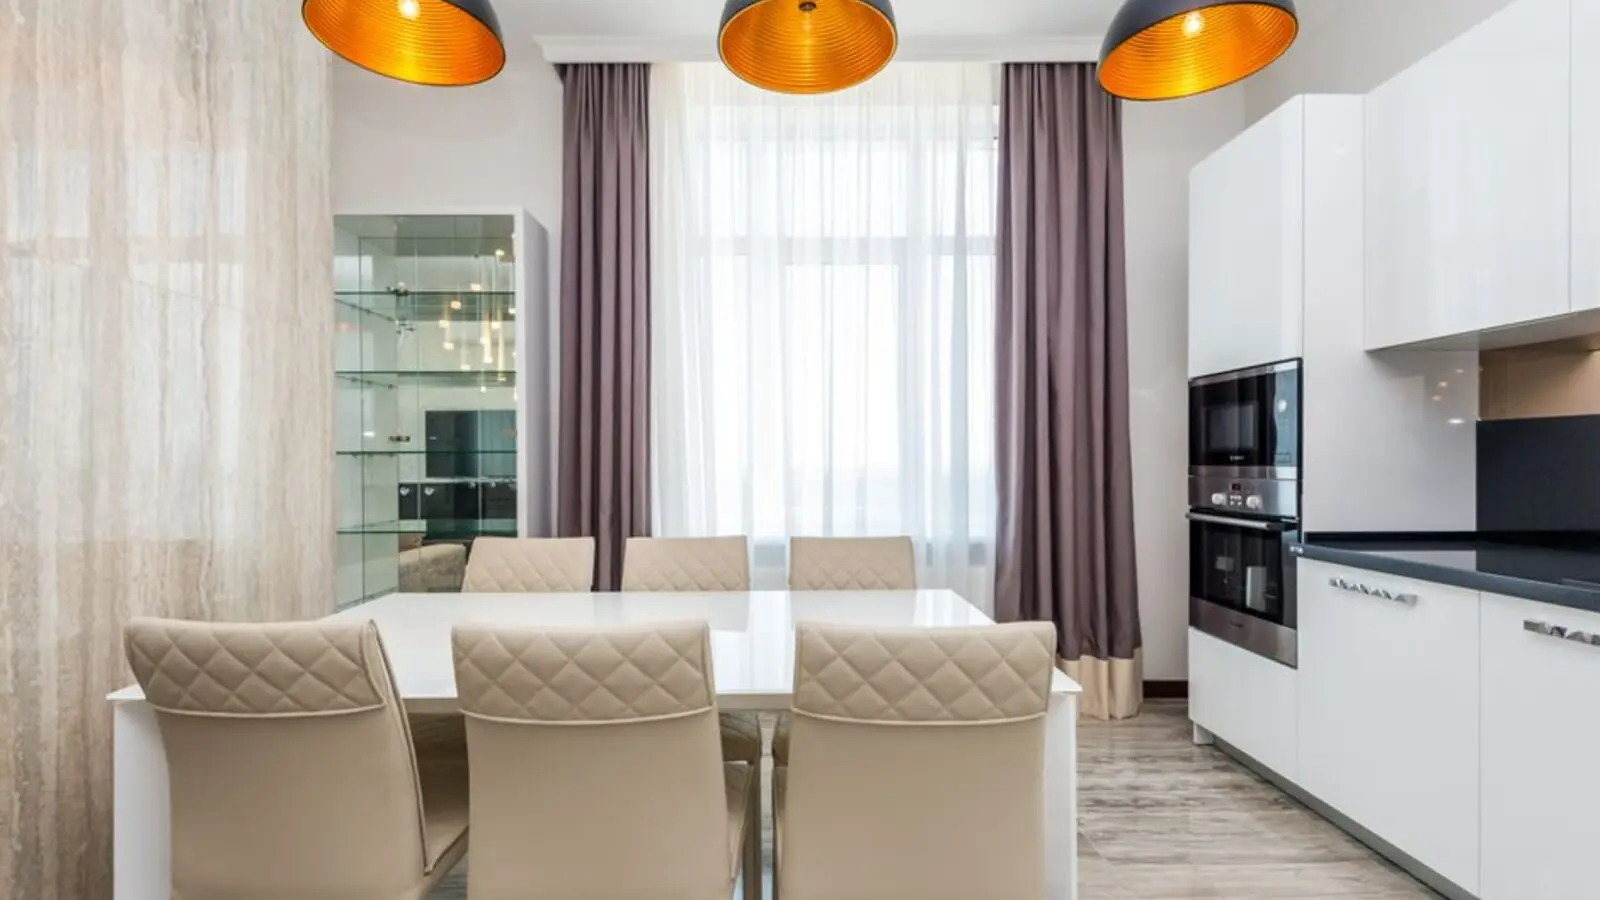
Sarjapur Road, Bangalore
2, 3, 4 BHK • Rs 1.18 Cr onwards
Rajasthani palace-themed towers

Sarjapur Road, Bangalore
4 BHK • Rs 8.5 Cr onwards
290 luxury row villas on 26.67 acres
Thanisandra, Kogilu, North Bangalore
Residential homes • Price on request
An upcoming Sobha address in North Bangalore
Thanisandra, North Bangalore
2, 3 BHK • Price on request
Upcoming homes in North Bangalore
Chikkajala, North Bangalore
2, 3, 4 BHK • Price on request
Upcoming homes along the NH 44 airport corridor
Jakkur, Bangalore
2, 3, 4 BHK • Price on request
Upcoming homes in North Bengaluru
RERA: PRM/KA/RERA/1251/446/PR/070126/008388 · We call you back
Explore the neighbourhood: Sarjapur area guide · Bangalore city guide
This site is published for general information only and is not an offer or contract. Prices, plans, and specifications are indicative and may change without notice. Buyers should verify all details independently before deciding. About · Projects
Share your details and our expert will call you back.