Three crescent towers rising from the sea, facing Palm Jumeirah and the Marina skyline.
Enquire NowProject essentials
Updated on
Sobha Seahaven is an ultra-luxury waterfront residential development by Sobha Realty, located in Dubai Harbour, offering close proximity to Dubai Marina, Palm Jumeirah, and Sheikh Zayed Road for seamless city connectivity. The project is built as three crescent-shaped towers, each 45 to 65 levels high, spread across a 104,948 sq. ft plot on the seafront between Dubai Marina and the open sea.
The architecture is inspired by yachting and nautical design, with asymmetric towers that mirror the profile of a luxury superyacht. Apartments are arranged so that residents get ocean views on three sides and a canal view on the other, including clear sightlines of Palm Jumeirah and Ain Dubai. Floor-to-ceiling glazing and expansive balconies keep interiors flooded with light and framed by the seascape.
Seahaven offers 1, 2 and 3-bedroom residences in its first phase, along with larger 4-bedroom homes, full-floor residences, and an exclusive Sky Edition collection of 3-4 bedroom apartments set between the 49th and 59th floors. Sky Edition homes come with bespoke furniture, fully-equipped branded kitchens and premium sanitary fittings, while standard residences feature smart home automation, Miele appliances, marble finishes and solid-surface countertops.
Launched in November 2022, this is Sobha Realty's first project at Dubai Harbour and is scheduled for handover around Q4 2026. As an off-plan project, it is currently under construction, with unit reservations available on a structured payment plan and a 20% booking fee.


Sobha Seahaven offers a mix of premium 1 to 4-bedroom apartments and an ultra-luxury Sky Edition collection, with full floors also available for select buyers.
| Type | Size | Price | Status | Enquire |
|---|---|---|---|---|
| 1 Bedroom | 861 – 1,130 sq.ft | AED 4.60 M onwards* | Under Construction | Get price |
| 2 Bedroom | ~1,400 – 1,700 sq.ft | AED 6.3 M onwards* | Under Construction | Get price |
| 3 Bedroom | ~1,900 – 2,600 sq.ft | On Request* | Under Construction | Get price |
| 4 Bedroom | Large layouts | On Request* | Under Construction | Get price |
| Sky Edition (3-4 BR) | 49th – 59th floor | AED 21 M onwards* | Under Construction | Get price |
| Full Floor | 11,492 – 11,498 sq.ft | AED 45 M onwards* | Under Construction | Get price |
Seahaven is designed as a resort at home, blending waterfront leisure with everyday convenience across landscaped podiums and retail spaces.

Waterfront pool decks with harbour and skyline views.

An in-house screening room for residents and families.

Dedicated spa retreats and sauna rooms for relaxation.

Wellness spaces for daily fitness routines.

Supervised play zones and a dedicated kids' pool.

Outdoor barbecue decks set within lush greenery.

Multi-purpose space for outdoor sport and recreation.

Proximity to Dubai Harbour's cruise terminal and yacht berths.
Layouts range from efficient 1-bedroom homes from 861 sq.ft to expansive 4-bedroom and Sky Edition residences with private balconies and staff rooms.


Dubai Harbour is a waterfront community in Dubai with the region's largest marina, luxury residences, high-end boutiques and dining options, and is well-connected via Sheikh Zayed Road (E11) and Al Wasl Road (D92). Sobha Seahaven sits directly on this waterfront, close to Dubai Marina, JBR, and Palm Jumeirah, giving residents fast access to the city's key leisure and business districts. From Seahaven, Palm Jumeirah and Business Bay are around a 15-minute drive, while Downtown Dubai and DIFC are reachable within 18-20 minutes. Dubai International Airport is approximately 30 minutes away, and major city landmarks including Dubai Mall, Burj Al Arab and the airport are within a 28-38 minute drive. The Dubai Marina Metro Station, international schools such as Dubai International Academy and the American School of Dubai, and everyday retail like Spinneys are all within easy reach.

Bukadra, Dubai
1, 2 BHK • AED 1.59 M onwards
77-storey lagoon-facing tower with Burj Khalifa views

Dubailand, Dubai
4, 5, 6 BR • AED 3.99 M onwards
37 million sq ft forest-themed villa community
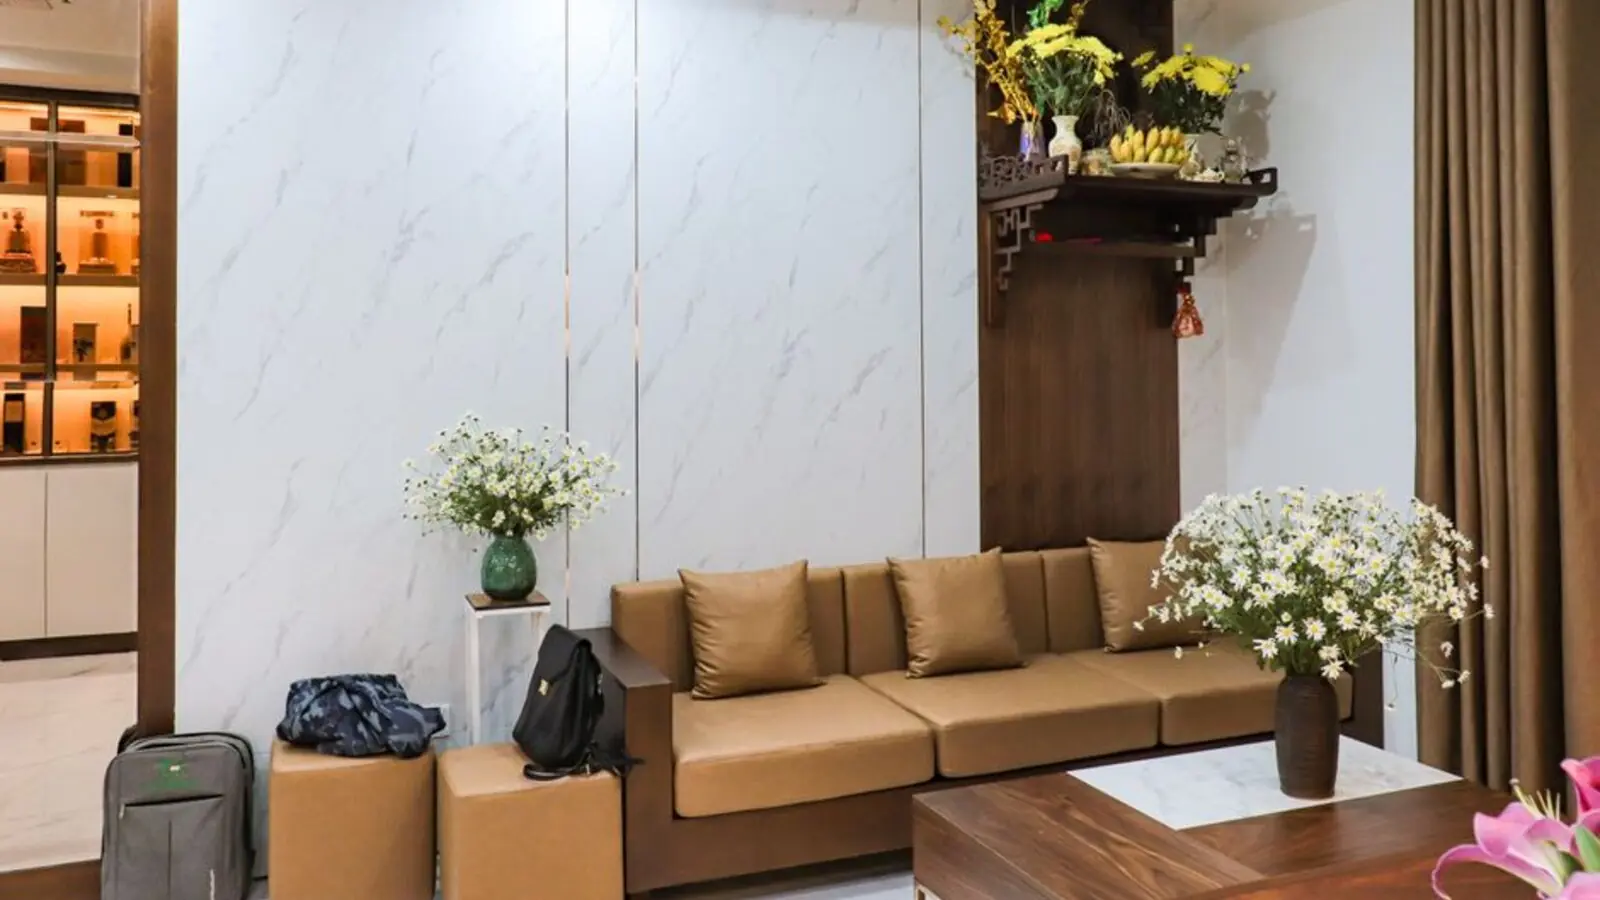
Bukadra, Dubai
1, 1.5, 2, 3, 3.5 BHK • AED 1.64 Cr onwards
Tallest tower in Sobha Hartland II
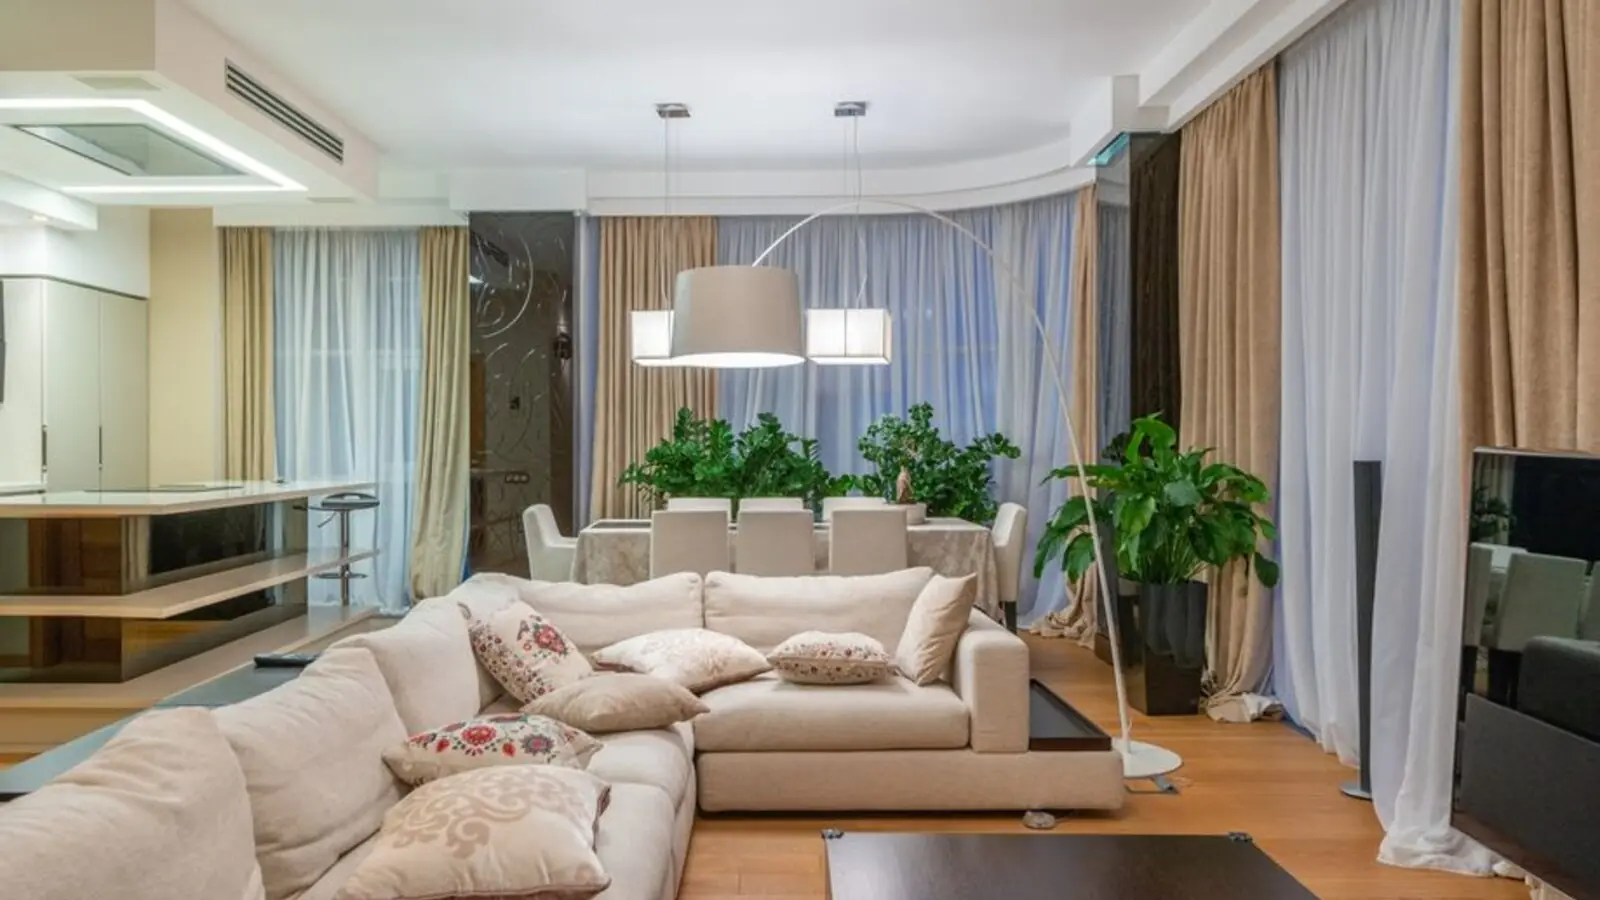
Motor City, Dubai
1, 1.5, 2, 3 BHK • AED 1.07 M onwards
4-tower high-rise with Arsenal-branded fitness zone

Jebel Ali, Dubai
1, 2 Bedroom • AED 1.52 Million onwards
Six-tower Sheikh Zayed Road landmark
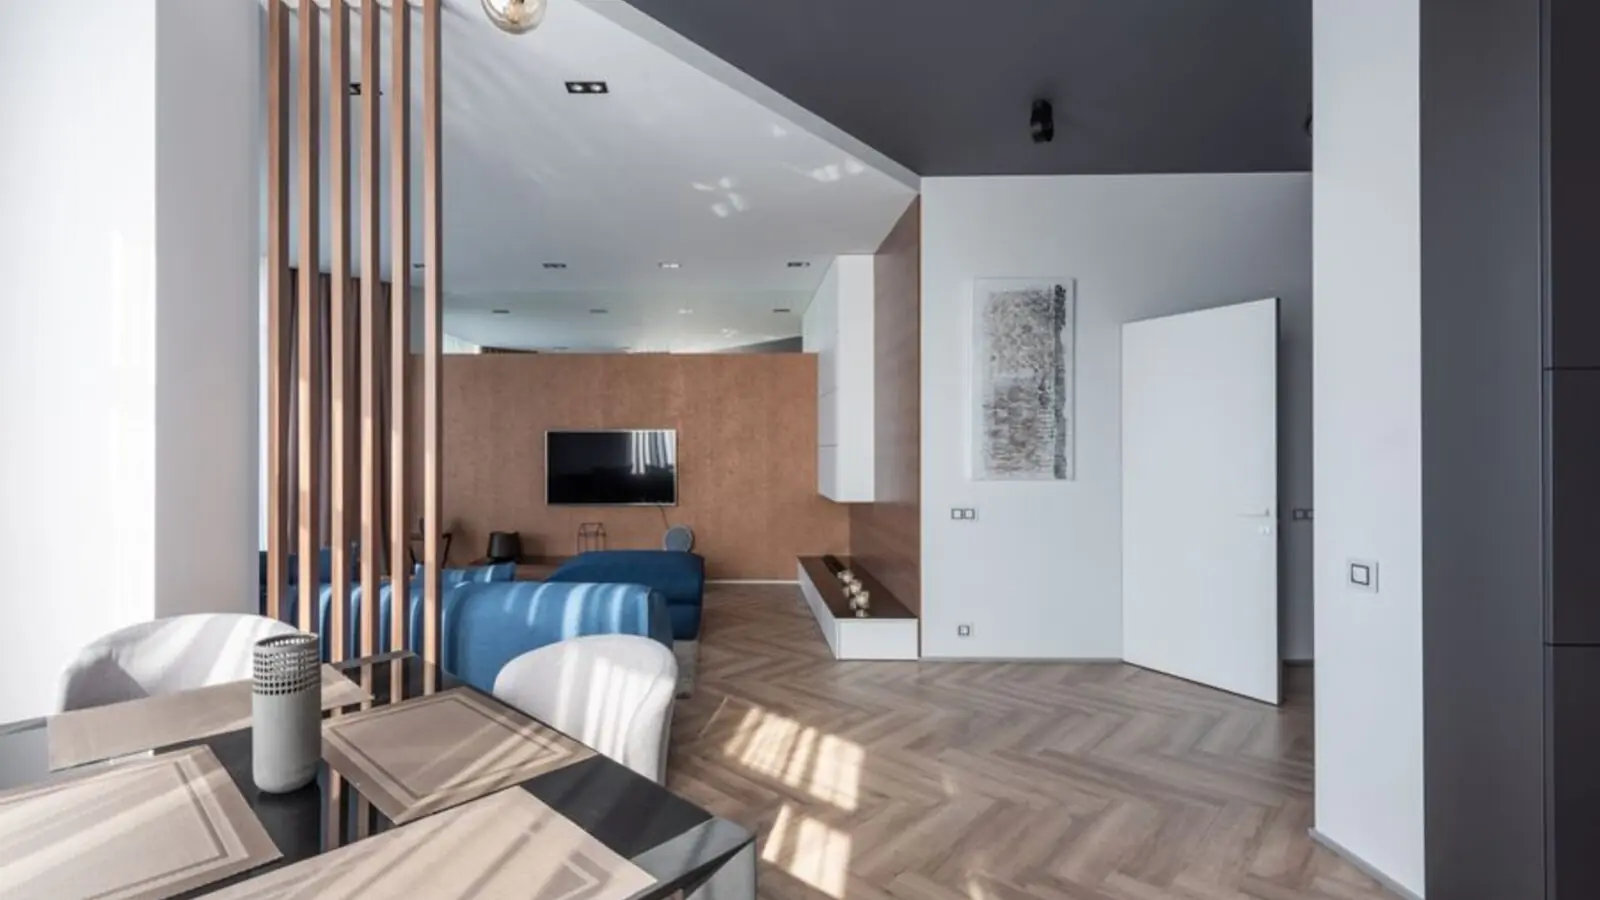
MBR City, Dubai
5, 6 BHK • AED 22.78 M onwards
Gated villa enclave with private lagoon access

MBR City, Dubai
Studio, 1, 2, 3, 4 BHK Apartments & 4-6 BHK Villas • AED 899,999 onwards
8 million sq ft canal-front freehold community
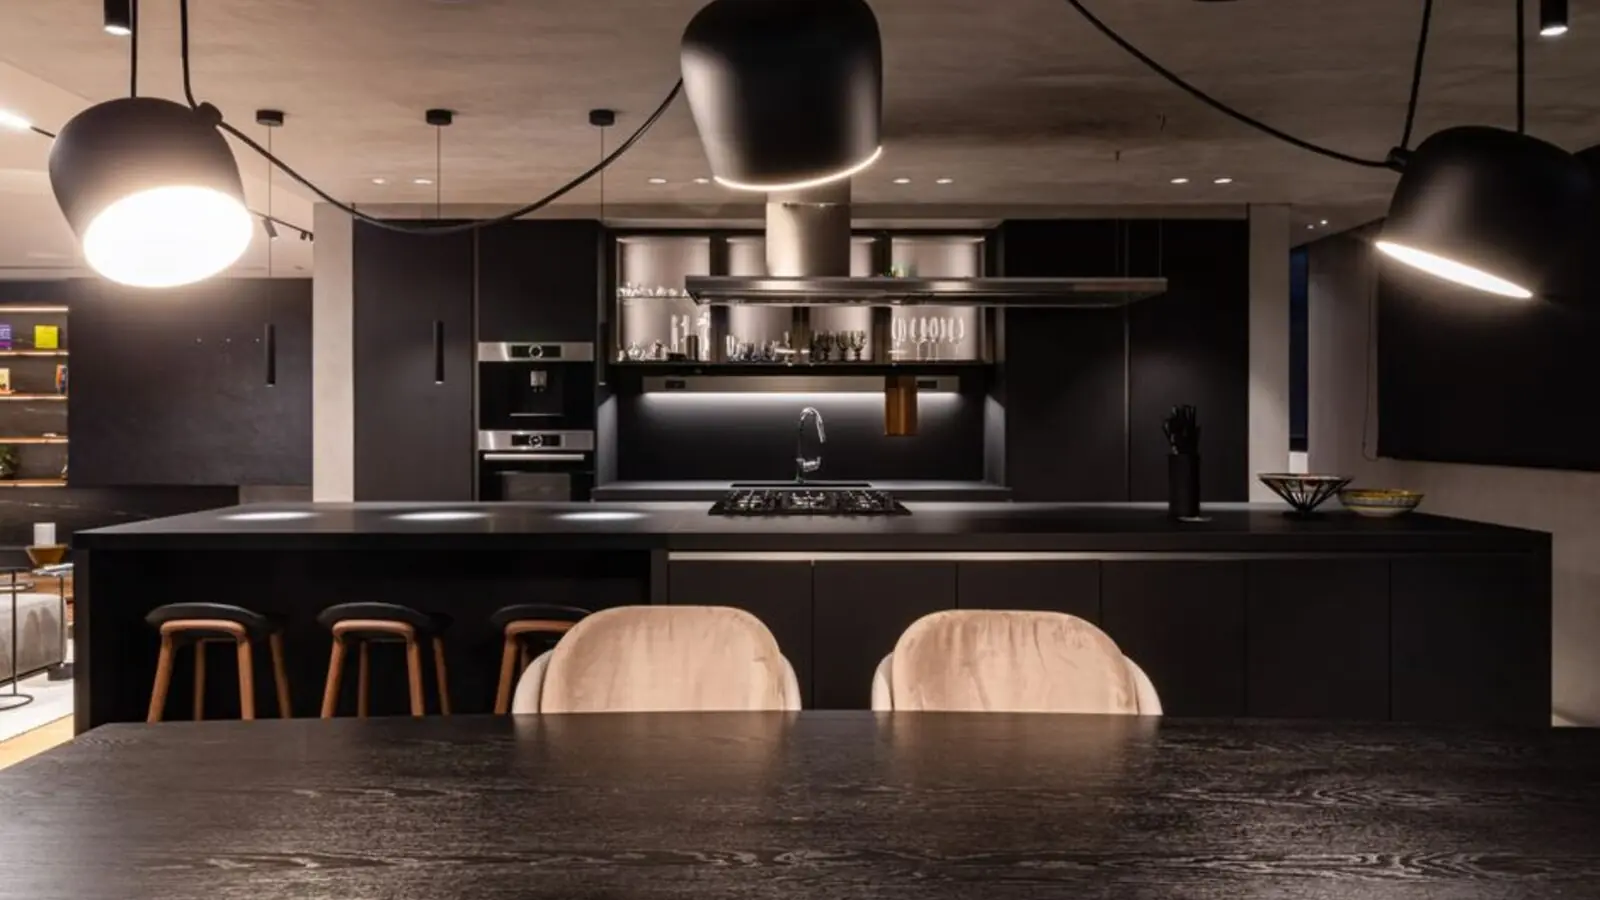
Mohammed Bin Rashid City, Dubai
4, 5, 6 BHK • AED 7.9M onwards
Gated villa enclave with three exclusive collections
We call you back
Explore the neighbourhood: Dubai Harbour area guide
This site is published for general information only and is not an offer or contract. Prices, plans, and specifications are indicative and may change without notice. Buyers should verify all details independently before deciding. About · Projects
Share your details and our expert will call you back.